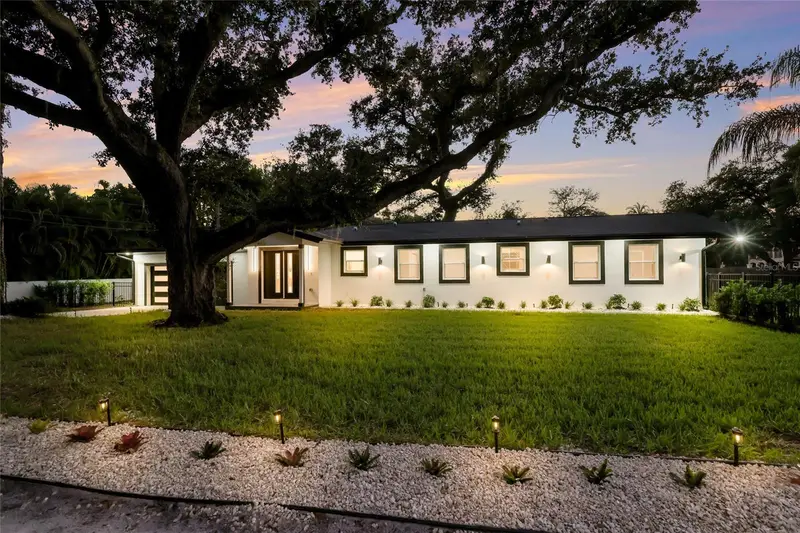

$1,399,000
780 Indian Beach CircleSarasota, FL 34234
Listing updated: October 16, 2026 at 11:31 AM ET
Listing courtesy of Coldwell Banker Realty · Gary Tiffany · MLS #A4709412 · Active · 941-383-6411Property type
Year built
Lot size
Price / sq ft
HOA dues
Day on market
Garage spaces
Flood zone
About this home
A TRUE TRANSFORMATION in Sarasota’s coveted Indian Beach/Sapphire Shores neighborhood, 780 Indian Beach Circle has undergone a comprehensive, permitted reconstruction extending far beyond a cosmetic renovation. The home has been redesigned from behind the walls outward. Sarasota County Property Appraiser records reflect approximately 2,760 square feet of living area and 3,479 square feet under roof. Indian Beach/Sapphire Shores is known for its historic bayfront character, oak-shaded streets and eclectic architecture, ranging from 1920s Mediterranean Revival homes to midcentury ranches and Sarasota School of Architecture residences. The neighborhood is part of Sarasota’s Museum District, near cultural landmarks including The Ringling, Ca’ d’Zan, the Circus Museum, the Historic Asolo Theater and the Ringling Bayfront Gardens. Sapphire Shores Park offers a neighborhood waterfront escape for sunset watching, fishing and time outdoors. The property is just 2 miles from downtown Sarasota. The REIMAGINED FLOORPLAN offers three bedrooms and four beautifully finished bathrooms, replacing the home’s original two-bath configuration. Extensive framing and interior partition work created a more functional, open layout designed for modern living. At the center of the home is a striking EUROPEAN-STYLE KITCHEN anchored by an approximately 130-inch quartz-topped island. The space features a 36-inch cooktop, pot filler, wall oven, expansive pantry, dedicated coffee station, pop-up island outlets and new appliances. The renovation included new roofing across both the gabled and flat sections, with the flat roof areas re-pitched and re-sloped to promote proper drainage. The electrical system was fully rewired with a new 200-amp panel, and the old plumbing was replaced with new piping. Additional improvements include new impact windows and exterior doors, new HVAC and ductwork, an 80-gallon Rheem hybrid water heater, and new interior and exterior lighting. Interior finishes include large-format porcelain tile, custom finish carpentry, new interior doors, baseboards and hardware, along with a CUSTOM TV & FIREPLACE WALL. The home is outdoor-kitchen ready, with hot and cold water lines already installed. The property is pool-ready, and an attached rendering illustrates one potential pool design. A large two-car garage with new epoxy flooring adds practical storage and parking. The flexible floor plan and modern, high-end finishes make this property an exceptional investment opportunity or the perfect place to call home.
Estimated monthly payment
Estimate only. Taxes use the listing's reported amount where available; insurance is a Florida-average estimate. Your actual payment will vary — run a full calculation or talk to a lender.
Price & listing history1 days on market
- Status: ActiveOct 15, 2026
- Listed$1,399,000Oct 15, 2026
Facts & features
- Property type
- Residential
- Sub type
- Single Family Residence
- Status
- Active
- Days on market
- 1
- Subdivision
- West Shore
- County
- Sarasota
- Year built
- 1957
- Living area
- 2,760 sq ft
- Price/sq ft
- $507
- Building area
- 3,479 sq ft (Public Records)
- Lot size
- 13,492 sq ft
- Lot category
- 1/4 to less than 1/2
- Flood zone
- X500 (12115C0131G)
- Garage
- 2 spaces
- Annual taxes
- $8,336 (2025)
- Parcel #
- 2005030001
- Zoning
- RSF2
- MLS #
- A4709412
Ask about this home
Have a question? Ask the broker directly.
Ryan Solberg answers personally — no call center, no spam. Your question goes straight to him.
Interior Details
- Bedrooms
- 3
- Full bathrooms
- 3
- Half bathrooms
- 1
- Flooring
- Ceramic Tile, Tile
- Appliances
- Bar Fridge, Built-In Oven, Convection Oven, Cooktop, Dishwasher, Disposal, Dryer, Electric Cooktop, Electric Water Heater, Exhaust Fan, Freezer, Microwave, Range Hood, Refrigerator, Washer, Wine Refrigerator
- Interior features
- Beamed Ceilings, Built-in Features, Cathedral Ceiling(s), Ceiling Fans(s), Coffered Ceiling(s), Crown Molding, Dry Bar, Eat-in Kitchen, High Ceilings, Kitchen/Family Room Combo, Pest Guard System, Primary Bedroom Main Floor, Split Bedroom, Stone Counters, Thermostat, Vaulted Ceiling(s), Walk-In Closet(s)
- Laundry
- Common Area, Corridor Access, Electric Dryer Hookup, Inside, Laundry Closet
- Stories / Levels
- One
- Direction faces
- East
- Fireplace
- Yes
Heating & Cooling
- Heating
- Central, Electric
- Cooling
- Central Air
Parking
- Garage spaces
- 2
- Attached garage
- Yes
HOA & Financial
- Total monthly fees
- None
- Total annual fees
- None
- CDD
- No
- Min lease term
- 1 Week
- Listing terms
- Cash, Conventional, FHA, VA Loan
- Ownership
- Fee Simple
- Available for lease
- Yes
- Lease restrictions
- Yes
- Additional lease restrictions
- Buyer and buyer's agent Should verify lease restrictions within city limits.
Exterior & Construction
- Exterior features
- Awning(s), Garden, Lighting, Private Entrance, Private Mailbox, Private Yard, Rain Gutters
- Construction materials
- Block, Concrete
- Roof
- Shingle
- Foundation
- Slab
- Road surface
- Concrete
Utilities
- Sewer
- Public Sewer
- Water source
- Public
- Utilities
- Cable Available, Electricity Connected, Fiber Optics, Natural Gas Available, Public, Sewer Connected, Water Connected
Community
- Pets allowed
- Cats OK, Dogs OK
Room Details
| Room | Level | Dimensions |
|---|---|---|
| Primary Bedroom | First | 14x25 |
| Bedroom 1 | First | 14x14 |
| Primary Bathroom | First | 7x25 |
| Bedroom 1 | First | 14x20 |
| Living Room | First | 26.5x17 |
| Kitchen | First | 28x23 |
| Balcony/Porch/Lanai | First | 10x20 |
| Bathroom 4 | First |
Listing Details
- Listing date
- 2026-10-14
- On market date
- 2026-10-15
- Original list price
- $1,399,000
- Occupant type
- Vacant
- MLS area
- 34234 - Sarasota
- Listing AOR
- Sarasota - Manatee
- Status changed
- 2026-10-15
- Tax legal description
- LOT 1 WEST SHORE UNIT 1
Flood risk
Moderate-risk area (0.2% annual-chance / “500-year” floodplain). Flood insurance is recommended but usually not required.
Source: FEMA flood zone reported on the listing. Confirm current designation at FEMA Flood Map Service Center.
Location
Directions
From Downtown Sarasota: North on US-41, Turn left onto Indian Beach Drive, Continue onto Bay Shore Road, Turn Left onto Indian Beach Circle.(House fronts on Bay Shore Rd)
More homes like this
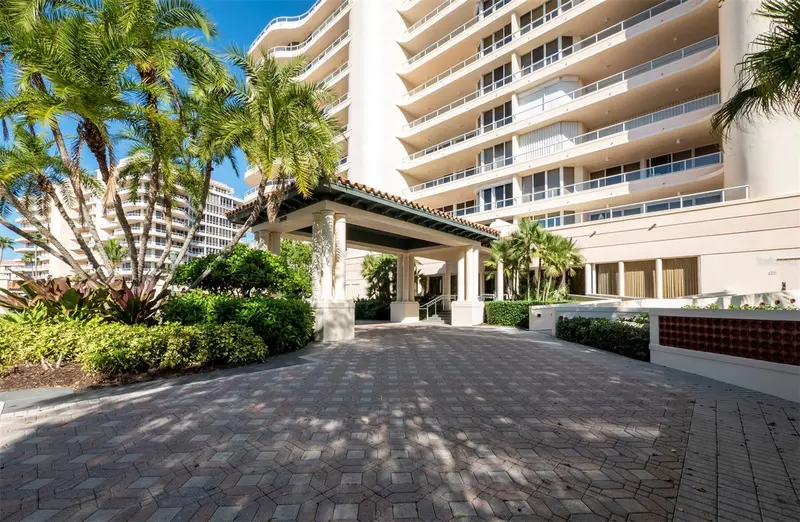
$1,349,000
3040 Grand Bay Blvd #225
Longboat Key, FL 34228
3 bd · 4 ba · 2,143 sqft
Grand Bay 2
MLS ID #A4699372, COLDWELL BANKER REALTY.
Listing provided by Stellar MLS
$842,000
6914 Treymore Ct
Sarasota, FL 34243
3 bd · 3 ba · 2,495 sqft
Treymore At The Villages Of Palm-Aire 1
MLS ID #A4709572, COLDWELL BANKER REALTY.
Listing provided by Stellar MLS
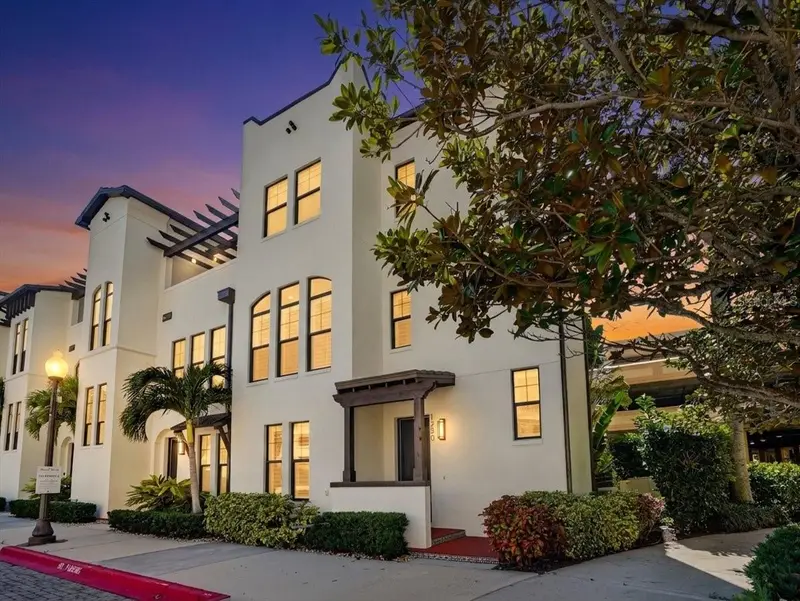
$1,050,000
1250 May Ln
Sarasota, FL 34236
3 bd · 4 ba · 2,189 sqft
3186 - Valencia Rosemary Place Townhomes
MLS ID #A4707128, GRECO REAL ESTATE.
Listing provided by Stellar MLS
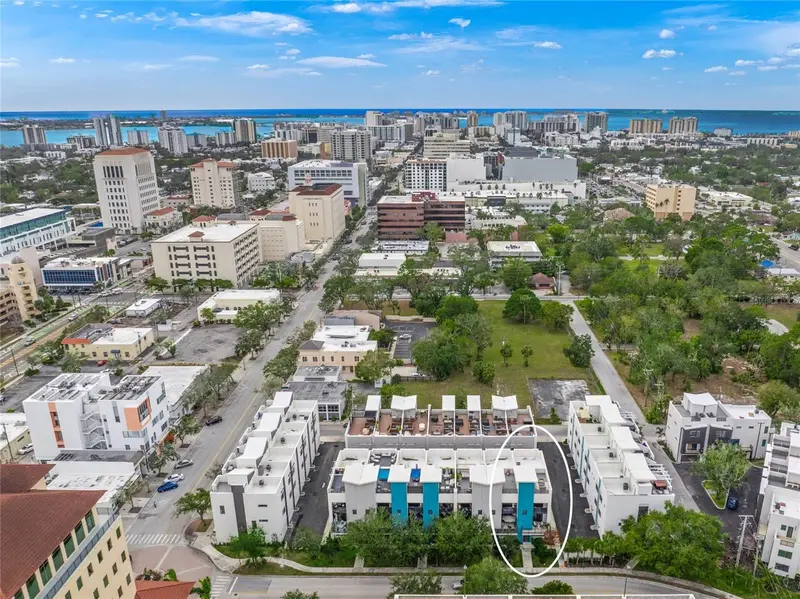
$1,250,000
72 N School Ave
Sarasota, FL 34237
3 bd · 4 ba · 2,761 sqft
Premier On Main
MLS ID #A4703244, MICHAEL SAUNDERS & COMPANY.
Listing provided by Stellar MLS

Listings courtesy of Stellar MLS as distributed by MLS GRID
IDX information is provided exclusively for consumers’ personal, non-commercial use and may not be used for any purpose other than to identify prospective properties consumers may be interested in purchasing.
Based on information submitted to the MLS GRID as of October 16, 2026 at 11:31 AM ET. All data is obtained from various sources and may not have been verified by broker or MLS GRID. Supplied Open House Information is subject to change without notice. All information should be independently reviewed and verified for accuracy. Properties may or may not be listed by the office/agent presenting the information.
All or a portion of the multiple listing information is provided by Stellar MLS, from a copyrighted compilation of listings. The compilation of listings and each individual listing are © 2026 Stellar MLS. All rights reserved.
Ryan Solberg, Broker · MaxLife Realty LLC · FL License #BK3354351 · Equal Housing Opportunity · Full disclaimer · DMCA