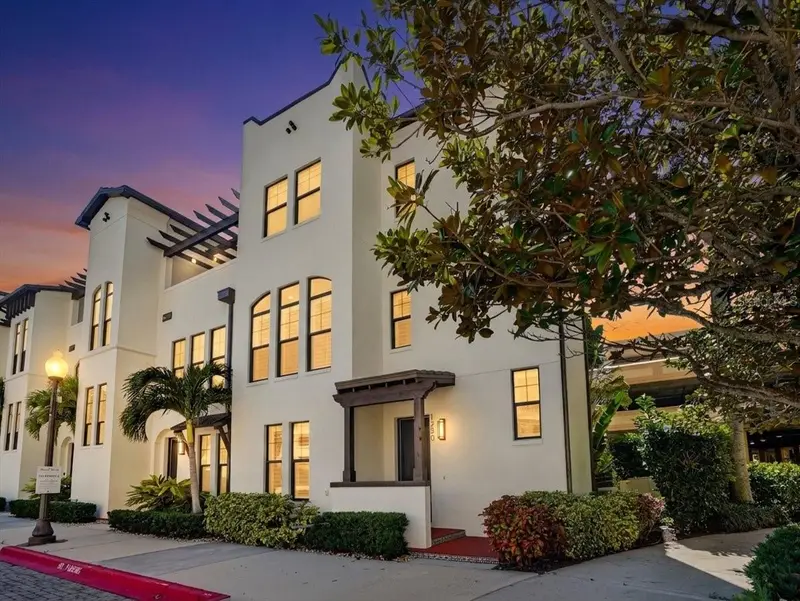

$1,050,000
1250 May LaneSarasota, FL 34236
Listing updated: October 16, 2026 at 1:57 PM ET
Listing courtesy of Greco Real Estate · Karen Greco · MLS #A4707128 · Active · 941-685-0449Property type
Year built
Lot size
Price / sq ft
HOA dues
Days on market
Garage spaces
Flood zone
About this home
Set in Sarasota’s increasingly sought-after Rosemary District, this tri-level townhome offers a distinctly urban take on Florida living—where polished interiors, abundant natural light, and an enviable in-town address come together with remarkable ease. Built in 2019, this end-unit residence offers nearly 2,200 square feet of beautifully considered living space, with a sense of volume and privacy rarely found in a downtown setting. The architecture is complemented by a restrained palette of elevated finishes: warm hardwood floors, high ceilings, crisp crown molding, premium plaster-finished walls, plantation shutters, custom closets, and thoughtfully integrated storage. Every element feels intentional, creating elegant, interiors without sacrificing comfort. At the home's center, the chef’s kitchen serves as both a visual anchor and a natural gathering place. Solid wood cabinetry is paired with luminous quartz countertops, refrigerator, gas range, generous island with seating, and a well-appointed pantry. A nearby powder room adds convenience, while the kitchen’s open connection to the dining and living spaces creates an effortless flow for both intimate evenings and larger gatherings. In the dining room, a sculptural chandelier adds drama, while expansive windows on the north and south elevations draw daylight deep into the interiors, subtly changing the home's character from morning through late afternoon. The primary suite occupies the third level, offering a private retreat above the home's activity. Its generous bath and exceptionally large walk-in closet offers the space and separation more often associated with a single-family residence. A second bedroom suite, complete with its own bath, shares this level, along with a dedicated laundry room. On the first floor, a beautifully proportioned third suite—with a walk-in closet and en-suite bath—offers a quiet guest retreat or an especially desirable home office. Outside, a covered sitting area extends the home’s living spaces into the open air. It is an intimate setting for morning coffee, an alfresco dinner, or an evening glass of wine beneath Sarasota’s expansive skies. Valencia at Rosemary Place is an intimate gated enclave of Tuscan-inspired luxury townhomes positioned within a short distance of the restaurants, boutiques, galleries, and cafés that have made the Rosemary District one of Sarasota’s most dynamic neighborhoods. Main Street and Palm Avenue are nearby, while The Bay and Sarasota’s waterfront are just minutes away. Less than a quarter mile from the residence, the expansive 53-acre Bay Park is a signature public park along Sarasota Bay and adds another dimension to the lifestyle, with nature trails, a boardwalk, kayak launch, splash pad, fitness opportunities, concerts, and community events. Marina Jack, the Van Wezel Performing Arts Hall, Whole Foods, Marie Selby Botanical Gardens, and the district’s boutique hotels are all close at hand, with Lido Key and Siesta Key beaches within easy reach. Across the street, The Modern offers another amenity-driven extension of the lifestyle, with access to its pool, fitness center, restaurant, and bar available for a nominal monthly fee. Ultimately, this residence is defined as much by its setting as by its design. Refined but relaxed, highly considered yet wonderfully livable, it captures a distinctly Sarasota way of life.
Estimated monthly payment
Estimate only. Taxes use the listing's reported amount where available; insurance is a Florida-average estimate. Your actual payment will vary — run a full calculation or talk to a lender.
Price & listing history0 days on market
- Status: ActiveOct 16, 2026
- Listed$1,050,000Oct 16, 2026
Facts & features
- Property type
- Residential
- Sub type
- Townhouse
- Status
- Active
- Days on market
- 0
- Subdivision
- 3186 - Valencia Rosemary Place Townhomes
- County
- Sarasota
- Year built
- 2019
- Living area
- 2,189 sq ft
- Price/sq ft
- $480
- Building area
- 2,446 sq ft (Public Records)
- Lot size
- 1,734 sq ft
- Lot category
- 0 to less than 1/4
- Flood zone
- X (12115C0133G)
- Garage
- 2 spaces
- Annual taxes
- $13,447 (2025)
- Parcel #
- 2026050132
- Zoning
- DTE
- MLS #
- A4707128
Ask about this home
Have a question? Ask the broker directly.
Ryan Solberg answers personally — no call center, no spam. Your question goes straight to him.
Interior Details
- Bedrooms
- 3
- Full bathrooms
- 3
- Half bathrooms
- 1
- Flooring
- Ceramic Tile, Hardwood, Wood
- Appliances
- Cooktop, Dishwasher, Disposal, Dryer, Electric Water Heater, Gas Cooktop, Microwave, Range, Refrigerator, Tankless Water Heater, Washer
- Interior features
- Ceiling Fans(s), Kitchen/Family Room Combo, Living Room/Dining Room Combo, Open Floorplan, Pest Guard System, PrimaryBedroom Upstairs, Solid Surface Counters, Solid Wood Cabinets, Walk-In Closet(s), Window Treatments
- Laundry
- Inside, Laundry Closet, Upper Level
- Stories / Levels
- Three Or More
- Direction faces
- North
Heating & Cooling
- Heating
- Central
- Cooling
- Central Air
Parking
- Garage spaces
- 2
- Attached garage
- Yes
- Parking features
- Garage Door Opener, Ground Level, Off Street
HOA & Financial
- HOA fee
- $635 / Monthly
- Monthly HOA
- $635/mo
- Total monthly fees
- $635/mo
- Total annual fees
- $7,620
- HOA name
- Marisa Bonoccorso
- CDD
- No
- Min lease term
- 1 Month
- Listing terms
- Cash, Conventional, VA Loan
- Ownership
- Fee Simple
- Available for lease
- Yes
- Lease restrictions
- Yes
- Additional lease restrictions
- Tenant must be approved; unit can only be rented once per year with a minimum 30-day lease.
- Approval process
- Please see the HOA Documents.
Exterior & Construction
- Exterior features
- Dog Run, Private Entrance, Sidewalk
- Construction materials
- Block, Stucco
- Roof
- Membrane, Tile
- Foundation
- Slab
- Road surface
- Asphalt
Utilities
- Sewer
- Public Sewer
- Water source
- Public
- Utilities
- BB/HS Internet Available, Fiber Optics, Natural Gas Connected, Public, Water Connected
Community
- Pets allowed
- Breed Restrictions, Cats OK, Dogs OK, Number Limit, Yes
Schools
Letter grades: Florida DOE 2024–25 school grades (Orange, Seminole, Lake, Osceola, Brevard). Assigned schools from the listing agent — verify enrollment with the district.
Room Details
| Room | Level | Dimensions |
|---|---|---|
| Living Room | Second | 20x14 |
| Kitchen | Second | 10x13 |
| Dining Room | Second | 17x11 |
| Primary Bedroom | Third | 11x16 |
| Bedroom 2 | Third | 12x13 |
| Bedroom 3 | First | 11x11 |
Listing Details
- Listing date
- 2026-10-15
- On market date
- 2026-10-16
- Original list price
- $1,050,000
- Occupant type
- Vacant
- MLS area
- 34236 - Sarasota
- Listing AOR
- Sarasota - Manatee
- Status changed
- 2026-10-16
- Tax legal description
- Lot 30, Valencia Rosemary Place Townhomes, PB 49 Pg 34
Flood risk
Minimal-risk area outside the mapped floodplain. Flood insurance is optional and typically low-cost.
Source: FEMA flood zone reported on the listing. Confirm current designation at FEMA Flood Map Service Center.
Location
Directions
From US 41 enter May Lane
More homes like this
$825,000
2630 Sunnybrook Dr
Sarasota, FL 34239
3 bd · 2 ba · 1,951 sqft
South Gate
MLS ID #A4709743, KW COASTAL LIVING III.
Listing provided by Stellar MLS
$866,250
2170 Robinhood St #A1-302
Sarasota, FL 34231
2 bd · 3 ba · 1,325 sqft
Sarasota Bath And Racquet Club, A Condominium
MLS ID #A4709855, WILLIAM RAVEIS - FLORIDA LLC.
Listing provided by Stellar MLS
$750,000
4357 Highland Oaks Cir
Sarasota, FL 34235
3 bd · 2 ba · 2,158 sqft
The Highlands - The Meadows
MLS ID #A4708632, PREMIER SOTHEBY'S INTERNATIONAL REALTY.
Listing provided by Stellar MLS
$842,000
6914 Treymore Ct
Sarasota, FL 34243
3 bd · 3 ba · 2,495 sqft
Treymore At The Villages Of Palm-Aire 1
MLS ID #A4709572, COLDWELL BANKER REALTY.
Listing provided by Stellar MLS

Listings courtesy of Stellar MLS as distributed by MLS GRID
IDX information is provided exclusively for consumers’ personal, non-commercial use and may not be used for any purpose other than to identify prospective properties consumers may be interested in purchasing.
Based on information submitted to the MLS GRID as of October 16, 2026 at 1:57 PM ET. All data is obtained from various sources and may not have been verified by broker or MLS GRID. Supplied Open House Information is subject to change without notice. All information should be independently reviewed and verified for accuracy. Properties may or may not be listed by the office/agent presenting the information.
All or a portion of the multiple listing information is provided by Stellar MLS, from a copyrighted compilation of listings. The compilation of listings and each individual listing are © 2026 Stellar MLS. All rights reserved.
Ryan Solberg, Broker · MaxLife Realty LLC · FL License #BK3354351 · Equal Housing Opportunity · Full disclaimer · DMCA