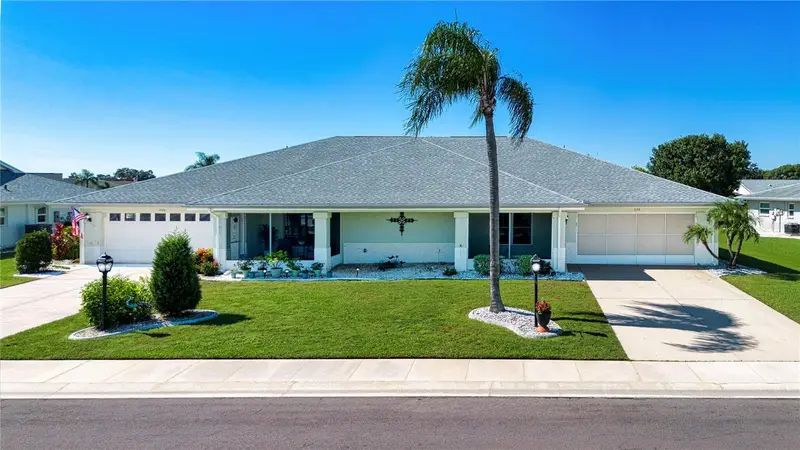

$250,000
2108 Meadowlark LaneSun City Center, FL 33573
Listing updated: October 14, 2026 at 4:34 PM ET
Listing courtesy of Dalton Wade Inc · Jack Stevens · MLS #TB8557585 · Active · 888-668-8283Property type
Year built
Lot size
Price / sq ft
HOA dues
Days on market
Garage spaces
Flood zone
About this home
Welcome to this unique floor plan located in the 55+ retirement community of Sun City Center, recently designated as one of the best retirement communities in the country. The Twintree floor plan is one of the most popular homes in all of Sun City Center. This open, split floor plan home, nestled in a quiet neighborhood close to shopping, restaurants, and medical facilities, not only offers 1615 sq. ft. of air-conditioned space, 2 bedrooms, and 2 baths, but also features both front and back screened-in porches. Both porches offer you a great spot to drink your morning coffee while relaxing and enjoying the beautiful sunrise, or sunset. Entering the home, you will see well-kept laminate flooring throughout (except in the laundry and bathrooms) and a very spacious combination living room/dinning room. The kitchen has been totally remodeled, opening up the space between the kitchen and both family room and the dining rooms, making a modern open floor plan that many buyers are looking for today. You will appreciate the beautiful hardwood cabinets that also have pull-out draws, a lazy-Susan upper cabinet and a glass fronted cabinet for displaying favorite dinnerware. The kitchen also has quality granite counter tops. Another unique feature of the kitchen is built-in cabinets on the back side of the kitchen counter giving you a huge amount of cabinet storage space. Adjacent to the kitchen is the spacious laundry room that includes full-size stackable washer and dryer, a laundry sink and a storage closet that can double as addition kitchen pantry space. With the central location and the openness of the kitchen, this house is perfect for entertaining friends, family or even a neighborhood gathering. The split floor plan offers convenience and privacy when you have overnight guests. The primary suite is plenty big enough for king size furniture, there are 2 closets, one being a large walk-in, and the large master bath features a new West Shore Homes walk-in shower. The guest suite has a pocket door that can be closed off giving your guests convenient privacy from the bedroom to the guest bathroom. To enjoy the Florida weather, the 12’x35’ back porch is a great place to share time with a group of friends or family playing cards or just enjoying good conversation. There should be no issue with the 4 Point Inspection, plumbing is CPVC, the roof was installed in 2021, the A/C in 2019, impact windows in 2015, and the electric is being updated this October. This is a move-in ready home just waiting for its new owners. Contact your realtor to make an appointment to see it before it’s too late.
Estimated monthly payment
Estimate only. Taxes use the listing's reported amount where available; insurance is a Florida-average estimate. Your actual payment will vary — run a full calculation or talk to a lender.
Price & listing history0 days on market
- Status: ActiveOct 14, 2026
- Listed$250,000Oct 14, 2026
Property Documents
Documents the listing agent has made public for this property. Free to view and download.
Facts & features
- Property type
- Residential
- Sub type
- Single Family Residence
- Status
- Active
- Days on market
- 0
- Subdivision
- Sun City Center Unit 46
- County
- Hillsborough
- Year built
- 1985
- Living area
- 1,516 sq ft
- Price/sq ft
- $165
- Building area
- 2,583 sq ft (Public Records)
- Lot size
- 7,250 sq ft
- Lot category
- 0 to less than 1/4
- Flood zone
- X (12057C0676H)
- Garage
- 2 spaces
- Annual taxes
- $1,721 (2025)
- Parcel #
- U-01-32-19-2X3-000002-00009.0
- Zoning
- PD-MU
- MLS #
- TB8557585
Ask about this home
Have a question? Ask the broker directly.
Ryan Solberg answers personally — no call center, no spam. Your question goes straight to him.
Interior Details
- Bedrooms
- 2
- Full bathrooms
- 2
- Flooring
- Laminate, Tile
- Appliances
- Dishwasher, Disposal, Dryer, Electric Water Heater, Microwave, Range, Refrigerator, Washer, Water Softener
- Interior features
- Ceiling Fans(s), Open Floorplan, Solid Wood Cabinets, Stone Counters, Walk-In Closet(s)
- Laundry
- Inside, Laundry Room
- Stories / Levels
- One
- Direction faces
- Northeast
Heating & Cooling
- Heating
- Electric, Heat Pump
- Cooling
- Central Air
Parking
- Garage spaces
- 2
- Attached garage
- Yes
- Parking features
- Garage Door Opener
HOA & Financial
- HOA fee
- $71 / Monthly
- Monthly HOA
- $71/mo
- Total monthly fees
- $100/mo
- Total annual fees
- $1,198
- HOA name
- POA 46/Laura Lang
- CDD
- No
- Homestead exemption
- Yes
- Min lease term
- 3 Months
- Listing terms
- Cash, Conventional
- Ownership
- Fee Simple
- Available for lease
- Yes
- Lease restrictions
- Yes
- Additional lease restrictions
- Unit may be rented 3 consecutive months, max 3 times a year. At least one tenant must be 55 years old and no one under 18 is allowed.
- Approval process
- Unit owner must submit an application along photo ID's of all tenants with a $20 fee prior to any lease to the POA treasurer for board approval.
Exterior & Construction
- Exterior features
- Rain Gutters, Sidewalk
- Construction materials
- Block, Stucco
- Roof
- Shingle
- Foundation
- Slab
- Road surface
- Paved
Utilities
- Sewer
- Public Sewer
- Water source
- Public
- Utilities
- Public
Community
- Pets allowed
- Cats OK, Dogs OK, Yes
- Senior community
- Yes
Room Details
| Room | Level | Dimensions |
|---|---|---|
| Foyer | First | 5x6 |
| Living Room | First | 20x14 |
| Dining Room | First | 11x10 |
| Kitchen | First | 10x12 |
| Family Room | First | 14x16 |
| Primary Bedroom | First | 13x13 |
| Bedroom 2 | First | 12x12 |
| Laundry | First | 12x9 |
Listing Details
- Listing date
- 2026-10-14
- On market date
- 2026-10-14
- Original list price
- $250,000
- Occupant type
- Vacant
- MLS area
- 33573 - Sun City Center / Ruskin
- Listing AOR
- Suncoast Tampa
- Status changed
- 2026-10-14
- Tax legal description
- SUN CITY CENTER UNIT 46 LOT 9 BLOCK 2
Flood risk
Minimal-risk area outside the mapped floodplain. Flood insurance is optional and typically low-cost.
Source: FEMA flood zone reported on the listing. Confirm current designation at FEMA Flood Map Service Center.
Location
Directions
I-75 to Exit 240 East toward Sun City Center to left of West Del Webb Blvd to right on Meadowlark Lane to home on the right.
More homes like this
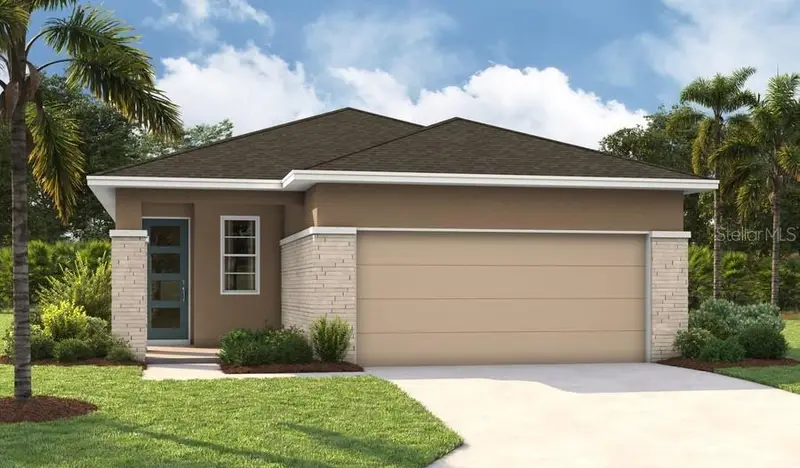
$394,999
5862 Sunlit Bend Way
Apollo Beach, FL 33572
3 bd · 2 ba · 1,579 sqft
Waterset
MLS ID #S5151485, AXEN REALTY, LLC.
Listing provided by Stellar MLS
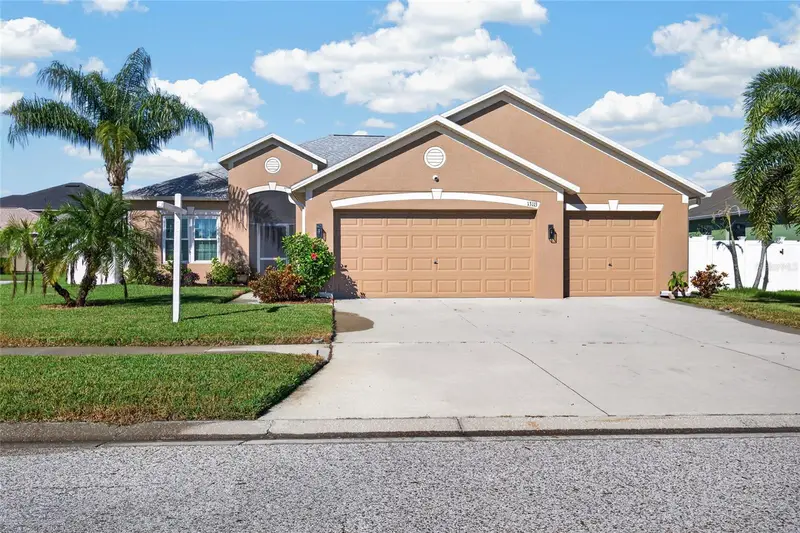
$399,000
13113 Graham Yarden Dr
Riverview, FL 33579
4 bd · 2 ba · 1,918 sqft
South Fork Unit 9
MLS ID #TB8556862, RE/MAX CHAMPIONS.
Listing provided by Stellar MLS
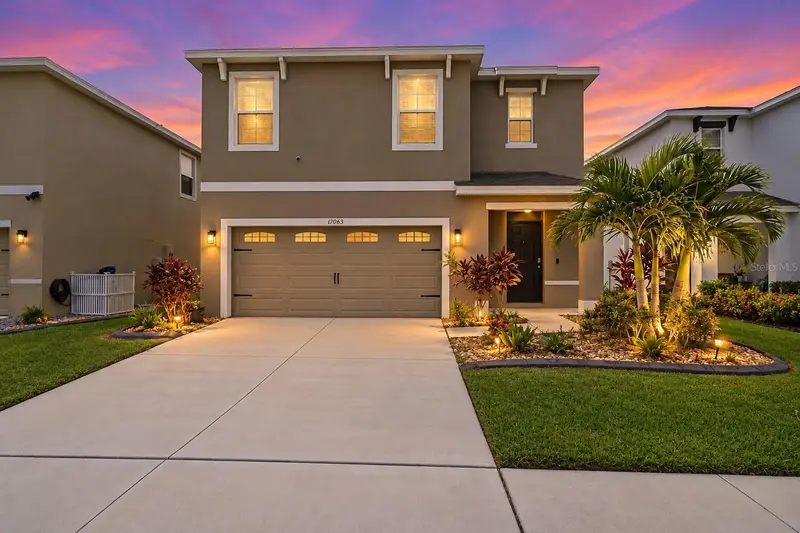
$379,900
17063 Oval Rum Dr
Wimauma, FL 33598
5 bd · 3 ba · 2,522 sqft
Forest Brooke Ph 4a
MLS ID #TB8557151, AGILE GROUP REALTY.
Listing provided by Stellar MLS
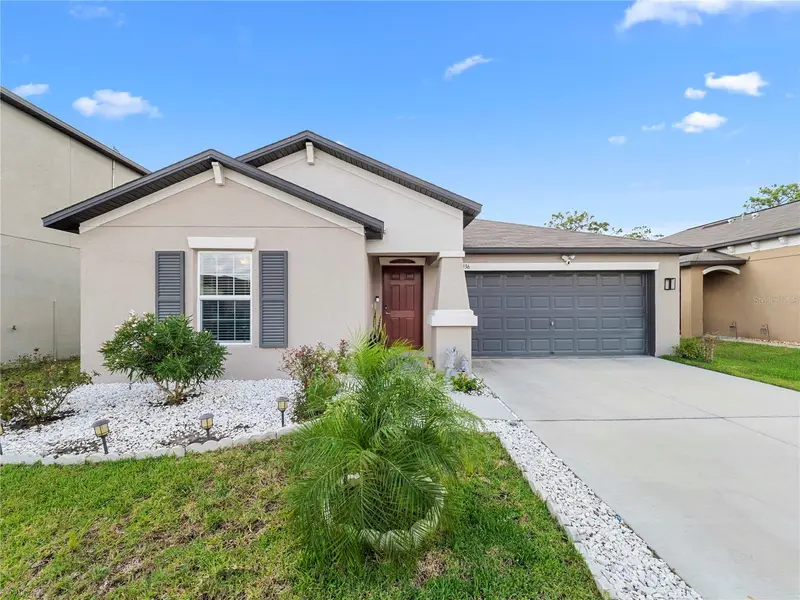
$340,000
15436 Miller Creek Dr
Sun City Center, FL 33573
3 bd · 2 ba · 1,556 sqft
Cypress Mill Ph 3
MLS ID #TB8557582, MEGA PROPERTY SOLUTIONS.
Listing provided by Stellar MLS

Listings courtesy of Stellar MLS as distributed by MLS GRID
IDX information is provided exclusively for consumers’ personal, non-commercial use and may not be used for any purpose other than to identify prospective properties consumers may be interested in purchasing.
Based on information submitted to the MLS GRID as of October 14, 2026 at 4:34 PM ET. All data is obtained from various sources and may not have been verified by broker or MLS GRID. Supplied Open House Information is subject to change without notice. All information should be independently reviewed and verified for accuracy. Properties may or may not be listed by the office/agent presenting the information.
All or a portion of the multiple listing information is provided by Stellar MLS, from a copyrighted compilation of listings. The compilation of listings and each individual listing are © 2026 Stellar MLS. All rights reserved.
Ryan Solberg, Broker · MaxLife Realty LLC · FL License #BK3354351 · Equal Housing Opportunity · Full disclaimer · DMCA