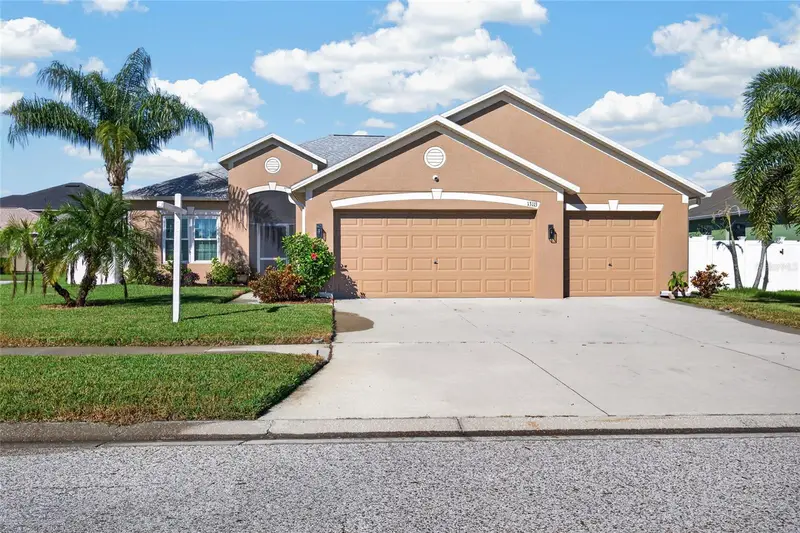

$399,000
13113 Graham Yarden DriveRiverview, FL 33579
Listing updated: October 14, 2026 at 2:09 PM ET
Listing courtesy of Re/Max Champions · Wendy Johnson · MLS #TB8556862 · Active · 727-807-7887Property type
Year built
Lot size
Price / sq ft
HOA dues
Days on market
Garage spaces
Flood zone
About this home
Beautiful Water Views, Sunset Skies & a Gardener’s Dream! Welcome to this inviting 4-bedroom, 2-bath home featuring a spacious 3-car garage and a wonderful layout designed for comfortable living and entertaining. A lovely formal dining room sets the stage for special gatherings, while the eat-in kitchen offers granite countertops, wood cabinetry, and stainless steel appliances. The true highlight of this home is the 940-square-foot pavered and screened lanai, where you can unwind, entertain guests, and take in spectacular sunset views over the beautiful body of water behind the home. If you love gardening, you’ll appreciate the dedicated garden beds, irrigation system, and rain barrels that make this property a gardener’s dream! The private primary suite features a walk-in closet and an en-suite bath complete with dual sinks, a relaxing garden tub, and a separate shower. Three additional bedrooms are situated on the opposite side of the home. This home also has hurricane impact windows for extra security! Situated in a fast-growing Riverview area, this home offers convenient access to MacDill Air Force Base, Downtown Tampa, and the beautiful Gulf Coast beaches. Shopping, hospitals, restaurants, and recreational opportunities are all nearby. Why just dream about Florida living when you can make it yours? Imagine ending your day on the spacious lanai, enjoying breathtaking sunsets over the water, and waking up to a garden you can call your own. Homes offering this combination of outdoor living, water views, and a 3-car garage deserve a closer look. Schedule your private showing today and discover all the possibilities waiting for you.
Estimated monthly payment
Estimate only. Taxes use the listing's reported amount where available; insurance is a Florida-average estimate. Your actual payment will vary — run a full calculation or talk to a lender.
Price & listing history0 days on market
- Status: ActiveOct 14, 2026
- Listed$399,000Oct 14, 2026
Facts & features
- Property type
- Residential
- Sub type
- Single Family Residence
- Status
- Active
- Days on market
- 0
- Subdivision
- South Fork Unit 9
- County
- Hillsborough
- Year built
- 2010
- Living area
- 1,918 sq ft
- Price/sq ft
- $208
- Building area
- 3,298 sq ft (Public Records)
- Lot size
- 7,847 sq ft
- Lot category
- 0 to less than 1/4
- Flood zone
- X (12057C0520H)
- Garage
- 3 spaces
- Annual taxes
- $7,322 (2025)
- Parcel #
- U-16-31-20-889-000002-00022.0
- Zoning
- PD
- MLS #
- TB8556862
Ask about this home
Have a question? Ask the broker directly.
Ryan Solberg answers personally — no call center, no spam. Your question goes straight to him.
Interior Details
- Bedrooms
- 4
- Full bathrooms
- 2
- Flooring
- Ceramic Tile, Hardwood
- Appliances
- Dishwasher, Disposal, Dryer, Electric Water Heater, Microwave, Range, Refrigerator, Washer
- Interior features
- Ceiling Fans(s), High Ceilings, Primary Bedroom Main Floor, Stone Counters, Walk-In Closet(s)
- Laundry
- Inside
- Stories / Levels
- One
- Direction faces
- East
Heating & Cooling
- Heating
- Central, Electric
- Cooling
- Central Air
Parking
- Garage spaces
- 3
- Attached garage
- Yes
- Parking features
- Driveway, Garage Door Opener
HOA & Financial
- HOA fee
- $74 / Semi-Annually
- Monthly HOA
- $12/mo
- Total monthly fees
- $12/mo
- Total annual fees
- $148
- HOA name
- Sarah Rainey
- CDD
- Yes
- Homestead exemption
- Yes
- Min lease term
- 8-12 Months
- Listing terms
- Cash, Conventional, FHA, VA Loan
- Ownership
- Fee Simple
- Available for lease
- Yes
- Lease restrictions
- No
- Additional lease restrictions
- Please confirm with HOA
- Approval process
- Please confirm with HOA
Exterior & Construction
- Exterior features
- Misting System, Rain Barrel/Cistern(s), Rain Gutters, Sidewalk
- Construction materials
- Block, Stucco
- Roof
- Shingle
- Foundation
- Slab
- Waterfront
- Yes
- Water view
- Yes
- Road surface
- Asphalt
Utilities
- Sewer
- Public Sewer
- Water source
- Public
- Utilities
- BB/HS Internet Available, Cable Available, Electricity Connected, Phone Available, Public, Sewer Connected, Underground Utilities, Water Connected
Community
- Pets allowed
- Breed Restrictions
Schools
Letter grades: Florida DOE 2024–25 school grades (Orange, Seminole, Lake, Osceola, Brevard). Assigned schools from the listing agent — verify enrollment with the district.
Room Details
| Room | Level | Dimensions |
|---|---|---|
| Kitchen | First | 8x16 |
| Primary Bedroom | First | 12x14 |
| Family Room | First | 18x18 |
Listing Details
- Listing date
- 2026-10-04
- On market date
- 2026-10-14
- Original list price
- $399,000
- Occupant type
- Owner
- MLS area
- 33579 - Riverview
- Listing AOR
- West Pasco
- Status changed
- 2026-10-14
- Tax legal description
- SOUTH FORK UNIT 9 LOT 22 BLOCK 2
Flood risk
Minimal-risk area outside the mapped floodplain. Flood insurance is optional and typically low-cost.
Source: FEMA flood zone reported on the listing. Confirm current designation at FEMA Flood Map Service Center.
Location
Directions
Via Big Bend Rd, Right onto Clement Pride Blvd, Left onto Ashton Field Ave. Left onto the 2nd Graham Yarden Dr. Home will be on the left
More homes like this
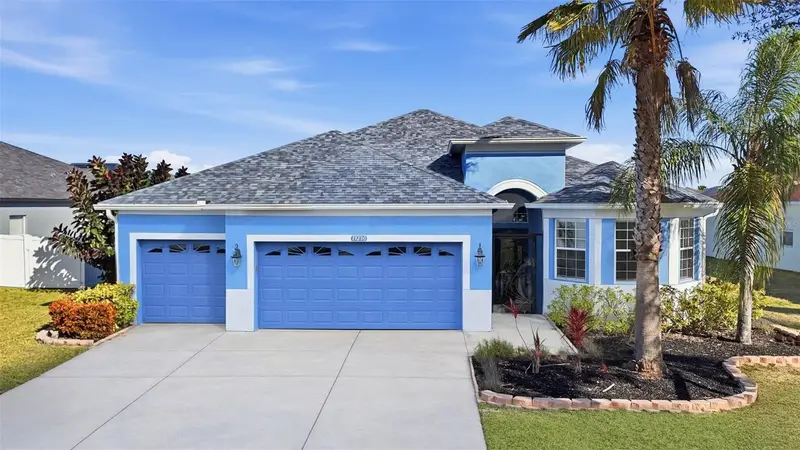
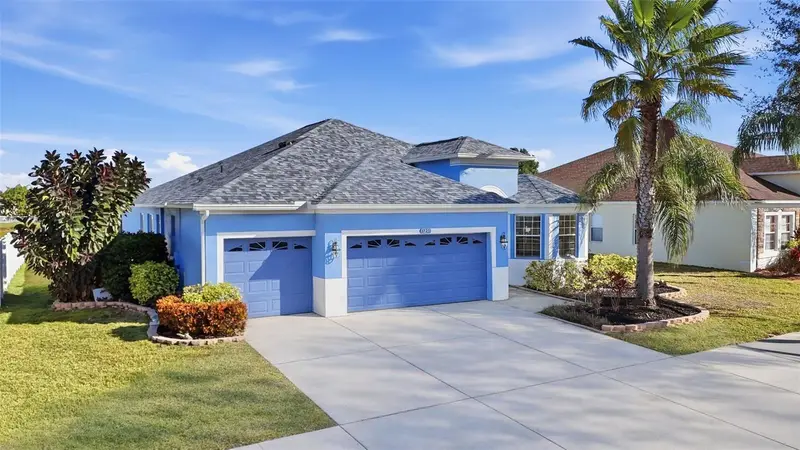
$435,000
13230 Graham Yarden Dr
Riverview, FL 33579
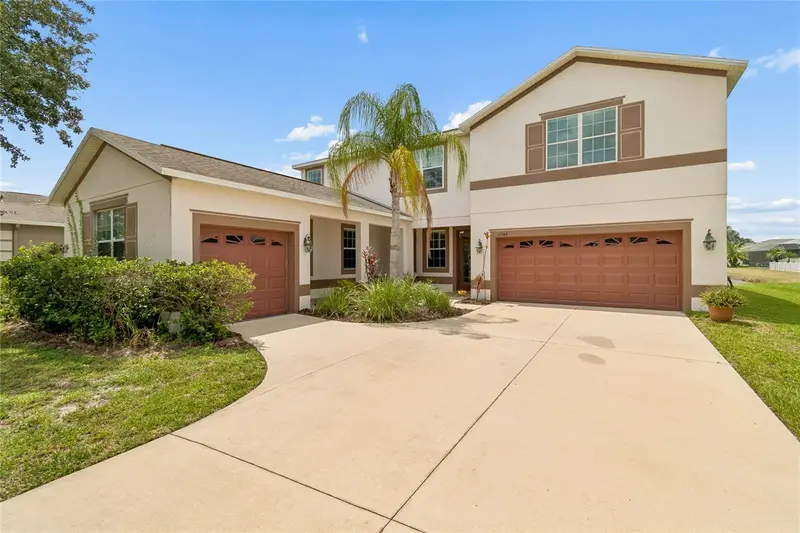
4 bd · 3 ba · 2,174 sqft
South Fork Unit 9
MLS ID #TB8471051, SIGNATURE REALTY ASSOCIATES.
Listing provided by Stellar MLS
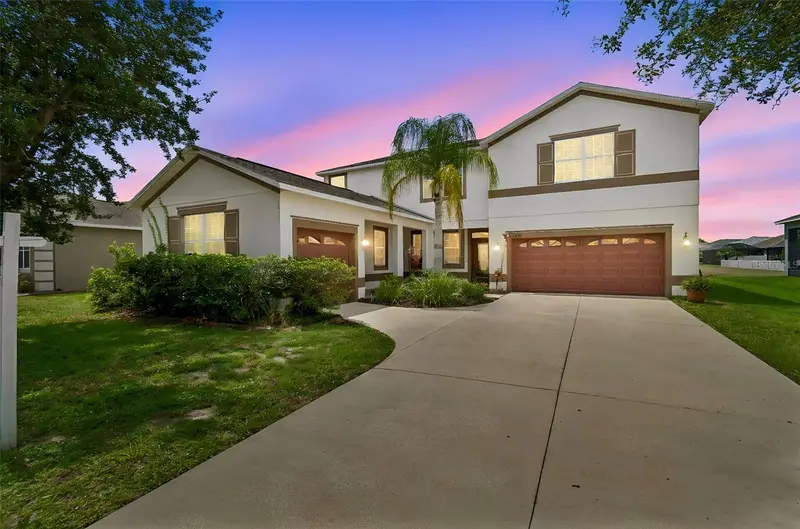
$479,900
13344 Graham Yarden
Riverview, FL 33579
4 bd · 4 ba · 2,999 sqft
South Fork Unit 9
MLS ID #O6418315, OLIVER MOSLEY REALTY INC.
Listing provided by Stellar MLS
$499,990
13231 Graham Yarden Dr
Riverview, FL 33579
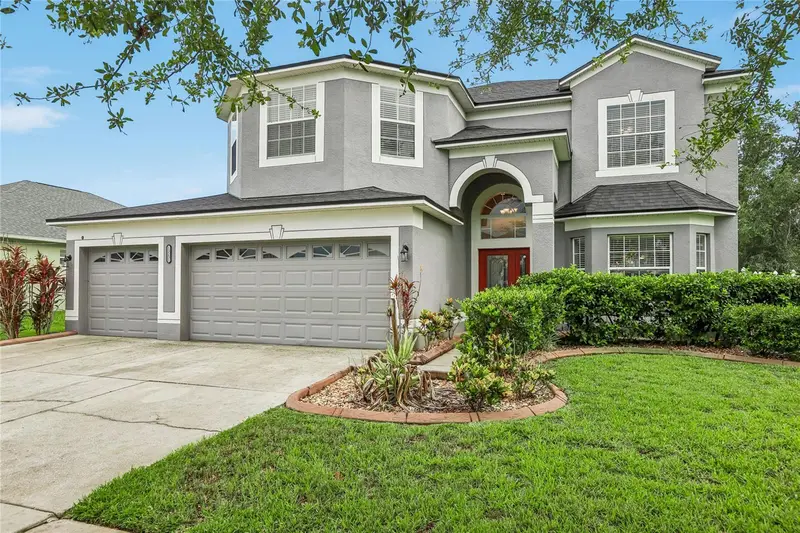
5 bd · 3 ba · 3,139 sqft
South Fork Unit 9
MLS ID #TB8527537, VREELAND REAL ESTATE LLC.
Listing provided by Stellar MLS

Listings courtesy of Stellar MLS as distributed by MLS GRID
IDX information is provided exclusively for consumers’ personal, non-commercial use and may not be used for any purpose other than to identify prospective properties consumers may be interested in purchasing.
Based on information submitted to the MLS GRID as of October 14, 2026 at 2:09 PM ET. All data is obtained from various sources and may not have been verified by broker or MLS GRID. Supplied Open House Information is subject to change without notice. All information should be independently reviewed and verified for accuracy. Properties may or may not be listed by the office/agent presenting the information.
All or a portion of the multiple listing information is provided by Stellar MLS, from a copyrighted compilation of listings. The compilation of listings and each individual listing are © 2026 Stellar MLS. All rights reserved.
Ryan Solberg, Broker · MaxLife Realty LLC · FL License #BK3354351 · Equal Housing Opportunity · Full disclaimer · DMCA