
$724,999
4711 El Prado BoulevardTampa, FL 33629
Listing updated: October 13, 2026 at 5:22 PM ET
Listing courtesy of Smith & Associates Real Estate · Becky Slocum · MLS #TB8557580 · Active · 813-839-3800Property type
Year built
Lot size
Price / sq ft
HOA dues
Days on market
Garage space
Flood zone
About this home
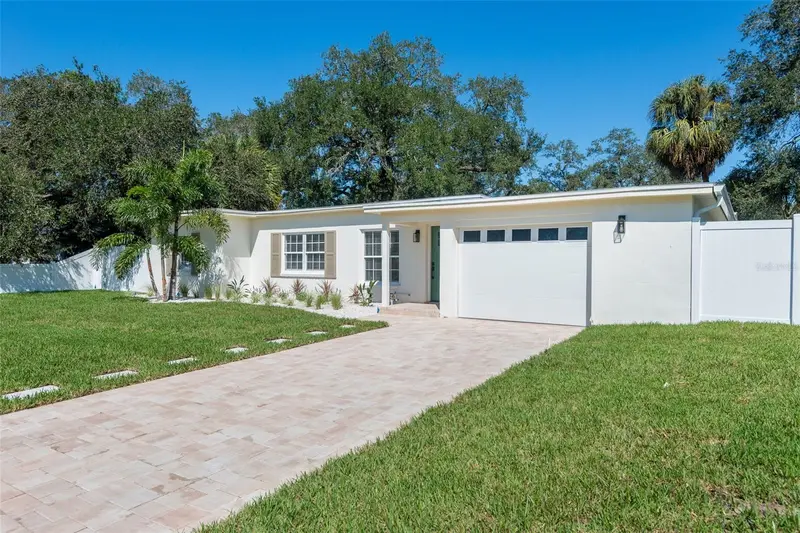
Virtually Staged. COMPLETELY REIMAGINED SOUTH TAMPA HOME IN THE COVETED PLANT HIGH SCHOOL DISTRICT! Beautifully renovated from top to bottom, this stunning 4-bedroom, 2-bath residence offers the perfect blend of modern luxury, thoughtful design, and effortless Florida living. From the attractive brick paver driveway to the beautifully updated interior, nearly every detail has been thoughtfully renewed! Step inside to soaring vaulted ceilings, abundant natural light, and gorgeous wide-plank luxury vinyl flooring that flows seamlessly throughout. The open-concept floor plan effortlessly connects the living, dining, and kitchen spaces, creating an inviting atmosphere ideal for everyday living and entertaining. All-new recessed LED lighting and elevated ceiling details enhance the home's bright, airy feel. At the heart of the home is a completely redesigned kitchen featuring beautiful stone countertops, a striking full-height backsplash, crisp white soft-close cabinetry, elegant gold hardware, and brand-new stainless steel appliances. A spacious center island with an undermount sink, designer gold faucet, and casual seating makes this kitchen as functional as it is beautiful. The desirable split-bedroom floor plan offers exceptional privacy, highlighted by a newly created primary suite featuring a spacious walk-in closet and luxurious en-suite bathroom with dual vanities, an oversized walk-in shower with dual shower heads, including a rainfall shower, and a seamless glass enclosure. Three additional bedrooms and an updated secondary bathroom are located on the opposite side of the home, offering flexibility for family, guests, or a home office. Beyond the stunning finishes, the extensive improvements include a NEW ROOF, NEW HVAC, NEW PLUMBING, NEW ELECTRICAL, and double-pane windows with impact-rated windows in the primary suite addition and impact-rated sliding glass doors. Two sets of sliding glass doors seamlessly connect the interior to the spacious covered rear lanai, perfect for outdoor dining, entertaining, or simply enjoying Florida's beautiful weather. The generously sized 78' x 100' lot features an expansive backyard with new white PVC privacy fencing, fresh sod, and a new irrigation system, offering plenty of room to create your own private outdoor oasis. Ideally situated in sought-after South Tampa and zoned for the highly regarded Plant High School district, this home offers convenient access to shopping, dining, entertainment, downtown Tampa, and major commuter routes. Enjoy the peace of mind of extensive modern updates combined with the charm and convenience of an established South Tampa neighborhood. Move right in and start enjoying everything this exceptional home has to offer!
Estimated monthly payment
Estimate only. Taxes use the listing's reported amount where available; insurance is a Florida-average estimate. Your actual payment will vary — run a full calculation or talk to a lender.
Price & listing history0 days on market
- Status: ActiveOct 13, 2026
- Listed$724,999Oct 13, 2026
- Price increased$724,999
Property Documents
Documents the listing agent has made public for this property. Free to view and download.
Facts & features
- Property type
- Residential
- Sub type
- Single Family Residence
- Status
- Active
- Days on market
- 0
- Subdivision
- Bel Mar Unit 2
- County
- Hillsborough
- Year built
- 1950
- Living area
- 1,615 sq ft
- Price/sq ft
- $449
- Building area
- 1,835 sq ft (Estimated)
- Lot size
- 7,800 sq ft
- Lot category
- 0 to less than 1/4
- Flood zone
- AE (12057C0342J)
- Garage
- 1 spaces
- Annual taxes
- $9,348 (2025)
- Parcel #
- A-32-29-18-3TF-000000-00161.0
- Zoning
- RS-75
- MLS #
- TB8557580
Ask about this home
Have a question? Ask the broker directly.
Ryan Solberg answers personally — no call center, no spam. Your question goes straight to him.
Interior Details
- Bedrooms
- 4
- Full bathrooms
- 2
- Flooring
- Vinyl
- Appliances
- Dishwasher, Disposal, Electric Water Heater, Microwave, Range, Refrigerator
- Interior features
- Ceiling Fans(s), High Ceilings, Kitchen/Family Room Combo, Primary Bedroom Main Floor, Solid Wood Cabinets, Split Bedroom, Stone Counters, Walk-In Closet(s)
- Laundry
- In Garage
- Stories / Levels
- One
- Direction faces
- South
Heating & Cooling
- Heating
- Central, Electric
- Cooling
- Central Air
Parking
- Garage spaces
- 1
- Attached garage
- Yes
- Parking features
- Driveway, Garage Door Opener, Oversized
HOA & Financial
- Total monthly fees
- None
- Total annual fees
- None
- CDD
- No
- Min lease term
- No Minimum
- Listing terms
- Cash, Conventional, FHA, VA Loan
- Ownership
- Fee Simple
- Available for lease
- Yes
- Lease restrictions
- No
Exterior & Construction
- Exterior features
- Private Yard
- Construction materials
- Block, Stucco
- Roof
- Shingle
- Foundation
- Slab
- Road surface
- Paved
Utilities
- Sewer
- Public Sewer
- Water source
- Public
- Utilities
- Electricity Connected, Sewer Connected, Water Connected
Schools
Letter grades: Florida DOE 2024–25 school grades (Orange, Seminole, Lake, Osceola, Brevard). Assigned schools from the listing agent — verify enrollment with the district.
Room Details
| Room | Level | Dimensions |
|---|---|---|
| Family Room | First | 12.4x16.7 |
| Kitchen | First | 8.9x10.9 |
| Primary Bedroom | First | 20x20.5 |
| Primary Bathroom | First | |
| Bedroom 2 | First | 12x9 |
| Bedroom 3 | First | 11x11 |
| Bedroom 4 | First | 11x13 |
Listing Details
- Listing date
- 2026-10-13
- On market date
- 2026-10-13
- Original list price
- $724,999
- Occupant type
- Vacant
- MLS area
- 33629 - Tampa / Palma Ceia
- Listing AOR
- Suncoast Tampa
- Status changed
- 2026-10-13
- Tax legal description
- BEL MAR UNIT NO 2 E 44.68 FT OF LOT 161 AND W 33.32 FT OF LOT 162
Flood risk
FEMA Special Flood Hazard Area (1% annual-chance / “100-year” floodplain). Flood insurance is generally required by mortgage lenders.
Source: FEMA flood zone reported on the listing. Confirm current designation at FEMA Flood Map Service Center.
Location
Directions
From Bay to Bay and Manhattan head South on Manhattan Blvd to West on El Prado to address.
More homes like this
$1,359,000
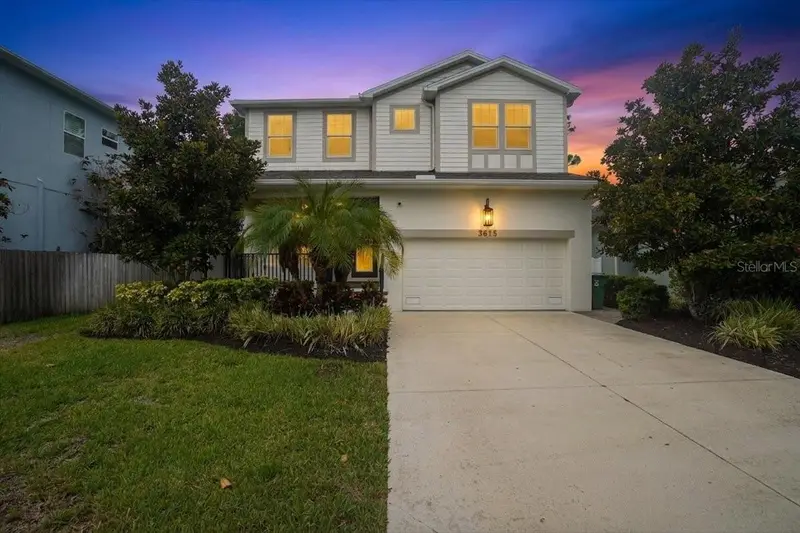
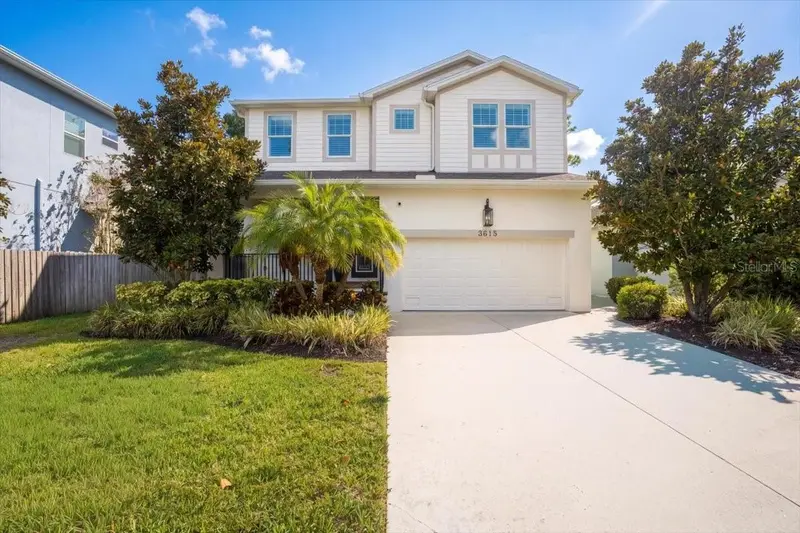
3615 W Renellie Cir
Tampa, FL 33629
4 bd · 4 ba · 3,186 sqft
Bel Mar Unit 2
MLS ID #TB8530800, 360 REALTY OF TAMPA LLC.
Listing provided by Stellar MLS
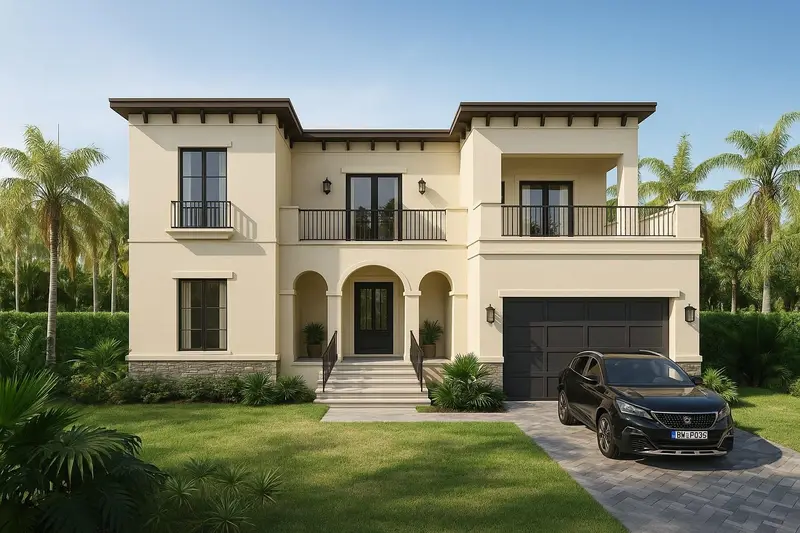
$1,800,000
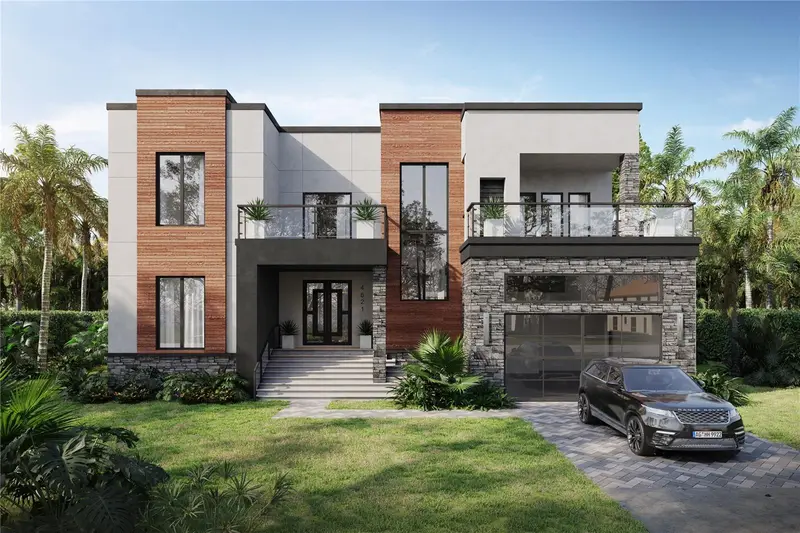
4621 W El Prado Blvd
Tampa, FL 33629
5 bd · 6 ba · 4,342 sqft
Bel Mar Unit 2
MLS ID #TB8339721, MIHARA & ASSOCIATES INC..
Listing provided by Stellar MLS
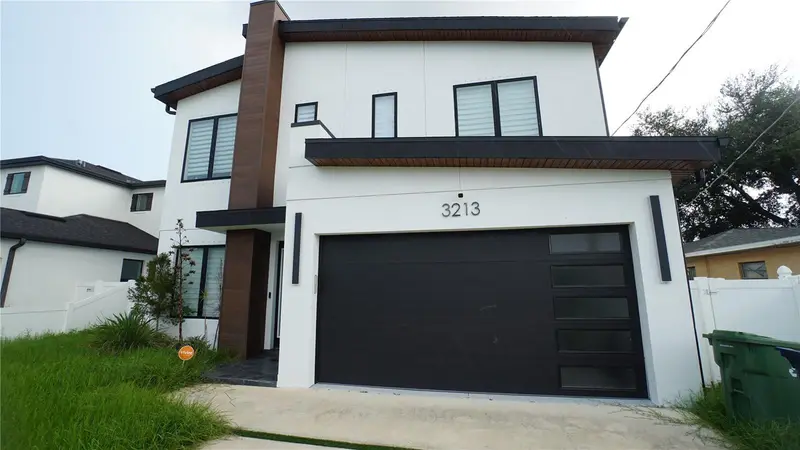
$899,000
3213 W Abdella St
Tampa, FL 33607
4 bd · 3 ba · 2,531 sqft
4os | Drew'S John H 1st Extension
MLS ID #TB8540752, NEXTHOME LUXE COASTAL.
Listing provided by Stellar MLS
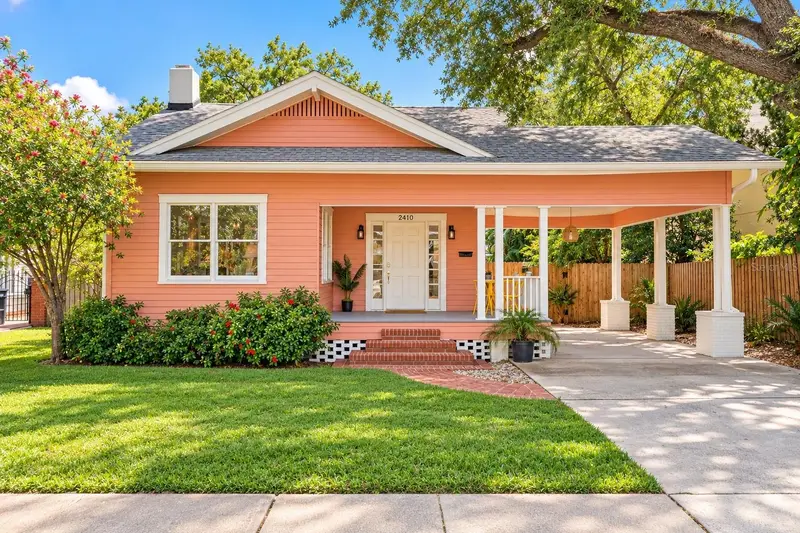
$1,150,000
2410 W Jetton Ave
Tampa, FL 33629
3 bd · 2 ba · 1,652 sqft
Watrous H J 2nd Add To West
MLS ID #O6448531, GLOBAL FLORIDA REALTY.
Listing provided by Stellar MLS

Listings courtesy of Stellar MLS as distributed by MLS GRID
IDX information is provided exclusively for consumers’ personal, non-commercial use and may not be used for any purpose other than to identify prospective properties consumers may be interested in purchasing.
Based on information submitted to the MLS GRID as of October 13, 2026 at 5:22 PM ET. All data is obtained from various sources and may not have been verified by broker or MLS GRID. Supplied Open House Information is subject to change without notice. All information should be independently reviewed and verified for accuracy. Properties may or may not be listed by the office/agent presenting the information.
All or a portion of the multiple listing information is provided by Stellar MLS, from a copyrighted compilation of listings. The compilation of listings and each individual listing are © 2026 Stellar MLS. All rights reserved.
Ryan Solberg, Broker · MaxLife Realty LLC · FL License #BK3354351 · Equal Housing Opportunity · Full disclaimer · DMCA