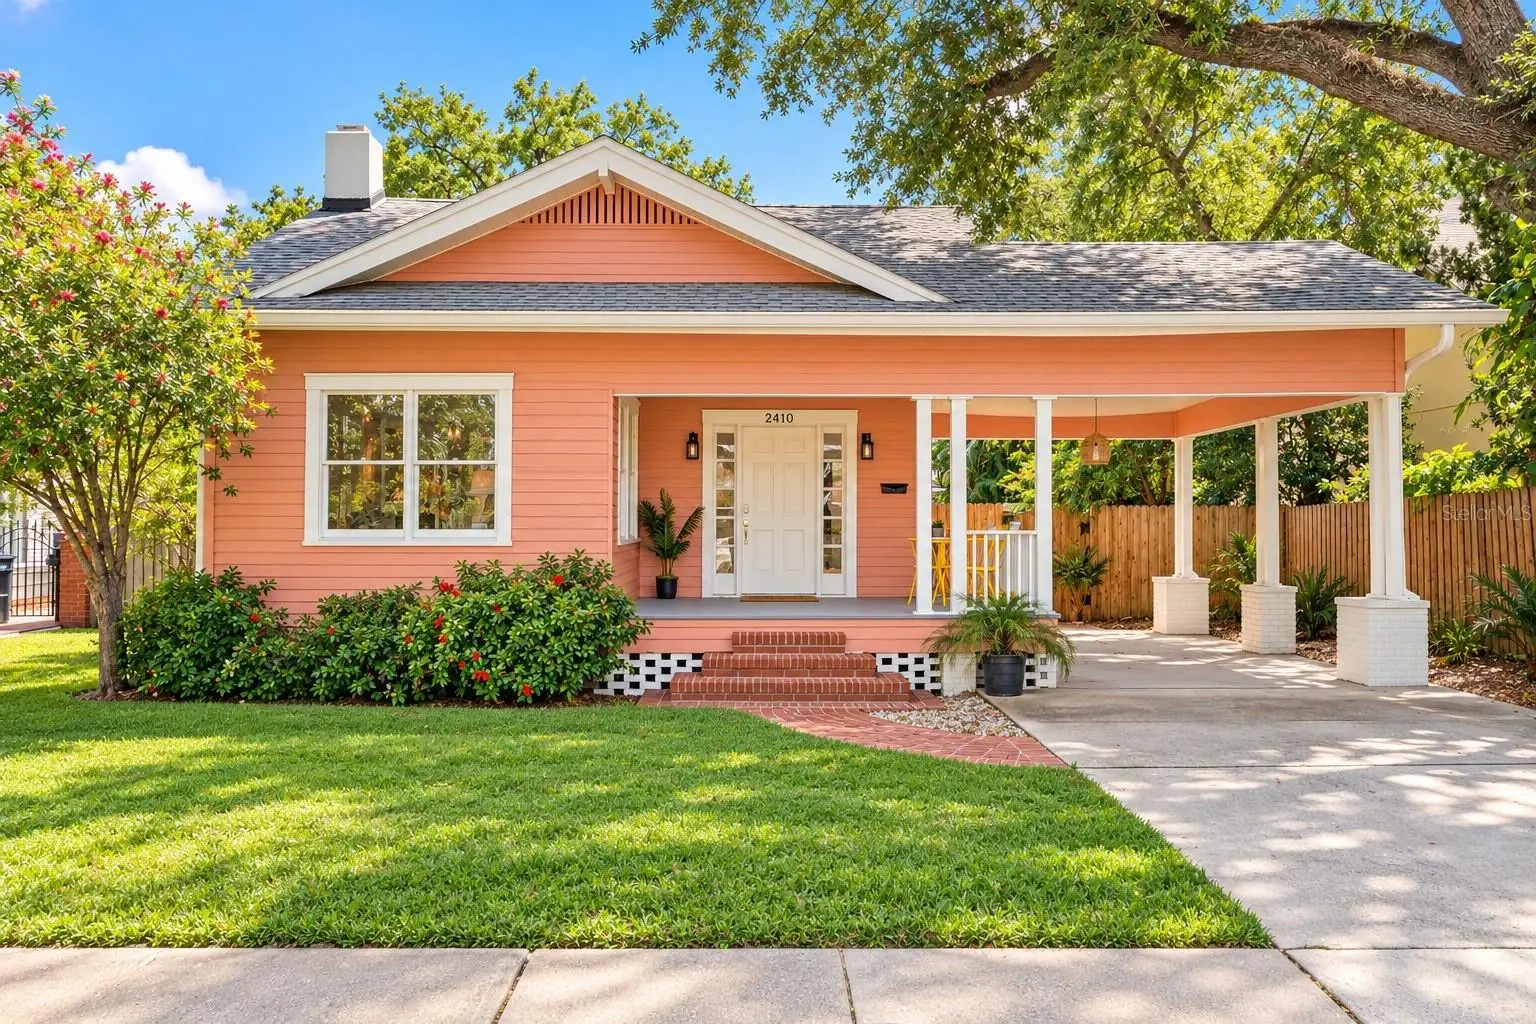

$1,150,000
2410 Jetton AvenueTampa, FL 33629
Listing updated: October 9, 2026 at 4:02 AM ET
Listing courtesy of Global Florida Realty · Lauren Bouchard · MLS #O6448531 · Active · 407-380-3030Property type
Year built
Lot size
Price / sq ft
HOA dues
Day on market
Flood zone
About this home
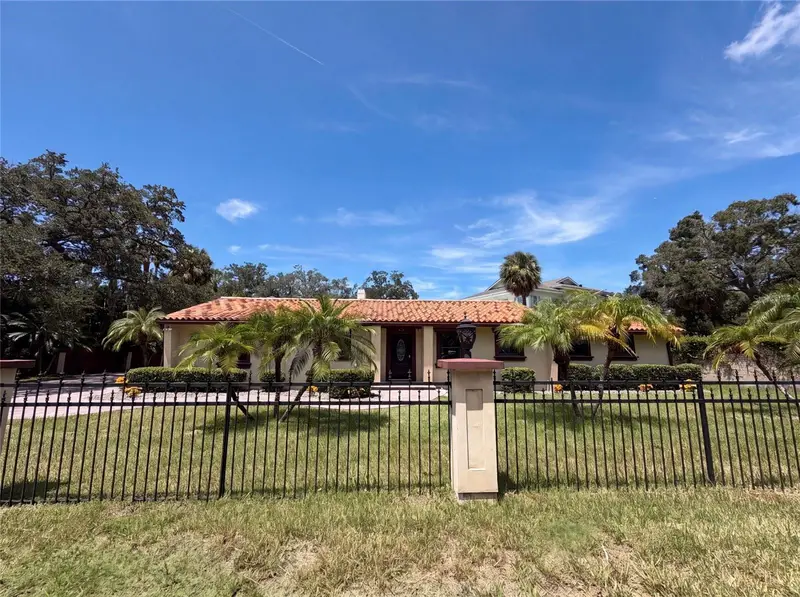
SOUTH TAMPA CHARM, A STUNNING SALTWATER POOL & SPA, AND AN UNBEATABLE LOCATION! Nestled in the highly sought-after New Suburb Beautiful neighborhood, this charming 3-bedroom, 2-bath bungalow with an office is filled with natural light, timeless character, and architectural details that make it truly special. From the welcoming front porch to the original hardwood floors and beautiful crown molding, every room radiates warmth and charm. A formal sitting room featuring a cozy wood-burning fireplace creates an inviting space to gather, while French doors lead into a beautiful office featuring stunning stained glass. The spacious dining area flows into a bright kitchen featuring a charming breakfast nook, double ovens, and generous pantry storage, while a separate family room features French doors opening directly to the backyard. The primary suite offers hardwood floors, dual closets, and convenient access to the pool area through the primary bathroom. STEP OUTSIDE TO YOUR OWN TROPICAL PARADISE! A stunning saltwater pool and spa gracefully curve alongside the home, creating a truly unique outdoor retreat. Expansive pavers stretch throughout the backyard, offering incredible space for entertaining, outdoor dining, lounging in the sunshine, or relaxing under the stars. Lush tropical landscaping, a fully fenced yard, and a detached storage shed complete this private oasis. AND THE LOCATION IS JUST AS IMPRESSIVE! Just a short stroll to iconic Bayshore Boulevard and steps from the heart of SoHo, you can walk to the end of your street and find some of Tampa's most celebrated restaurants, including the legendary Bern's Steak House, along with incredible dining, coffee shops, and nightlife. Hyde Park Village, Downtown Tampa, and the Riverwalk are all just minutes away. Original charm, abundant natural light, an unforgettable backyard, and one of Tampa's most desirable walkable neighborhoods. This is South Tampa living at its finest!
Estimated monthly payment
Estimate only. Taxes use the listing's reported amount where available; insurance is a Florida-average estimate. Your actual payment will vary — run a full calculation or talk to a lender.
Price & listing history1 days on market
- Status: ActiveOct 9, 2026
- Listed$1,150,000Oct 8, 2026
- Price increased$1,150,000
Facts & features
- Property type
- Residential
- Sub type
- Single Family Residence
- Status
- Active
- Days on market
- 1
- Subdivision
- Watrous H J 2nd Add To West
- County
- Hillsborough
- Year built
- 1948
- Living area
- 1,652 sq ft
- Price/sq ft
- $696
- Lot size
- 7,125 sq ft
- Lot category
- 0 to less than 1/4
- Flood zone
- X (12057C0361J)
- Pool
- Private pool
- Annual taxes
- $9,379 (2025)
- Parcel #
- A-26-29-18-3P8-000000-00055.1
- Zoning
- RS-60
- MLS #
- O6448531
Ask about this home
Have a question? Ask the broker directly.
Ryan Solberg answers personally — no call center, no spam. Your question goes straight to him.
Interior Details
- Bedrooms
- 3
- Full bathrooms
- 2
- Flooring
- Wood
- Appliances
- Dishwasher, Disposal, Dryer, Gas Cooktop, Range, Range Hood, Washer
- Interior features
- Built-in Features, Ceiling Fans(s), Crown Molding, Eat-in Kitchen, High Ceilings, Kitchen/Family Room Combo, Primary Bedroom Main Floor, Split Bedroom, Stone Counters
- Laundry
- Inside
- Stories / Levels
- One
- Direction faces
- North
- Fireplace
- Yes
Heating & Cooling
- Heating
- Central
- Cooling
- Central Air
Parking
- Garage spaces
- 0
- Parking features
- Portico
- Carport
- Yes
HOA & Financial
- Total monthly fees
- None
- Total annual fees
- None
- CDD
- No
- Homestead exemption
- Yes
- Min lease term
- No Minimum
- Listing terms
- Cash, Conventional
- Ownership
- Fee Simple
- Available for lease
- Yes
- Lease restrictions
- No
Exterior & Construction
- Exterior features
- Lighting, Private Mailbox, Private Yard, Rain Gutters, Sidewalk, Storage
- Construction materials
- Frame
- Roof
- Shingle
- Foundation
- Crawlspace
- Pool
- Private pool
- Road surface
- Paved
Utilities
- Sewer
- Public Sewer
- Water source
- Public
- Utilities
- Public
Schools
Letter grades: Florida DOE 2024–25 school grades (Orange, Seminole, Lake, Osceola, Brevard). Assigned schools from the listing agent — verify enrollment with the district.
Room Details
| Room | Level | Dimensions |
|---|---|---|
| Bedroom 2 | First | 11x11 |
| Bedroom 3 | First | 11x11 |
| Dining Room | First | 14x11 |
| Family Room | First | 11x17 |
| Kitchen | First | 15x11 |
| Primary Bedroom | First | 13x12 |
| Primary Bathroom | First | |
| Living Room | First | 23x11 |
Listing Details
- Listing date
- 2026-10-08
- On market date
- 2026-10-08
- Original list price
- $1,150,000
- Occupant type
- Vacant
- MLS area
- 33629 - Tampa / Palma Ceia
- Listing AOR
- Orlando Regional
- Status changed
- 2026-10-09
- Tax legal description
- WATROUS H J 2ND ADD'N TO WEST HYDE PARK E 55 FT OF LOTS 55 AND 56 AND W 1/2 OF VAC ALLEY ABUTTING E BDRY OF SD LOTS
Flood risk
Minimal-risk area outside the mapped floodplain. Flood insurance is optional and typically low-cost.
Source: FEMA flood zone reported on the listing. Confirm current designation at FEMA Flood Map Service Center.
Location
Directions
Take I-4 West toward Tampa and merge onto I-275 South toward St. Petersburg. Take Exit 42 for Armenia Avenue/Howard Avenue and continue toward South Howard Avenue. Continue south on Armenia Avenue, turn left onto W Swann Avenue, then right onto S Howard Avenue. Turn right onto W Jetton Avenue. The property will be on your left at 2410 W Jetton Avenue
More homes like this
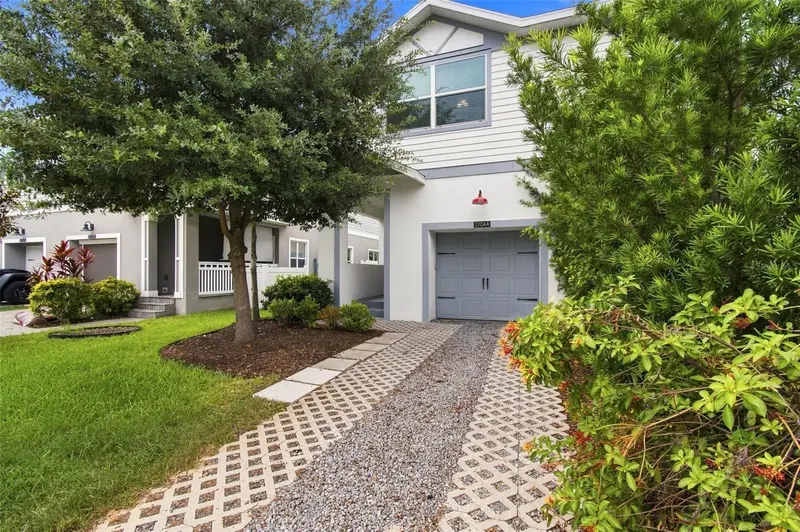
$699,000
2704 W Gray St #A
Tampa, FL 33609
3 bd · 3 ba · 2,104 sqft
Terra Nova Rev Map
MLS ID #TB8539163, PALERMO REAL ESTATE PROF. INC..
Listing provided by Stellar MLS
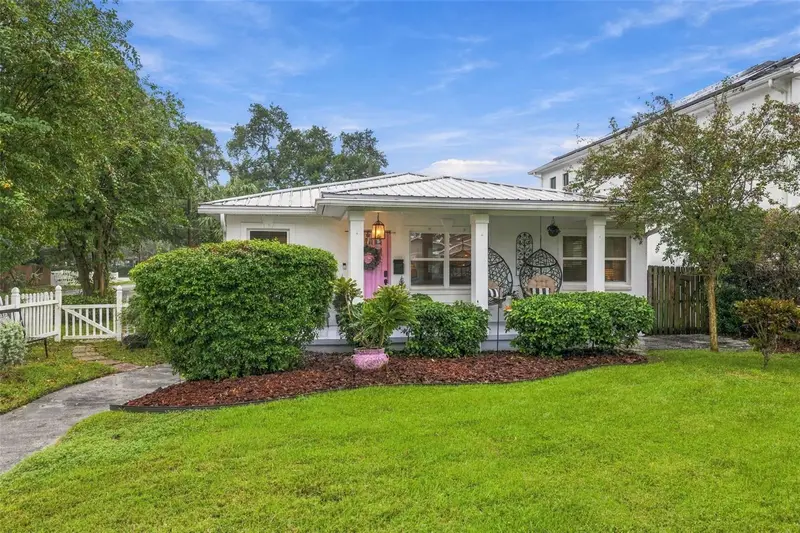
$749,999
4200 W Empedrado St
Tampa, FL 33629
3 bd · 2 ba · 1,576 sqft
Maryland Manor Rev
MLS ID #TB8556197, CENTURY 21 LIST WITH BEGGINS.
Listing provided by Stellar MLS
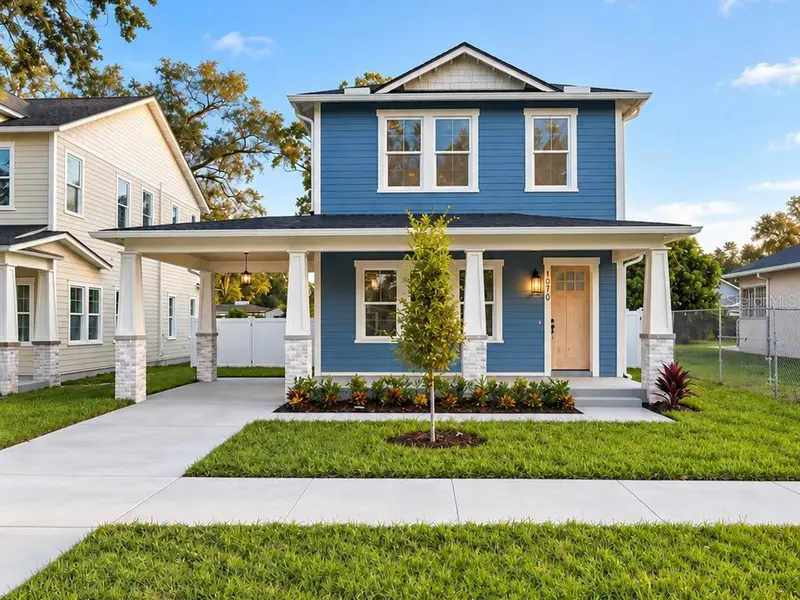
$765,000
1910 E Genesee St
Tampa, FL 33610
4 bd · 3 ba · 2,465 sqft
Strathmore
MLS ID #TB8551811, MADISON HEIGHTS REALTY GROUP.
Listing provided by Stellar MLS
$770,000
1515 S West Shore Blvd
Tampa, FL 33629
3 bd · 2 ba · 2,108 sqft
Henderson Beach
MLS ID #O6434010, OPENDOOR BROKERAGE LLC.
Listing provided by Stellar MLS

Listings courtesy of Stellar MLS as distributed by MLS GRID
IDX information is provided exclusively for consumers’ personal, non-commercial use and may not be used for any purpose other than to identify prospective properties consumers may be interested in purchasing.
Based on information submitted to the MLS GRID as of October 9, 2026 at 4:02 AM ET. All data is obtained from various sources and may not have been verified by broker or MLS GRID. Supplied Open House Information is subject to change without notice. All information should be independently reviewed and verified for accuracy. Properties may or may not be listed by the office/agent presenting the information.
All or a portion of the multiple listing information is provided by Stellar MLS, from a copyrighted compilation of listings. The compilation of listings and each individual listing are © 2026 Stellar MLS. All rights reserved.
Ryan Solberg, Broker · MaxLife Realty LLC · FL License #BK3354351 · Equal Housing Opportunity · Full disclaimer · DMCA