

$739,000
1558 Lake Woodlands ParkwayOldsmar, FL 34677
Listing updated: October 16, 2026 at 6:51 AM ET
Listing courtesy of Coldwell Banker Realty · Claudia Tweed · MLS #TB8557574 · Active · 727-781-3700Property type
Year built
Lot size
Price / sq ft
HOA dues
Days on market
Garage spaces
Flood zone
About this home
Virtually Staged. Discover an updated, move-in ready home with stunning design and finishes that flow beautifully throughout - all set on a desirable corner lot within the gated golf community of East Lake Woodlands. Offering 3 bedrooms, 2 full bathrooms, a 3-car garage and a landscaped, fenced backyard, this inviting home combines comfortable everyday living with a convenient Tampa Bay location. Complemented by abundant natural light, high ceilings, crown molding and an open, welcoming layout, this residence features beautiful hardwood and engineered wood flooring throughout the living areas and bedrooms - so no carpet! The bright living room and dining room combination provides an elegant setting for entertaining with a signature arched window complete with plantation shutters and glass sliders leading to the outdoors. Open to the family room, the updated kitchen provides a seamless space for gatherings and daily living and features stainless steel appliances including double GE convection ovens, induction cooktop, Bosch dishwasher and an expanse of updated cabinetry with convenient pull-outs and Lazy Susan, Cambria quartz countertops, large breakfast bar and pantry storage. Glass sliders and a wood burning fireplace accent the family room and provide an inviting place to relax. With a split floor plan, the primary suite is designed for privacy and pampering, featuring 2 closets with custom built-in cabinetry installed in 2025, glass sliders overlooking the tranquil backyard and a luxurious primary bath with gorgeous tile, large tub and double vanity with granite countertops. The secondary bathroom has been updated with attractive tile finishes and granite countertops as well, providing a polished complement to the home’s interior. Improvements include a Generac home generator with a buried 500-gallon propane tank, a 2023 water heater, 2022 water softener and 2010 tile roof. These updates add practical value and enhance the home’s functionality and peace of mind as well as a location in Zone X, the lower probability flood zone which does not require flood insurance by lenders. Outside, the landscaped corner-lot setting offers a wide driveway for plenty of parking for family and guests, mature trees and a fenced backyard with privacy and room to create a relaxing outdoor retreat. The 3-car garage provides generous parking and additional storage while the home’s layout and surrounding greenery add to its everyday ambiance. East Lake Woodlands offers a gated golf-community setting near top-rated schools, medical facilities, shopping, airports, professional sporting events and the many attractions of the Tampa Bay area. Optional memberships to Ardea Country Club provide access to 2 golf courses, tennis and pickle ball, a fitness center, heated lap pool and free form pool with a poolside café, casual and fine dining and a host of social events and activities.
Estimated monthly payment
Estimate only. Taxes use the listing's reported amount where available; insurance is a Florida-average estimate. Your actual payment will vary — run a full calculation or talk to a lender.
Price & listing history0 days on market
- Status: ActiveOct 16, 2026
- Listed$739,000Oct 16, 2026
Facts & features
- Property type
- Residential
- Sub type
- Single Family Residence
- Status
- Active
- Days on market
- 0
- Subdivision
- Greenhaven Unit-Four
- County
- Pinellas
- Year built
- 1993
- Living area
- 2,366 sq ft
- Price/sq ft
- $312
- Building area
- 3,252 sq ft (Public Records)
- Lot size
- 17,080 sq ft
- Lot category
- 1/4 to less than 1/2
- Flood zone
- X
- Garage
- 3 spaces
- Annual taxes
- $9,440 (2025)
- Parcel #
- 10-28-16-33313-000-0100
- Zoning
- RPD-2.5_1.0
- MLS #
- TB8557574
Ask about this home
Have a question? Ask the broker directly.
Ryan Solberg answers personally — no call center, no spam. Your question goes straight to him.
Interior Details
- Bedrooms
- 3
- Full bathrooms
- 2
- Flooring
- Hardwood, Tile, Wood
- Appliances
- Built-In Oven, Convection Oven, Cooktop, Dishwasher, Disposal, Dryer, Electric Water Heater, Microwave, Refrigerator, Washer
- Interior features
- Ceiling Fans(s), Eat-in Kitchen, High Ceilings, Kitchen/Family Room Combo, Living Room/Dining Room Combo, Open Floorplan, Primary Bedroom Main Floor, Split Bedroom, Walk-In Closet(s)
- Laundry
- Electric Dryer Hookup, Inside, Laundry Room
- Stories / Levels
- One
- Direction faces
- East
- Fireplace
- Yes
Heating & Cooling
- Heating
- Central, Electric
- Cooling
- Central Air
Parking
- Garage spaces
- 3
- Attached garage
- Yes
- Parking features
- Driveway, Garage Door Opener
HOA & Financial
- HOA fee
- $549 / Quarterly
- Monthly HOA
- $183/mo
- Total monthly fees
- $183/mo
- Total annual fees
- $2,196
- HOA name
- Peggy Semsey
- CDD
- No
- Homestead exemption
- Yes
- Min lease term
- No Minimum
- Listing terms
- Cash, Conventional
- Ownership
- Fee Simple
- Available for lease
- Yes
- Lease restrictions
- No
- Additional lease restrictions
- Confirm any lease restrictions with HOA.
- Approval process
- Confirm any approval process with HOA.
Exterior & Construction
- Exterior features
- Private Yard, Rain Gutters, Sidewalk
- Construction materials
- Block, Stucco
- Roof
- Tile
- Foundation
- Slab
- Road surface
- Paved
Utilities
- Sewer
- Public Sewer
- Water source
- Public
- Utilities
- Cable Connected, Electricity Connected, Propane, Sewer Connected, Sprinkler Recycled, Underground Utilities, Water Connected
Community
- Pets allowed
- Cats OK, Dogs OK
Room Details
| Room | Level | Dimensions |
|---|---|---|
| Living Room | First | 16x15 |
| Dining Room | First | 12x11 |
| Kitchen | First | 14x14 |
| Family Room | First | 21x14 |
| Primary Bedroom | First | 20x12 |
| Bedroom 2 | First | 15x11 |
| Bedroom 3 | First | 12x11 |
Listing Details
- Listing date
- 2026-10-15
- On market date
- 2026-10-16
- Original list price
- $739,000
- Occupant type
- Vacant
- MLS area
- 34677 - Oldsmar
- Listing AOR
- Suncoast Tampa
- Status changed
- 2026-10-16
- Tax legal description
- GREENHAVEN UNIT-FOUR LOT 10
Flood risk
Minimal-risk area outside the mapped floodplain. Flood insurance is optional and typically low-cost.
Source: FEMA flood zone reported on the listing. Confirm current designation at FEMA Flood Map Service Center.
Location
Directions
Enter East Lake Woodlands at main Tampa Road gate - do not go to Sunflower Dr. gate per navigation since it requires a resident barcode for entry. Follow East Lake Woodlands Parkway to entrance to Greenhaven III toward the left. Go straight to address on your left.
More homes like this
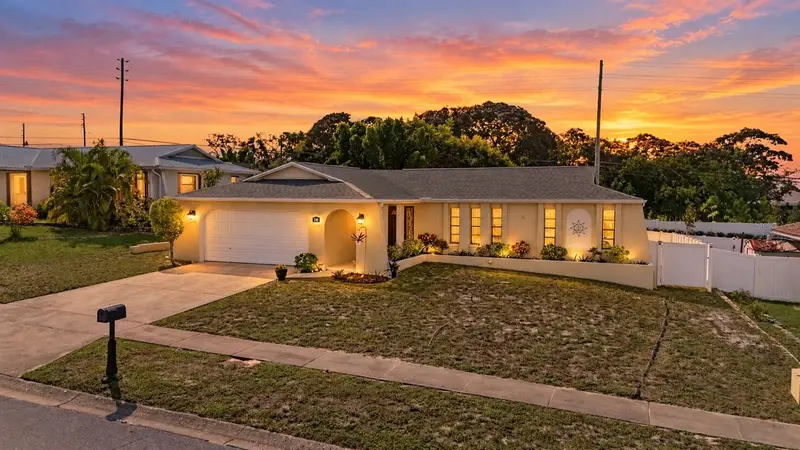
$462,500
210 Leafwood Rd
Tarpon Springs, FL 34689
3 bd · 2 ba · 1,932 sqft
Oakleaf Village Unit
MLS ID #TB8552910, RE/MAX REALTEC GROUP INC.
Listing provided by Stellar MLS
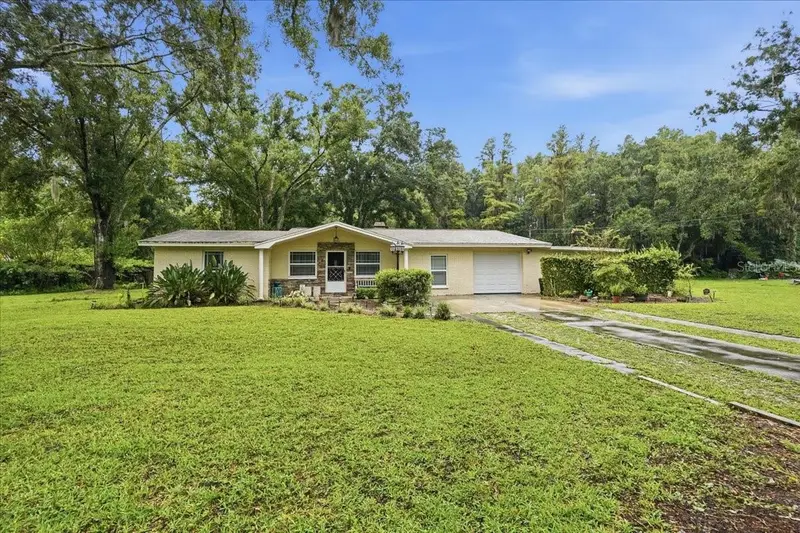
$699,000
3500 Old Keystone Rd
Tarpon Springs, FL 34688
4 bd · 2 ba · 2,006 sqft
MLS ID #TB8536558, RE/MAX ALLIANCE GROUP.
Listing provided by Stellar MLS
$485,000
2019 Forest View Dr
Palm Harbor, FL 34683
2 bd · 2 ba · 1,582 sqft
Spanish Oaks
MLS ID #TB8558780, CENTURY 21 WOLF'S CROSSING REALTY.
Listing provided by Stellar MLS
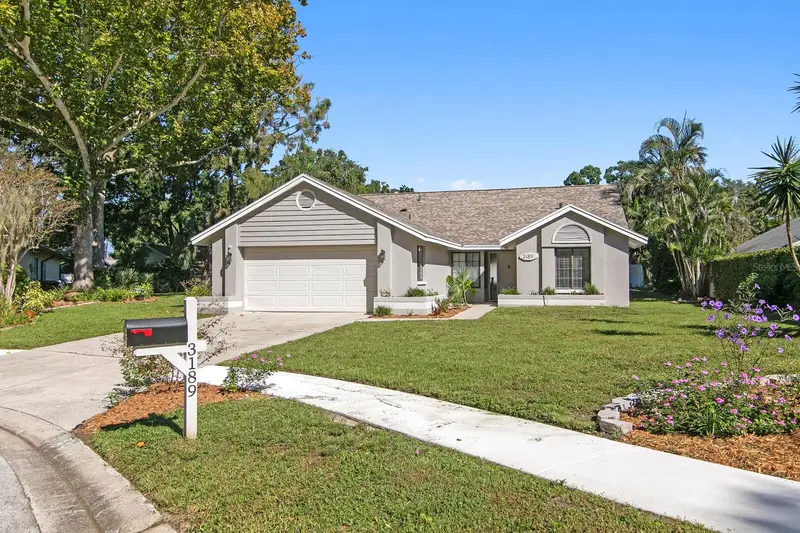
$529,000
3189 Pine Forest Ct
Palm Harbor, FL 34684
3 bd · 2 ba · 1,626 sqft
Hamlet At Bentley Park Ph I
MLS ID #TB8555279, FLORIDA EXECUTIVE REALTY.
Listing provided by Stellar MLS

Listings courtesy of Stellar MLS as distributed by MLS GRID
IDX information is provided exclusively for consumers’ personal, non-commercial use and may not be used for any purpose other than to identify prospective properties consumers may be interested in purchasing.
Based on information submitted to the MLS GRID as of October 16, 2026 at 6:51 AM ET. All data is obtained from various sources and may not have been verified by broker or MLS GRID. Supplied Open House Information is subject to change without notice. All information should be independently reviewed and verified for accuracy. Properties may or may not be listed by the office/agent presenting the information.
All or a portion of the multiple listing information is provided by Stellar MLS, from a copyrighted compilation of listings. The compilation of listings and each individual listing are © 2026 Stellar MLS. All rights reserved.
Ryan Solberg, Broker · MaxLife Realty LLC · FL License #BK3354351 · Equal Housing Opportunity · Full disclaimer · DMCA