

$449,900
3811 Friars Cove LaneSt Cloud, FL 34772
Listing updated: October 14, 2026 at 1:01 AM ET
Listing courtesy of Weichert Realtors Hallmark Pro · Sherry Feck · MLS #S5159414 · Active · 407-891-1220Property type
Year built
Lot size
Price / sq ft
HOA dues
Days on market
Flood zone
About this home
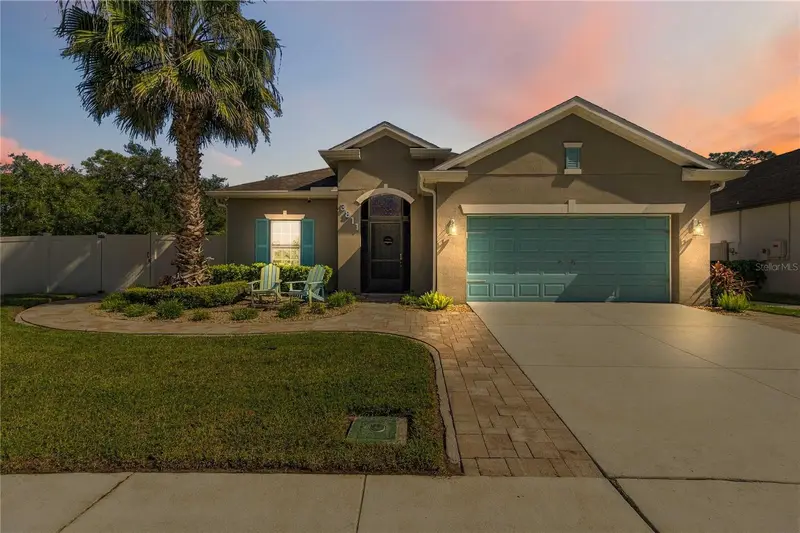
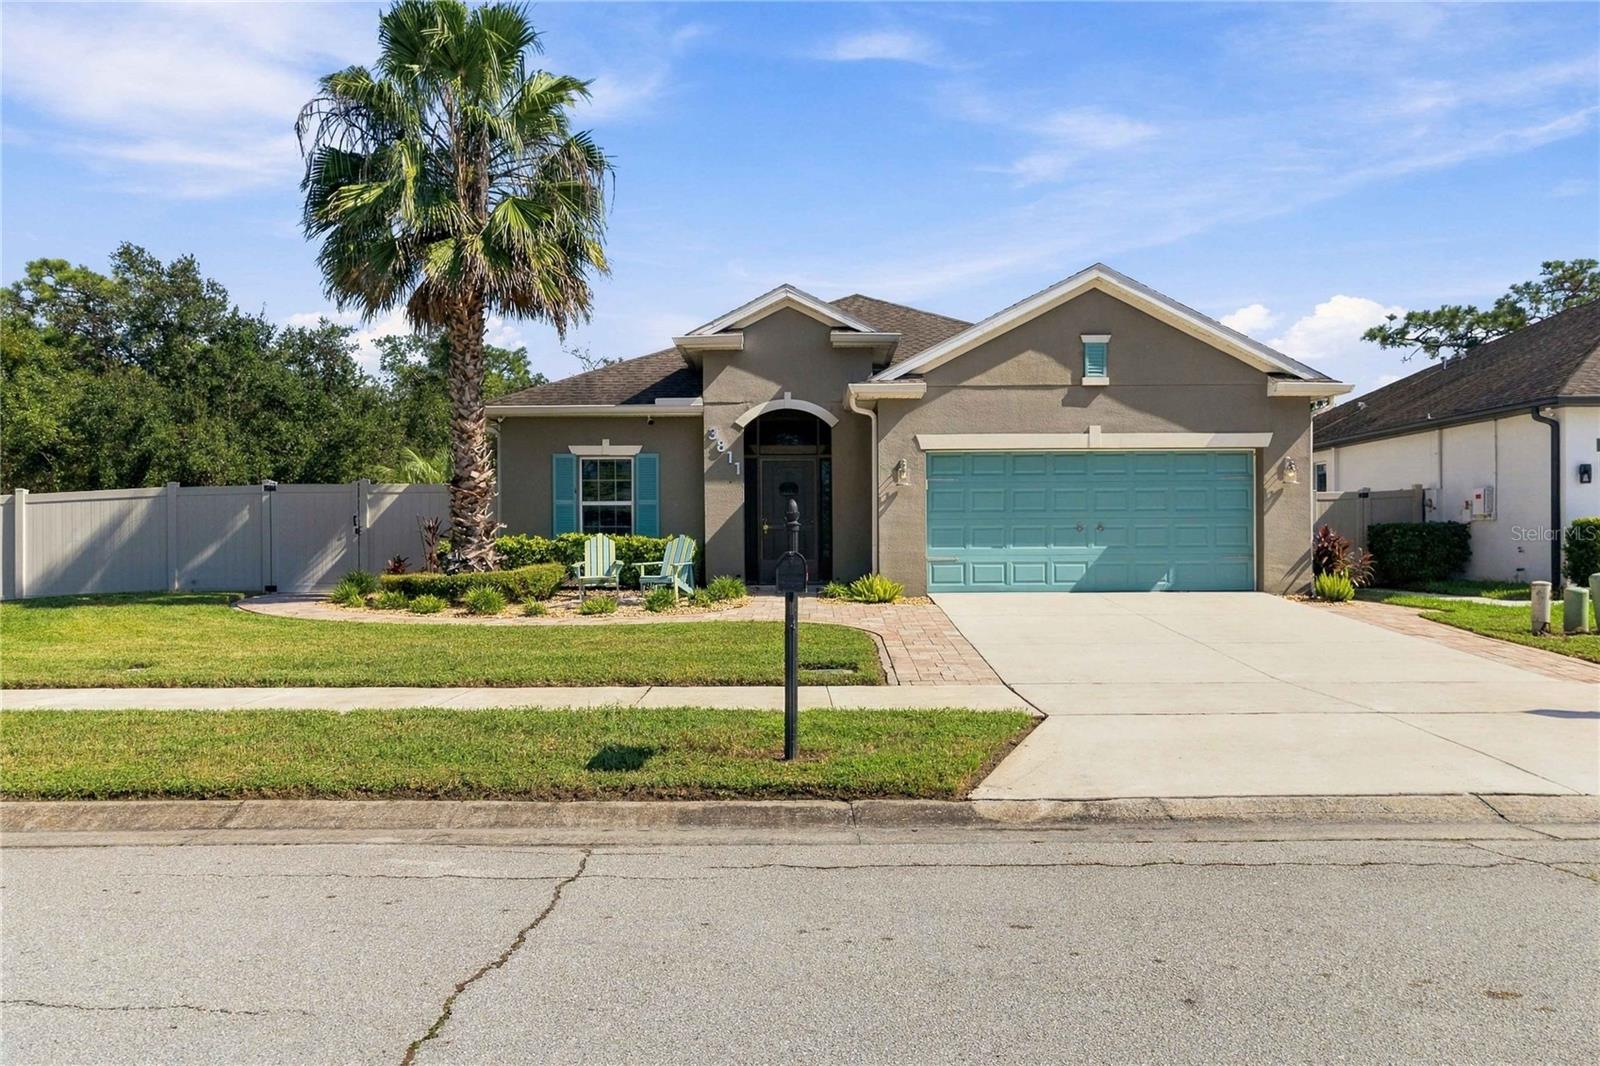
Virtually Staged. Must view this absolutely stunning home. Features fresh paint, brand new roof 2018. As you enter into this property you will be happy to call your New Home Sweet Home. Foyer with plank porcelain flooring into the custom-built Kitchen with 42'cabinets, tall countertops, Quartz countertop, Pendant lights. Dining area features custom built-in Wine/coffee bar with wine refrigerator. Living room with Glass doors lead to your outside Oasis for those great family and friends' gatherings. Screened inground pool, custom built outside kitchen, custom built shower outside, side yard with pavers and Privacy fenced yard backs to wooded area for lots of privacy. Primary Bedroom features walk-in closet, en-suite primary bathroom features frameless glass doors shower, large shower head, Vanity sink. Front office/Den with French doors used for 4th bedroom. Property being sold with extra acreage behind the property to make you garden area or storage for you boat or RV. Call today!
Estimated monthly payment
Estimate only. Taxes use the listing's reported amount where available; insurance is a Florida-average estimate. Your actual payment will vary — run a full calculation or talk to a lender.
Price & listing history0 days on market
- Status: ActiveOct 13, 2026
- Listed$449,900Oct 13, 2026
Facts & features
- Property type
- Residential
- Sub type
- Single Family Residence
- Status
- Active
- Days on market
- 0
- Subdivision
- Esprit Ph 1
- County
- Osceola
- Year built
- 2018
- Living area
- 1,677 sq ft
- Price/sq ft
- $268
- Building area
- 2,547 sq ft (Public Records)
- Lot size
- 11,026 sq ft
- Lot category
- 1/4 to less than 1/2
- Flood zone
- X (12097C0270G)
- Pool
- Private pool
- Annual taxes
- $3,901 (2025)
- Parcel #
- 34-26-30-0056-0001-1360
- Zoning
- RESIDENTIAL
- MLS #
- S5159414
Ask about this home
Have a question? Ask the broker directly.
Ryan Solberg answers personally — no call center, no spam. Your question goes straight to him.
Interior Details
- Bedrooms
- 4
- Full bathrooms
- 2
- Flooring
- Carpet, Tile
- Appliances
- Built-In Oven, Convection Oven, Dishwasher, Disposal, Dryer, Microwave, Refrigerator, Washer, Water Softener, Wine Refrigerator
- Interior features
- Built-in Features, Eat-in Kitchen, Living Room/Dining Room Combo, Open Floorplan, Solid Wood Cabinets, Tray Ceiling(s), Walk-In Closet(s), Window Treatments
- Laundry
- Inside, Laundry Room
- Stories / Levels
- One
- Direction faces
- Southwest
Heating & Cooling
- Heating
- Electric, Heat Pump
- Cooling
- Central Air
Parking
- Garage spaces
- 0
- Attached garage
- Yes
- Parking features
- Ground Level, Driveway, Garage Door Opener
HOA & Financial
- HOA fee
- $1,020 / Annually
- Monthly HOA
- $85/mo
- Total monthly fees
- $85/mo
- Total annual fees
- $1,020
- HOA name
- Stephanie DiDomenico
- CDD
- No
- Homestead exemption
- Yes
- Min lease term
- 7 Months
- Listing terms
- Cash, Conventional, FHA, VA Loan
- Ownership
- Fee Simple
- Available for lease
- Yes
- Lease restrictions
- Yes
- Additional lease restrictions
- Contact HOA for Additional Lease Restrictions.
Exterior & Construction
- Exterior features
- Outdoor Kitchen, Outdoor Grill, Lighting, Rain Gutters, Sidewalk, Private Yard
- Construction materials
- Block, Stucco
- Roof
- Shingle
- Foundation
- Slab
- Pool
- Private pool
- Road surface
- Asphalt, Paved
Utilities
- Sewer
- Public Sewer
- Water source
- Public
- Utilities
- Electricity Connected, Public, Sewer Connected, Water Connected
Community
- Pets allowed
- Yes
Schools
Letter grades: Florida DOE 2024–25 school grades (Orange, Seminole, Lake, Osceola, Brevard). Assigned schools from the listing agent — verify enrollment with the district.
Room Details
| Room | Level | Dimensions |
|---|---|---|
| Balcony/Porch/Lanai | First | |
| Bonus Room | First | 10x11 |
| Bedroom 3 | First | 12x11 |
| Bedroom 2 | First | 11x11 |
| Primary Bathroom | First | 8x9 |
| Primary Bedroom | First | 14x15 |
| Dining Room | First | 9x12 |
| Kitchen | First | 10x12 |
| Living Room | First | 22x14 |
| Foyer | First | 5x6 |
Listing Details
- Listing date
- 2026-10-08
- On market date
- 2026-10-13
- Original list price
- $449,900
- Occupant type
- Vacant
- MLS area
- 34772 - St Cloud (Narcoossee Road)
- Listing AOR
- Osceola
- Status changed
- 2026-10-13
- Tax legal description
- ESPRIT PHASE 1 PB 18 PG 92-100 LOT 136
Flood risk
Minimal-risk area outside the mapped floodplain. Flood insurance is optional and typically low-cost.
Source: FEMA flood zone reported on the listing. Confirm current designation at FEMA Flood Map Service Center.
Location
Directions
Head south on Canoe Creek Rd toward Sweetwater Blvd, Turn right onto Friars Cove Rd, Follow to the home 3811 Friars Cove Lane.
More homes like this
$299,900
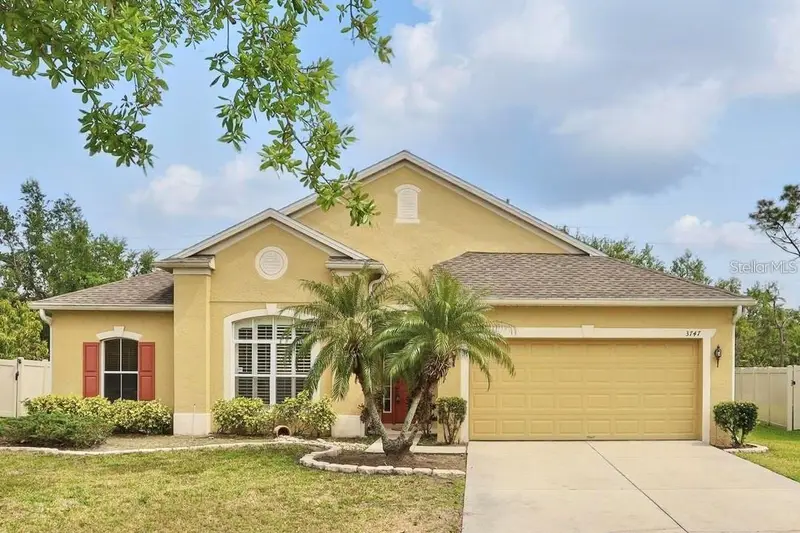
3747 Moon Dancer Pl
St Cloud, FL 34772
4 bd · 2 ba · 2,130 sqft
Esprit Ph 1
MLS ID #A4708221, XCLUSIVE HOMES LLC.
Listing provided by Stellar MLS
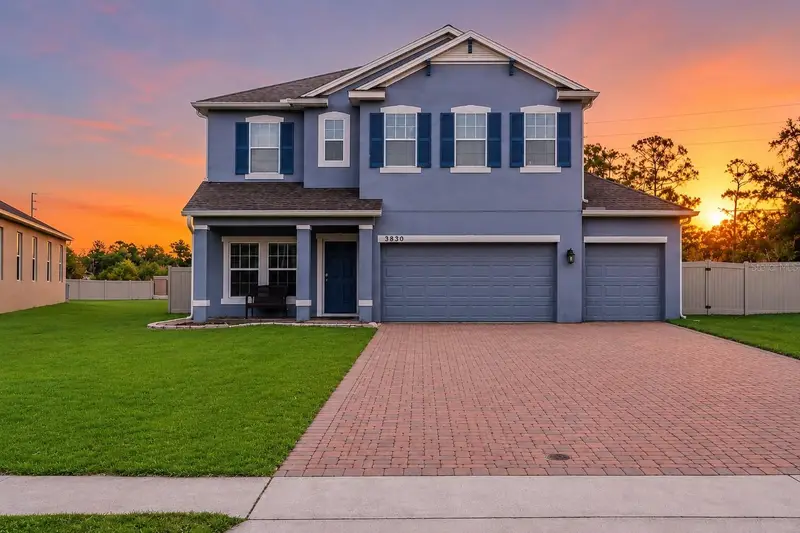
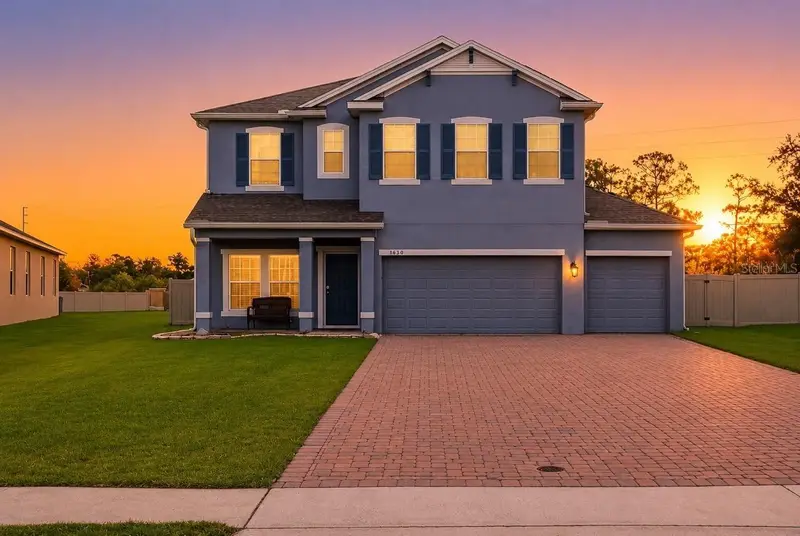
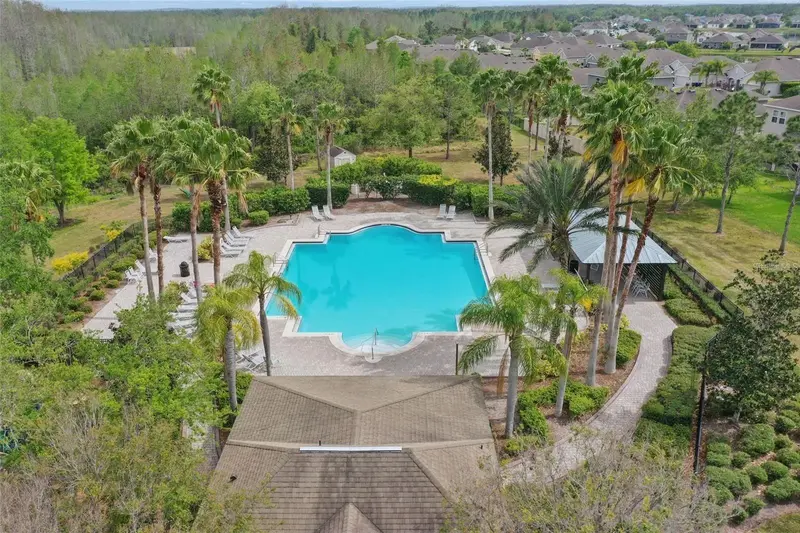
$419,000
3830 Spirited Cir
St Cloud, FL 34772
4 bd · 4 ba · 2,004 sqft
Esprit Ph 1
MLS ID #O6411075, LOKATION.
Listing provided by Stellar MLS
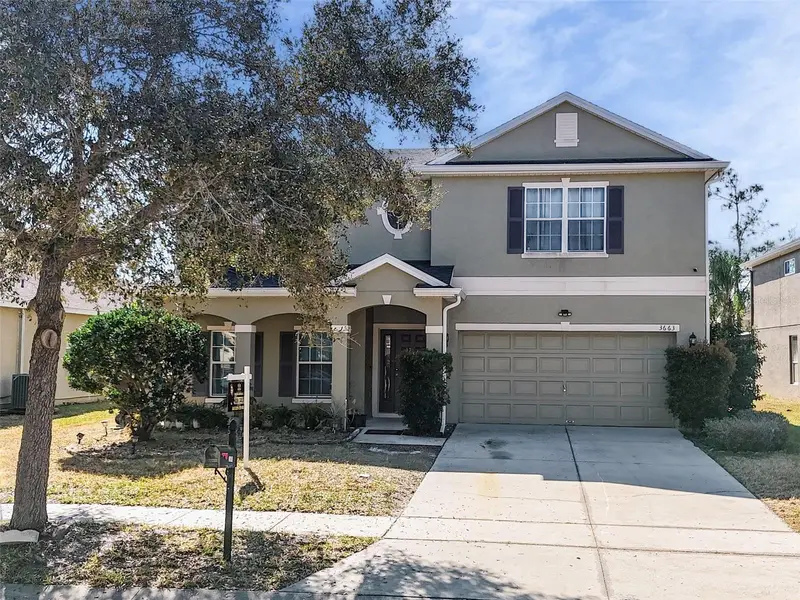
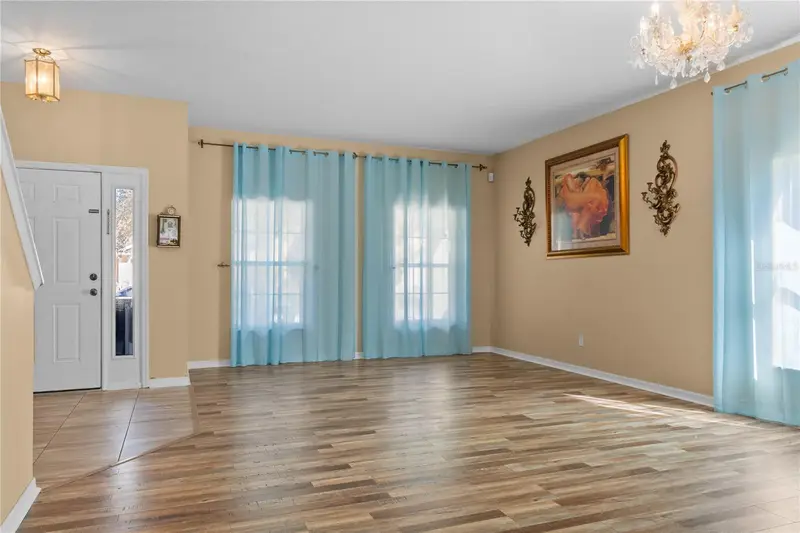
$550,000
3663 Daydream Pl
St Cloud, FL 34772
6 bd · 4 ba · 2,742 sqft
Esprit Ph 1
MLS ID #O6382592, EMPIRE NETWORK REALTY.
Listing provided by Stellar MLS
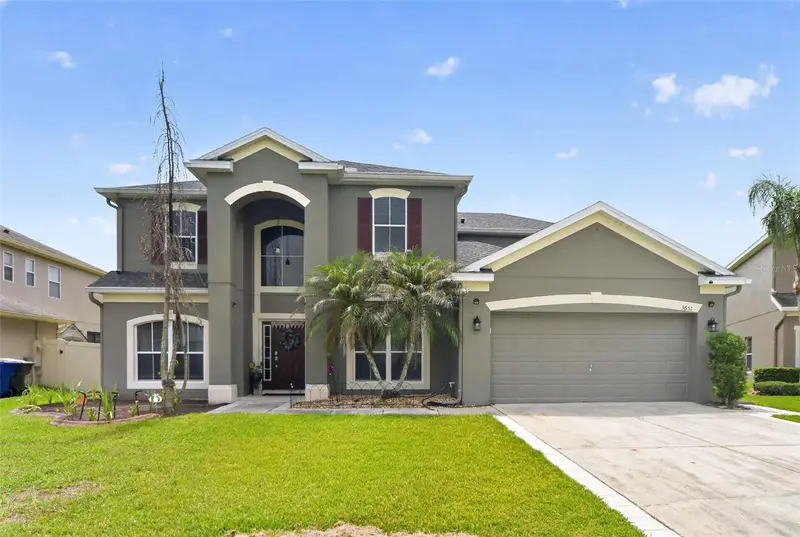
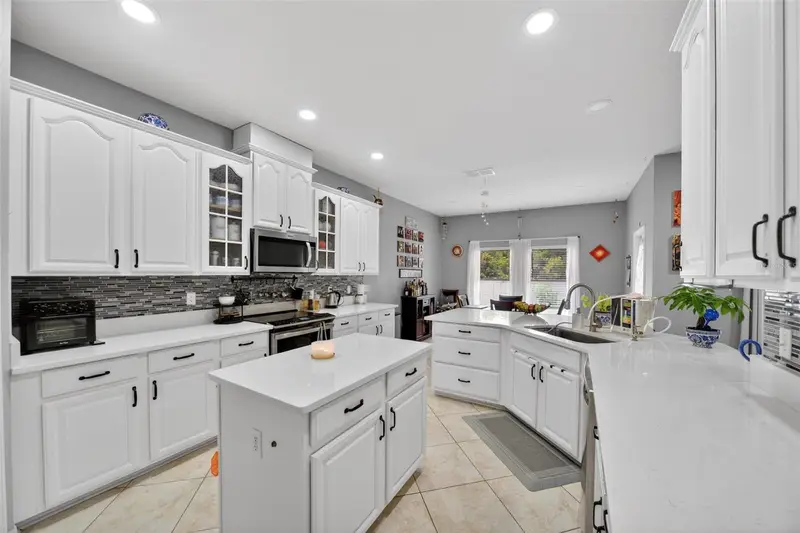
$555,000
3651 Daydream Pl
St Cloud, FL 34772
5 bd · 4 ba · 3,486 sqft
Esprit Ph 1
MLS ID #O6416673, SET HOMES REALTY LLC.
Listing provided by Stellar MLS

Listings courtesy of Stellar MLS as distributed by MLS GRID
IDX information is provided exclusively for consumers’ personal, non-commercial use and may not be used for any purpose other than to identify prospective properties consumers may be interested in purchasing.
Based on information submitted to the MLS GRID as of October 14, 2026 at 1:01 AM ET. All data is obtained from various sources and may not have been verified by broker or MLS GRID. Supplied Open House Information is subject to change without notice. All information should be independently reviewed and verified for accuracy. Properties may or may not be listed by the office/agent presenting the information.
All or a portion of the multiple listing information is provided by Stellar MLS, from a copyrighted compilation of listings. The compilation of listings and each individual listing are © 2026 Stellar MLS. All rights reserved.
Ryan Solberg, Broker · MaxLife Realty LLC · FL License #BK3354351 · Equal Housing Opportunity · Full disclaimer · DMCA