
$550,000
3663 Daydream Place
St Cloud, FL 34772
Listing updated: May 15, 2026 at 3:06 PM ET
Listing courtesy of Empire Network Realty · Selma Gonzalez · MLS #O6382592 · Active · 407-440-3798Property type
Year built
Lot size
Price / sq ft
HOA dues
Days on market
Garage spaces
Flood zone
About this home
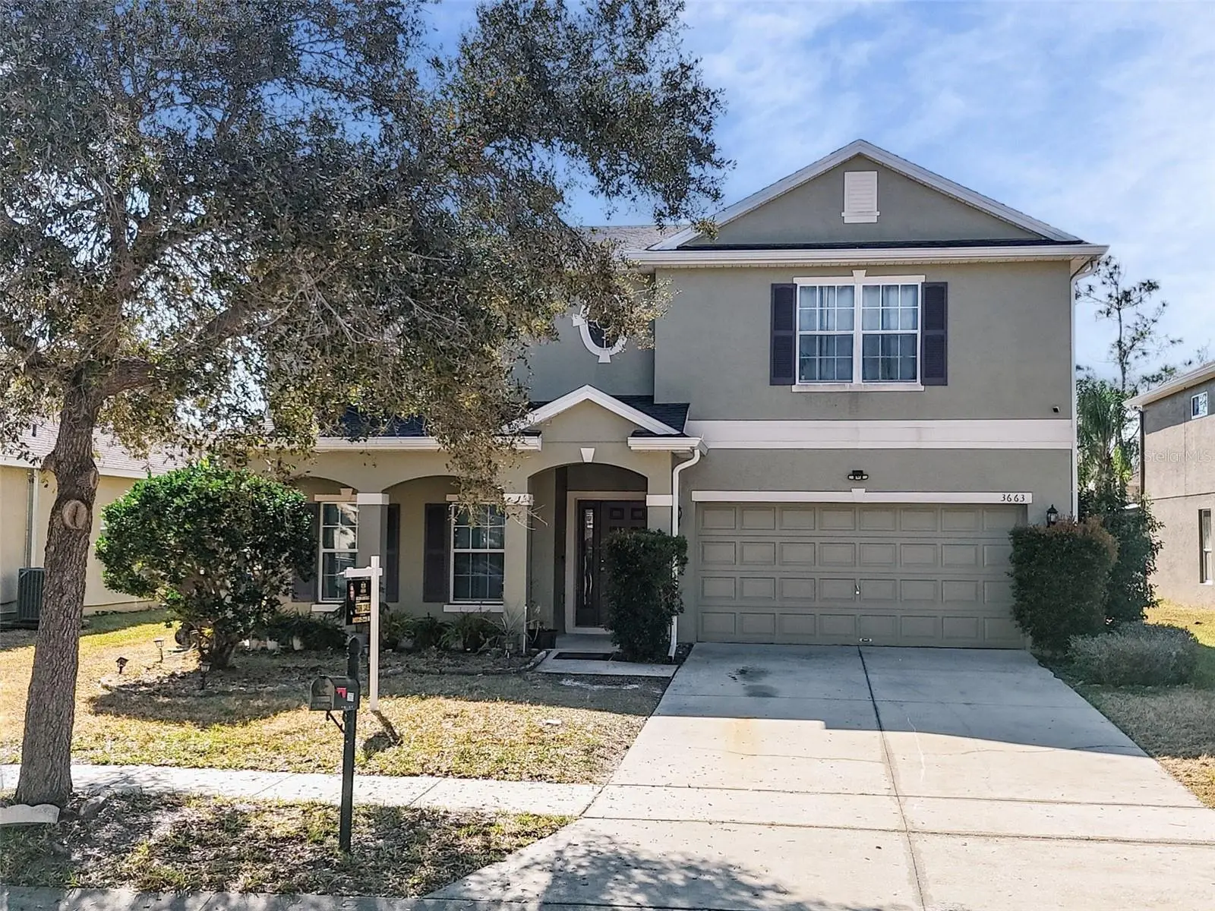
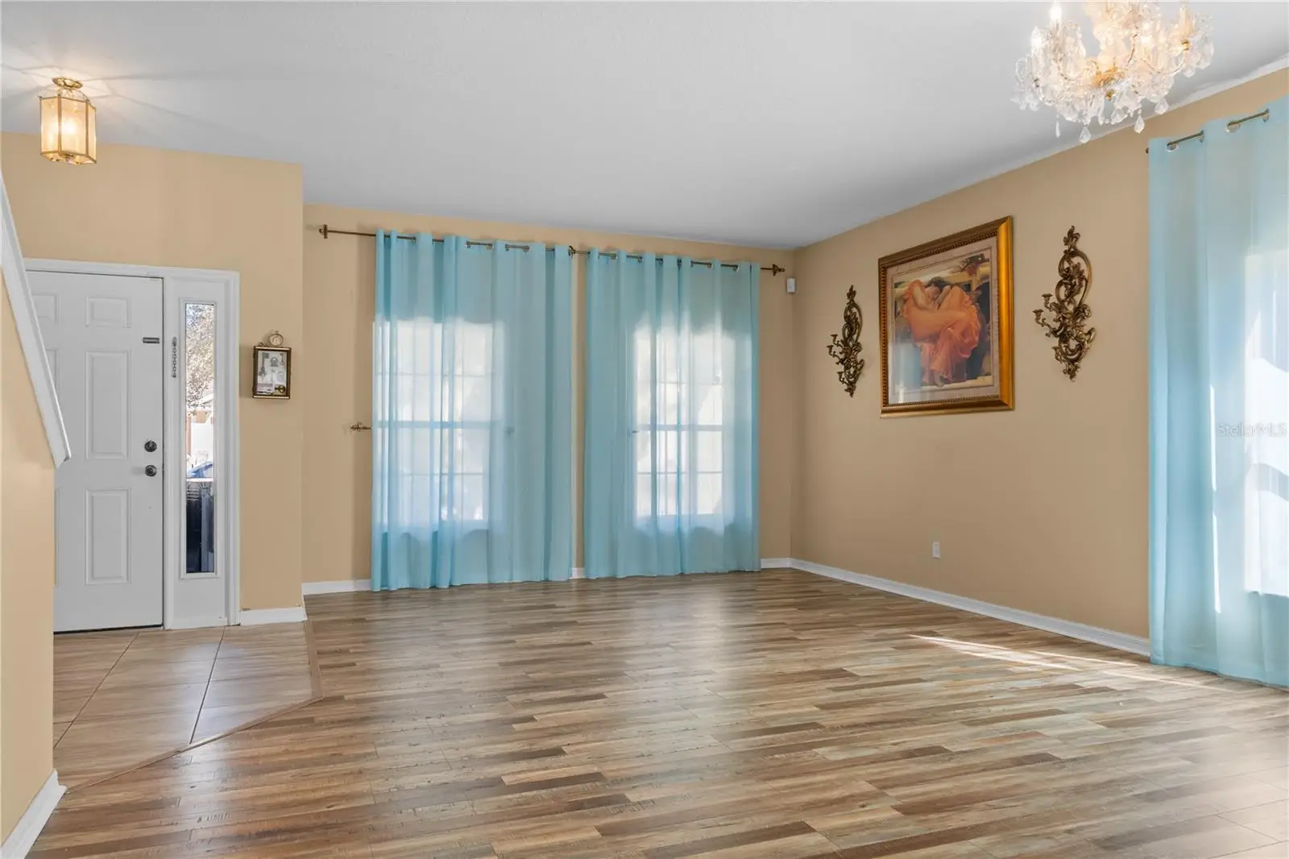
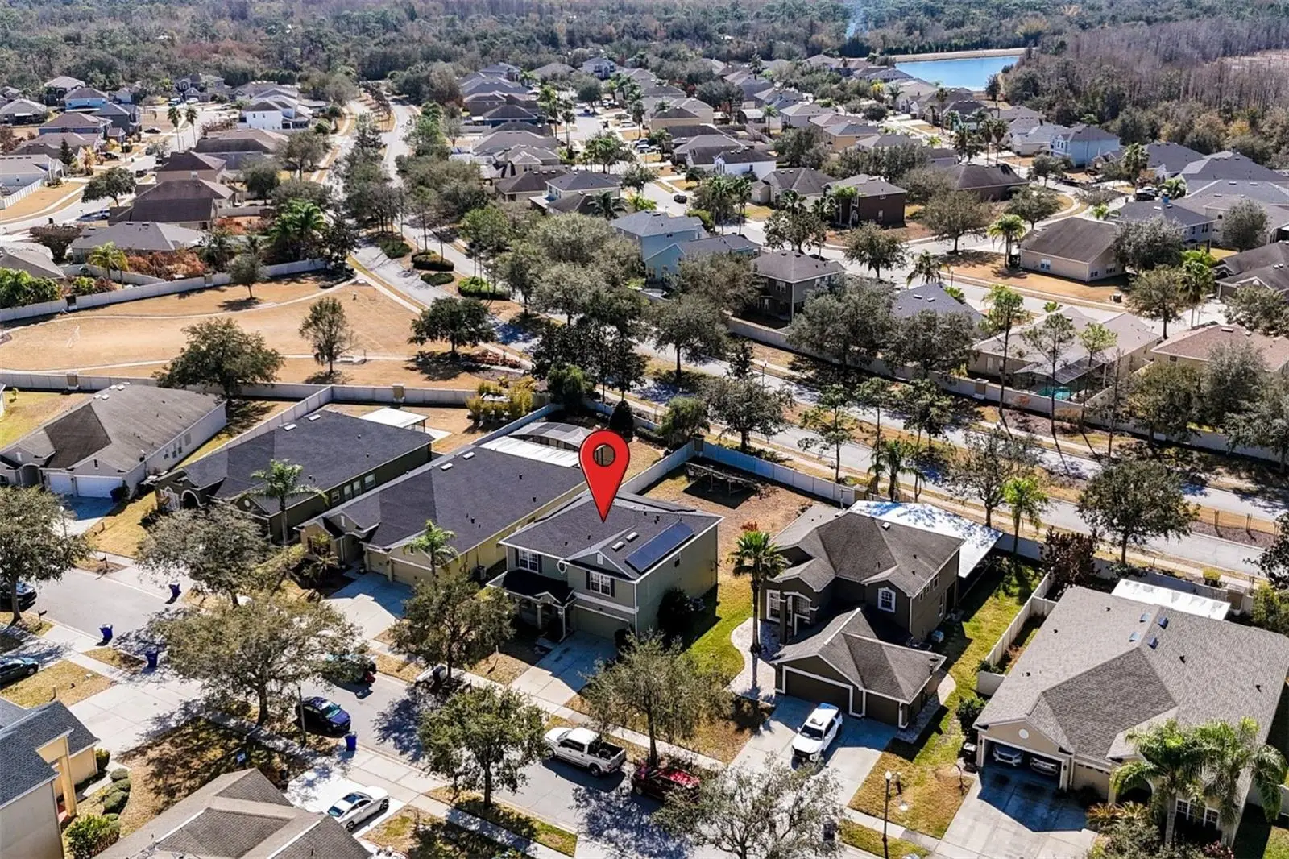
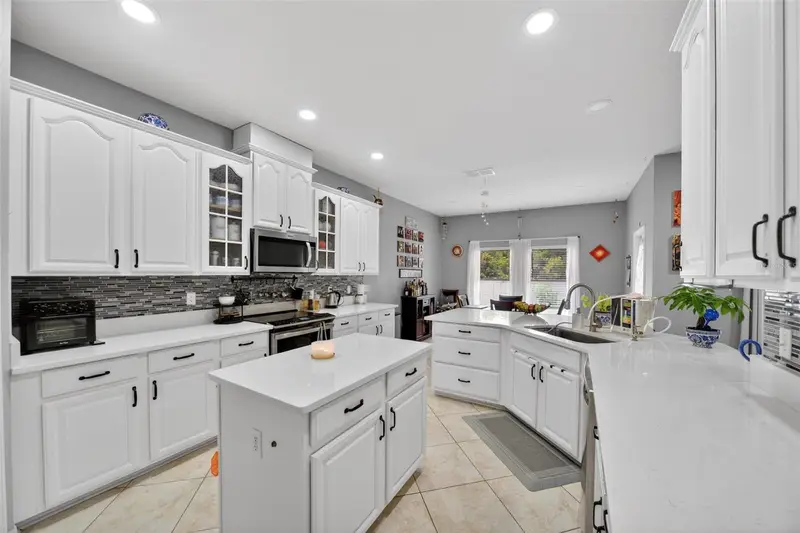
This is more than just a house it is a place to build lasting memories with your family. Located in the desirable city of St. Cloud, this property offers the space, comfort, and functionality today’s families are looking for. This spacious residence features 6 bedrooms and 4 full bathrooms, ideal for large families, multigenerational living, or those in need of additional space for a home office or guest accommodations. With 2,742 square feet under air, the thoughtfully designed open-concept layout seamlessly connects the living and dining areas, creating a welcoming and versatile environment for both everyday living and entertaining. The kitchen offers ample workspace and storage, serving as the central gathering area of the home. Situated on an 8,904 square-foot lot, the outdoor space provides plenty of room to enjoy the Florida lifestyle, entertain guests, or design the backyard of your choice. Conveniently located near schools, shopping, dining, and major roadways, this property offers an excellent combination of space, location, and comfort in the heart of Central Florida. One of the most outstanding features of this home is the solar panel system, which will be paid off in full by the seller at closing, offering energy efficiency and long-term savings for the new owner.
Estimated monthly payment
Estimate only. Taxes use the listing's reported amount where available; insurance is a Florida-average estimate. Your actual payment will vary — run a full calculation or talk to a lender.
Price & listing history87 days on market
- Status: ActiveFeb 17, 2026
- Listed$550,000Feb 17, 2026
- Price increased$550,000
Facts & features
- Property type
- Residential
- Sub type
- Single Family Residence
- Status
- Active
- Days on market
- 87
- Subdivision
- Esprit Ph 1
- County
- Osceola
- Year built
- 2007
- Living area
- 2,742 sq ft
- Price/sq ft
- $201
- Building area
- 3,360 sq ft (Public Records)
- Lot size
- 8,886 sq ft
- Lot category
- 0 to less than 1/4
- Flood zone
- X (12097C0270G)
- Garage
- 2 spaces
- Annual taxes
- $5,380 (2025)
- Parcel #
- 34-26-30-0056-0001-1860
- Zoning
- SPUD
- MLS #
- O6382592
Ask about this home
Have a question? Ask the broker directly.
Ryan Solberg answers personally — no call center, no spam. Your question goes straight to him.
Interior Details
- Bedrooms
- 6
- Full bathrooms
- 4
- Flooring
- Wood
- Appliances
- Dishwasher, Dryer, Electric Water Heater, Microwave, Range, Refrigerator, Washer
- Interior features
- Eat-in Kitchen, High Ceilings, Kitchen/Family Room Combo, L Dining, PrimaryBedroom Upstairs, Thermostat
- Laundry
- Electric Dryer Hookup, Inside, Laundry Room, Washer Hookup
- Stories / Levels
- Two
- Direction faces
- South
Heating & Cooling
- Heating
- Central
- Cooling
- Central Air
Parking
- Garage spaces
- 2
- Attached garage
- Yes
- Parking features
- Driveway
HOA & Financial
- HOA fee
- $1,020 / Annually
- Monthly HOA
- $85/mo
- Total monthly fees
- $85/mo
- Total annual fees
- $1,020
- HOA name
- Espirit Homeowners Association / Damaris Gonzalez
- CDD
- No
- Homestead exemption
- Yes
- Min lease term
- 1-2 Years
- Ownership
- Fee Simple
- Available for lease
- Yes
- Lease restrictions
- No
Exterior & Construction
- Exterior features
- Balcony, Garden, Private Mailbox, Private Yard, Rain Gutters, Sliding Doors
- Construction materials
- Block, Concrete, Metal Frame, Stucco
- Roof
- Shingle
- Foundation
- Slab
- Road surface
- Asphalt
Utilities
- Sewer
- Public Sewer
- Water source
- Public
- Utilities
- Electricity Available, Electricity Connected, Public, Water Available, Water Connected
Community
- Pets allowed
- Yes
Schools
Letter grades: Florida DOE 2024–25 school grades (Orange, Seminole, Lake, Osceola, Brevard). Assigned schools from the listing agent — verify enrollment with the district.
Room Details
| Room | Level | Dimensions |
|---|---|---|
| Family Room | First | 16x16 |
| Kitchen | First | 9x8 |
| Living Room | First | 13x11 |
| Primary Bedroom | Second | 12x14 |
| Bedroom 2 | First | 10x11 |
| Laundry | First | 5x7 |
| Bathroom 1 | First | 10x11 |
| Bedroom 4 | Second | 10x11 |
| Dining Room | First | 10x11 |
| Bedroom 5 | First | 10x11 |
| Bathroom 2 | Second | 6x8 |
Listing Details
- Listing date
- 2026-02-16
- On market date
- 2026-02-17
- Original list price
- $550,000
- Occupant type
- Owner
- MLS area
- 34772 - St Cloud (Narcoossee Road)
- Listing AOR
- Orlando Regional
- Status changed
- 2026-02-17
- Tax legal description
- ESPRIT PHASE 1 PB 18 PG 92-100 LOT 186
Flood risk
Minimal-risk area outside the mapped floodplain. Flood insurance is optional and typically low-cost.
Source: FEMA flood zone reported on the listing. Confirm current designation at FEMA Flood Map Service Center.
Location
Directions
Take I-4 West to Exit 77 toward Florida’s Turnpike. Merge onto Florida’s Turnpike and continue south. Take Exit 244 toward US 192 Kissimmee St. Cloud. Turn left east onto US 192 and continue for approximately 5 miles. Turn right south onto Vermont Ave Canoe Creek Rd. Continue for about 1 mile, pass Friars Cove Ln, then turn right onto Friars Cove Rd. Continue straight and follow the road into the community. Turn right onto Daydream Ln and proceed to 3663 Daydream Ln, which will be on your right-hand side.
More homes like this
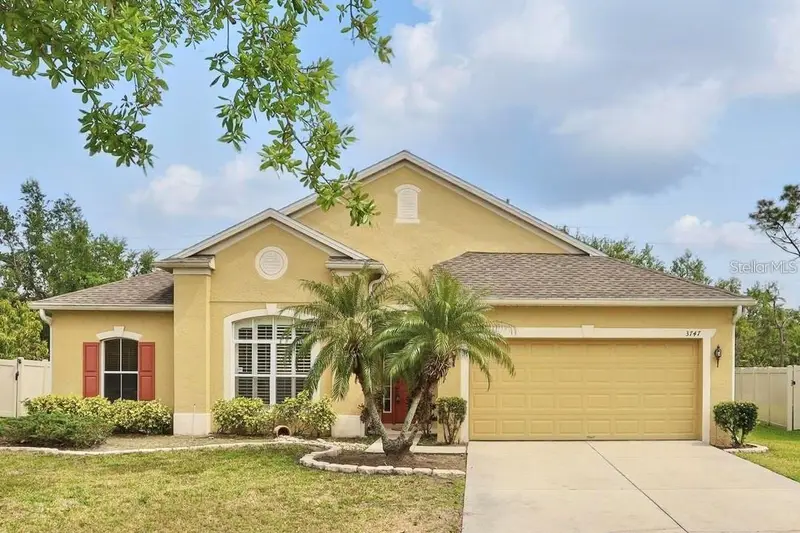
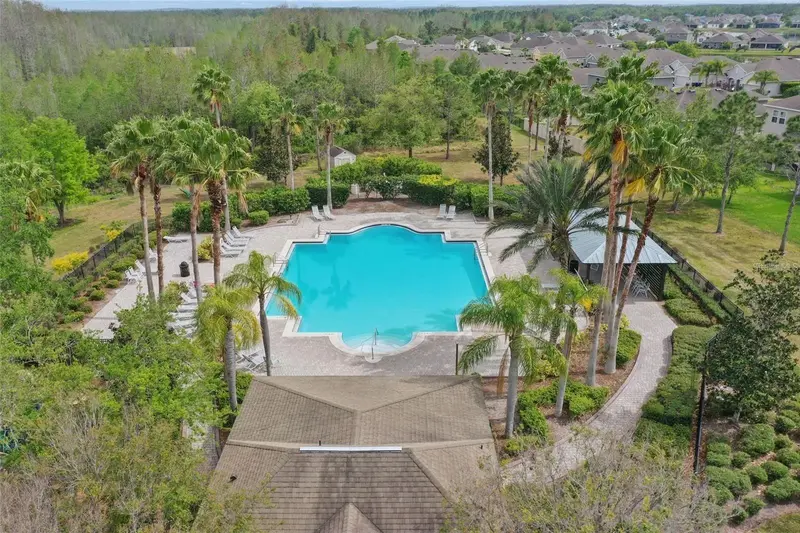
$299,900
3747 Moon Dancer Pl
St Cloud, FL 34772
4 bd · 2 ba · 2,130 sqft
Esprit Ph 1
MLS ID #A4708221, XCLUSIVE HOMES LLC.
Listing provided by Stellar MLS
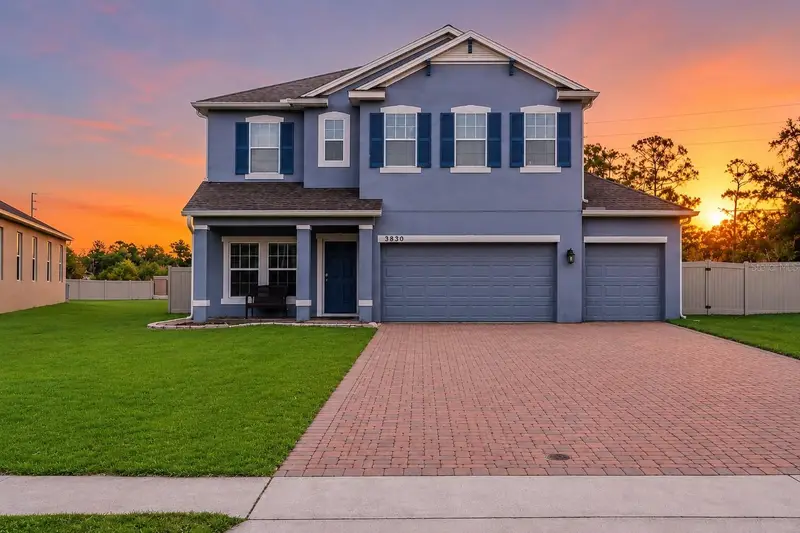
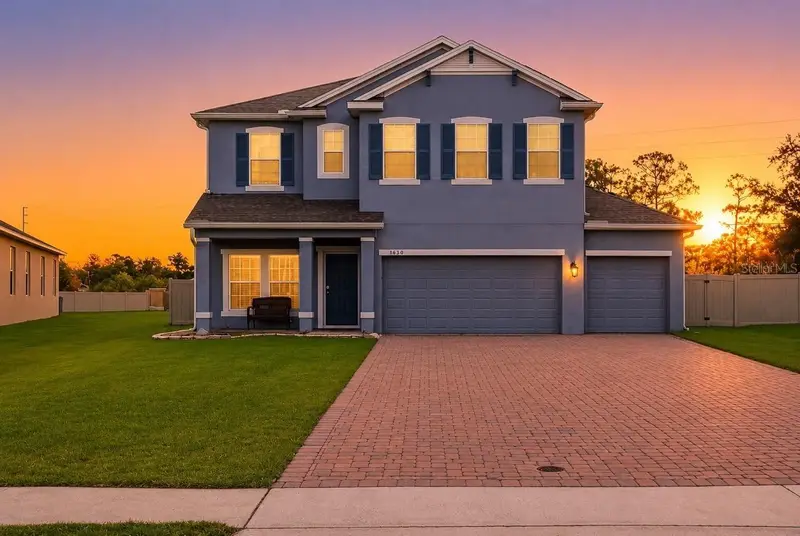
$419,000
3830 Spirited Cir
St Cloud, FL 34772
4 bd · 4 ba · 2,004 sqft
Esprit Ph 1
MLS ID #O6411075, LOKATION.
Listing provided by Stellar MLS
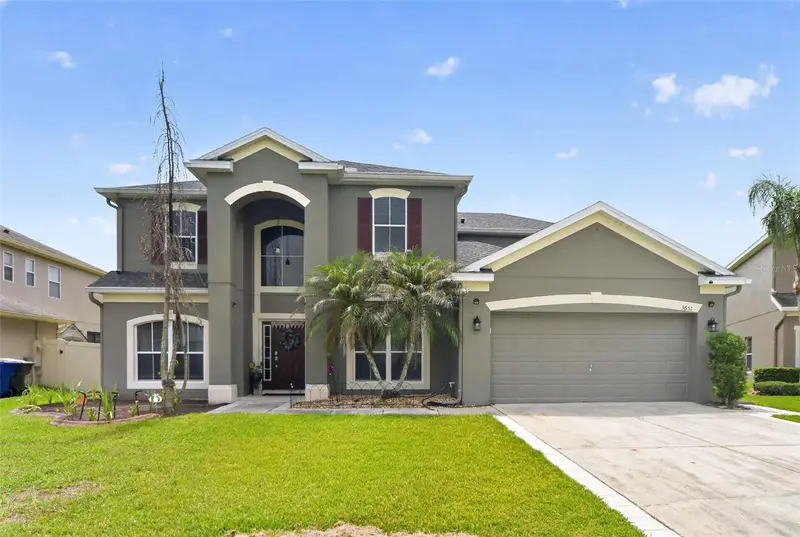
$555,000
3651 Daydream Pl
St Cloud, FL 34772
5 bd · 4 ba · 3,486 sqft
Esprit Ph 1
MLS ID #O6416673, SET HOMES REALTY LLC.
Listing provided by Stellar MLS

Listings courtesy of Stellar MLS as distributed by MLS GRID
IDX information is provided exclusively for consumers’ personal, non-commercial use and may not be used for any purpose other than to identify prospective properties consumers may be interested in purchasing.
Based on information submitted to the MLS GRID as of May 15, 2026 at 3:06 PM ET. All data is obtained from various sources and may not have been verified by broker or MLS GRID. Supplied Open House Information is subject to change without notice. All information should be independently reviewed and verified for accuracy. Properties may or may not be listed by the office/agent presenting the information.
All or a portion of the multiple listing information is provided by Stellar MLS, from a copyrighted compilation of listings. The compilation of listings and each individual listing are © 2026 Stellar MLS. All rights reserved.
Ryan Solberg, Broker · MaxLife Realty LLC · FL License #BK3354351 · Equal Housing Opportunity · Full disclaimer · DMCA