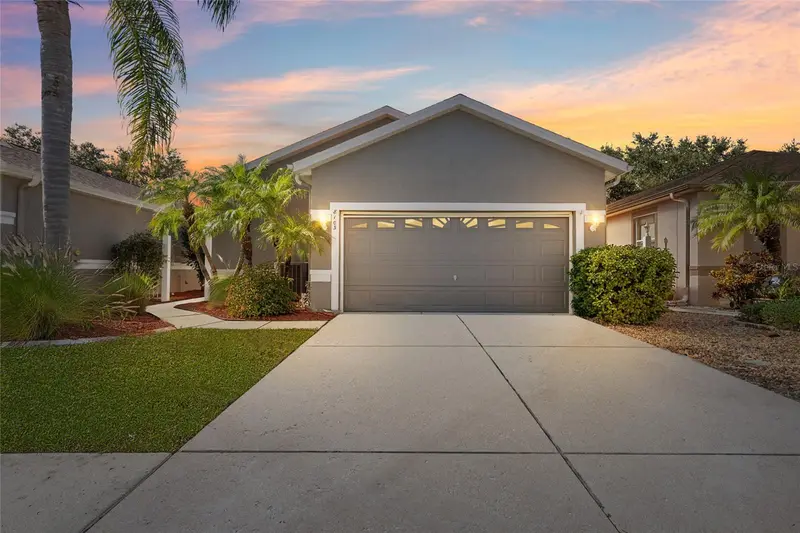

$334,900
8103 Sanguinelli RoadLand O Lakes, FL 34637
Listing updated: October 16, 2026 at 7:01 PM ET
Listing courtesy of Mihara & Associates Inc. · Jennifer Dobbs · MLS #TB8557457 · Active · 813-960-2300Property type
Year built
Lot size
Price / sq ft
HOA dues
Days on market
Garage spaces
Flood zone
About this home
Enjoy relaxed Florida living in The Groves Golf & Country Club, a sought-after 55+ gated community in Land O’ Lakes. This beautifully maintained 3-bedroom, 2-bath home with a 2-car garage offers 1,724 square feet of comfortable living space, a covered screened lanai, and an exceptional array of community amenities. Brand-NEW A/C and WATER HEATER installed mid-October 2026. Newer Roof 2022! Interior and Exterior Paint, Bedroom Floors NEW 2026! A gated front courtyard and landscaped walkway create a welcoming entrance before opening to a bright foyer with tile flooring. Inside, the spacious living area is filled with natural light and features a ceiling fan and an easy-flowing layout ideal for both everyday living and entertaining. Sliding glass doors extend the living space outdoors to the fully covered and screened lanai, complete with gated access to the side and backyard. The well-designed kitchen blends style and functionality with Corian countertops, a tile backsplash, breakfast bar, center island, pantry, and café-style dining area. NEW Samsung stainless steel appliances installed in 2025 include a French-door refrigerator, smooth-top range, microwave, and dishwasher. A NEW kitchen sink and faucet were installed in 2026. The spacious primary suite offers a comfortable private retreat with a generous sitting area enhanced by bay and transom windows, a walk-in closet, and an ensuite bath featuring a double vanity with two sinks. Two additional bedrooms provide flexible space for overnight guests, hobbies, or a home office; Bedroom 3 does not have a closet. A second full bath and hallway linen closet complete the guest area. Bathroom toilets and faucets, along with the laundry sink were NEW in 2026. Additional features include Hurricane shutters conveniently stored in the garage and an installed generator hookup. The interior laundry room is equipped with a washer and dryer, overhead cabinetry, and a utility sink for added convenience. A generator hookup and hurricane shutters provide additional practical features for Florida living. Life at The Groves Golf & Country Club is all about enjoying an active, maintenance-free lifestyle in a welcoming, deed-restricted 55+ gated community of 755 homes. Residents enjoy a 15,000-square-foot clubhouse, 18-hole golf course, restaurant, heated saltwater pool and spa, tennis, pickleball, shuffleboard, bocce ball, bicycling, fishing, and an extensive calendar of social events and activities. Stay active with yoga, Zumba, water aerobics, fitness classes, and plenty of opportunities to connect with neighbors and friends. The location adds another layer of convenience, with dining, shopping, entertainment, a movie theater, and KRATE at The Grove nearby. Tampa Premium Outlets, AdventHealth Wesley Chapel, and BayCare Hospital Wesley Chapel are also within easy reach. Convenient access to SR 54, I-75, and the Veterans Expressway makes traveling to downtown Tampa, Tampa International Airport, and surrounding areas simple. Whether spending the afternoon on the golf course, relaxing by the pool, joining friends for dinner, or enjoying a quiet evening on the screened lanai, this home offers an inviting combination of comfort, convenience, and community. Discover the lifestyle that makes The Groves Golf & Country Club such a popular active-adult destination and make 8103 Sanguinelli Road your next Florida home.
Estimated monthly payment
Estimate only. Taxes use the listing's reported amount where available; insurance is a Florida-average estimate. Your actual payment will vary — run a full calculation or talk to a lender.
Price & listing history0 days on market
- Status: ActiveOct 16, 2026
- Listed$334,900Oct 16, 2026
Facts & features
- Property type
- Residential
- Sub type
- Single Family Residence
- Status
- Active
- Days on market
- 0
- Subdivision
- The Groves
- County
- Pasco
- Year built
- 2005
- Living area
- 1,718 sq ft
- Price/sq ft
- $195
- Building area
- 2,246 sq ft (Public Records)
- Lot size
- 5,449 sq ft
- Lot category
- 0 to less than 1/4
- Flood zone
- X
- Garage
- 2 spaces
- Annual taxes
- $5,517 (2025)
- Parcel #
- 26-25-18-0030-00D00-0060
- Zoning
- RES
- MLS #
- TB8557457
Ask about this home
Have a question? Ask the broker directly.
Ryan Solberg answers personally — no call center, no spam. Your question goes straight to him.
Interior Details
- Bedrooms
- 3
- Full bathrooms
- 2
- Flooring
- Luxury Vinyl, Tile
- Appliances
- Dishwasher, Dryer, Electric Water Heater, Microwave, Range, Refrigerator, Washer, Water Softener
- Interior features
- Ceiling Fans(s), Eat-in Kitchen, High Ceilings, Split Bedroom, Thermostat, Walk-In Closet(s)
- Laundry
- Inside
- Stories / Levels
- One
- Direction faces
- South
Heating & Cooling
- Heating
- Central
- Cooling
- Central Air
Parking
- Garage spaces
- 2
- Attached garage
- Yes
- Parking features
- Driveway
HOA & Financial
- HOA fee
- $740 / Quarterly
- Monthly HOA
- $247/mo
- Total monthly fees
- $247/mo
- Total annual fees
- $2,962
- HOA name
- Tom Sholl
- CDD
- Yes
- Min lease term
- 8-12 Months
- Listing terms
- Cash, Conventional, FHA, VA Loan
- Ownership
- Fee Simple
- Available for lease
- Yes
- Lease restrictions
- Yes
- Additional lease restrictions
- Buyer/Buyer's Agent responsibility to verify all rules, regulations, fees, and guidelines.
- Approval process
- Buyer/Buyer's Agent responsibility to verify all rules, regulations, fees, and guidelines.
Exterior & Construction
- Exterior features
- Hurricane Shutters, Rain Gutters, Sidewalk
- Construction materials
- Block
- Roof
- Shingle
- Foundation
- Slab
- Road surface
- Paved
Utilities
- Sewer
- Public Sewer
- Water source
- Public
- Utilities
- BB/HS Internet Available, Electricity Connected, Public, Water Connected
Community
- Pets allowed
- Yes
- Senior community
- Yes
Room Details
| Room | Level | Dimensions |
|---|---|---|
| Dining Room | First | 16.7x16.1 |
| Kitchen | First | 16x15.6 |
| Living Room | First | 18.1x18.1 |
| Primary Bedroom | First | 17.7x12.8 |
| Bedroom 3 | First | 11.2x12.1 |
| Bedroom 2 | First | 15.1x10.9 |
Listing Details
- Listing date
- 2026-10-16
- On market date
- 2026-10-16
- Original list price
- $334,900
- Occupant type
- Owner
- MLS area
- 34637 - Land O Lakes
- Listing AOR
- Suncoast Tampa
- Status changed
- 2026-10-16
- Tax legal description
- GROVES - PHASE II PB 48 PG 023 BLOCK D LOT 6 OR 6275 PG 353
Flood risk
Minimal-risk area outside the mapped floodplain. Flood insurance is optional and typically low-cost.
Source: FEMA flood zone reported on the listing. Confirm current designation at FEMA Flood Map Service Center.
Location
Directions
From Route 41 turn into The Groves to the guard gate. At Melogold Circle turn left, and turn left onto Sanguinelli Rd to the home on the left.
More homes like this
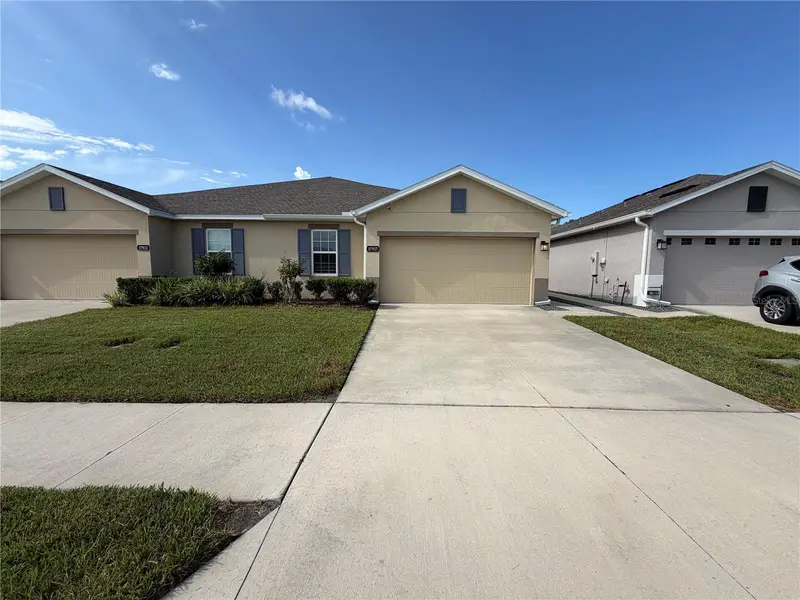
$277,000
17917 Turning Leaf Cir
Land O Lakes, FL 34638
3 bd · 2 ba · 1,532 sqft
Cypress Preserve Ph 3b 2b3 & 2
MLS ID #O6436056, OPENDOOR BROKERAGE LLC.
Listing provided by Stellar MLS
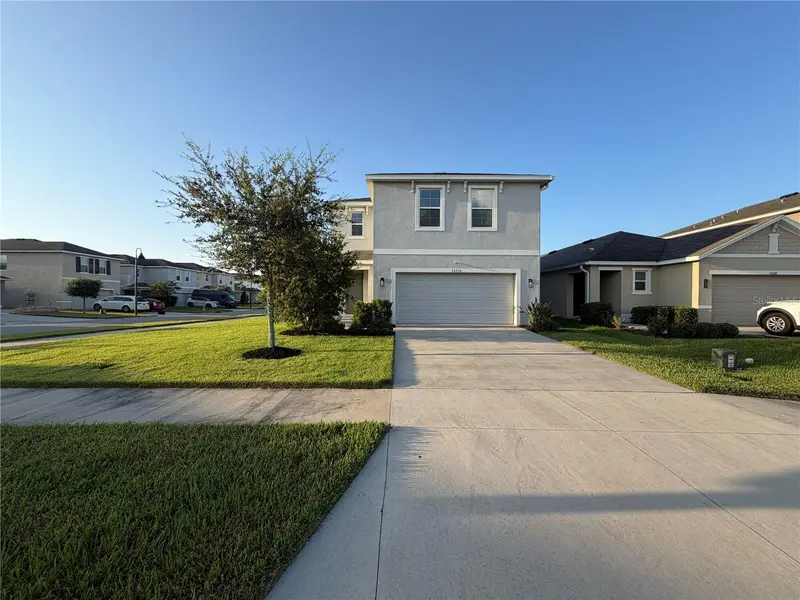
$440,000
16176 Soft Fern Trce
Odessa, FL 33556
4 bd · 3 ba · 2,260 sqft
South Branch Preserve Ph 4a 4
MLS ID #O6435748, OPENDOOR BROKERAGE LLC.
Listing provided by Stellar MLS
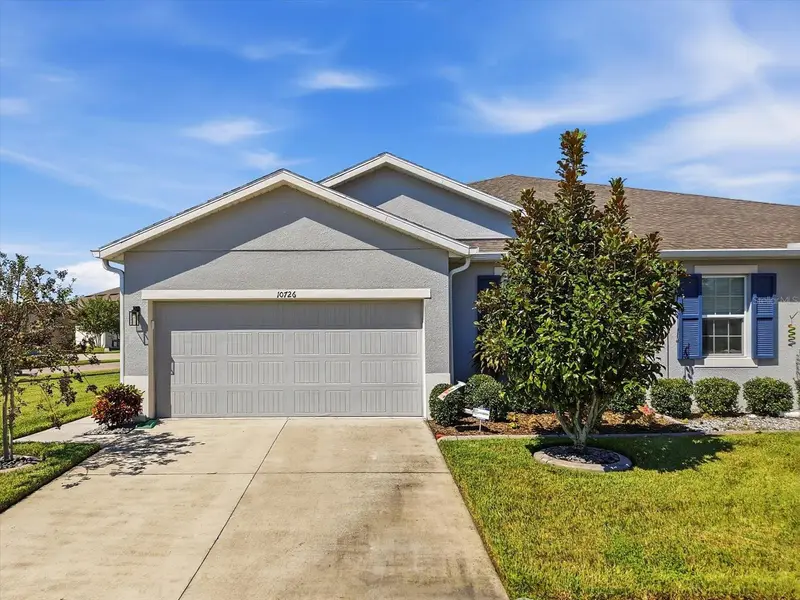
$315,000
10726 Heron Hideaway Loop
Land O Lakes, FL 34638
3 bd · 2 ba · 1,532 sqft
Cypress Preserve Ph 1a
MLS ID #TB8558672, RAVENEL REALTY GROUP,LLC.
Listing provided by Stellar MLS
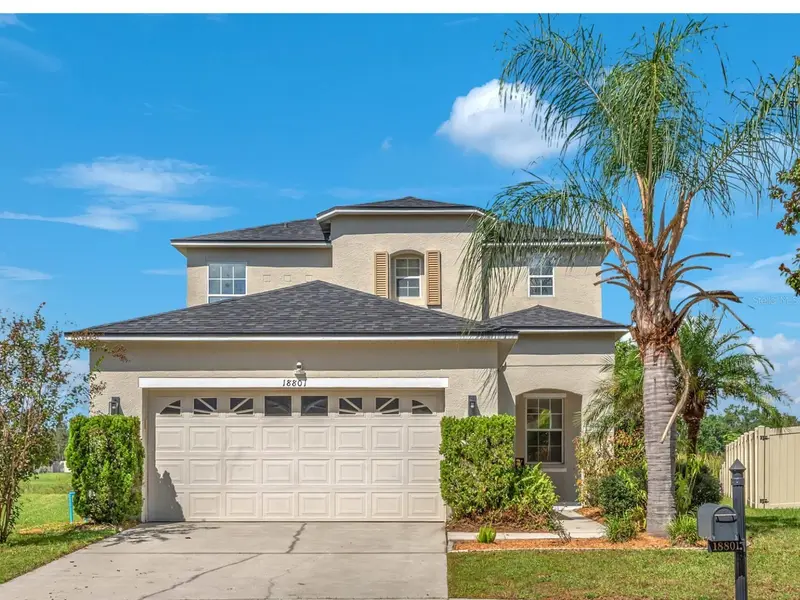
$445,000
18801 Sunterra Dr
Land O Lakes, FL 34638
4 bd · 3 ba · 2,652 sqft
Tierra Del Sol Ph 02
MLS ID #TB8558313, KELLER WILLIAMS SUBURBAN TAMPA.
Listing provided by Stellar MLS

Listings courtesy of Stellar MLS as distributed by MLS GRID
IDX information is provided exclusively for consumers’ personal, non-commercial use and may not be used for any purpose other than to identify prospective properties consumers may be interested in purchasing.
Based on information submitted to the MLS GRID as of October 16, 2026 at 7:01 PM ET. All data is obtained from various sources and may not have been verified by broker or MLS GRID. Supplied Open House Information is subject to change without notice. All information should be independently reviewed and verified for accuracy. Properties may or may not be listed by the office/agent presenting the information.
All or a portion of the multiple listing information is provided by Stellar MLS, from a copyrighted compilation of listings. The compilation of listings and each individual listing are © 2026 Stellar MLS. All rights reserved.
Ryan Solberg, Broker · MaxLife Realty LLC · FL License #BK3354351 · Equal Housing Opportunity · Full disclaimer · DMCA