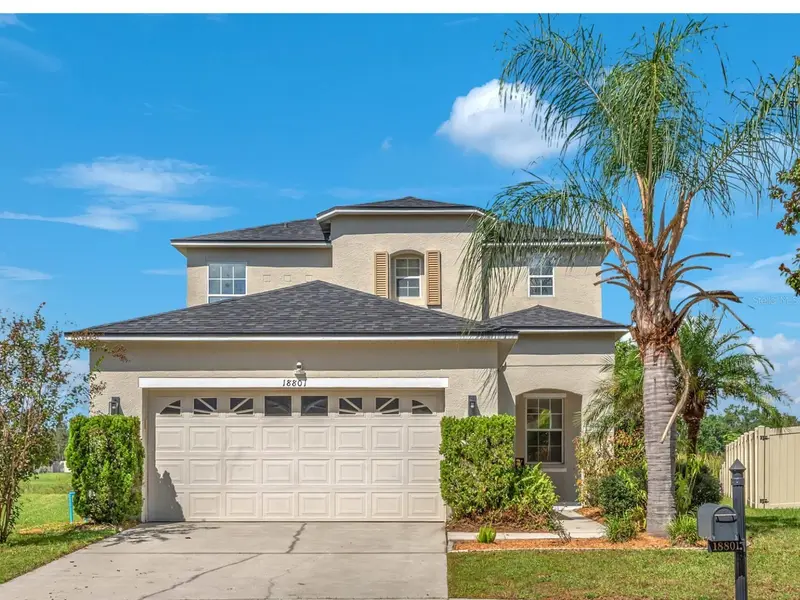

$445,000
18801 Sunterra DriveLand O Lakes, FL 34638
Listing updated: October 16, 2026 at 6:43 PM ET
Listing courtesy of Keller Williams Suburban Tampa · Daniel Henzler · MLS #TB8558313 · Active · 813-684-9500Property type
Year built
Lot size
Price / sq ft
HOA dues
Days on market
Garage spaces
Flood zone
About this home
Welcome Home! This impressive two-story home offers 4 bedrooms, 3 full bathrooms, a versatile upstairs bonus room, and a thoughtfully designed floor plan with room for everyone and everything! From the moment you step inside, you'll appreciate the expansive, open-concept design that makes this home as functional as it is inviting. At the heart of the home is a huge kitchen featuring an oversized island with breakfast bar seating, abundant workspace, and plenty of room for gathering. Whether you're hosting holiday celebrations, entertaining friends, or enjoying a casual evening at home, this kitchen is ready for it all! The generously sized dining room offers even more space to bring everyone together, making this home an entertainer's dream. A downstairs bedroom and full bathroom provide wonderful flexibility for overnight guests, multigenerational living, or a private home office. Upstairs, prepare to be impressed by the enormous primary suite, a true retreat featuring a walk-in closet so spacious it rivals the size of some bedrooms! The primary bathroom offers a spa-inspired escape with a relaxing soaking tub, separate shower, and dual-sink vanity. The upstairs loft adds yet another dimension to this home's versatility. Imagine a fabulous media room, game room, playroom, home office, or cozy second living area. The possibilities are endless! An oversized upstairs laundry room, two additional bedrooms, and abundant storage throughout the home make everyday living that much easier. Of course, Florida living is all about enjoying the outdoors, and this home delivers! Step outside to your private pool and screened lanai, where you can unwind, entertain, or simply enjoy the peaceful pond views. Imagine morning coffee overlooking the water, afternoons spent poolside, and evenings enjoying the beautiful Florida weather. With a pond offering opportunities for fishing, there's something special to enjoy right in your own backyard! This home has been thoughtfully maintained and updated, including a roof replaced in 2022, dishwasher replaced in 2022, updated washer and dryer in 2021, upgraded A/C system and carpet in 2021, updated primary bathroom flooring and toilet in 2024, security system added in 2024, and refreshed landscaping and enhanced curb appeal in 2026. Located in Tierra Del Sol, residents enjoy scenic lakes, green spaces, and a neighborhood park that hosts regular community events, including popular Friday night food trucks. All this comes with very low HOA fees and NO CDD fees. Convenient access to the Veterans Expressway and Interstate 75 makes commuting throughout the Tampa Bay area easy. If you're looking for a spacious pool home with beautiful water and conservation views, privacy, a flexible floor plan, and numerous updates, this Tierra Del Sol home offers an exceptional opportunity.
Estimated monthly payment
Estimate only. Taxes use the listing's reported amount where available; insurance is a Florida-average estimate. Your actual payment will vary — run a full calculation or talk to a lender.
Price & listing history0 days on market
- Status: ActiveOct 16, 2026
- Listed$445,000Oct 16, 2026
Property Documents
Documents the listing agent has made public for this property. Free to view and download.
Facts & features
- Property type
- Residential
- Sub type
- Single Family Residence
- Status
- Active
- Days on market
- 0
- Subdivision
- Tierra Del Sol Ph 02
- County
- Pasco
- Year built
- 2006
- Living area
- 2,652 sq ft
- Price/sq ft
- $168
- Building area
- 3,192 sq ft (Public Records)
- Lot size
- 7,458 sq ft
- Lot category
- 0 to less than 1/4
- Flood zone
- X (12101C0217F)
- Garage
- 2 spaces
- Pool
- Private pool
- Annual taxes
- $5,813 (2025)
- Parcel #
- 2125180050016000220
- Zoning
- MPUD
- MLS #
- TB8558313
Ask about this home
Have a question? Ask the broker directly.
Ryan Solberg answers personally — no call center, no spam. Your question goes straight to him.
Interior Details
- Bedrooms
- 4
- Full bathrooms
- 3
- Flooring
- Carpet, Laminate, Vinyl
- Appliances
- Convection Oven, Dishwasher, Disposal, Dryer, Electric Water Heater, Exhaust Fan, Kitchen Reverse Osmosis System, Microwave, Range, Refrigerator, Washer
- Interior features
- Built-in Features, Ceiling Fans(s), Coffered Ceiling(s), Eat-in Kitchen, Laminate Counters, Split Bedroom, Walk-In Closet(s), Window Treatments
- Laundry
- Inside, Laundry Room, Upper Level
- Stories / Levels
- Two
- Direction faces
- South
Heating & Cooling
- Heating
- Central, Electric
- Cooling
- Central Air
Parking
- Garage spaces
- 2
- Attached garage
- Yes
- Parking features
- Driveway, Garage Door Opener
HOA & Financial
- HOA fee
- $50 / Monthly
- Monthly HOA
- $50/mo
- Total monthly fees
- $50/mo
- Total annual fees
- $600
- HOA name
- OCEAN BLUE COMMUNITY MGMT David Latrella
- CDD
- No
- Homestead exemption
- Yes
- Min lease term
- No Minimum
- Listing terms
- Cash, Conventional, FHA, VA Loan
- Ownership
- Fee Simple
- Available for lease
- Yes
- Lease restrictions
- No
- Additional lease restrictions
- If leasing is the buyer's intention, have them check with the association for specifics.
Exterior & Construction
- Exterior features
- Lighting, Private Mailbox, Sidewalk
- Construction materials
- Block, Stucco, Frame
- Roof
- Shingle
- Foundation
- Block, Crawlspace, Slab
- Pool
- Private pool
- Water view
- Yes
- Road surface
- Asphalt, Paved
Utilities
- Sewer
- Public Sewer
- Water source
- Public
- Utilities
- BB/HS Internet Available, Cable Available, Electricity Connected, Sewer Connected, Underground Utilities, Water Connected
Community
- Pets allowed
- Yes
Room Details
| Room | Level | Dimensions |
|---|---|---|
| Living Room | First | 18x25.3 |
| Dining Room | First | 16.1x17.3 |
| Kitchen | First | 10.11x17.7 |
| Bedroom 4 | First | 10.8x14 |
| Bonus Room | Second | 17.1x12 |
| Primary Bedroom | Second | 17.1x17.3 |
| Bedroom 2 | Second | 9.8x11.9 |
| Bedroom 3 | Second | 9.1x12 |
Listing Details
- Listing date
- 2026-10-16
- On market date
- 2026-10-16
- Original list price
- $445,000
- Occupant type
- Owner
- MLS area
- 34638 - Land O Lakes
- Listing AOR
- Suncoast Tampa
- Status changed
- 2026-10-16
- Tax legal description
- TIERRA DEL SOL PHASE 2 PB 53 PG 130 BLOCK 16 LOT 22
Flood risk
Minimal-risk area outside the mapped floodplain. Flood insurance is optional and typically low-cost.
Source: FEMA flood zone reported on the listing. Confirm current designation at FEMA Flood Map Service Center.
Location
Directions
From I-75, take FL-52 E/State Road 52 E. Continue to US Hwy 41 S, then turn onto Asbel Road. Asbel Road turns left and becomes Litzau Lane. Continue on Litzau Lane and turn left onto Sunterra Drive. Continue to 18801 Sunterra Drive, Land O’ Lakes, FL.
More homes like this
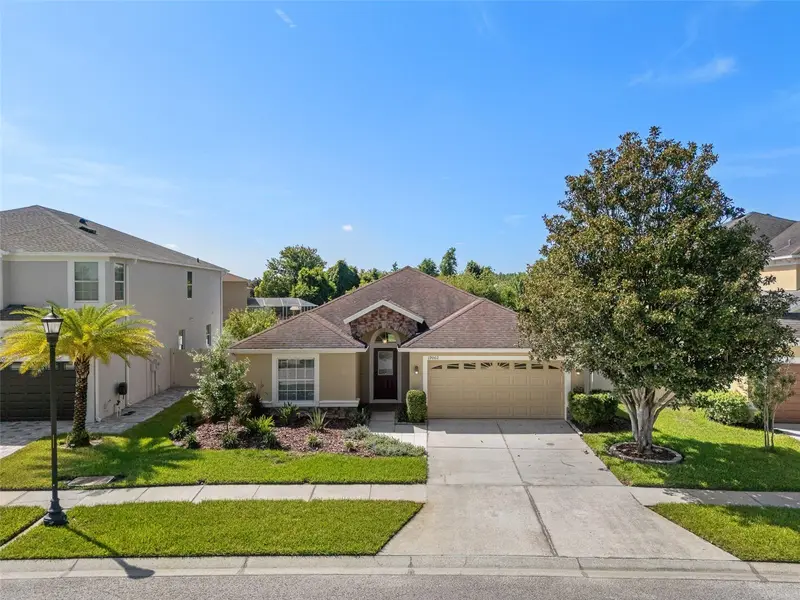
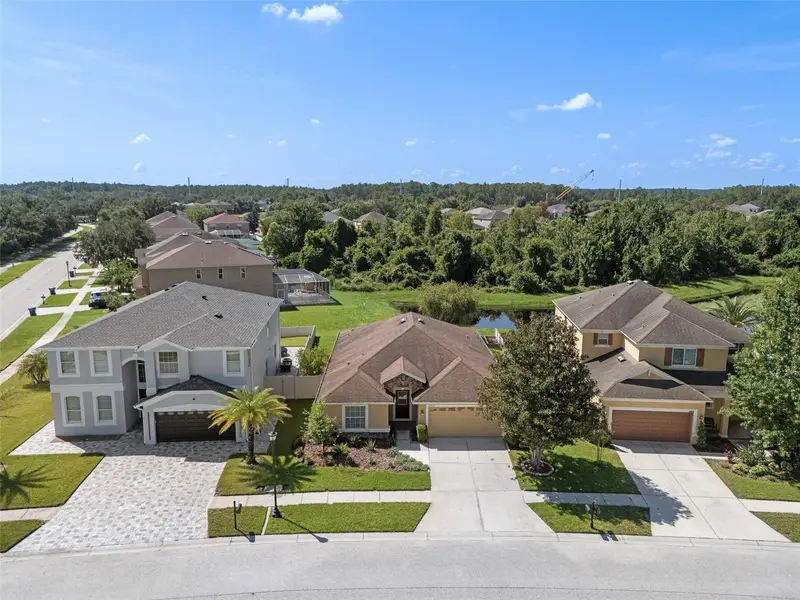
$355,000
19002 Narimore Dr
Land O Lakes, FL 34638
3 bd · 3 ba · 1,855 sqft
Tierra Del Sol Ph 02
MLS ID #TB8536987, CHARLES RUTENBERG REALTY INC.
Listing provided by Stellar MLS
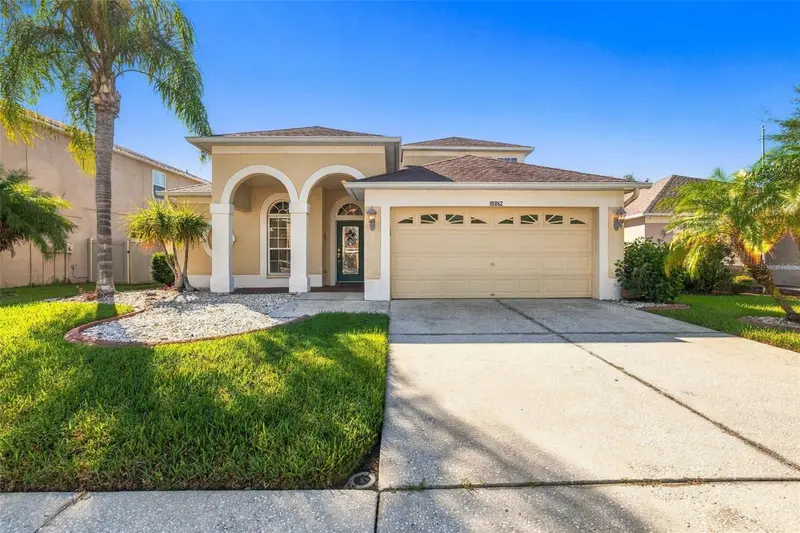
$429,000
18852 Narimore Dr
Land O Lakes, FL 34638
4 bd · 3 ba · 2,260 sqft
Tierra Del Sol Ph 02
MLS ID #TB8555163, HOMAN REALTY GROUP INC.
Listing provided by Stellar MLS
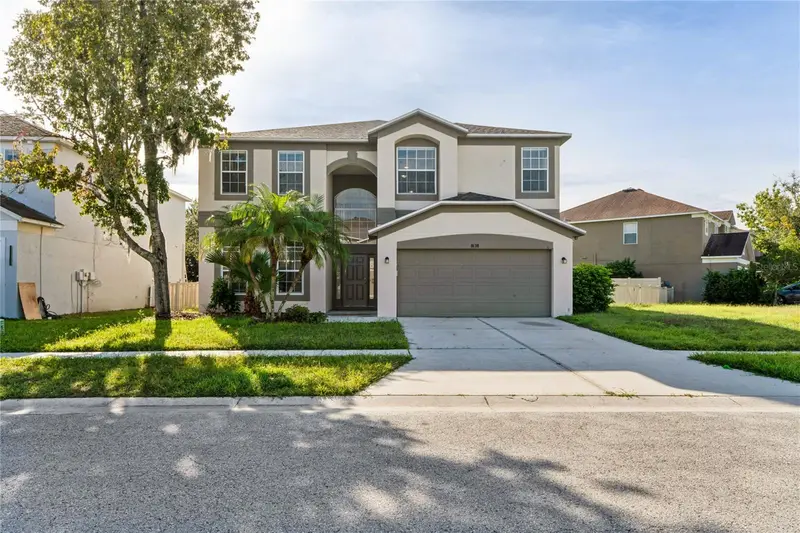
$535,000
9138 Lost Mill Dr
Land O Lakes, FL 34638
5 bd · 4 ba · 3,404 sqft
Tierra Del Sol Ph 02
MLS ID #TB8552856, EXP REALTY LLC.
Listing provided by Stellar MLS

Listings courtesy of Stellar MLS as distributed by MLS GRID
IDX information is provided exclusively for consumers’ personal, non-commercial use and may not be used for any purpose other than to identify prospective properties consumers may be interested in purchasing.
Based on information submitted to the MLS GRID as of October 16, 2026 at 6:43 PM ET. All data is obtained from various sources and may not have been verified by broker or MLS GRID. Supplied Open House Information is subject to change without notice. All information should be independently reviewed and verified for accuracy. Properties may or may not be listed by the office/agent presenting the information.
All or a portion of the multiple listing information is provided by Stellar MLS, from a copyrighted compilation of listings. The compilation of listings and each individual listing are © 2026 Stellar MLS. All rights reserved.
Ryan Solberg, Broker · MaxLife Realty LLC · FL License #BK3354351 · Equal Housing Opportunity · Full disclaimer · DMCA