

$515,000
356 Croton DriveMaitland, FL 32751
Listing updated: October 20, 2026 at 1:24 PM ET
Listing courtesy of Paul Niemi Realty · Paul Niemi · MLS #V4951793 · Active · 407-463-9363Property type
Year built
Lot size
Price / sq ft
HOA dues
Days on market
Garage spaces
Flood zone
About this home
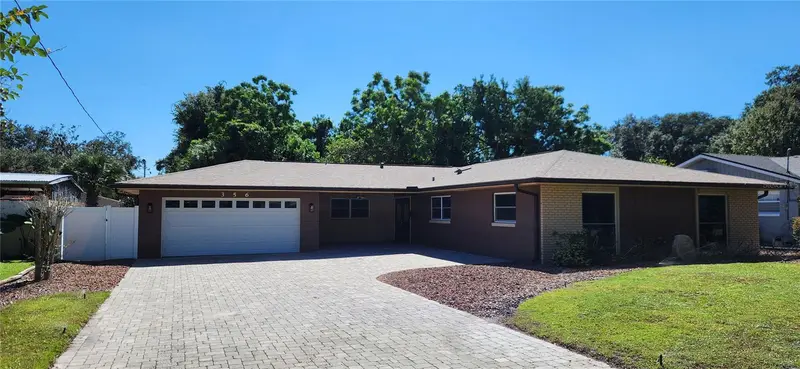
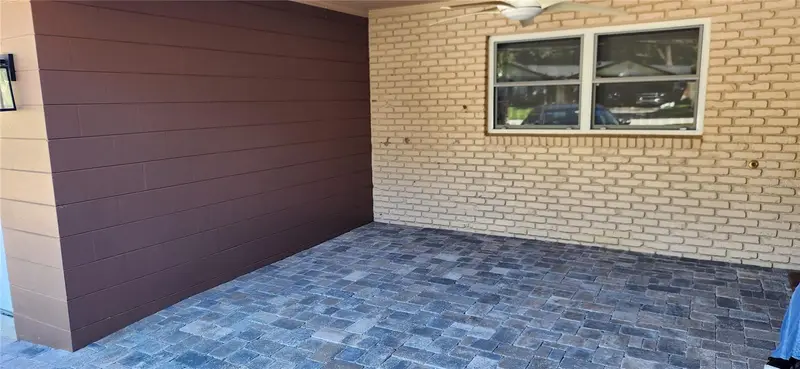
This residence exemplifies pride of ownership, boasting a beautifully appointed kitchen with high-quality, updated cabinetry and granite countertops, complemented by upper-end stainless steel appliances, Upon arrival, the exceptional workmanship evident in the pavers driveway is immediately apparent, and this attention to detail extends to the nicely landscaped backyard. complete with a paver patio. Home has fresh paint inside and out. New carpet in the bedrooms. The roof was installed in September 2020. Prospective buyers may be interested in assuming the seller's 2.76% interest loan.
Estimated monthly payment
Estimate only. Taxes use the listing's reported amount where available; insurance is a Florida-average estimate. Your actual payment will vary — run a full calculation or talk to a lender.
Price & listing history7 days on market
- Status: ActiveOct 13, 2026
- Listed$515,000Oct 13, 2026
Facts & features
- Property type
- Residential
- Sub type
- Single Family Residence
- Status
- Active
- Days on market
- 7
- Subdivision
- Druid Hills Park
- County
- Seminole
- Year built
- 1965
- Living area
- 2,259 sq ft
- Price/sq ft
- $228
- Building area
- 2,964 sq ft (Public Records)
- Lot size
- 9,248 sq ft
- Lot category
- 0 to less than 1/4
- Flood zone
- X (12117C0145F)
- Garage
- 2 spaces
- Annual taxes
- $1,772 (2025)
- Parcel #
- 23-21-29-503-0A00-0210
- Zoning
- R-1AA
- MLS #
- V4951793
Ask about this home
Have a question? Ask the broker directly.
Ryan Solberg answers personally — no call center, no spam. Your question goes straight to him.
Interior Details
- Bedrooms
- 4
- Full bathrooms
- 2
- Flooring
- Carpet, Ceramic Tile, Laminate, Terrazzo
- Appliances
- Dishwasher, Disposal, Range, Range Hood, Refrigerator, Solar Hot Water, Water Purifier, Water Softener
- Interior features
- Primary Bedroom Main Floor, Solid Wood Cabinets, Stone Counters
- Laundry
- Inside
- Stories / Levels
- One
- Direction faces
- North
- Fireplace
- Yes
Heating & Cooling
- Heating
- Central, Heat Pump
- Cooling
- Central Air
Parking
- Garage spaces
- 2
- Attached garage
- Yes
- Parking features
- Garage Door Opener, Off Street
HOA & Financial
- Total monthly fees
- None
- Total annual fees
- None
- CDD
- No
- Homestead exemption
- Yes
- Min lease term
- No Minimum
- Listing terms
- Assumable, Cash, Conventional, FHA, VA Loan
- Ownership
- Fee Simple
- Available for lease
- Yes
- Lease restrictions
- No
Exterior & Construction
- Exterior features
- Private Mailbox, Rain Gutters, Storage
- Construction materials
- Block, Wood Siding
- Roof
- Shingle
- Foundation
- Slab
- Road surface
- Asphalt, Paved
Utilities
- Sewer
- Septic Tank
- Water source
- Public
- Utilities
- BB/HS Internet Available, Cable Available, Electricity Available, Electricity Connected, Water Available, Water Connected
Community
- Pets allowed
- Cats OK, Dogs OK
Room Details
| Room | Level | Dimensions |
|---|---|---|
| Primary Bedroom | 15x14 | |
| Bedroom 2 | 13x10 | |
| Bathroom 3 | 11x10 | |
| Bedroom 4 | 10x14 | |
| Dining Room | 12x11 | |
| Living Room | 14x17 | |
| Kitchen | 12x19 | |
| Family Room | 13x18 | |
| Balcony/Porch/Lanai | 15x12 | |
| Primary Bathroom | 8x5 | |
| Bathroom 2 | 5x10 |
Listing Details
- Listing date
- 2026-10-12
- On market date
- 2026-10-13
- Original list price
- $515,000
- Occupant type
- Vacant
- MLS area
- 32751 - Maitland / Eatonville
- Listing AOR
- West Volusia
- Status changed
- 2026-10-13
- Tax legal description
- LOT 21 BLK A DRUID HILLS PARK PB 10 PG 21
Flood risk
Minimal-risk area outside the mapped floodplain. Flood insurance is optional and typically low-cost.
Source: FEMA flood zone reported on the listing. Confirm current designation at FEMA Flood Map Service Center.
Location
Directions
436 then south on Wymore changes to Oranole after I4 then north on Flame one block to Croton the house is on the south side.
More homes like this
$769,000
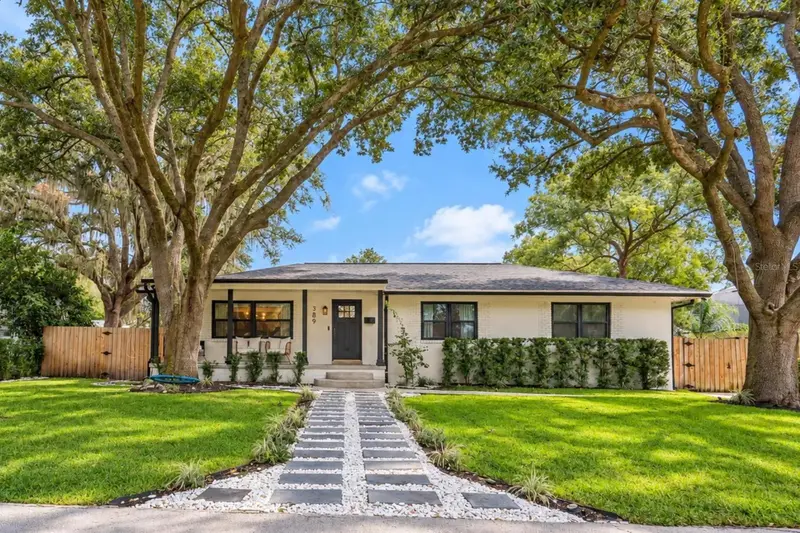
389 Sultana Ln
Maitland, FL 32751
3 bd · 2 ba · 2,181 sqft
Druid Hills Park
MLS ID #O6451568, SOTERA LIVING.
Listing provided by Stellar MLS
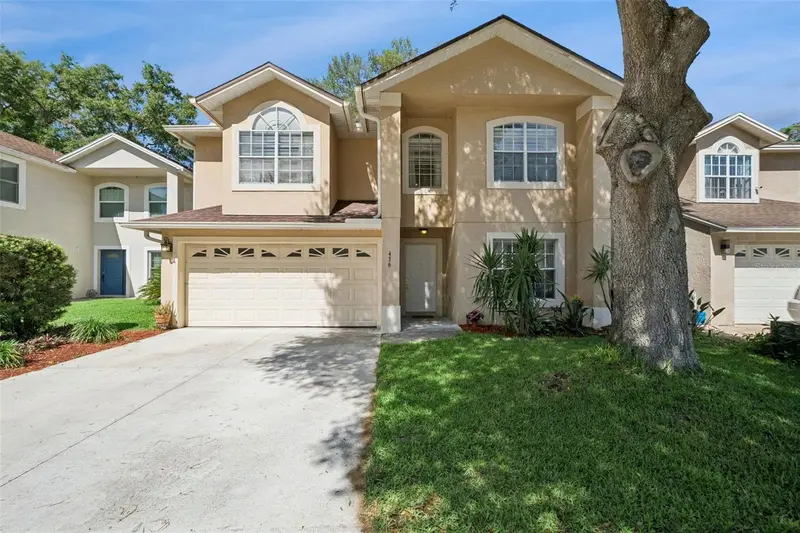
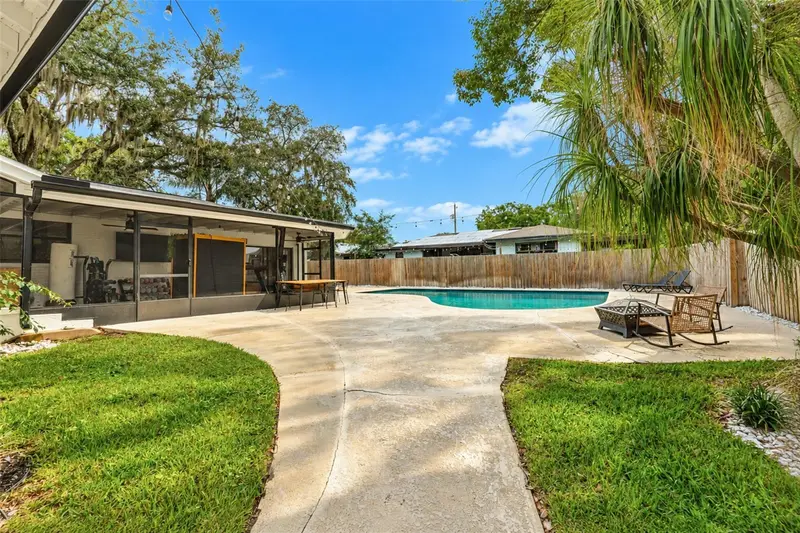
$440,000
436 Opal Ct
Altamonte Springs, FL 32714
4 bd · 3 ba · 2,377 sqft
Pearl Lake Villas Rep
MLS ID #O6400014, RE/MAX ASSURED.
Listing provided by Stellar MLS
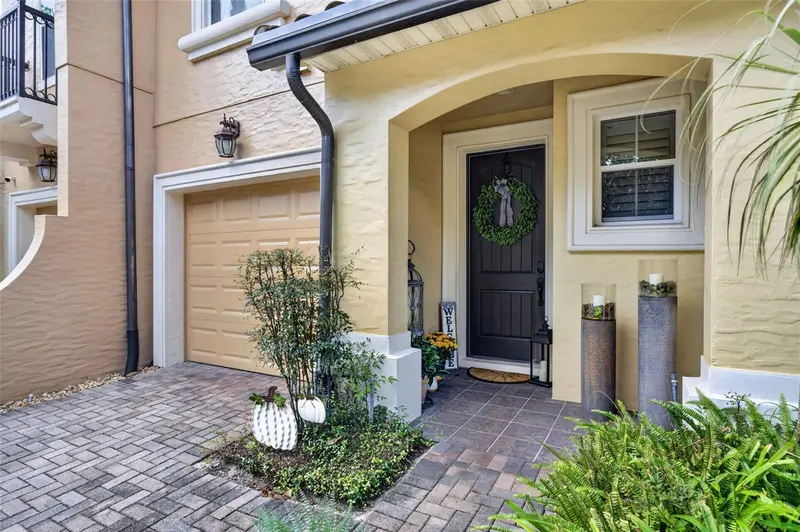
$425,000
1357 Benevolent St
Maitland, FL 32751
3 bd · 3 ba · 1,725 sqft
Enclave/Maitland A-F
MLS ID #O6454046, COLDWELL BANKER REALTY.
Listing provided by Stellar MLS
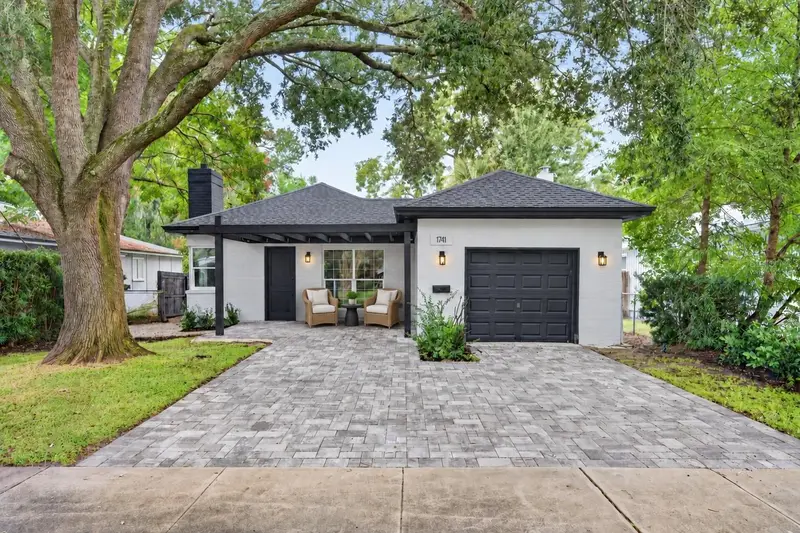
$699,000
1741 Lyndale Blvd
Maitland, FL 32751
3 bd · 2 ba · 1,495 sqft
Dixie Terrace Ut No 2
MLS ID #O6453164, FANNIE HILLMAN & ASSOCIATES.
Listing provided by Stellar MLS

Listings courtesy of Stellar MLS as distributed by MLS GRID
IDX information is provided exclusively for consumers’ personal, non-commercial use and may not be used for any purpose other than to identify prospective properties consumers may be interested in purchasing.
Based on information submitted to the MLS GRID as of October 20, 2026 at 1:24 PM ET. All data is obtained from various sources and may not have been verified by broker or MLS GRID. Supplied Open House Information is subject to change without notice. All information should be independently reviewed and verified for accuracy. Properties may or may not be listed by the office/agent presenting the information.
All or a portion of the multiple listing information is provided by Stellar MLS, from a copyrighted compilation of listings. The compilation of listings and each individual listing are © 2026 Stellar MLS. All rights reserved.
Ryan Solberg, Broker · MaxLife Realty LLC · FL License #BK3354351 · Equal Housing Opportunity · Full disclaimer · DMCA