
$527,000
624 Legacy Park Drive
Casselberry, FL 32707
Listing updated: September 27, 2026 at 5:05 PM ET
Listing courtesy of Keller Williams Realty At The Parks · Benjamin Gilbert · MLS #O6438632 · Active · 407-629-4420Property type
Year built
Lot size
Price / sq ft
HOA dues
Days on market
Garage spaces
Flood zone
About this home
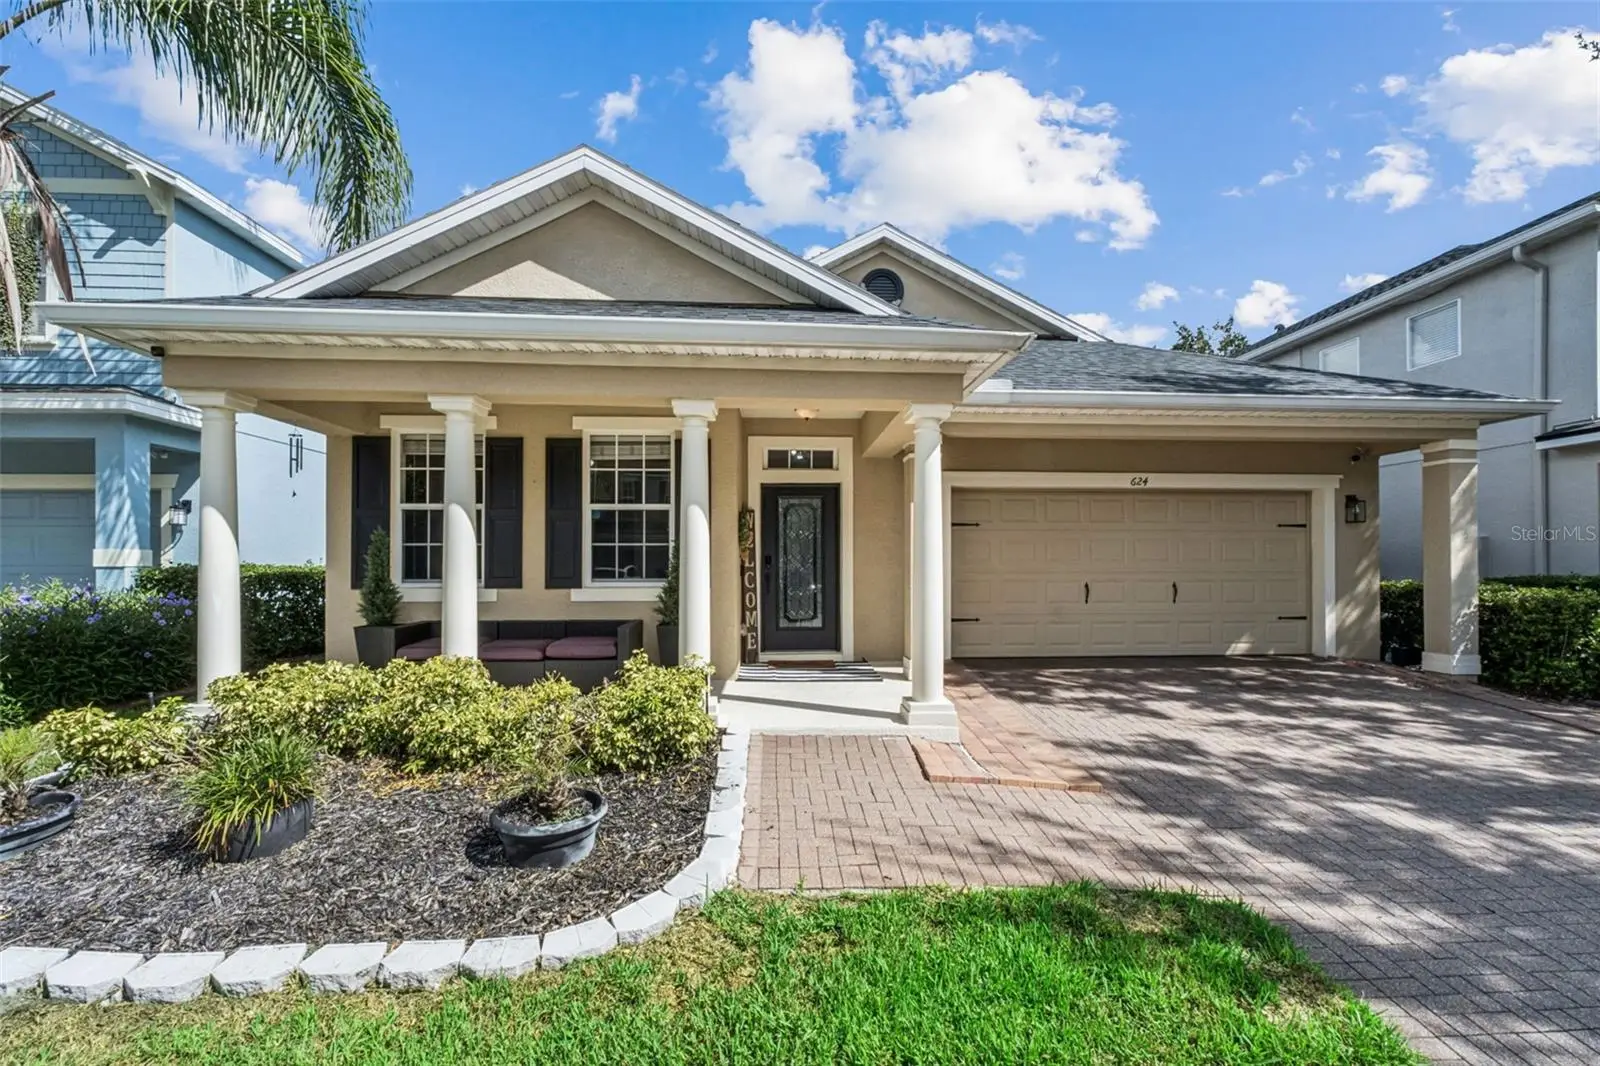
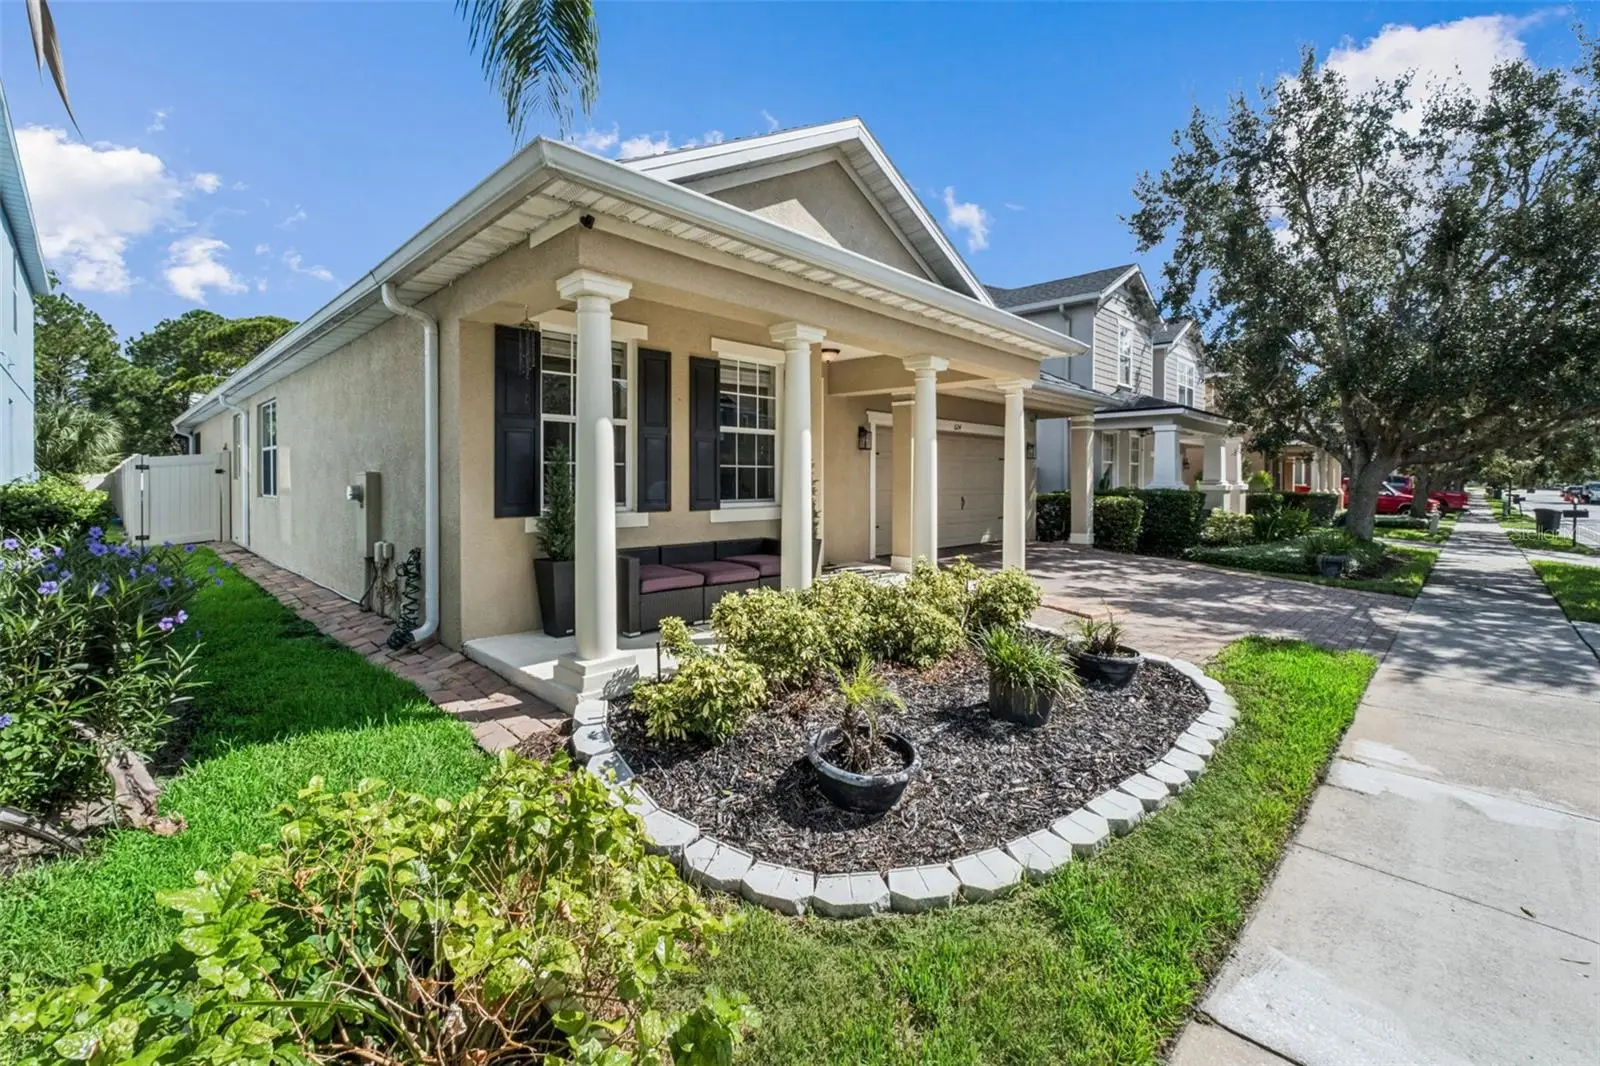
Welcome home to 624 Legacy Park Drive in beautiful Casselberry, Florida. This 4-bedroom, 2-bath home is unique to the neighborhood being one of only a few single-story homes in Legacy Park with 4 bedrooms while also boasting its own private pool. From the moment you enter this gorgeous home you will notice the care and upkeep that could only come from having ONE owner since built in 2007. Wood-look porcelain tiles were recently laid throughout the home with complimenting tile in the bedrooms. A formal dining room with an additional room ready for an office, study, den, or playroom. ***The Seller is willing to remove additional room to create more space if Buyer needs.*** The split bedroom layout is ideal for separating any noise or commotion and retreating to the primary bedroom and ensuite. The kitchen was recently renovated with stainless steel appliances, quartz countertops, and an oversized breakfast bar that spills into the welcoming family room with plenty of space for entertaining. The layout flows from there onto the screened porch and out to the spa-inspired private pool to enjoy the Florida weather. The roof is only 7 years old! The pool was built in 2020! The kitchen and appliances were renovated in 2025! This home is ready for a new owner!
Estimated monthly payment
Estimate only. Taxes use the listing's reported amount where available; insurance is a Florida-average estimate. Your actual payment will vary — run a full calculation or talk to a lender.
Price & listing history24 days on market
- Status: ActiveSep 3, 2026
- Listed$537,000Sep 3, 2026
- Price reduced$527,000
Property Documents
Documents the listing agent has made public for this property. Free to view and download.
Facts & features
- Property type
- Residential
- Sub type
- Single Family Residence
- Status
- Active
- Days on market
- 24
- Subdivision
- Legacy Park Residential Ph 1 & 2 A Rep
- County
- Seminole
- Year built
- 2007
- Living area
- 2,064 sq ft
- Price/sq ft
- $255
- Building area
- 2,874 sq ft (Public Records)
- Lot size
- 6,750 sq ft
- Lot category
- 0 to less than 1/4
- Flood zone
- X (12117C0170F)
- Garage
- 2 spaces
- Pool
- Private pool
- Annual taxes
- $3,296 (2025)
- Parcel #
- 10-21-30-508-0000-0450
- Zoning
- PMX-L
- MLS #
- O6438632
Ask about this home
Have a question? Ask the broker directly.
Ryan Solberg answers personally — no call center, no spam. Your question goes straight to him.
Interior Details
- Bedrooms
- 4
- Full bathrooms
- 2
- Flooring
- Tile
- Appliances
- Convection Oven, Cooktop, Dishwasher, Disposal, Microwave, Refrigerator
- Interior features
- Ceiling Fans(s), Eat-in Kitchen, High Ceilings, Kitchen/Family Room Combo, Primary Bedroom Main Floor, Stone Counters, Thermostat
- Laundry
- Inside, Laundry Room
- Stories / Levels
- One
- Direction faces
- South
Heating & Cooling
- Heating
- Central, Electric, Heat Pump
- Cooling
- Central Air
Parking
- Garage spaces
- 2
- Attached garage
- No
- Parking features
- Driveway
HOA & Financial
- HOA fee
- $231 / Monthly
- Monthly HOA
- $231/mo
- Total monthly fees
- $231/mo
- Total annual fees
- $2,778
- HOA name
- Bobby Pazzuti
- CDD
- No
- Homestead exemption
- Yes
- Min lease term
- 6 Months
- Listing terms
- Cash, Conventional, FHA, VA Loan
- Ownership
- Fee Simple
- Available for lease
- Yes
- Lease restrictions
- Yes
- Additional lease restrictions
- Buyer is responsible to verify any and all lease restrictions with HOA rules, laws and ordinances.
Exterior & Construction
- Exterior features
- Permeable Paving, Sidewalk
- Construction materials
- Block, Stucco
- Roof
- Shingle
- Foundation
- Slab
- Pool
- Private pool
- Road surface
- Asphalt, Concrete
Utilities
- Sewer
- Public Sewer
- Water source
- Public
- Utilities
- Cable Connected, Electricity Connected, Public, Sewer Connected, Water Connected
Community
- Pets allowed
- Yes
Schools
Letter grades: Florida DOE 2024–25 school grades (Orange, Seminole, Lake, Osceola, Brevard). Assigned schools from the listing agent — verify enrollment with the district.
Room Details
| Room | Level | Dimensions |
|---|---|---|
| Living Room | First | |
| Kitchen | First | |
| Dining Room | First | |
| Primary Bedroom | First | |
| Primary Bathroom | First | |
| Bedroom 2 | First | |
| Bedroom 3 | First | |
| Bathroom 2 | First | |
| Den | First |
Listing Details
- Listing date
- 2026-08-27
- On market date
- 2026-09-03
- Original list price
- $537,000
- Occupant type
- Owner
- MLS area
- 32707 - Casselberry
- Listing AOR
- Orlando Regional
- Status changed
- 2026-09-03
- Tax legal description
- LOT 45 LEGACY PARK RESIDENTIAL PHASES 1 & 2 PB 69 PGS 55 - 67
Flood risk
Minimal-risk area outside the mapped floodplain. Flood insurance is optional and typically low-cost.
Source: FEMA flood zone reported on the listing. Confirm current designation at FEMA Flood Map Service Center.
Location
Directions
From Highway 17-92 head east on Seminola blvd. Make a left onto Legacy Park Drive. Property will be on your left at 624 Legacy Park Drive.
More homes like this
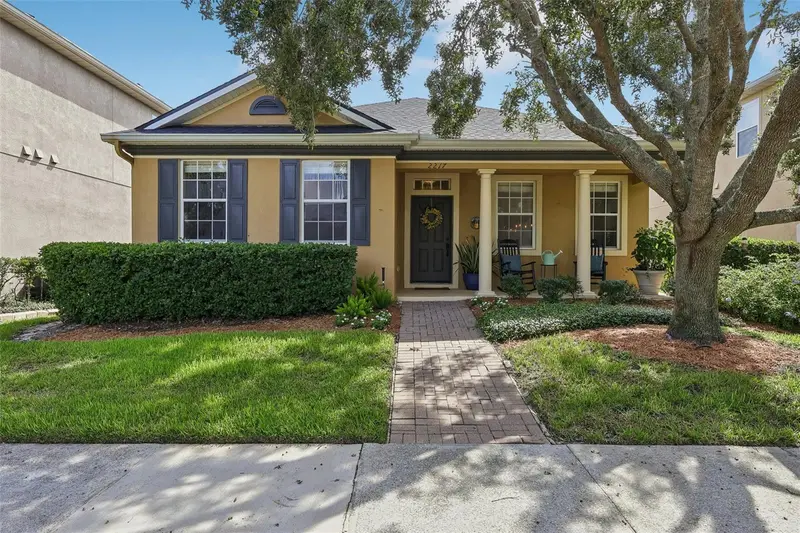
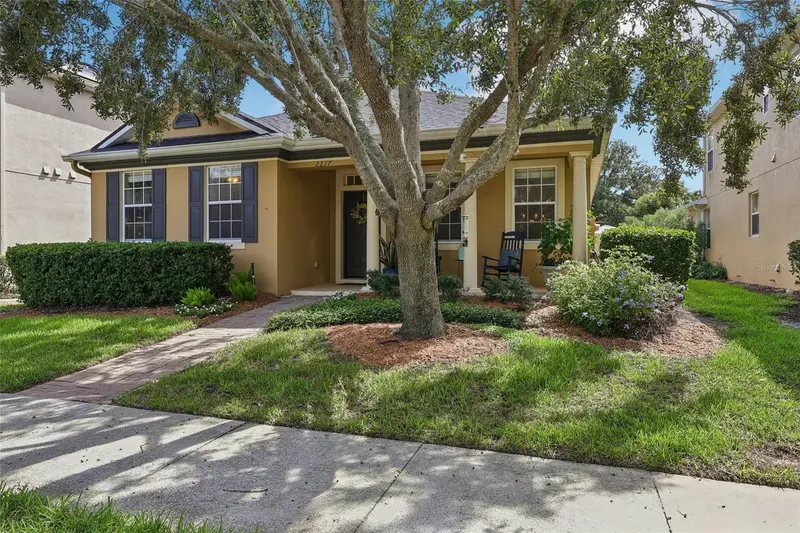
$525,000
2217 Long Derby Way
Casselberry, FL 32707
4 bd · 2 ba · 1,981 sqft
Legacy Park Residential Ph 1 & 2 A Rep
MLS ID #O6441740, RE/MAX TOWN & COUNTRY REALTY.
Listing provided by Stellar MLS
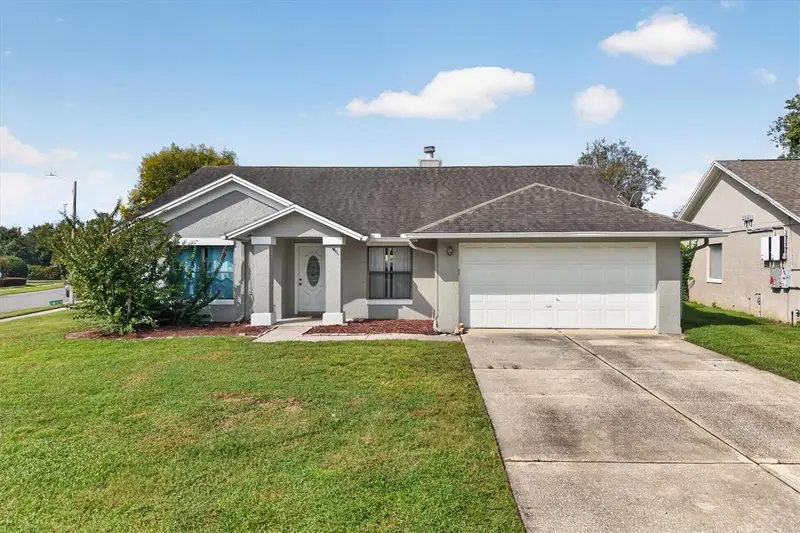
$390,000
767 Tomlinson Ter
Lake Mary, FL 32746
4 bd · 2 ba · 1,801 sqft
Lakewood At The Crossings Unit 4
MLS ID #O6446516, KELLER WILLIAMS WINTER PARK.
Listing provided by Stellar MLS
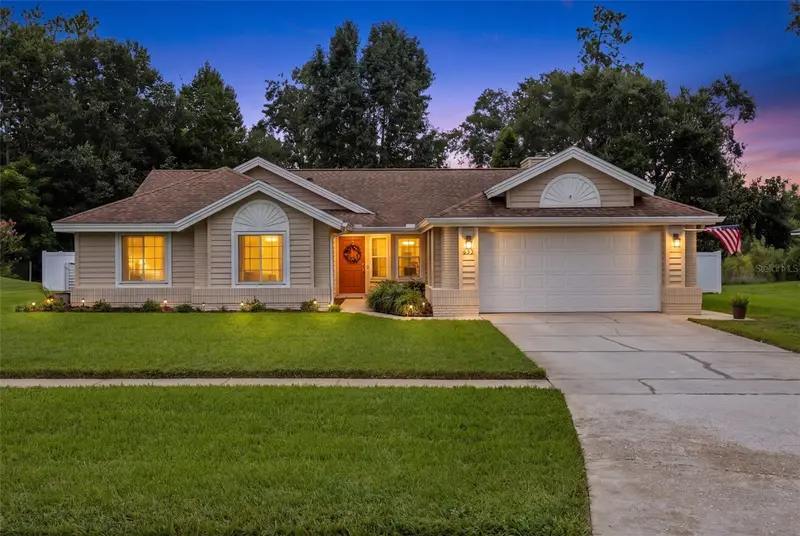
$610,000
633 Pugh St
Lake Mary, FL 32746
4 bd · 2 ba · 2,196 sqft
Lake Mary Woods
MLS ID #O6435948, COLDWELL BANKER REALTY.
Listing provided by Stellar MLS

$495,000
3020 Nicholson Dr
Winter Park, FL 32792
4 bd · 2 ba · 1,756 sqft
Wrenwood Unit 3 3rd Add
MLS ID #O6437749, CHARLES RUTENBERG REALTY ORLANDO.
Listing provided by Stellar MLS

Listings courtesy of Stellar MLS as distributed by MLS GRID
IDX information is provided exclusively for consumers’ personal, non-commercial use and may not be used for any purpose other than to identify prospective properties consumers may be interested in purchasing.
Based on information submitted to the MLS GRID as of September 27, 2026 at 5:05 PM ET. All data is obtained from various sources and may not have been verified by broker or MLS GRID. Supplied Open House Information is subject to change without notice. All information should be independently reviewed and verified for accuracy. Properties may or may not be listed by the office/agent presenting the information.
All or a portion of the multiple listing information is provided by Stellar MLS, from a copyrighted compilation of listings. The compilation of listings and each individual listing are © 2026 Stellar MLS. All rights reserved.
Ryan Solberg, Broker · MaxLife Realty LLC · FL License #BK3354351 · Equal Housing Opportunity · Full disclaimer · DMCA