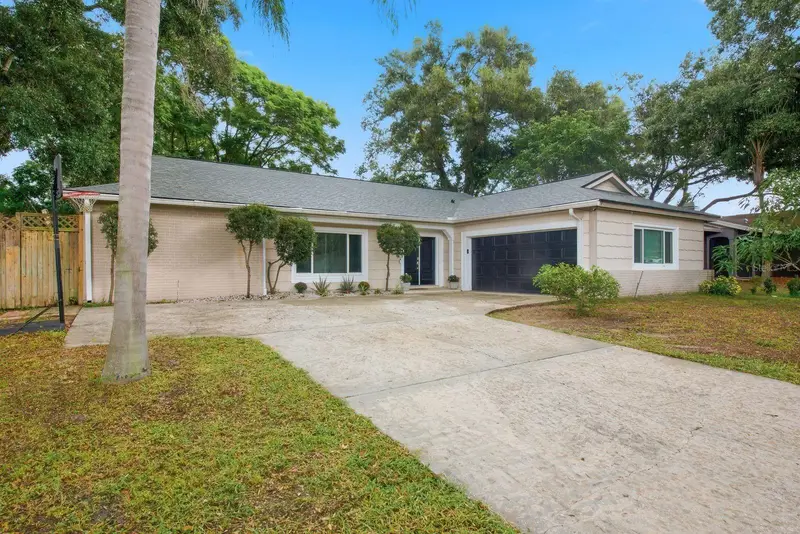

$499,000
2447 Grove Ridge DrivePalm Harbor, FL 34683
Listing updated: October 14, 2026 at 1:27 PM ET
Listing courtesy of Keller Williams Realty- Palm Harbor · Thomas Arrigo · MLS #W7890272 · Active · 727-772-0772Property type
Year built
Lot size
Price / sq ft
HOA dues
Days on market
Flood zone
About this home
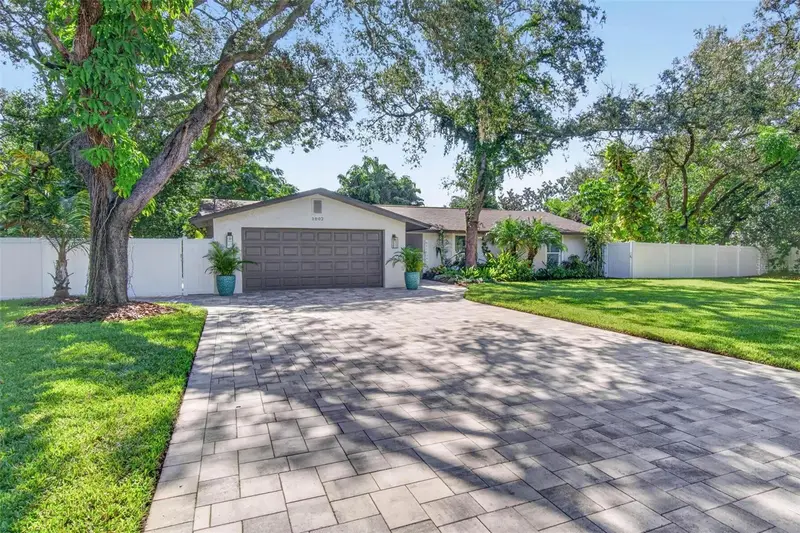
MOVE-IN READY POOL HOME | NO HOA | 3 BEDROOMS | 2 BATHROOMS | NEW ROOF 2026 Welcome to your new home in one of Palm Harbor's most highly desirable neighborhoods. This beautifully maintained residence seamlessly blends peace of mind with a layout built perfect to move right on in. Once inside, you will notice the spacious split floor plan with 3 bedrooms and 2 bathrooms flows naturally with a dedicated private office space, creating an ideal layout for modern living. The heart of the home opens up beautifully to a private, pet-friendly backyard retreat. Here, you will find a pristine, screened pool complete with a new pool cage and updated decking (2025)-perfect for hosting weekend gatherings or relaxing in complete privacy. Substantial capital investments bring unmatched value and security to this home, including a brand-new roof (2026), high-efficiency hurricane windows and sliders (2022) with easy-to-use hurricane shutters, and a robust AC unit (2021). With no HOA restrictions, you enjoy total freedom on your property. Situated in a premier location, this home offers access to top-rated schools and is just minutes away from pristine Gulf beaches, championship golf courses, parks, shopping, and dining. Priced to sell by a highly motivated seller, all serious offers will be considered.
Estimated monthly payment
Estimate only. Taxes use the listing's reported amount where available; insurance is a Florida-average estimate. Your actual payment will vary — run a full calculation or talk to a lender.
Price & listing history100 days on market
- Status: ActiveOct 14, 2026
- Listed$499,000Oct 14, 2026
Facts & features
- Property type
- Residential
- Sub type
- Single Family Residence
- Status
- Active
- Days on market
- 100
- Cumulative DOM
- 100
- Subdivision
- Orangepointe Unit Ii
- County
- Pinellas
- Year built
- 1981
- Living area
- 2,096 sq ft
- Price/sq ft
- $238
- Building area
- 2,713 sq ft (Public Records)
- Lot size
- 7,767 sq ft
- Lot category
- 0 to less than 1/4
- Flood zone
- X (12103C0078G)
- Pool
- Private pool
- Annual taxes
- $5,043 (2025)
- Parcel #
- 31-27-16-64538-000-0640
- Zoning
- R-3
- MLS #
- W7890272
Ask about this home
Have a question? Ask the broker directly.
Ryan Solberg answers personally — no call center, no spam. Your question goes straight to him.
Interior Details
- Bedrooms
- 3
- Full bathrooms
- 2
- Flooring
- Ceramic Tile
- Appliances
- Convection Oven, Dishwasher, Dryer, Electric Water Heater, Microwave, Washer
- Interior features
- Ceiling Fans(s), Primary Bedroom Main Floor, Walk-In Closet(s)
- Laundry
- Laundry Room
- Stories / Levels
- One
- Direction faces
- West
Heating & Cooling
- Heating
- Central, Electric
- Cooling
- Central Air
Parking
- Garage spaces
- 0
- Attached garage
- Yes
HOA & Financial
- Total monthly fees
- None
- Total annual fees
- None
- CDD
- No
- Homestead exemption
- Yes
- Ownership
- Fee Simple
- Available for lease
- No
- Lease restrictions
- No
Exterior & Construction
- Exterior features
- Fire Pit, Hurricane Shutters, Private Entrance, Private Mailbox, Private Yard, Rain Gutters, Sidewalk
- Construction materials
- Block, Concrete, Stucco
- Roof
- Shingle
- Foundation
- Block, Brick/Mortar
- Pool
- Private pool
- Road surface
- Asphalt, Concrete, Paved
Utilities
- Sewer
- Public Sewer
- Water source
- Public
- Utilities
- Cable Available, Electricity Available, Fiber Optics, Sewer Available, Sewer Connected, Underground Utilities, Water Available, Water Connected
Community
- Senior community
- Yes
Schools
Letter grades: Florida DOE 2024–25 school grades (Orange, Seminole, Lake, Osceola, Brevard). Assigned schools from the listing agent — verify enrollment with the district.
Room Details
| Room | Level | Dimensions |
|---|---|---|
| Foyer | First | 6.8x6.1 |
| Living Room | First | 19.2x13.2 |
| Dining Room | First | 12.6x12.5 |
| Kitchen | First | 8.11x17.11 |
| Family Room | First | 14.1x19.1 |
| Primary Bedroom | First | 12.5x16.4 |
| Office | First | 11x9.6 |
| Bathroom 2 | First | 12.6x13.6 |
| Bathroom 3 | First | 12.6x13 |
| Balcony/Porch/Lanai | First | 49.4x29.6 |
Listing Details
- Listing date
- 2026-10-10
- On market date
- 2026-10-14
- Original list price
- $499,000
- Occupant type
- Vacant
- MLS area
- 34683 - Palm Harbor
- Listing AOR
- Suncoast Tampa
- Status changed
- 2026-10-14
- Tax legal description
- ORANGEPOINTE UNIT II LOT 64
Flood risk
Minimal-risk area outside the mapped floodplain. Flood insurance is optional and typically low-cost.
Source: FEMA flood zone reported on the listing. Confirm current designation at FEMA Flood Map Service Center.
Location
Directions
Follow FL-54 W to Trinity Blvd, Continue on Trinity Blvd, Take Keystone Rd to US-19 S in Tarpon Springs, Use the left 2 lanes to turn left onto US-19 S, Turn right onto Alderman Rd, Turn left onto Grovepark Rd, Turn right onto OrangePointe Ave, Turn left onto Grove Ridge Dr, Destination will be on the left.
More homes like this
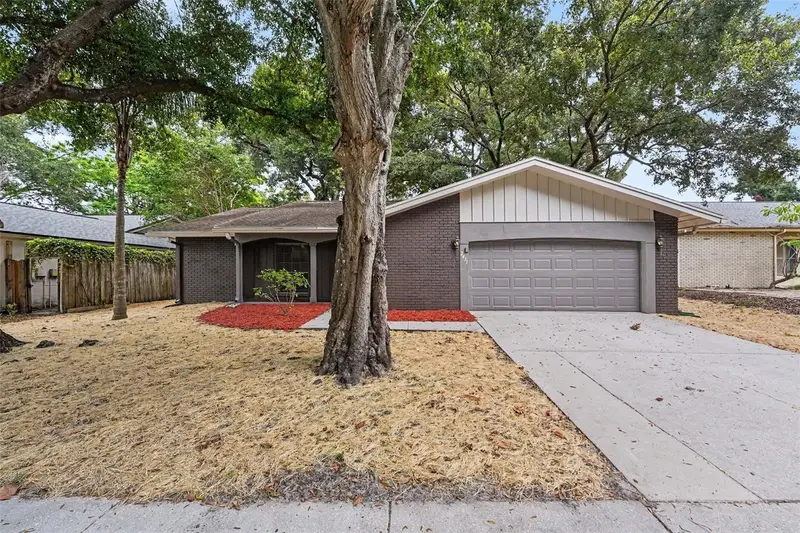
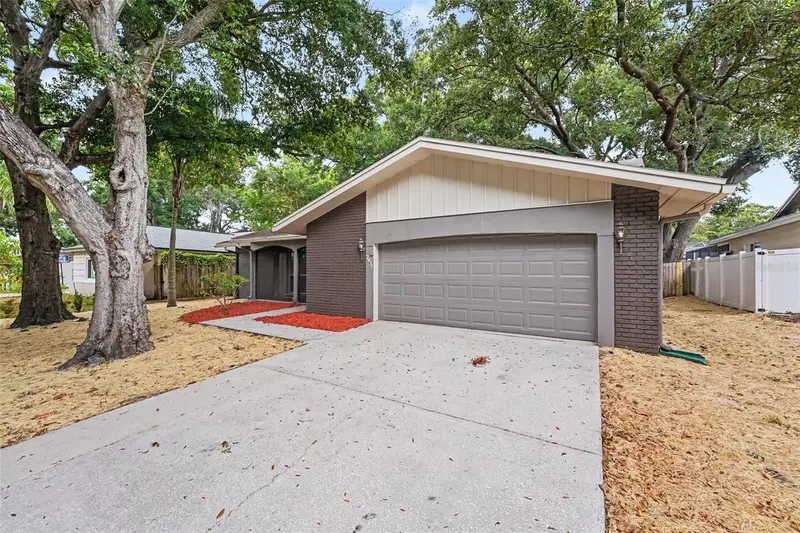
$415,000
2431 Grove Ridge Dr
Palm Harbor, FL 34683
3 bd · 2 ba · 1,749 sqft
Orangepointe Unit Ii
MLS ID #TB8525057, HOMESMART.
Listing provided by Stellar MLS
$639,916
874 Pinewood Ter W
Palm Harbor, FL 34683
3 bd · 2 ba · 2,107 sqft
Westlake Village Sec Ii
MLS ID #TB8557726, KELLER WILLIAMS REALTY- PALM HARBOR.
Listing provided by Stellar MLS
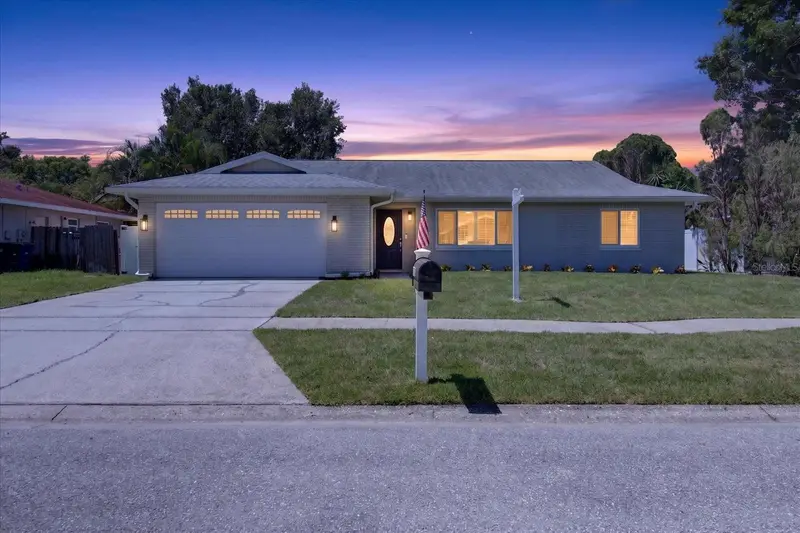
$579,900
3350 Hunt Club Dr
Clearwater, FL 33761
3 bd · 2 ba · 1,600 sqft
Countryside Tr 58
MLS ID #TB8546445, COASTAL PROPERTIES GROUP INTERNATIONAL.
Listing provided by Stellar MLS
$650,000
1002 N Florida Ave
Tarpon Springs, FL 34689
3 bd · 2 ba · 1,709 sqft
Sunset Hills 2nd Add
MLS ID #TB8553827, COMPASS FLORIDA, LLC.
Listing provided by Stellar MLS

Listings courtesy of Stellar MLS as distributed by MLS GRID
IDX information is provided exclusively for consumers’ personal, non-commercial use and may not be used for any purpose other than to identify prospective properties consumers may be interested in purchasing.
Based on information submitted to the MLS GRID as of October 14, 2026 at 1:27 PM ET. All data is obtained from various sources and may not have been verified by broker or MLS GRID. Supplied Open House Information is subject to change without notice. All information should be independently reviewed and verified for accuracy. Properties may or may not be listed by the office/agent presenting the information.
All or a portion of the multiple listing information is provided by Stellar MLS, from a copyrighted compilation of listings. The compilation of listings and each individual listing are © 2026 Stellar MLS. All rights reserved.
Ryan Solberg, Broker · MaxLife Realty LLC · FL License #BK3354351 · Equal Housing Opportunity · Full disclaimer · DMCA