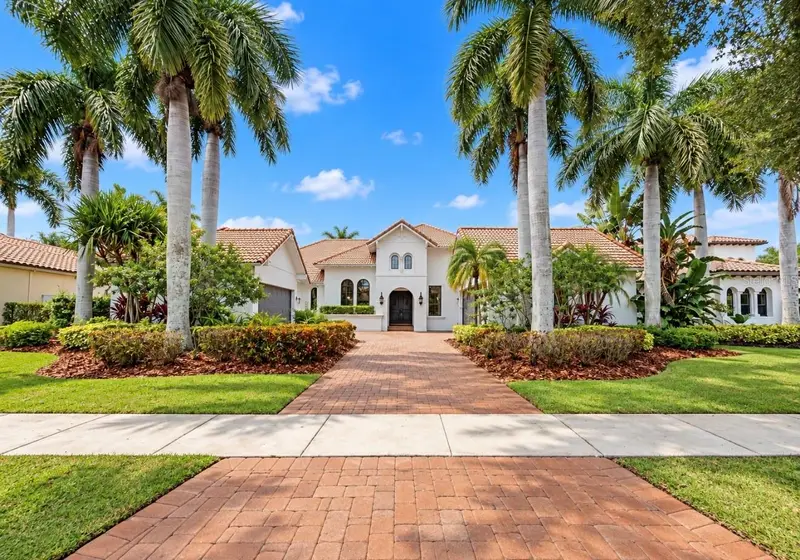

$1,690,000
5408 Tybee Island DriveApollo Beach, FL 33572
Listing updated: October 16, 2026 at 5:53 PM ET
Listing courtesy of Lpt Realty, Llc · Paul Farr · MLS #TB8557425 · Active · 877-366-2213Property type
Year built
Lot size
Price / sq ft
HOA dues
Day on market
Flood zone
About this home
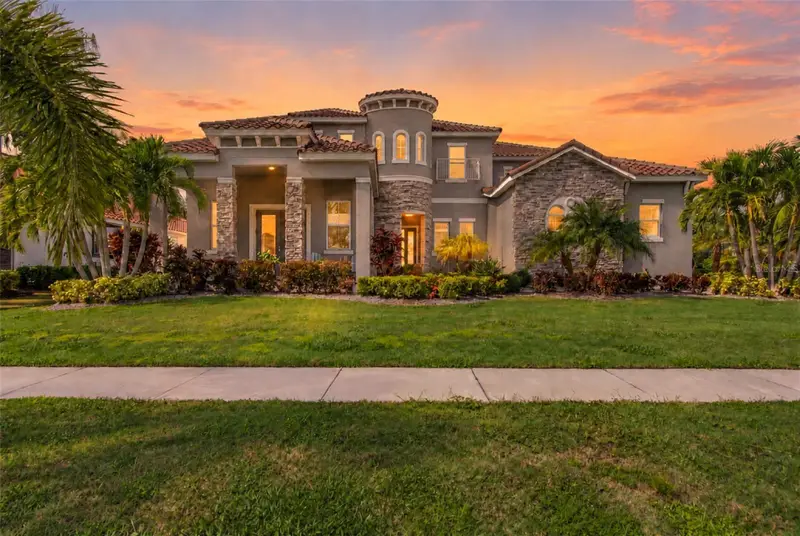
Virtually Staged. Enjoy luxury coastal living in a Spanish Mediterranean executive custom home. This residence is for those who appreciate picture-perfect water and pool views from multiple angles and rooms. Designed by the John Cannon design team, this mariner's dream offers a private deep-water dock on a western-facing lot with stunning sunset water views. The regal interior features 4 bedrooms, a separate office/flex space, plus 3 full and 2 half baths. The media room showcases a double-sided fireplace with direct access to the pool. An Audio/Video system extends throughout the home for everyone's enjoyment. The chef's kitchen boasts a Wolf gas range with grill and griddle, granite countertops, an island with bonus sink, SubZero 632 refrigerator, Fisher & Paykel dual-drawer dishwasher, and a custom hidden large pantry. The primary wing features a large walk-in shower with garden tub and an exceptional amount of closet space with TWO custom walk-in closets. The primary bedroom offers a private sitting area with beautiful wood floors overlooking the pool — private and quiet.This home has been meticulously maintained and recently updated: the full exterior has been professionally repainted, fresh interior paint in the garages and bathrooms, 2025 Carrier AC units, new 2026 Bradford White hot water heater, and new pool filters.Premium finishes include crown molding, tray ceilings, tasteful built-ins for style and storage, custom lighting, and custom cabinetry. While the inside is spectacular, the outdoor pool area is a perfect place for relaxation — featuring an outdoor kitchen with Napoleon grill, sink, and an AC pool bath with convenient access to the rear of the property. The infinity pool offers self-clean features, waterfall, temperature controls, heated spa, and plenty of paver deck room for entertainment. Mirabay offers resort-style amenities: community pool/spa, lap pool, splash pad, three playgrounds, fishing, boat docks with deep saltwater access, and clubhouse — plus a fitness center, cafe with full-service bar, pickleball, basketball, tennis courts, walking trails, and so much more. Call for a tour today!
Estimated monthly payment
Estimate only. Taxes use the listing's reported amount where available; insurance is a Florida-average estimate. Your actual payment will vary — run a full calculation or talk to a lender.
Price & listing history1 days on market
- Status: ActiveOct 16, 2026
- Listed$1,690,000Oct 15, 2026
Facts & features
- Property type
- Residential
- Sub type
- Single Family Residence
- Status
- Active
- Days on market
- 1
- Subdivision
- Mirabay Ph 2a-4
- County
- Hillsborough
- Year built
- 2007
- Living area
- 4,307 sq ft
- Price/sq ft
- $392
- Building area
- 6,047 sq ft (Public Records)
- Lot size
- 15,300 sq ft
- Lot category
- 1/4 to less than 1/2
- Flood zone
- AE (12057C0493J)
- Pool
- Private pool
- Annual taxes
- $23,877 (2025)
- Parcel #
- U-29-31-19-77V-000014-00014.0
- Zoning
- PD
- MLS #
- TB8557425
Ask about this home
Have a question? Ask the broker directly.
Ryan Solberg answers personally — no call center, no spam. Your question goes straight to him.
Interior Details
- Bedrooms
- 4
- Full bathrooms
- 3
- Half bathrooms
- 2
- Flooring
- Carpet, Ceramic Tile, Wood
- Appliances
- Dishwasher, Disposal, Dryer, Exhaust Fan, Microwave, Range, Range Hood, Refrigerator, Washer, Water Softener
- Interior features
- Cathedral Ceiling(s), Crown Molding, Eat-in Kitchen, High Ceilings, Primary Bedroom Main Floor, Solid Wood Cabinets, Split Bedroom, Stone Counters, Thermostat, Vaulted Ceiling(s), Walk-In Closet(s)
- Laundry
- Laundry Room, Sink
- Stories / Levels
- One
- Direction faces
- East
- Fireplace
- Yes
Heating & Cooling
- Heating
- Central, Natural Gas
- Cooling
- Central Air
Parking
- Garage spaces
- 0
- Attached garage
- Yes
- Parking features
- Driveway, Garage Door Opener, Garage Faces Side, Golf Cart Garage, Garage
HOA & Financial
- HOA fee
- $257 / Annually
- Monthly HOA
- $21/mo
- Total monthly fees
- $21/mo
- Total annual fees
- $257
- HOA name
- Lesley Candelier
- CDD
- Yes
- Homestead exemption
- Yes
- Min lease term
- No Minimum
- Listing terms
- Cash, Conventional, FHA, VA Loan
- Ownership
- Fee Simple
- Available for lease
- Yes
- Lease restrictions
- No
- Additional lease restrictions
- Buyer to verify lease restrictions with HOA
Exterior & Construction
- Exterior features
- Lighting, Outdoor Grill, Private Mailbox, Sidewalk
- Construction materials
- Block, Stucco
- Roof
- Tile
- Foundation
- Slab, Stem Wall
- Pool
- Private pool
- Waterfront
- Yes
- Water access
- Yes
- Water view
- Yes
- Road surface
- Asphalt
Utilities
- Sewer
- Public Sewer
- Water source
- Public
- Utilities
- Cable Available, Electricity Connected, Public
Community
- Pets allowed
- Yes
Room Details
| Room | Level | Dimensions |
|---|---|---|
| Primary Bedroom | First | |
| Kitchen | First | |
| Living Room | First | |
| Great Room | First | |
| Bonus Room | First | |
| Dining Room | First | |
| Bedroom 1 | First | |
| Bedroom 2 | First | |
| Bedroom 3 | First |
Listing Details
- Listing date
- 2026-10-12
- On market date
- 2026-10-15
- Original list price
- $1,690,000
- Occupant type
- Owner
- MLS area
- 33572 - Apollo Beach / Ruskin
- Listing AOR
- Orlando Regional
- Status changed
- 2026-10-16
- Tax legal description
- MIRABAY PHASE 2A-4 LOT 14 BLOCK 14
Flood risk
FEMA Special Flood Hazard Area (1% annual-chance / “100-year” floodplain). Flood insurance is generally required by mortgage lenders.
Source: FEMA flood zone reported on the listing. Confirm current designation at FEMA Flood Map Service Center.
Location
Directions
75 South to Left @ Big Bend Rd. to Left @ 41 South to Mira Bay thru guard gate to Bay Estates Sec. to Tybee or Lot 14
More homes like this
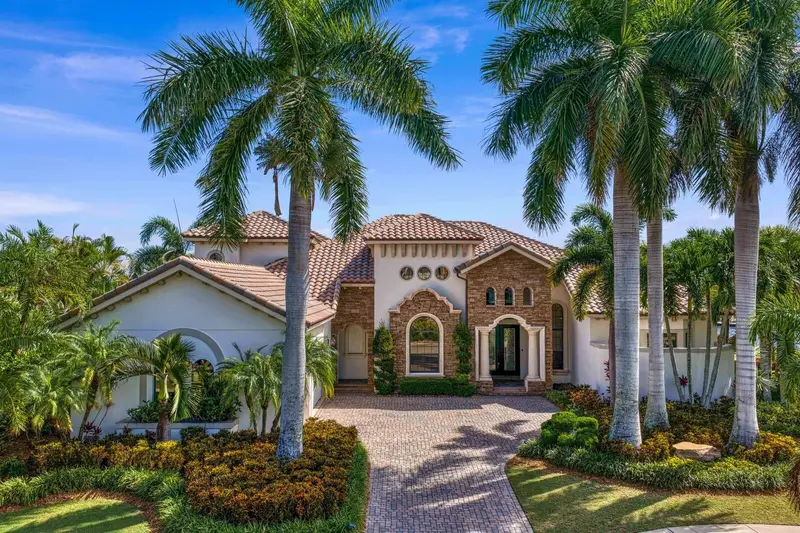
$1,875,000
5405 Tybee Island Dr
Apollo Beach, FL 33572
4 bd · 4 ba · 4,095 sqft
Mirabay Ph 2a-4
MLS ID #TB8546404, COLDWELL BANKER REALTY.
Listing provided by Stellar MLS
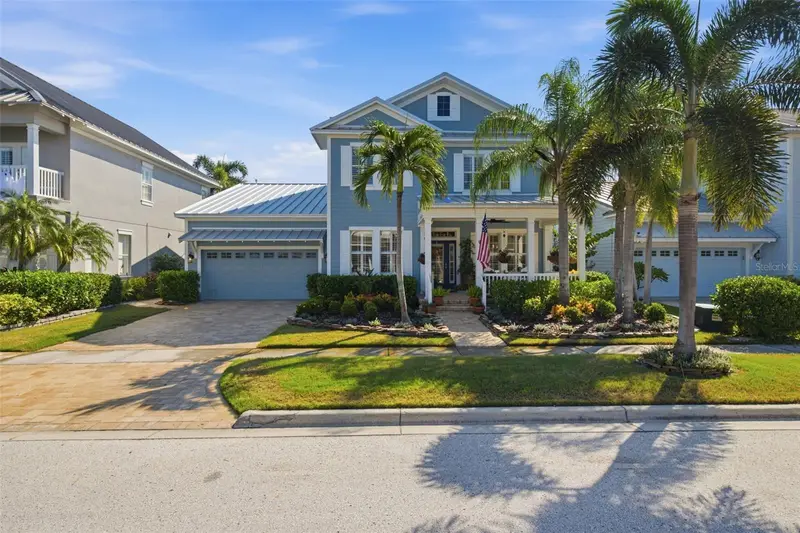
$1,200,000
5721 Tortoise Pl
Apollo Beach, FL 33572
4 bd · 3 ba · 2,799 sqft
Mirabay Ph 3b-2
MLS ID #TB8558853, CENTURY 21 BEGGINS ENTERPRISES.
Listing provided by Stellar MLS
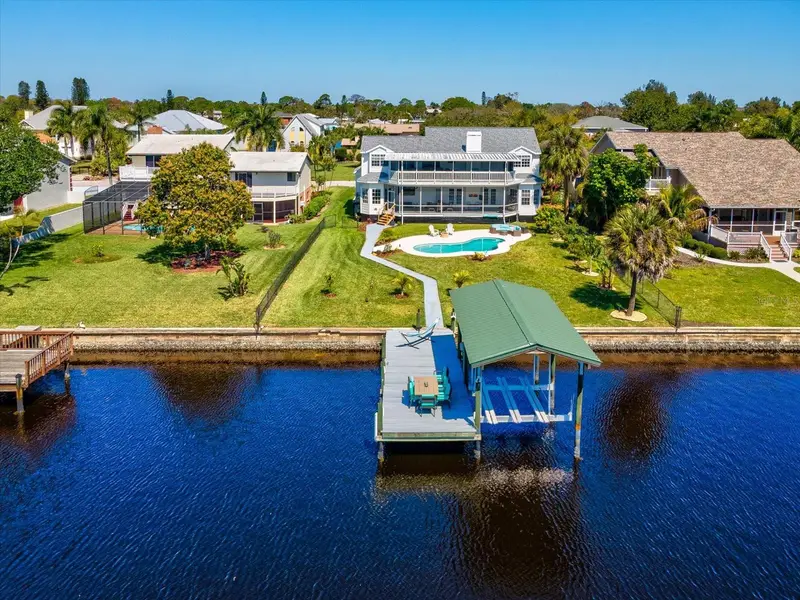
$1,099,000
1414 Deirdre Dr
Ruskin, FL 33570
4 bd · 4 ba · 3,150 sqft
Gull Haven Sub
MLS ID #TB8489781, REALTY ONE GROUP INNOVATION.
Listing provided by Stellar MLS
$1,449,900
832 Manns Harbor Dr
Apollo Beach, FL 33572
6 bd · 8 ba · 5,861 sqft
Mirabay Ph 3c-3
MLS ID #TB8558634, KELLER WILLIAMS SOUTH TAMPA.
Listing provided by Stellar MLS

Listings courtesy of Stellar MLS as distributed by MLS GRID
IDX information is provided exclusively for consumers’ personal, non-commercial use and may not be used for any purpose other than to identify prospective properties consumers may be interested in purchasing.
Based on information submitted to the MLS GRID as of October 16, 2026 at 5:53 PM ET. All data is obtained from various sources and may not have been verified by broker or MLS GRID. Supplied Open House Information is subject to change without notice. All information should be independently reviewed and verified for accuracy. Properties may or may not be listed by the office/agent presenting the information.
All or a portion of the multiple listing information is provided by Stellar MLS, from a copyrighted compilation of listings. The compilation of listings and each individual listing are © 2026 Stellar MLS. All rights reserved.
Ryan Solberg, Broker · MaxLife Realty LLC · FL License #BK3354351 · Equal Housing Opportunity · Full disclaimer · DMCA