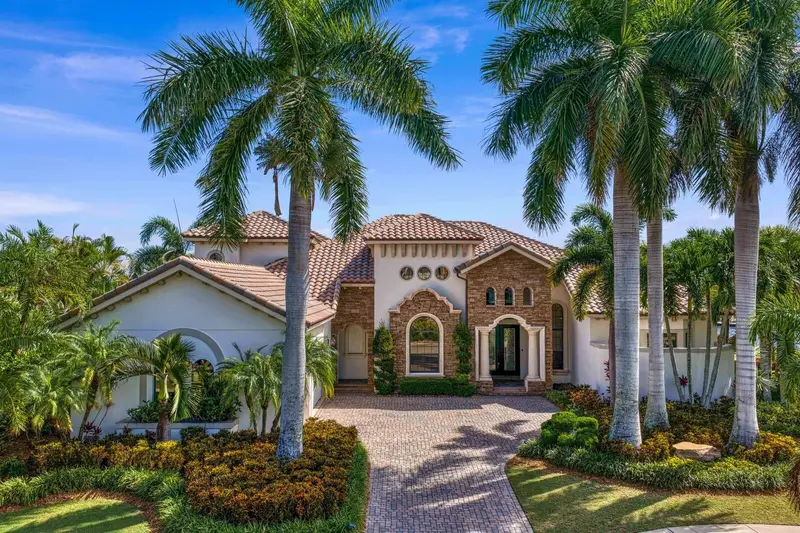

$1,875,000
5405 Tybee Island DriveApollo Beach, FL 33572
Listing updated: September 25, 2026 at 11:23 PM ET
Listing courtesy of Coldwell Banker Realty · Jennifer Zales · MLS #TB8546404 · Active · 813-286-6563Property type
Year built
Lot size
Price / sq ft
HOA dues
Days on market
Garage spaces
Flood zone
About this home
Gracious waterfront living awaits on an oversized, over half-acre lot in the Bay Estates community of MiraBay. Custom John Cannon Mediterranean construction and numerous updates by the current owner deliver impressive attention to detail and thoughtful design elements throughout. Designer lighting, tray ceilings and refined finishes enhance the home’s elegant interiors. Positioned on a private cul-de-sac lot with approximately 200 feet of water frontage and tropical landscaping, the property is complemented by a private dock and 20,000-pound full-service boat lift on the lagoon. Designed primarily for single-level living, the home features generous gathering spaces, including a formal living room and light-filled great room with fully retractable sliders opening to the screened lanai. An adjoining breakfast area flows into the chef’s kitchen, appointed with quartz countertops, a center island, pot filler, and Bosch and KitchenAid appliances. The formal dining room provides an intimate setting for entertaining, complemented by an adjacent entertaining bar, wine refrigeration and a generous wine cellar. The primary suite features a welcoming sitting area, seamless access to the pool terrace, dual closets and a spacious bath with dual vanities, an oversized tub and signature walk-through shower overlooking the garden. The first floor also includes two guest bedrooms, one en suite, an additional full bath with direct pool access, a large laundry room and a private den or office. Upstairs, a bonus room opens to a tranquil waterfront terrace and is joined by a fourth bedroom and full bath. Designed for Florida waterfront living, the home opens to a generous lanai with covered dining, an outdoor kitchen and fireplace, along with a heated pool and spa, creating an inviting setting for relaxing, entertaining and enjoying spectacular sunsets. The current owner has made significant improvements, including a 2025 tile roof, newer HVAC systems, tankless water heater, pool heater, and updates to the dock electrical panel, motor and cables. Additional features include a three-car garage with EV charging, a water purification system and plantation shutters. Located within a private gated enclave inside MiraBay, residents enjoy an array of community amenities, including the Club & Spa, fitness facilities, spa services, resort-style pool with waterslide, splash pad, tennis, parks, playgrounds, water recreation, a community dock and storage options. Ideally located in Apollo Beach with convenient access to shopping and dining, the property also offers connectivity throughout the greater Tampa Bay area, including Tampa, St. Petersburg and Sarasota.
Estimated monthly payment
Estimate only. Taxes use the listing's reported amount where available; insurance is a Florida-average estimate. Your actual payment will vary — run a full calculation or talk to a lender.
Price & listing history368 days on market
- Status: ActiveSep 22, 2026
- Listed$1,875,000Sep 21, 2026
Property Documents
Documents the listing agent has made public for this property. Free to view and download.
Facts & features
- Property type
- Residential
- Sub type
- Single Family Residence
- Status
- Active
- Days on market
- 368
- Cumulative DOM
- 368
- Subdivision
- Mirabay Ph 2a-4
- County
- Hillsborough
- Year built
- 2007
- Living area
- 4,095 sq ft
- Price/sq ft
- $458
- Building area
- 5,835 sq ft (Public Records)
- Lot size
- 23,082 sq ft
- Lot category
- 1/2 to less than 1
- Flood zone
- AE (12057C0493J)
- Garage
- 3 spaces
- Pool
- Private pool
- Annual taxes
- $46,375 (2025)
- Parcel #
- U-29-31-19-77V-000014-00009.0
- Zoning
- PD
- MLS #
- TB8546404
Ask about this home
Have a question? Ask the broker directly.
Ryan Solberg answers personally — no call center, no spam. Your question goes straight to him.
Interior Details
- Bedrooms
- 4
- Full bathrooms
- 4
- Flooring
- Carpet, Tile, Vinyl, Wood
- Appliances
- Bar Fridge, Built-In Oven, Convection Oven, Cooktop, Dishwasher, Disposal, Microwave, Range Hood, Refrigerator, Water Purifier
- Interior features
- Ceiling Fans(s), Crown Molding, Dry Bar, Eat-in Kitchen, High Ceilings, Kitchen/Family Room Combo, Primary Bedroom Main Floor, Split Bedroom, Thermostat, Walk-In Closet(s), Window Treatments
- Laundry
- Inside
- Stories / Levels
- Two
- Direction faces
- Southwest
- Fireplace
- Yes
Heating & Cooling
- Heating
- Central, Electric, Natural Gas, Zoned
- Cooling
- Central Air, Zoned
Parking
- Garage spaces
- 3
- Attached garage
- Yes
- Parking features
- Driveway, Electric Vehicle Charging Station(s), Garage Faces Side, Ground Level
HOA & Financial
- HOA fee
- $190 / Annually
- Monthly HOA
- $16/mo
- Total monthly fees
- $16/mo
- Total annual fees
- $190
- HOA name
- FirstService Residential- Lesly Candelier
- CDD
- Yes
- Min lease term
- 1-2 Years
- Listing terms
- Cash, Conventional, VA Loan
- Ownership
- Fee Simple
- Available for lease
- Yes
- Lease restrictions
- Yes
- Additional lease restrictions
- See HOA documents to verify leasing restrictions
Exterior & Construction
- Exterior features
- Balcony, Outdoor Grill, Outdoor Kitchen, Rain Gutters, Sidewalk
- Construction materials
- Block, Stone, Stucco, Frame
- Roof
- Tile
- Foundation
- Slab
- Pool
- Private pool
- Waterfront
- Yes
- Water access
- Yes
- Water view
- Yes
- Road surface
- Paved
Utilities
- Sewer
- Public Sewer
- Water source
- Public
- Utilities
- BB/HS Internet Available, Cable Available, Electricity Connected, Natural Gas Connected, Public, Sewer Connected
Community
- Pets allowed
- Yes
Schools
Letter grades: Florida DOE 2024–25 school grades (Orange, Seminole, Lake, Osceola, Brevard). Assigned schools from the listing agent — verify enrollment with the district.
Room Details
| Room | Level | Dimensions |
|---|---|---|
| Living Room | First | 29x18 |
| Dining Room | First | 15x13 |
| Kitchen | First | 14x13 |
| Dinette | First | 12x7 |
| Family Room | First | 23x16 |
| Primary Bedroom | First | 45x15 |
| Office | First | 12x10 |
| Bedroom 2 | First | 16x13 |
| Bedroom 3 | First | 16x15 |
| Bonus Room | Second | 21x18 |
| Bedroom 4 | Second | 23x15 |
Listing Details
- Listing date
- 2026-09-21
- On market date
- 2026-09-21
- Original list price
- $1,875,000
- Occupant type
- Owner
- MLS area
- 33572 - Apollo Beach / Ruskin
- Listing AOR
- Suncoast Tampa
- Status changed
- 2026-09-22
- Tax legal description
- MIRABAY PHASE 2A-4 LOT 9 BLOCK 14
Flood risk
FEMA Special Flood Hazard Area (1% annual-chance / “100-year” floodplain). Flood insurance is generally required by mortgage lenders.
Source: FEMA flood zone reported on the listing. Confirm current designation at FEMA Flood Map Service Center.
Location
Directions
US 41 South and take a right onto Mirabay Blvd. Pass through the gate and take a left onto Tybee Island Dr and through the Bay Estates entrance. Home is on the left at the end of the cul-de-sac.
More homes like this
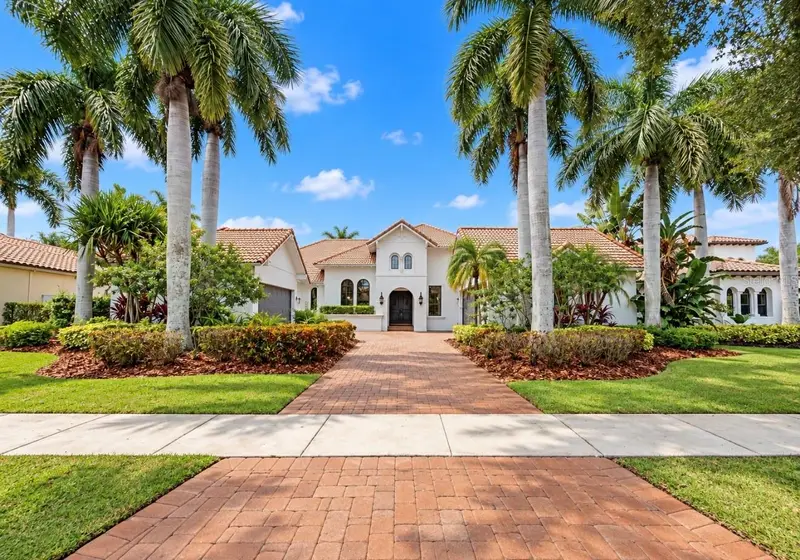
$1,690,000
5408 Tybee Island Dr
Apollo Beach, FL 33572
4 bd · 5 ba · 4,307 sqft
Mirabay Ph 2a-4
MLS ID #TB8557425, LPT REALTY, LLC.
Listing provided by Stellar MLS
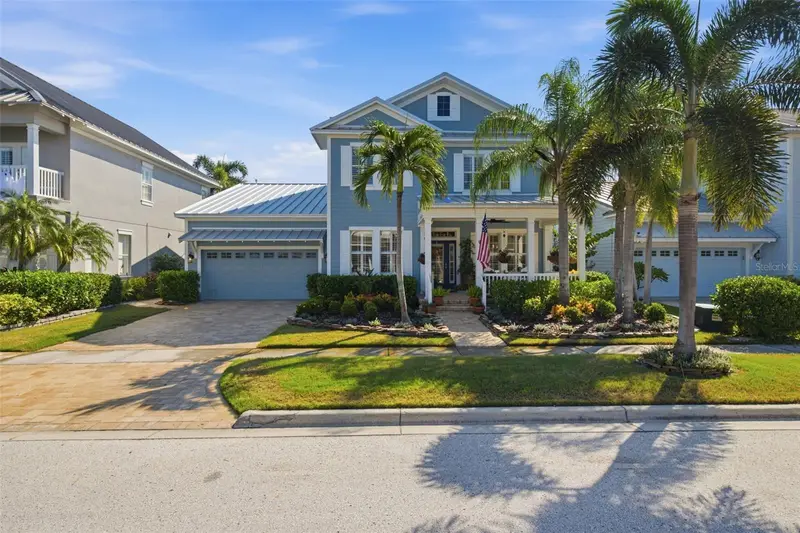
$1,200,000
5721 Tortoise Pl
Apollo Beach, FL 33572
4 bd · 3 ba · 2,799 sqft
Mirabay Ph 3b-2
MLS ID #TB8558853, CENTURY 21 BEGGINS ENTERPRISES.
Listing provided by Stellar MLS
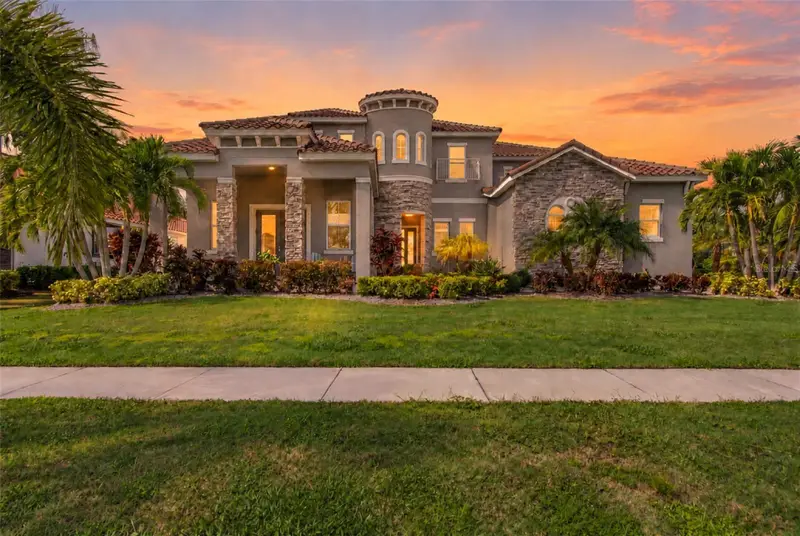
$1,449,900
832 Manns Harbor Dr
Apollo Beach, FL 33572
6 bd · 8 ba · 5,861 sqft
Mirabay Ph 3c-3
MLS ID #TB8558634, KELLER WILLIAMS SOUTH TAMPA.
Listing provided by Stellar MLS
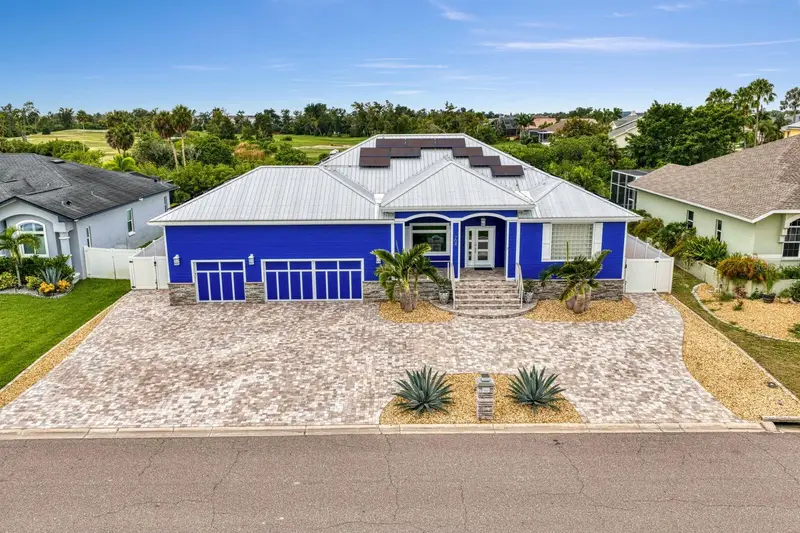
$1,450,000
704 Eagle Ln
Apollo Beach, FL 33572
4 bd · 2 ba · 2,732 sqft
Apollo Beach Unit Six
MLS ID #TB8536226, COLDWELL BANKER REALTY.
Listing provided by Stellar MLS

Listings courtesy of Stellar MLS as distributed by MLS GRID
IDX information is provided exclusively for consumers’ personal, non-commercial use and may not be used for any purpose other than to identify prospective properties consumers may be interested in purchasing.
Based on information submitted to the MLS GRID as of September 25, 2026 at 11:23 PM ET. All data is obtained from various sources and may not have been verified by broker or MLS GRID. Supplied Open House Information is subject to change without notice. All information should be independently reviewed and verified for accuracy. Properties may or may not be listed by the office/agent presenting the information.
All or a portion of the multiple listing information is provided by Stellar MLS, from a copyrighted compilation of listings. The compilation of listings and each individual listing are © 2026 Stellar MLS. All rights reserved.
Ryan Solberg, Broker · MaxLife Realty LLC · FL License #BK3354351 · Equal Housing Opportunity · Full disclaimer · DMCA