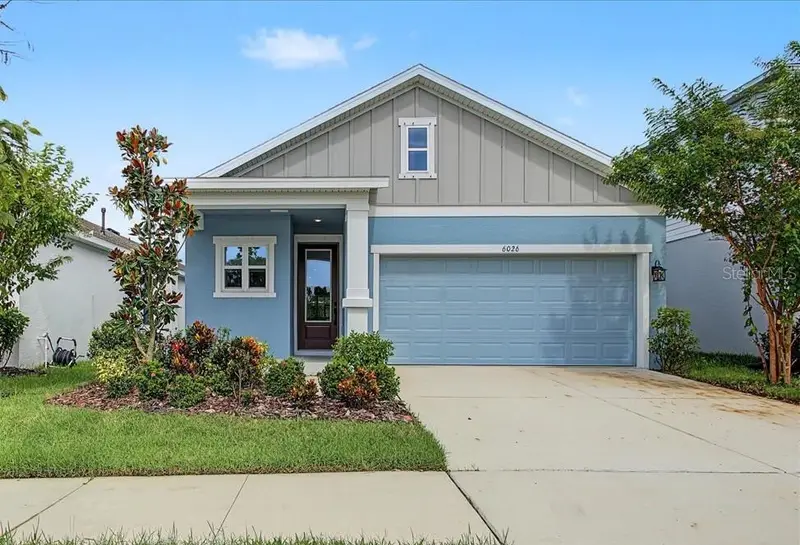

$395,000
6026 Golden Nettle DriveApollo Beach, FL 33572
Listing updated: October 13, 2026 at 8:57 PM ET
Listing courtesy of Compass Florida Llc · Tiffany Bell · MLS #TB8557407 · Active · 813-365-9935Property type
Year built
Lot size
Price / sq ft
HOA dues
Days on market
Garage spaces
Flood zone
About this home
Short Sale. This home captures the effortless Florida lifestyle in the highly sought-after community of Waterset! From the moment you step inside, Weekley Homes' smart design is evident from the tall ceilings to the seamless flow from foyer to lanai. The heart of this home is a chef-inspired kitchen that’s as functional as it is beautiful, featuring sleek quartz countertops and a massive central island that’s just begging for entertaining or long casual conversations as well as spacious dining area for more formal occasions. The thoughtful split floor plan ensures privacy for the primary suite while keeping the main living areas open and connected. It’s the kind of layout that works for every stage of life, whether you need bedrooms, home office or home yoga studio! The primary suite offers views of your private back yard and features a spa-like en-suite bath with double vanity, walk-in shower and huge walk-in closet! Just outside of the suite, you have you have easy access to your screened lanai overlooking a fully fenced yard with lush tropical landscaping. For added peace of mind, the home comes with custom fit hurricane panels! Living in Waterset means you’re not just buying a house; you’re joining a vibrant community known for its incredible amenities, including pools, fitness centers, a sports center right down the street and miles of scenic trails. This is the move-in ready home you can't miss!
Estimated monthly payment
Estimate only. Taxes use the listing's reported amount where available; insurance is a Florida-average estimate. Your actual payment will vary — run a full calculation or talk to a lender.
Price & listing history0 days on market
- Status: ActiveOct 13, 2026
- Listed$395,000Oct 13, 2026
Facts & features
- Property type
- Residential
- Sub type
- Single Family Residence
- Status
- Active
- Days on market
- 0
- Subdivision
- Waterset Wolf Crk Ph A & D1
- County
- Hillsborough
- Year built
- 2023
- Living area
- 1,740 sq ft
- Price/sq ft
- $227
- Building area
- 2,371 sq ft (Public Records)
- Lot size
- 4,800 sq ft
- Lot category
- 0 to less than 1/4
- Flood zone
- X (12057C0494J)
- Garage
- 2 spaces
- Annual taxes
- $8,336 (2025)
- Parcel #
- U-27-31-19-C7S-000005-00014.0
- Zoning
- PD
- MLS #
- TB8557407
Ask about this home
Have a question? Ask the broker directly.
Ryan Solberg answers personally — no call center, no spam. Your question goes straight to him.
Interior Details
- Bedrooms
- 3
- Full bathrooms
- 2
- Flooring
- Luxury Vinyl
- Appliances
- Dishwasher, Disposal, Gas Cooktop, Microwave, Range, Refrigerator, Tankless Water Heater
- Interior features
- Ceiling Fans(s), Eat-in Kitchen, High Ceilings, In Wall Pest System, Kitchen/Family Room Combo, Open Floorplan, Primary Bedroom Main Floor, Solid Surface Counters, Solid Wood Cabinets, Split Bedroom, Walk-In Closet(s)
- Laundry
- Inside
- Stories / Levels
- One
- Direction faces
- South
Heating & Cooling
- Heating
- Electric
- Cooling
- Central Air
Parking
- Garage spaces
- 2
- Attached garage
- Yes
HOA & Financial
- HOA fee
- $140 / Annually
- Monthly HOA
- $12/mo
- Total monthly fees
- $12/mo
- Total annual fees
- $140
- HOA name
- Castle Managemnt LLC/Katrina Parodi
- CDD
- Yes
- Homestead exemption
- Yes
- Min lease term
- 1-2 Years
- Listing terms
- Cash, Conventional, FHA, VA Loan
- Ownership
- Fee Simple
- Available for lease
- Yes
- Lease restrictions
- Yes
- Additional lease restrictions
- Check with community to confirm lease guidelines
Exterior & Construction
- Exterior features
- Hurricane Shutters, Private Yard
- Construction materials
- Block, Stucco
- Roof
- Shingle
- Foundation
- Slab
- Road surface
- Paved
Utilities
- Sewer
- Public Sewer
- Water source
- Public
- Utilities
- Electricity Connected, Natural Gas Available, Water Connected
Community
- Pets allowed
- Yes
Room Details
| Room | Level | Dimensions |
|---|---|---|
| Living Room | First | 15x14 |
| Kitchen | First | 15x14 |
| Primary Bedroom | First | 14x13 |
| Bedroom 2 | First | 11x10 |
| Bedroom 3 | First | 12x12 |
Listing Details
- Listing date
- 2026-10-12
- On market date
- 2026-10-13
- Original list price
- $395,000
- Occupant type
- Vacant
- Special conditions
- Short Sale
- MLS area
- 33572 - Apollo Beach / Ruskin
- Listing AOR
- Suncoast Tampa
- Status changed
- 2026-10-13
- Tax legal description
- WATERSET WOLF CREEK PHASES A AND D1 LOT 14 BLOCK 5
Flood risk
Minimal-risk area outside the mapped floodplain. Flood insurance is optional and typically low-cost.
Source: FEMA flood zone reported on the listing. Confirm current designation at FEMA Flood Map Service Center.
Location
Directions
from Big Bend Blvd, follow Waterset Boulevard south past Paseo Al Mar, through round-a-bout and then right on Summer Sunset, then left on Golden Nettle. Home will be near end of on the right.
More homes like this
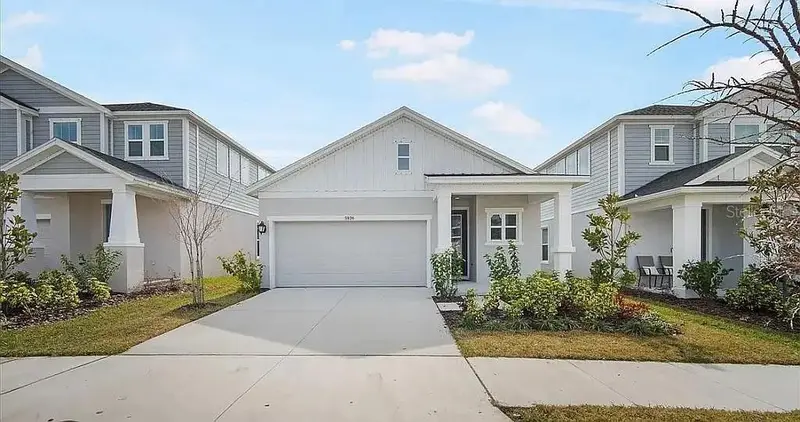
$387,000
5936 Golden Nettle Dr
Apollo Beach, FL 33572
3 bd · 2 ba · 1,740 sqft
Waterset Wolf Crk Ph A & D1
MLS ID #O6441443, CHEVON EATON.
Listing provided by Stellar MLS
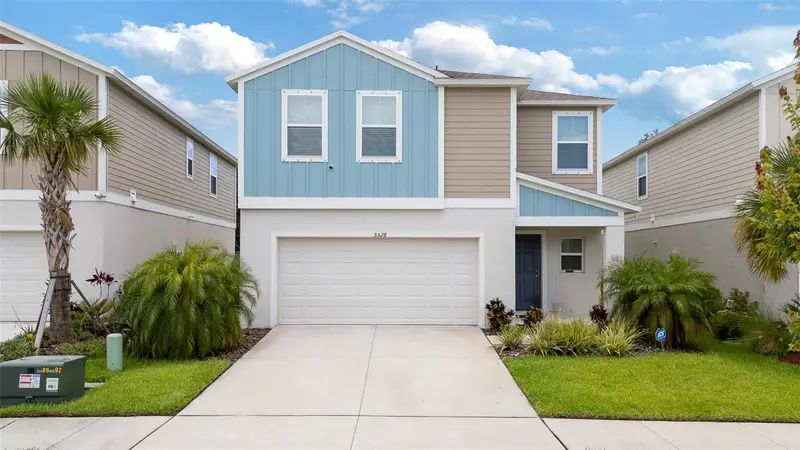
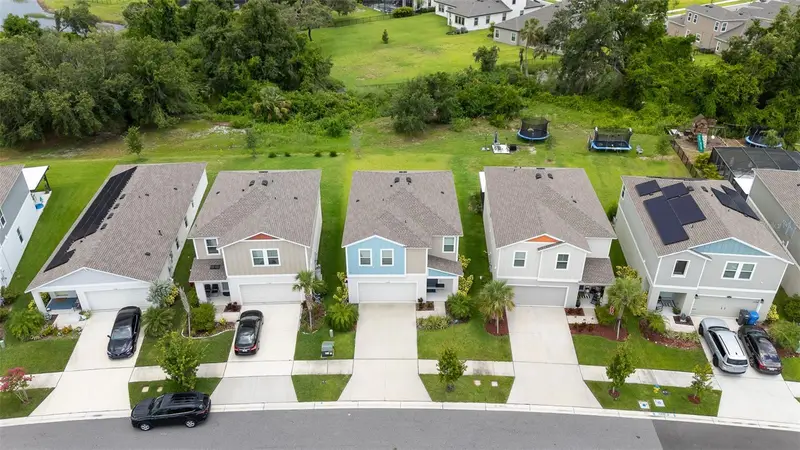
$388,900
5528 Summer Sunset Dr
Apollo Beach, FL 33572
4 bd · 3 ba · 2,073 sqft
Waterset Wolf Crk Ph A & D1
MLS ID #OM704408, THE TABLE.
Listing provided by Stellar MLS
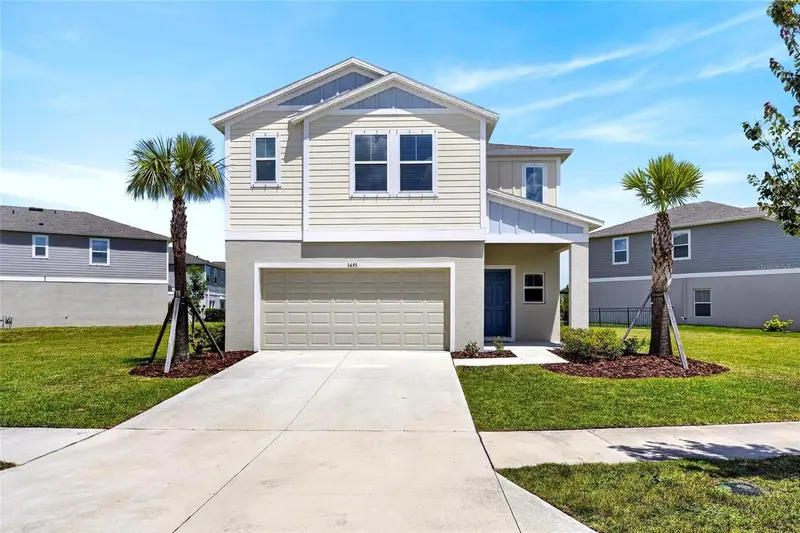
$439,999
5495 Summer Sunset Dr
Apollo Beach, FL 33572
5 bd · 3 ba · 2,506 sqft
Waterset Wolf Crk Ph A & D1
MLS ID #TB8523150, 27NORTH REALTY.
Listing provided by Stellar MLS
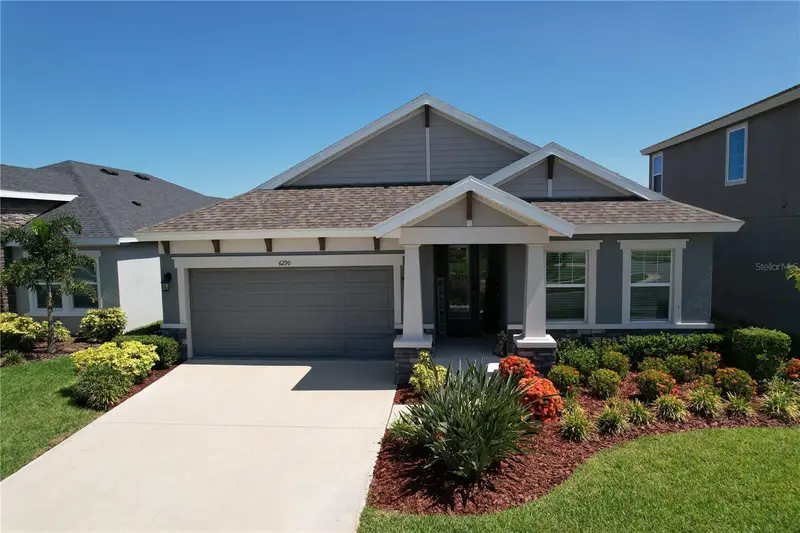
$495,000
6290 Roadstead Ct
Apollo Beach, FL 33572
3 bd · 3 ba · 2,135 sqft
Waterset Wolf Crk Ph A & D1
MLS ID #TB8527696, YELLOWFIN REALTY.
Listing provided by Stellar MLS

Listings courtesy of Stellar MLS as distributed by MLS GRID
IDX information is provided exclusively for consumers’ personal, non-commercial use and may not be used for any purpose other than to identify prospective properties consumers may be interested in purchasing.
Based on information submitted to the MLS GRID as of October 13, 2026 at 8:57 PM ET. All data is obtained from various sources and may not have been verified by broker or MLS GRID. Supplied Open House Information is subject to change without notice. All information should be independently reviewed and verified for accuracy. Properties may or may not be listed by the office/agent presenting the information.
All or a portion of the multiple listing information is provided by Stellar MLS, from a copyrighted compilation of listings. The compilation of listings and each individual listing are © 2026 Stellar MLS. All rights reserved.
Ryan Solberg, Broker · MaxLife Realty LLC · FL License #BK3354351 · Equal Housing Opportunity · Full disclaimer · DMCA