

$759,000
2904 Saint George StreetOrlando, FL 32814
Listing updated: October 14, 2026 at 3:22 AM ET
Listing courtesy of Gm Sunshine Realty Llc · Giuseppina Moriconi · MLS #O6449316 · Active · 407-376-1261Property type
Year built
Lot size
Price / sq ft
HOA dues
Day on market
Flood zone
About this home
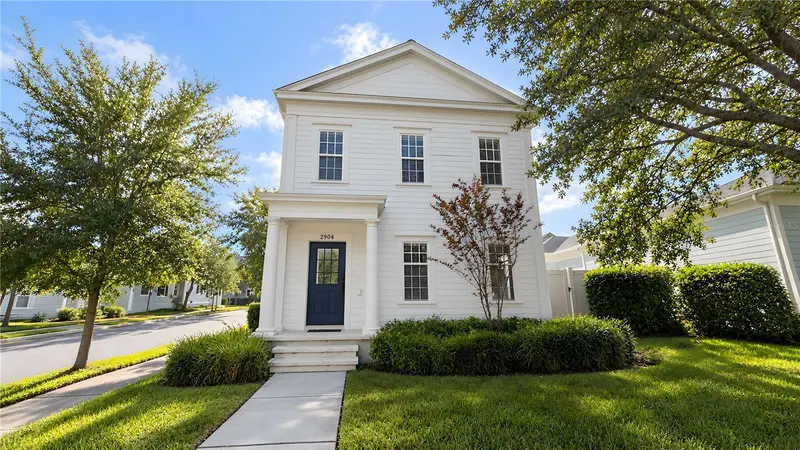
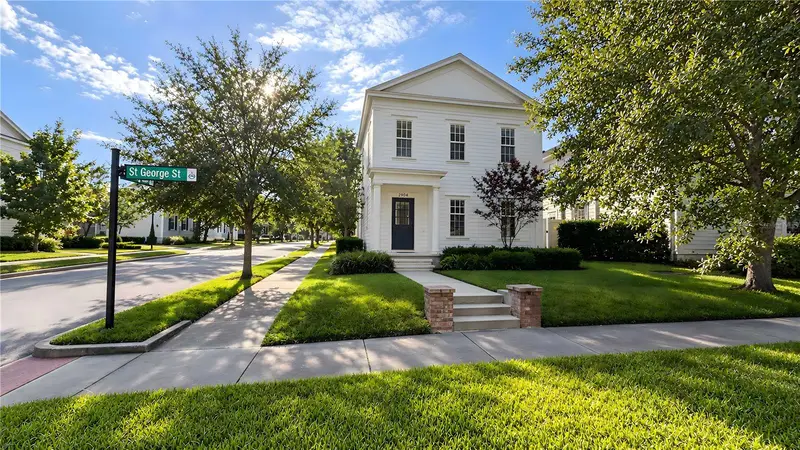
Welcome to Baldwin Park, where beautiful homes, scenic parks and lakes, top-rated district schools, shops, restaurants, European-style gathering spots, and more are all within reach. This three-bedroom, 2.5-bath home occupies a rare corner lot on a quiet street in the heart of Baldwin Park. Featuring dark wood floors and crown molding throughout the first floor, it is priced to sell. Just half a block from Markham Green Park and a short walk from Glenridge Middle School, Blue Jacket Park, and the Cady Way bike trail, the property offers an exceptional opportunity to update and personalize a distinctive home in one of Central Florida’s most desirable communities. Beyond the home, enjoy walkable access to the amenities that make Baldwin Park so appealing: the Lake Baldwin Trail, village clubhouse and pools, biking trails, and community gathering spaces. Reserve the Gathering Room or Pavilion for your next event, and enjoy having everything close by—with the dining, shopping, and culture of Winter Park just minutes away.
Estimated monthly payment
Estimate only. Taxes use the listing's reported amount where available; insurance is a Florida-average estimate. Your actual payment will vary — run a full calculation or talk to a lender.
Price & listing history1 days on market
- Status: ActiveOct 14, 2026
- Listed$759,000Oct 13, 2026
Facts & features
- Property type
- Residential
- Sub type
- Single Family Residence
- Status
- Active
- Days on market
- 1
- Subdivision
- Baldwin Park 6
- County
- Orange
- Year built
- 2005
- Living area
- 1,653 sq ft
- Price/sq ft
- $459
- Lot size
- 3,951 sq ft
- Lot category
- 0 to less than 1/4
- Flood zone
- X (12095C0255F)
- Annual taxes
- $7,590 (2025)
- Parcel #
- 17-22-30-0526-01-151
- Zoning
- PD
- MLS #
- O6449316
Ask about this home
Have a question? Ask the broker directly.
Ryan Solberg answers personally — no call center, no spam. Your question goes straight to him.
Interior Details
- Bedrooms
- 3
- Full bathrooms
- 2
- Half bathrooms
- 1
- Flooring
- Ceramic Tile, Wood
- Appliances
- Dishwasher, Dryer, Electric Cooktop, Electric Water Heater, Range, Range Hood, Refrigerator, Washer
- Interior features
- Cathedral Ceiling(s), Ceiling Fans(s), Crown Molding, High Ceilings, Kitchen/Family Room Combo, Living Room/Dining Room Combo, Open Floorplan, PrimaryBedroom Upstairs, Thermostat, Walk-In Closet(s), Window Treatments
- Laundry
- Inside
- Stories / Levels
- Two
- Direction faces
- East
Heating & Cooling
- Heating
- Central
- Cooling
- Central Air
Parking
- Garage spaces
- 0
- Attached garage
- Yes
HOA & Financial
- HOA fee
- $489 / Semi-Annually
- Monthly HOA
- $82/mo
- Total monthly fees
- $82/mo
- Total annual fees
- $979
- HOA name
- Stacey Fryrear
- CDD
- No
- Homestead exemption
- Yes
- Min lease term
- 6 Months
- Listing terms
- Cash, Conventional, FHA, VA Loan
- Ownership
- Fee Simple
- Available for lease
- Yes
- Lease restrictions
- Yes
- Additional lease restrictions
- Check with HOA
Exterior & Construction
- Construction materials
- Block, Frame
- Roof
- Shingle
- Foundation
- Slab
- Road surface
- Asphalt
Utilities
- Sewer
- Public Sewer
- Water source
- Public
- Utilities
- BB/HS Internet Available, Cable Connected, Electricity Connected, Sewer Connected, Sprinkler Recycled, Water Connected
Community
- Pets allowed
- Breed Restrictions
Schools
Letter grades: Florida DOE 2024–25 school grades (Orange, Seminole, Lake, Osceola, Brevard). Assigned schools from the listing agent — verify enrollment with the district.
Room Details
| Room | Level | Dimensions |
|---|---|---|
| Primary Bedroom | Second | 16x12 |
| Bedroom 1 | Second | 10x10 |
| Bedroom 2 | Second | 12x11 |
| Kitchen | First | 13x5 |
| Living Room | First | 13x11 |
| Family Room | First | 21x13 |
Listing Details
- Listing date
- 2026-10-12
- On market date
- 2026-10-13
- Original list price
- $759,000
- Occupant type
- Owner
- MLS area
- 32814 - Orlando
- Listing AOR
- Orlando Regional
- Status changed
- 2026-10-14
- Tax legal description
- BALDWIN PARK UNIT 6 57/1 LOT 1151
Flood risk
Minimal-risk area outside the mapped floodplain. Flood insurance is optional and typically low-cost.
Source: FEMA flood zone reported on the listing. Confirm current designation at FEMA Flood Map Service Center.
Location
Directions
East on Colonial Dr. Left on Bennett Rd, Left on Corrinne Dr. Right on General Reese Ave. Right on Glenridge Way. Right onSt George St. Home on Right.
More homes like this
$650,000
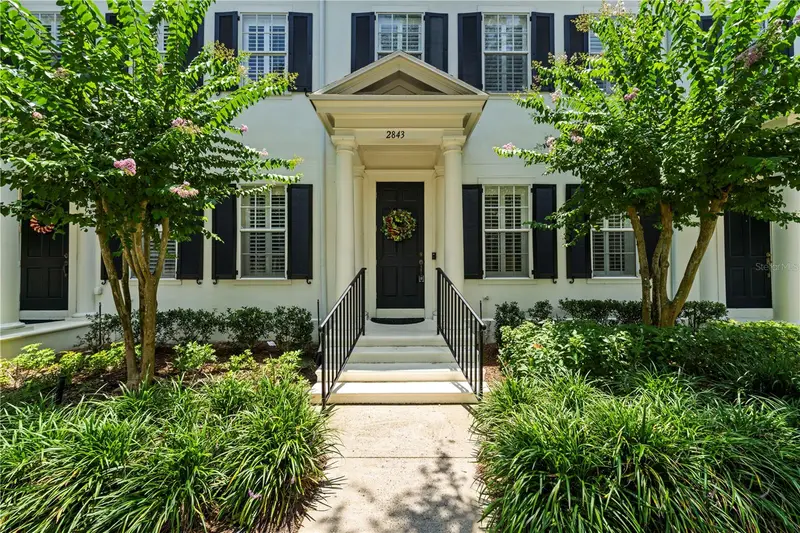
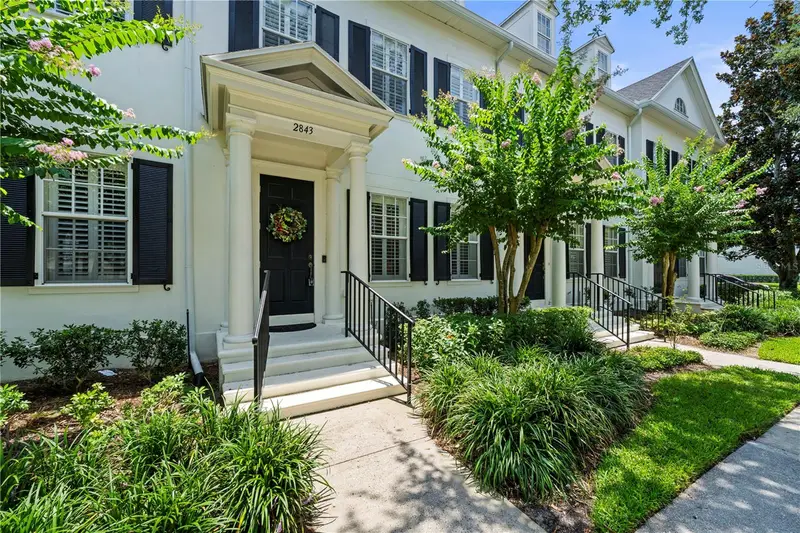
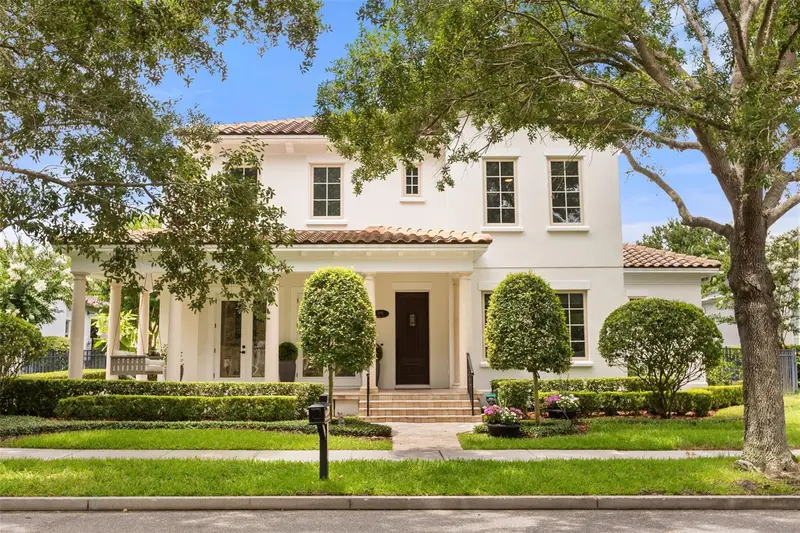
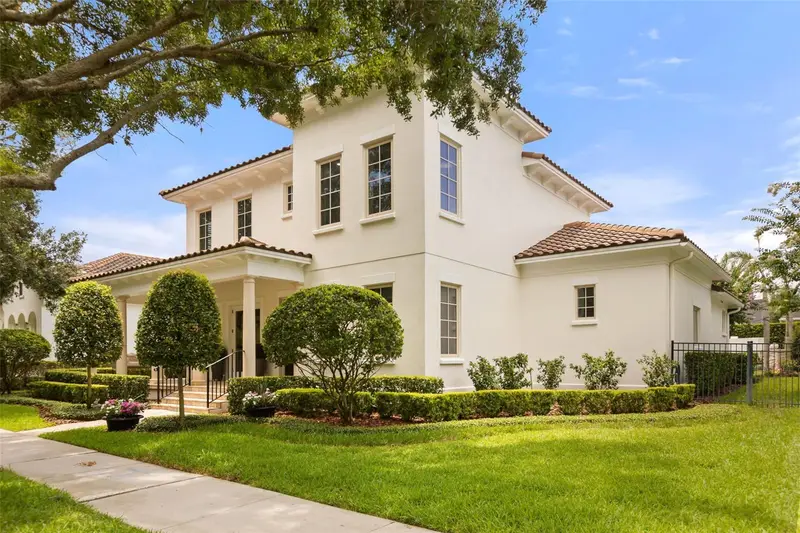
2843 Upper Park Rd
Orlando, FL 32814
3 bd · 3 ba · 1,818 sqft
Baldwin Park 6
MLS ID #O6418525, BHHS FLORIDA REALTY.
Listing provided by Stellar MLS
$2,375,000
2656 Meeting Pl
Orlando, FL 32814
5 bd · 5 ba · 3,982 sqft
Baldwin Park 6
MLS ID #O6419004, CORCORAN PREMIER REALTY.
Listing provided by Stellar MLS
$474,900
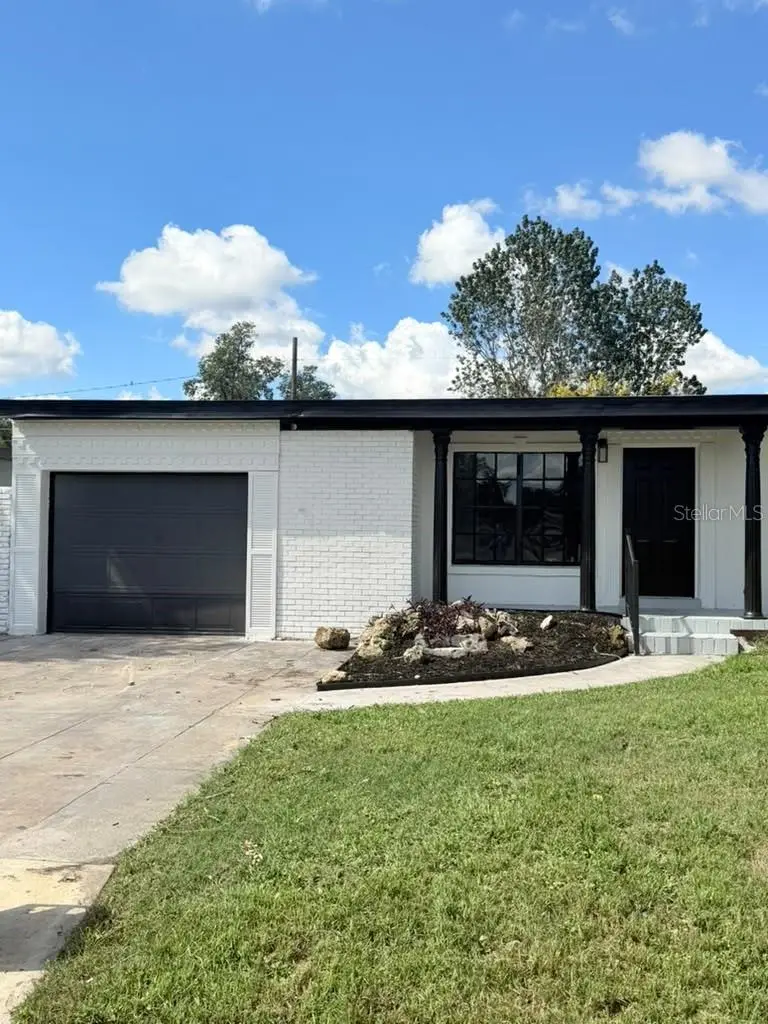
1804 Edmundshire Rd
Orlando, FL 32812
4 bd · 3 ba · 1,613 sqft
Edmunds Shire
MLS ID #S5159350, AGENT TRUST REALTY CORPORATION.
Listing provided by Stellar MLS
$985,000
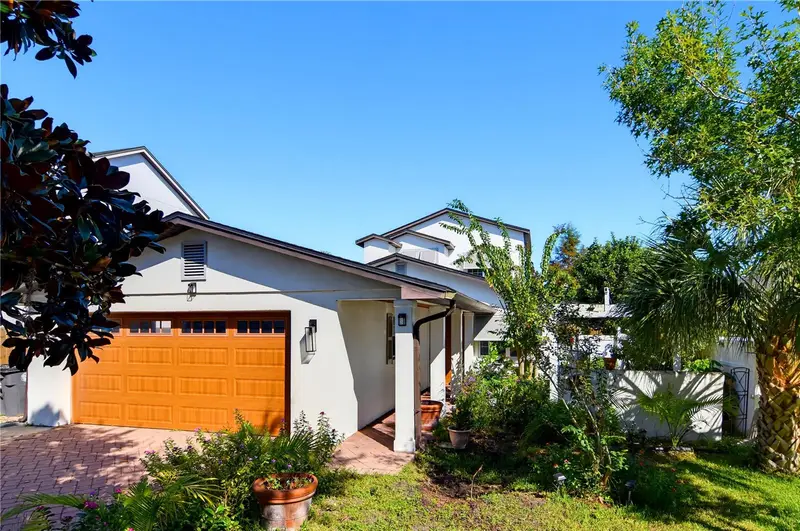
1611 Chestnut Ave
Winter Park, FL 32789
4 bd · 4 ba · 2,916 sqft
Lake Knowles Terrace
MLS ID #O6449003, OLYMPUS EXECUTIVE REALTY INC.
Listing provided by Stellar MLS

Listings courtesy of Stellar MLS as distributed by MLS GRID
IDX information is provided exclusively for consumers’ personal, non-commercial use and may not be used for any purpose other than to identify prospective properties consumers may be interested in purchasing.
Based on information submitted to the MLS GRID as of October 14, 2026 at 3:22 AM ET. All data is obtained from various sources and may not have been verified by broker or MLS GRID. Supplied Open House Information is subject to change without notice. All information should be independently reviewed and verified for accuracy. Properties may or may not be listed by the office/agent presenting the information.
All or a portion of the multiple listing information is provided by Stellar MLS, from a copyrighted compilation of listings. The compilation of listings and each individual listing are © 2026 Stellar MLS. All rights reserved.
Ryan Solberg, Broker · MaxLife Realty LLC · FL License #BK3354351 · Equal Housing Opportunity · Full disclaimer · DMCA