

$490,000
3701 Beaver Ridge DriveOrlando, FL 32829
Listing updated: October 29, 2026 at 5:43 PM ET
Listing courtesy of Coldwell Banker Realty · Tatyana Clark · MLS #O6444062 · Active · 407-647-1211Property type
Year built
Lot size
Price / sq ft
HOA dues
Days on market
Garage spaces
Flood zone
About this home
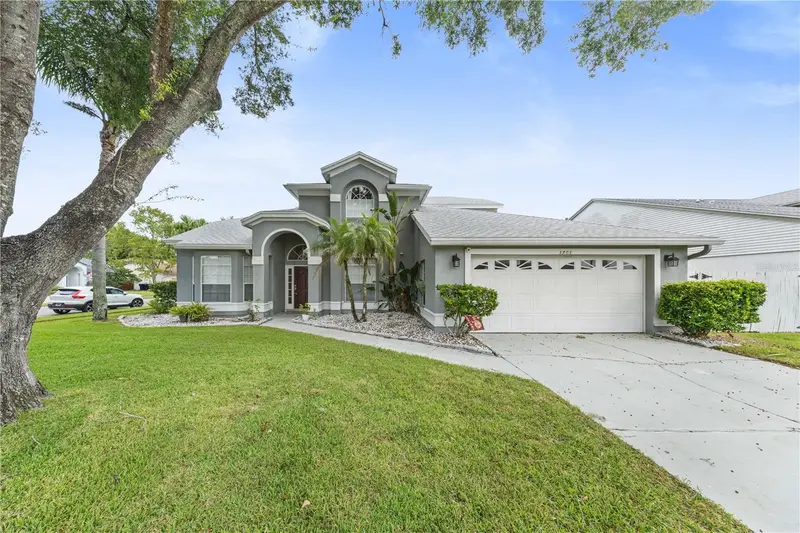
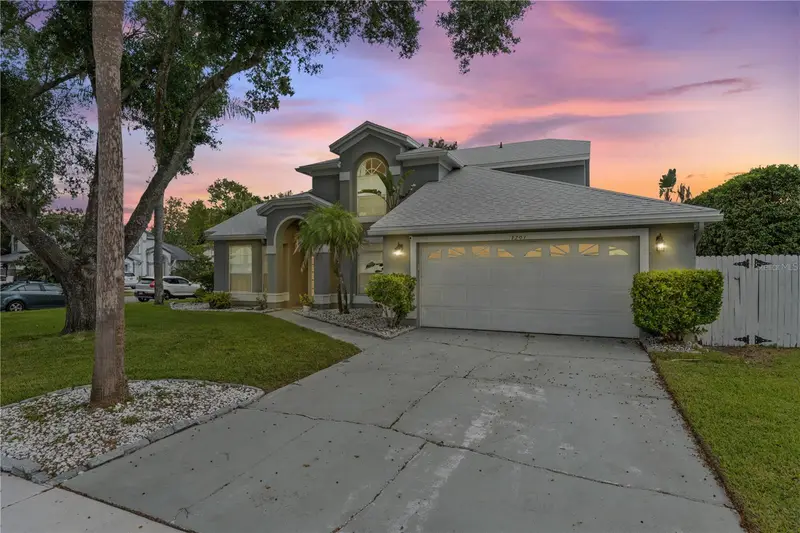
Make the most of Florida living in this Chickasaw Trails POOL home on a spacious corner lot. A screened saltwater pool and spa take center stage in the backyard, ready for refreshing swims and relaxing evenings. The expansive covered lanai offers plenty of space for outdoor dining, lounging, and entertaining. Fencing and established privacy hedges create a secluded feel in the backyard, while a storage shed provides room for tools and outdoor essentials. Inside, the great room welcomes you with a soaring two-story vaulted ceiling and numerous windows that fill the space with natural light. A separate dining room provides a dedicated setting for meals and gatherings. The kitchen features stainless steel appliances and a breakfast bar, while the adjacent breakfast nook enjoys views of the backyard through a bay window. The first-floor primary suite includes a spacious walk-in closet. Its en-suite bathroom features dual sinks, a marble countertop, a generous walk-in shower, and a soaking tub. Direct access to the lanai makes pool days more convenient. Upstairs, an open loft overlooks the great room and offers flexible space for an office, reading nook, or additional living area. Two additional bedrooms each feature a walk-in closet and share an upstairs bathroom. A separate laundry room includes the washer and dryer. A two-car garage completes the home. Major updates include the roof (2022), A/C (July 2026), water heater (December 2023), and interior and exterior electrical panels (September 2022). The pool was resurfaced in 2020, the washer and dryer were replaced in May 2023, and the dishwasher and microwave were replaced in 2026. Established Chickasaw Trails offers a community playground, low HOA fees, and no CDD fees. Trail access connects the neighborhood to South Econ Community Park and Recreation Center. Nearby SR 417 provides convenient connections to Lake Nona, Orlando International Airport, UCF, and Valencia College, with shopping and dining close by.
Estimated monthly payment
Estimate only. Taxes use the listing's reported amount where available; insurance is a Florida-average estimate. Your actual payment will vary — run a full calculation or talk to a lender.
Price & listing history0 days on market
- Status: ActiveOct 29, 2026
- Listed$490,000Oct 29, 2026
Facts & features
- Property type
- Residential
- Sub type
- Single Family Residence
- Status
- Active
- Days on market
- 0
- Subdivision
- Chickasaw Trails Ph 02
- County
- Orange
- Year built
- 1992
- Living area
- 2,309 sq ft
- Price/sq ft
- $212
- Building area
- 3,054 sq ft (Public Records)
- Lot size
- 9,222 sq ft
- Lot category
- 0 to less than 1/4
- Flood zone
- X
- Garage
- 2 spaces
- Pool
- Private pool
- Annual taxes
- $5,204 (2025)
- Parcel #
- 12-23-30-1297-01-300
- Zoning
- R-1
- MLS #
- O6444062
Ask about this home
Have a question? Ask the broker directly.
Ryan Solberg answers personally — no call center, no spam. Your question goes straight to him.
Interior Details
- Bedrooms
- 3
- Full bathrooms
- 2
- Half bathrooms
- 1
- Flooring
- Carpet, Ceramic Tile, Laminate, Vinyl
- Appliances
- Dishwasher, Dryer, Electric Water Heater, Microwave, Range, Refrigerator, Washer
- Interior features
- Ceiling Fans(s), Eat-in Kitchen, Open Floorplan, Thermostat, Vaulted Ceiling(s), Walk-In Closet(s)
- Laundry
- Laundry Room
- Stories / Levels
- Two
- Direction faces
- West
Heating & Cooling
- Heating
- Electric, Heat Pump
- Cooling
- Central Air
Parking
- Garage spaces
- 2
- Attached garage
- Yes
- Parking features
- Driveway
HOA & Financial
- HOA fee
- $400 / Annually
- Monthly HOA
- $33/mo
- Total monthly fees
- $33/mo
- Total annual fees
- $400
- HOA name
- Chickasaw Trails HOA / Shawn Thorton
- CDD
- No
- Homestead exemption
- Yes
- Min lease term
- 7 Months
- Listing terms
- Cash, Conventional, FHA, VA Loan
- Ownership
- Fee Simple
- Available for lease
- Yes
- Lease restrictions
- No
- Additional lease restrictions
- Verify with HOA
Exterior & Construction
- Construction materials
- Block, Concrete, Stucco
- Roof
- Shingle
- Foundation
- Slab
- Pool
- Private pool
- Road surface
- Asphalt
Utilities
- Sewer
- Public Sewer
- Water source
- Public
- Utilities
- BB/HS Internet Available, Cable Available, Electricity Connected, Public, Sewer Connected, Underground Utilities, Water Connected
Community
- Pets allowed
- Yes
Schools
Letter grades: Florida DOE 2024–25 school grades (Orange, Seminole, Lake, Osceola, Brevard). Assigned schools from the listing agent — verify enrollment with the district.
Room Details
| Room | Level | Dimensions |
|---|---|---|
| Dining Room | 9x11 | |
| Living Room | 12x13 | |
| Family Room | 12x18 | |
| Kitchen | 16x11 | |
| Primary Bedroom | 14x15 | |
| Primary Bathroom | ||
| Loft | 14x16 | |
| Bedroom 2 | 11x14 | |
| Bedroom 3 | 12x14 | |
| Bathroom 2 | 8x14 | |
| Bathroom 3 | 7x5 | |
| Laundry | 5x7 |
Listing Details
- Listing date
- 2026-10-17
- On market date
- 2026-10-29
- Original list price
- $490,000
- Occupant type
- Vacant
- MLS area
- 32829 - Orlando/Chickasaw
- Listing AOR
- Orlando Regional
- Status changed
- 2026-10-29
- Tax legal description
- CHICKASAW TRAILS PHASE 2 26/128 LOT 130
Flood risk
Minimal-risk area outside the mapped floodplain. Flood insurance is optional and typically low-cost.
Source: FEMA flood zone reported on the listing. Confirm current designation at FEMA Flood Map Service Center.
Location
Directions
From Curry Ford Rd, head south on S Chickasaw Trail. Turn left on Black Creek Blvd. Turn left onto Running Water Dr. Turn right onto Reservation Dr. Turn right onto Beaver Ridge Dr. House is on the left.
More homes like this
$365,000
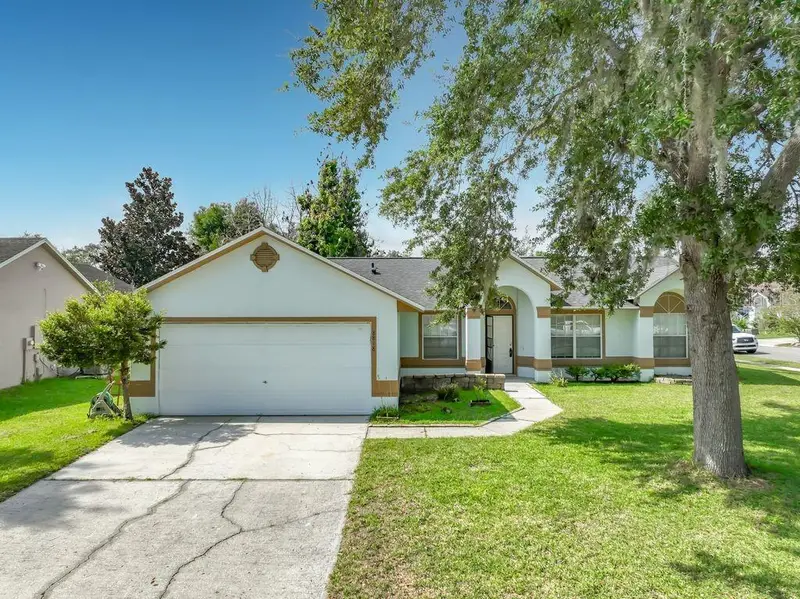
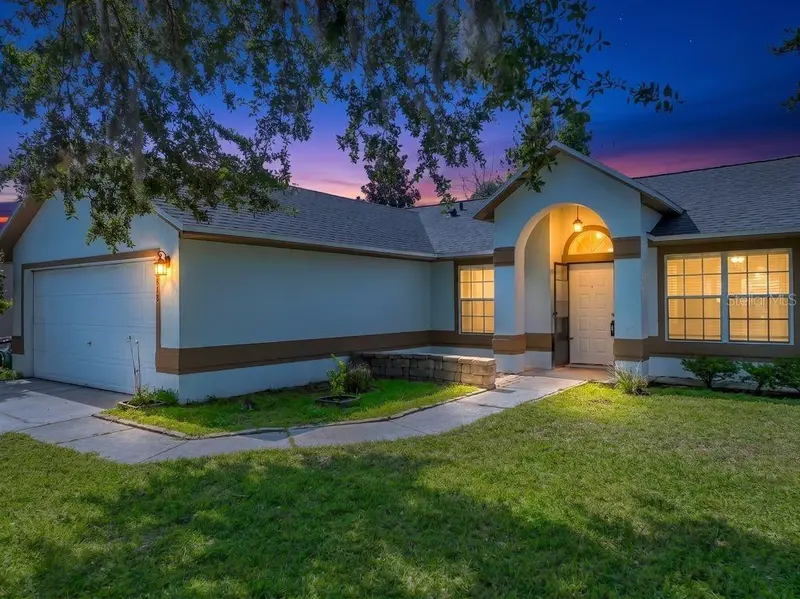
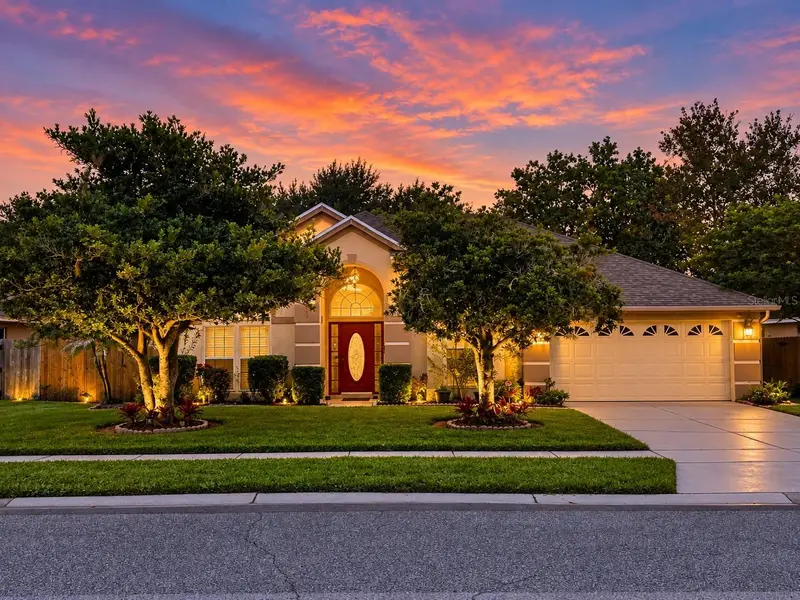
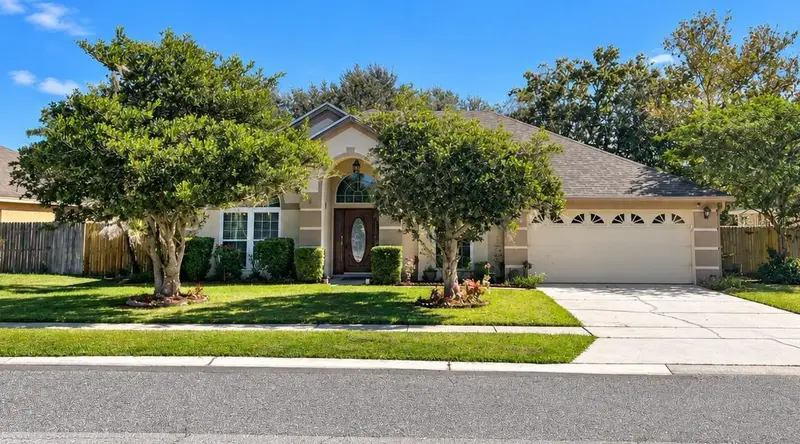
8818 Reservation Dr
Orlando, FL 32829
3 bd · 2 ba · 1,547 sqft
Chickasaw Trails Ph 02
MLS ID #O6380339, FLORIDA REALTY INVESTMENTS.
Listing provided by Stellar MLS
$439,000
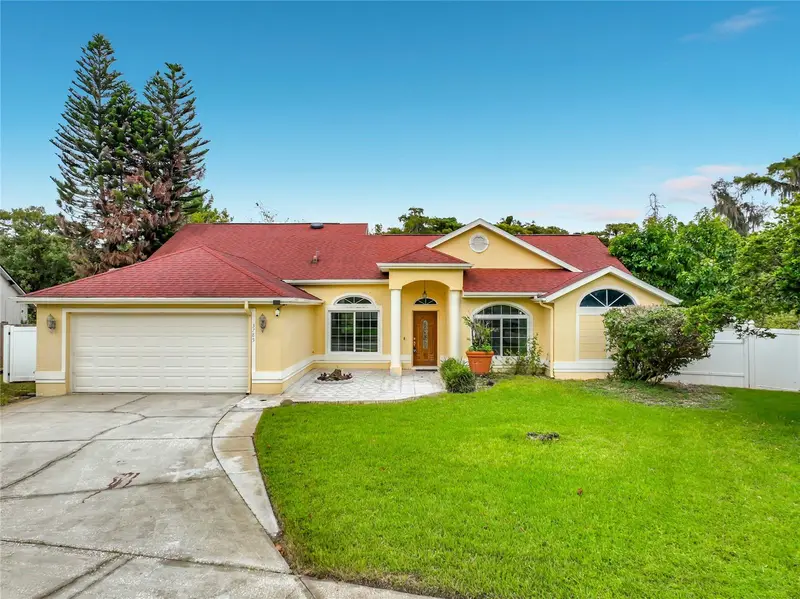
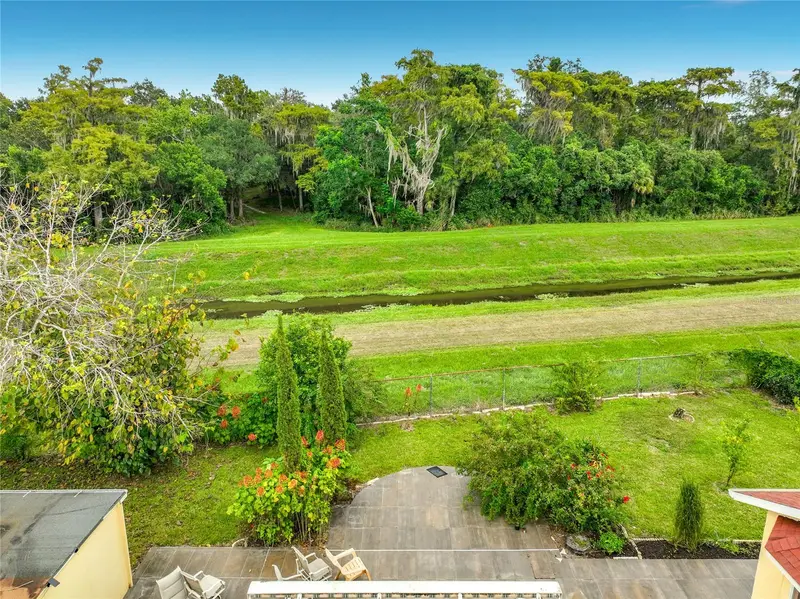
3805 Running Water Dr
Orlando, FL 32829
3 bd · 2 ba · 1,940 sqft
Chickasaw Trails Ph 02
MLS ID #O6450836, CHARLES RUTENBERG REALTY ORLANDO.
Listing provided by Stellar MLS
$499,999
3785 Peace Pipe Dr
Orlando, FL 32829
5 bd · 3 ba · 3,103 sqft
Chickasaw Trails Ph 02
MLS ID #O6447013, HOME ON YOUR OWN REALTY.
Listing provided by Stellar MLS

Listings courtesy of Stellar MLS as distributed by MLS GRID
IDX information is provided exclusively for consumers’ personal, non-commercial use and may not be used for any purpose other than to identify prospective properties consumers may be interested in purchasing.
Based on information submitted to the MLS GRID as of October 29, 2026 at 5:43 PM ET. All data is obtained from various sources and may not have been verified by broker or MLS GRID. Supplied Open House Information is subject to change without notice. All information should be independently reviewed and verified for accuracy. Properties may or may not be listed by the office/agent presenting the information.
All or a portion of the multiple listing information is provided by Stellar MLS, from a copyrighted compilation of listings. The compilation of listings and each individual listing are © 2026 Stellar MLS. All rights reserved.
Ryan Solberg, Broker · MaxLife Realty LLC · FL License #BK3354351 · Equal Housing Opportunity · Full disclaimer · DMCA