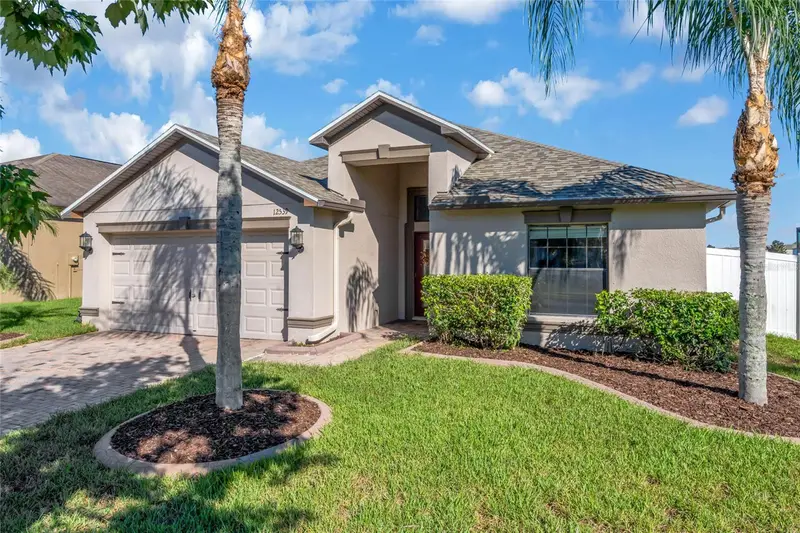

$449,000
12539 Mountain Springs PlaceNew Port Richey, FL 34655
Listing updated: October 15, 2026 at 5:31 AM ET
Listing courtesy of Bhhs Florida Properties Group · Jerri Kruep · MLS #TB8557342 · Active · 727-799-2227Property type
Year built
Lot size
Price / sq ft
HOA dues
Days on market
Garage spaces
Flood zone
About this home
Welcome home to this gated community of Trinity Preserve. This four bedroom, three bath home offers an open living area, a three way split bedroom layout, and a screened lanai overlooking the pond. From the foyer, the view extends through the main gathering space to the water beyond, connecting the indoor and outdoor living areas. The split floor plan provides separation between bedrooms and flexibility for guests, a home office, or additional living needs. A new roof was completed in 4/2025. The kitchen features granite countertops, 42 inch espresso cabinetry, pendant lighting, and a pantry with custom wood shelving. Added laundry room shelving provides convenient storage.The two car garage includes a built-in storage system with a workbench, offering space to organize tools, equipment, and household items. Vinyl fencing adds convenient backyard access. Step outside to the screened lanai to enjoy the tranquil pond setting and an inviting space for morning coffee or an evening outdoors. The location offers convenient proximity to shopping and restaurants along SR 54, as well as Fox Hollow Golf Club, Heritage Springs Golf Course, the Starkey Gap Trail, and Starkey Ranch. With a versatile bedroom layout, practical storage improvements, and indoor and outdoor gathering spaces, this Trinity Preserve home brings everyday functionality together with a scenic water view.
Estimated monthly payment
Estimate only. Taxes use the listing's reported amount where available; insurance is a Florida-average estimate. Your actual payment will vary — run a full calculation or talk to a lender.
Price & listing history0 days on market
- Status: ActiveOct 15, 2026
- Listed$449,000Oct 15, 2026
Facts & features
- Property type
- Residential
- Sub type
- Single Family Residence
- Status
- Active
- Days on market
- 0
- Subdivision
- Trinity Preserve Ph 1
- County
- Pasco
- Year built
- 2013
- Living area
- 1,908 sq ft
- Price/sq ft
- $235
- Building area
- 2,476 sq ft (Public Records)
- Lot size
- 6,056 sq ft
- Lot category
- 0 to less than 1/4
- Flood zone
- X (12101C0386F)
- Garage
- 2 spaces
- Annual taxes
- $6,472 (2025)
- Parcel #
- 17-26-33-009.0-008.00-019.0
- Zoning
- MPUD
- MLS #
- TB8557342
Ask about this home
Have a question? Ask the broker directly.
Ryan Solberg answers personally — no call center, no spam. Your question goes straight to him.
Interior Details
- Bedrooms
- 4
- Full bathrooms
- 3
- Flooring
- Carpet, Tile, Vinyl
- Appliances
- Cooktop, Dishwasher, Disposal, Dryer, Electric Water Heater, Microwave, Range, Refrigerator, Solar Hot Water, Washer, Water Filtration System
- Interior features
- Ceiling Fans(s), Open Floorplan, Primary Bedroom Main Floor, Pull Down Stairs, Walk-In Closet(s)
- Laundry
- Inside, Laundry Room
- Stories / Levels
- One
- Direction faces
- South
Heating & Cooling
- Heating
- Central
- Cooling
- Central Air
Parking
- Garage spaces
- 2
- Attached garage
- Yes
- Parking features
- Garage Door Opener
HOA & Financial
- HOA fee
- $124 / Monthly
- Monthly HOA
- $124/mo
- Total monthly fees
- $200/mo
- Total annual fees
- $2,400
- HOA name
- Trinity Preserve Ph1/Greenacre Properties Inc
- CDD
- No
- Homestead exemption
- Yes
- Min lease term
- 7 Months
- Listing terms
- Cash, Conventional, FHA, VA Loan
- Ownership
- Fee Simple
- Available for lease
- Yes
- Lease restrictions
- Yes
- Additional lease restrictions
- Buyer and buyer's agent to verify all lease restrictions and approvals with HOA, master association and local municipalities.
- Approval process
- Buyer and buyer's agent to verify all lease restrictions and approvals with HOA, master association and local municipalities.
Exterior & Construction
- Exterior features
- Hurricane Shutters, Sidewalk
- Construction materials
- Block, Stucco
- Roof
- Shingle
- Foundation
- Slab
- Water view
- Yes
- Road surface
- Paved
Utilities
- Sewer
- Public Sewer
- Water source
- Public
- Utilities
- Cable Available, Electricity Connected, Sewer Connected, Sprinkler Recycled, Water Connected
Community
- Pets allowed
- Yes
Schools
Letter grades: Florida DOE 2024–25 school grades (Orange, Seminole, Lake, Osceola, Brevard). Assigned schools from the listing agent — verify enrollment with the district.
Room Details
| Room | Level | Dimensions |
|---|---|---|
| Kitchen | First | 13x18 |
| Family Room | First | 26x15 |
| Primary Bedroom | First | 15x12 |
| Bedroom 2 | First | 12x13 |
| Bedroom 3 | First | 10x11 |
| Bedroom 4 | First | 11x11 |
| Primary Bathroom | First | 12x9 |
| Bathroom 2 | First | 10x5 |
| Bathroom 3 | First | 8x5 |
| Foyer | First | 9x7 |
| Laundry | First | 6x6 |
| Dining Room | First | 10x13 |
Listing Details
- Listing date
- 2026-10-12
- On market date
- 2026-10-15
- Original list price
- $449,000
- Occupant type
- Owner
- MLS area
- 34655 - New Port Richey/Seven Springs/Trinity
- Listing AOR
- Suncoast Tampa
- Status changed
- 2026-10-15
- Tax legal description
- TRINITY PRESERVE PHASE 1 PB 67 PG 101 BLOCK 8 LOT 19
Flood risk
Minimal-risk area outside the mapped floodplain. Flood insurance is optional and typically low-cost.
Source: FEMA flood zone reported on the listing. Confirm current designation at FEMA Flood Map Service Center.
Location
Directions
Traveling west on SR 54 from Gunn Hwy, take a left on Community Dr. Continue straight onto Robert Trent Jones Pkwy. Go through the gate and turn left at the first street, Mountain Springs Pl. The home is on the right.
More homes like this
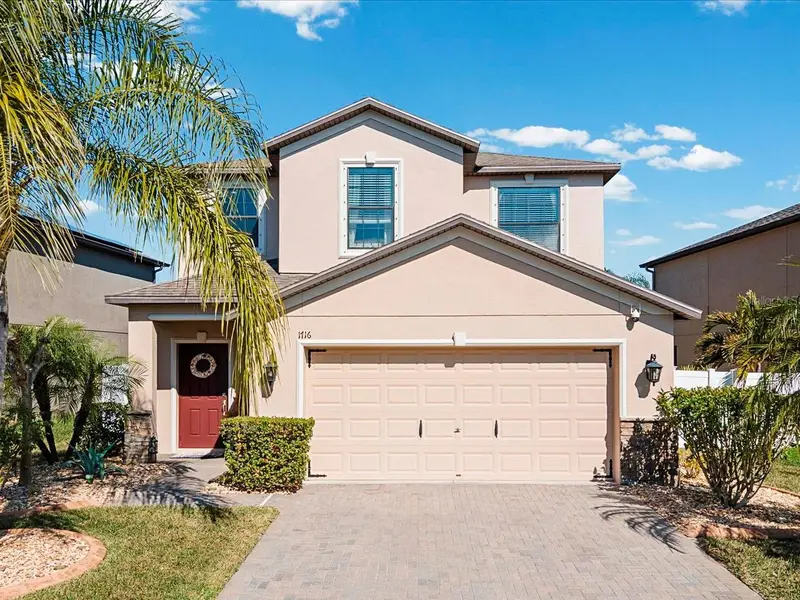
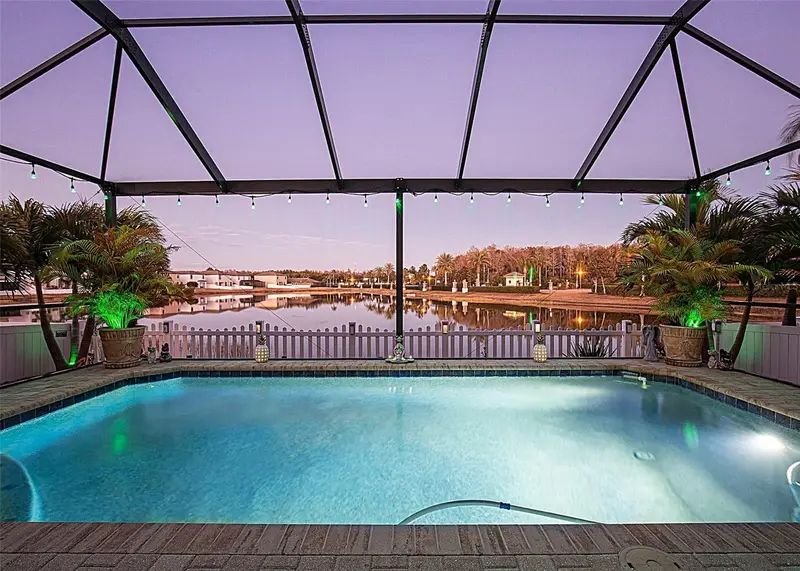
$574,900
1716 Hadden Hall Pl
Trinity, FL 34655
4 bd · 3 ba · 2,276 sqft
Trinity Preserve Ph 1
MLS ID #TB8476027, DALTON WADE INC.
Listing provided by Stellar MLS
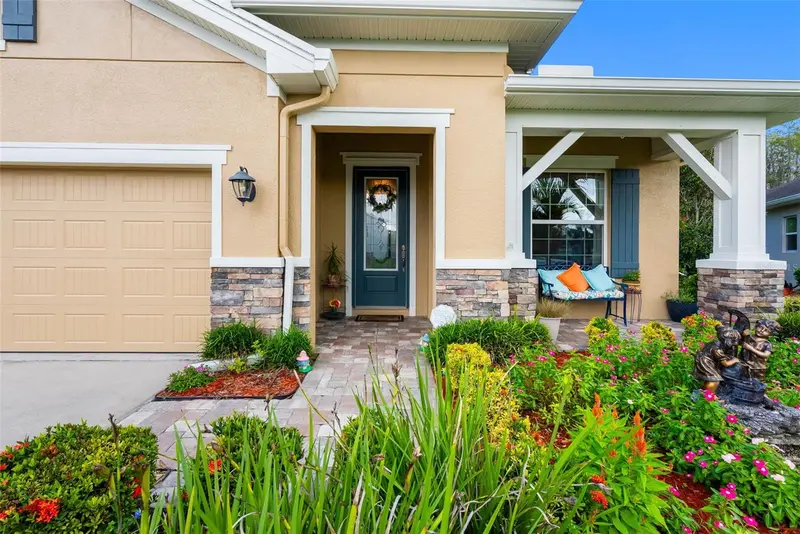
$659,000
2749 Verona Ln
Odessa, FL 33556
3 bd · 2 ba · 2,200 sqft
Asturia Ph 1b & 1c
MLS ID #TB8558249, THE AMBROSIO GROUP.
Listing provided by Stellar MLS
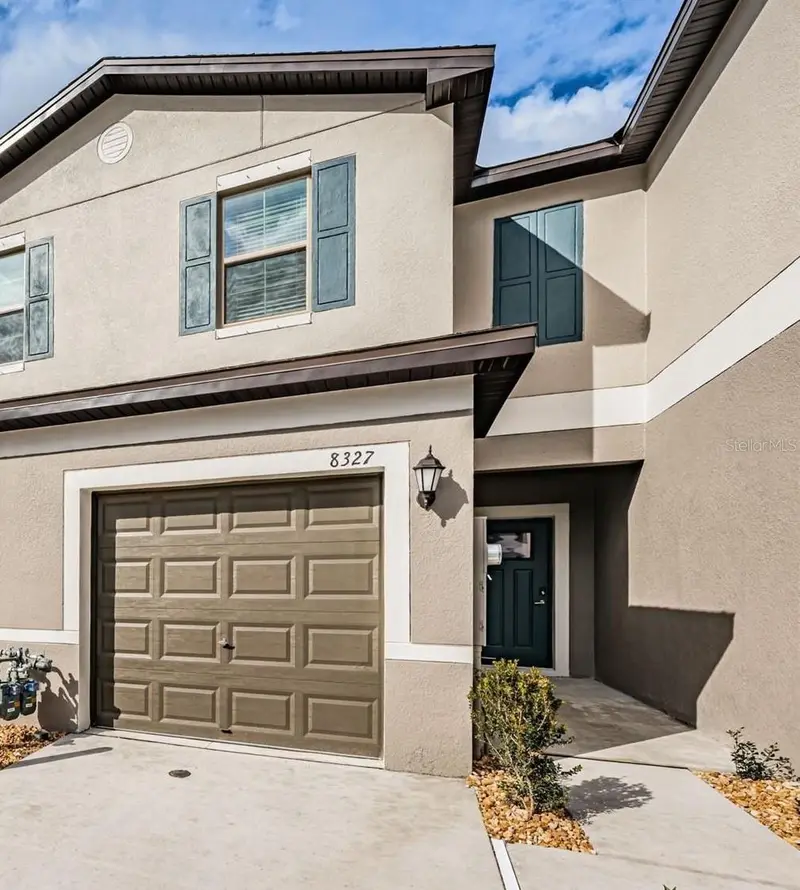
$269,900
8327 Crescent Oaks Dr
New Port Richey, FL 34655
2 bd · 3 ba · 1,513 sqft
Mitchell Ranch 54 Ph 4 7 8 9
MLS ID #TB8558128, COLDWELL BANKER REALTY.
Listing provided by Stellar MLS
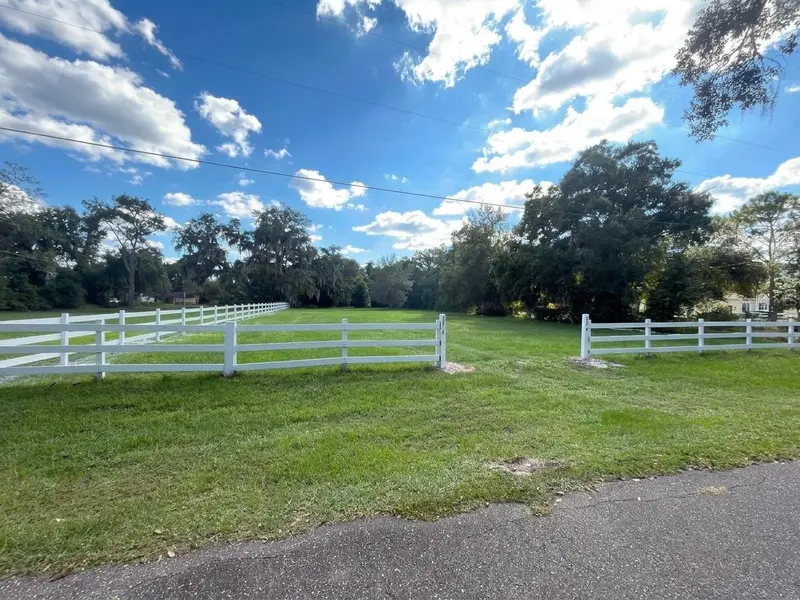
$400,000
Rhea Dr
Odessa, FL 33556
0.73 acres
Warren Estates
MLS ID #TB8558081, KELLER WILLIAMS TAMPA PROPERTIES.
Listing provided by Stellar MLS

Listings courtesy of Stellar MLS as distributed by MLS GRID
IDX information is provided exclusively for consumers’ personal, non-commercial use and may not be used for any purpose other than to identify prospective properties consumers may be interested in purchasing.
Based on information submitted to the MLS GRID as of October 15, 2026 at 5:31 AM ET. All data is obtained from various sources and may not have been verified by broker or MLS GRID. Supplied Open House Information is subject to change without notice. All information should be independently reviewed and verified for accuracy. Properties may or may not be listed by the office/agent presenting the information.
All or a portion of the multiple listing information is provided by Stellar MLS, from a copyrighted compilation of listings. The compilation of listings and each individual listing are © 2026 Stellar MLS. All rights reserved.
Ryan Solberg, Broker · MaxLife Realty LLC · FL License #BK3354351 · Equal Housing Opportunity · Full disclaimer · DMCA