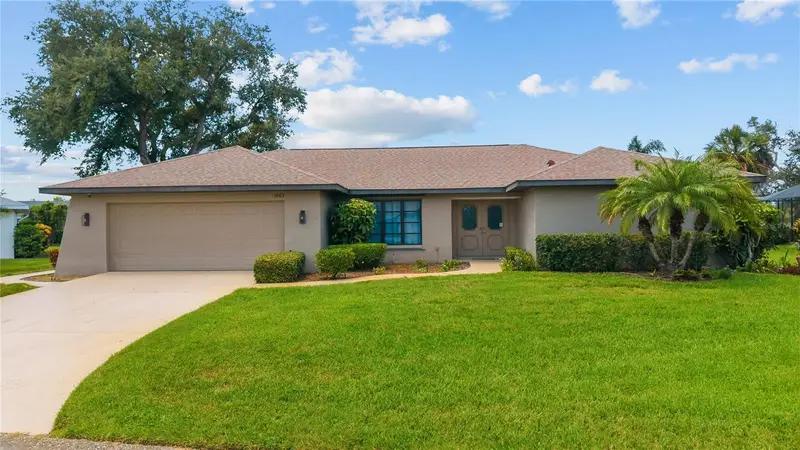
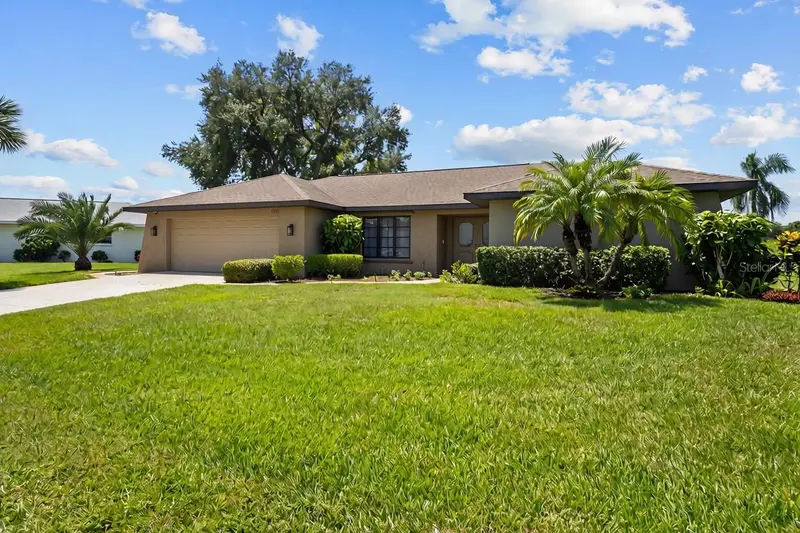


$610,000
1903 Pebble Beach CourtVenice, FL 34293
Listing updated: October 11, 2026 at 3:05 PM ET
Listing courtesy of Exp Realty Llc · Seth Dobbs · MLS #A4702991 · Active · 888-883-8509Property type
Year built
Lot size
Price / sq ft
HOA dues
Days on market
Garage spaces
Flood zone
About this home
Welcome to Jacaranda Country Club West, one of Venice’s most established and beautifully maintained communities, where mature landscaping, a peaceful setting, and an exceptional location come together to create the Florida lifestyle you’ve been looking for. Situated on a premium, meticulously manicured golf-course lot, this beautifully maintained 3-bedroom, 2-bath home offers an impressive combination of spacious living, privacy, and resort-style outdoor living. Inside, the true split-bedroom floor plan provides both comfort and privacy, with two distinct living areas, a separate formal dining room, and an inviting eat-in kitchen. The main great room features cathedral ceilings and decorative beam accents, creating an open, airy atmosphere that flows naturally toward the expansive lanai and pool area. Neutral tones throughout along with new light fixtures, fans, and door hardware, give the home a fresh, move-in-ready feel. The spacious primary suite is a private retreat, featuring direct access to the pool/lanai, two walk-in closets, and an ensuite bath with a separate walk-in shower and soaking tub. The guest wing includes generously sized bedrooms, with both the second and third bedrooms offering walk-in closets. The guest bathroom provides direct access to the lanai, making it especially convenient for entertaining and enjoying pool days. Outside, the home truly shines. The extra-large tiled lanai overlooks the golf course and features a heated pool, outdoor kitchen, and wet bar, creating the perfect setting for entertaining, relaxing, and enjoying Florida’s year-round outdoor lifestyle. The pool has a NEW heater and pump, and has been recently resurfaced, adding to the home's appeal and peace of mind. There is also the option to heat the pool via the solar panels on the roof. Additional features include Hurricane Shutters, a large walk-in pantry, an extra-large laundry room, abundant storage, and a thoughtfully designed layout that provides plenty of space for everyday living and entertaining. Home was re-plumbed in 2011. Meticulously maintained and used seasonally, this home presents an opportunity to enjoy a well-cared-for property in one of Venice's most desirable established communities. Jacaranda West offers low HOA fees and no CDD, while optional membership at Jacaranda Country Club provides opportunities for golf, dining, and social activities. Ideally located close to Venice's pristine Gulf beaches, shopping, restaurants, I-75, and the vibrant Wellen Park area, this home combines the tranquility of an established golf-course community with convenient access to everything Southwest Florida has to offer. A premium golf-course setting, heated pool, expansive outdoor entertaining space, exceptional floor plan, and meticulous seasonal care make this a special opportunity in Jacaranda West.
Estimated monthly payment
Estimate only. Taxes use the listing's reported amount where available; insurance is a Florida-average estimate. Your actual payment will vary — run a full calculation or talk to a lender.
Price & listing history54 days on market
- Status: ActiveAug 18, 2026
- Listed$620,000Aug 18, 2026
- Price reduced$610,000
Facts & features
- Property type
- Residential
- Sub type
- Single Family Residence
- Status
- Active
- Days on market
- 54
- Subdivision
- Jacaranda Country Club West Village
- County
- Sarasota
- Year built
- 1985
- Living area
- 2,589 sq ft
- Price/sq ft
- $236
- Building area
- 3,831 sq ft (Public Records)
- Lot size
- 14,270 sq ft
- Lot category
- 1/4 to less than 1/2
- Flood zone
- X500 (12115C0342G)
- Garage
- 2 spaces
- Pool
- Private pool
- Annual taxes
- $6,032 (2025)
- Parcel #
- 0447050035
- Zoning
- RSF2
- MLS #
- A4702991
Ask about this home
Have a question? Ask the broker directly.
Ryan Solberg answers personally — no call center, no spam. Your question goes straight to him.
Interior Details
- Bedrooms
- 3
- Full bathrooms
- 2
- Flooring
- Carpet, Luxury Vinyl, Tile
- Appliances
- Dishwasher, Disposal, Dryer, Electric Water Heater, Microwave, Range, Refrigerator, Washer
- Interior features
- Cathedral Ceiling(s), Ceiling Fans(s), Eat-in Kitchen, Living Room/Dining Room Combo, Open Floorplan, Primary Bedroom Main Floor, Solid Surface Counters, Split Bedroom, Walk-In Closet(s), Window Treatments
- Laundry
- Electric Dryer Hookup, Washer Hookup
- Stories / Levels
- One
- Direction faces
- Southeast
Heating & Cooling
- Heating
- Central, Electric
- Cooling
- Central Air
Parking
- Garage spaces
- 2
- Attached garage
- Yes
HOA & Financial
- HOA fee
- $575 / Annually
- Monthly HOA
- $48/mo
- Total monthly fees
- $48/mo
- Total annual fees
- $575
- HOA name
- AMI
- CDD
- No
- Min lease term
- 6 Months
- Listing terms
- Cash, Conventional, FHA, VA Loan
- Ownership
- Fee Simple
- Available for lease
- Yes
- Lease restrictions
- Yes
- Additional lease restrictions
- Please see rules and regulations.
- Approval process
- HOA approval required. Please see rules and regulations.
Exterior & Construction
- Exterior features
- Hurricane Shutters, Outdoor Kitchen, Private Mailbox
- Construction materials
- Block
- Roof
- Shingle
- Foundation
- Slab
- Pool
- Private pool
- Road surface
- Paved
Utilities
- Sewer
- Public Sewer
- Water source
- Public
- Utilities
- Electricity Connected, Public, Sewer Connected
Community
- Pets allowed
- Cats OK, Dogs OK
Schools
Letter grades: Florida DOE 2024–25 school grades (Orange, Seminole, Lake, Osceola, Brevard). Assigned schools from the listing agent — verify enrollment with the district.
Room Details
| Room | Level | Dimensions |
|---|---|---|
| Living Room | First | 16x20 |
| Dining Room | First | 12x16 |
| Kitchen | First | 11x21 |
| Family Room | First | 17x21 |
| Primary Bedroom | First | 15x18 |
| Bedroom 2 | First | 12x15 |
| Bedroom 3 | First | 12x13 |
| Balcony/Porch/Lanai | First | 37x38 |
Listing Details
- Listing date
- 2026-08-14
- On market date
- 2026-08-18
- Original list price
- $620,000
- Occupant type
- Vacant
- MLS area
- 34293 - Venice
- Listing AOR
- Sarasota - Manatee
- Status changed
- 2026-08-18
- Tax legal description
- LOT 34326 JACARANDA WEST COUNTRY CLUB VILLAGE UNIT 1
Flood risk
Moderate-risk area (0.2% annual-chance / “500-year” floodplain). Flood insurance is recommended but usually not required.
Source: FEMA flood zone reported on the listing. Confirm current designation at FEMA Flood Map Service Center.
Location
Directions
US-41 to Jacaranda Blvd turn North. Left on Doral Ln, follow around to Pebble Beach turn left, house on left.
More homes like this
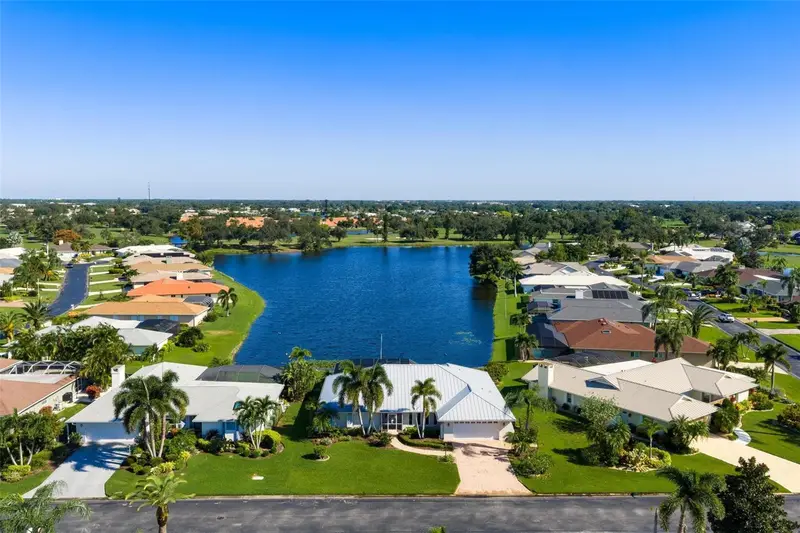
$580,000
903 Pinehurst Ln
Venice, FL 34293
3 bd · 3 ba · 2,288 sqft
Jacaranda Country Club West Village
MLS ID #N6145941, MICHAEL SAUNDERS & COMPANY.
Listing provided by Stellar MLS
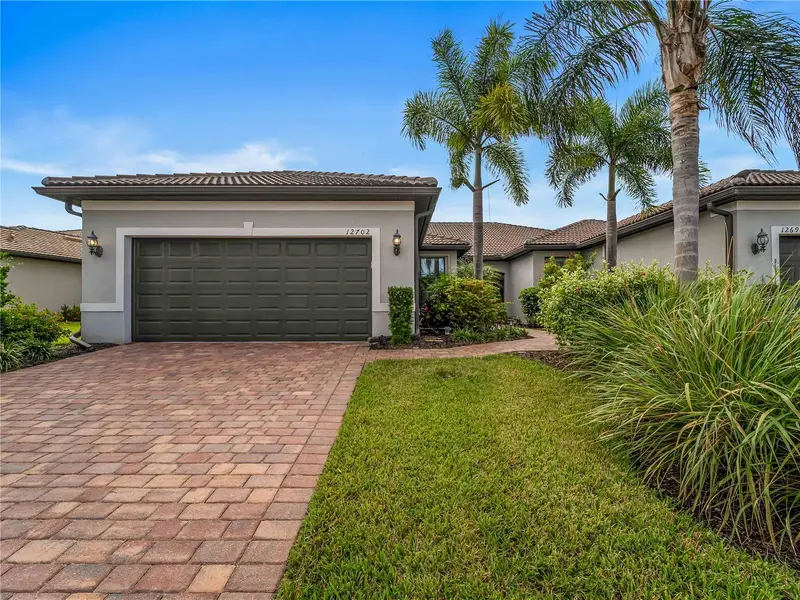
$425,000
12702 Oriago St
Venice, FL 34293
2 bd · 2 ba · 1,611 sqft
Islandwalk/The West Vlgs Ph 5
MLS ID #N6146195, AYERS AND ASSOCIATES REAL ESTATE.
Listing provided by Stellar MLS
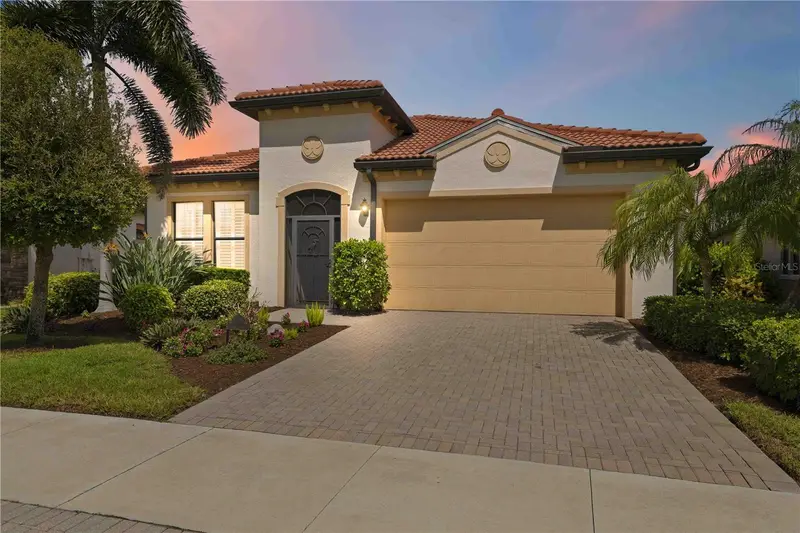
$750,000
23739 Waverly Cir
Venice, FL 34293
3 bd · 4 ba · 2,492 sqft
Sarasota National
MLS ID #D6148913, KELLER WILLIAMS ISLAND LIFE REAL ESTATE.
Listing provided by Stellar MLS
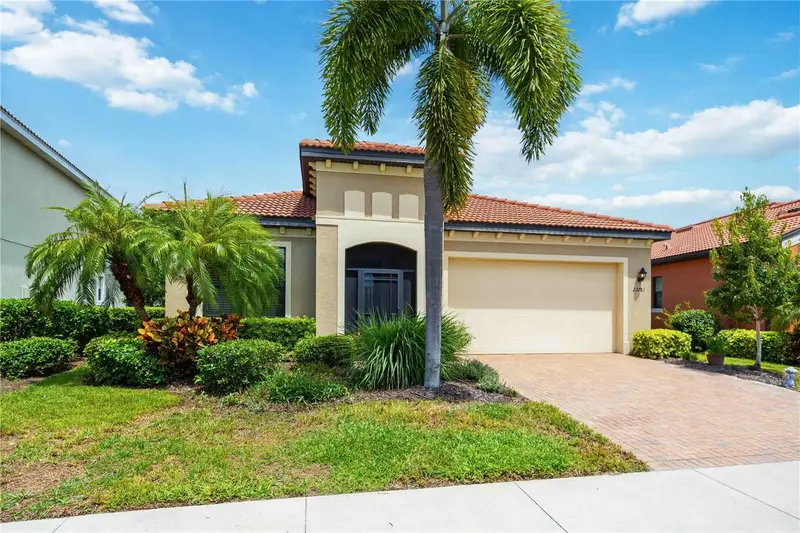
$799,500
23781 Waverly Cir
Venice, FL 34293
3 bd · 3 ba · 2,194 sqft
Sarasota National Ph 1b
MLS ID #D6148388, KELLER WILLIAMS ISLAND LIFE REAL ESTATE.
Listing provided by Stellar MLS

Listings courtesy of Stellar MLS as distributed by MLS GRID
IDX information is provided exclusively for consumers’ personal, non-commercial use and may not be used for any purpose other than to identify prospective properties consumers may be interested in purchasing.
Based on information submitted to the MLS GRID as of October 11, 2026 at 3:05 PM ET. All data is obtained from various sources and may not have been verified by broker or MLS GRID. Supplied Open House Information is subject to change without notice. All information should be independently reviewed and verified for accuracy. Properties may or may not be listed by the office/agent presenting the information.
All or a portion of the multiple listing information is provided by Stellar MLS, from a copyrighted compilation of listings. The compilation of listings and each individual listing are © 2026 Stellar MLS. All rights reserved.
Ryan Solberg, Broker · MaxLife Realty LLC · FL License #BK3354351 · Equal Housing Opportunity · Full disclaimer · DMCA