

$550,000
4773 Riverwalk DriveSt Cloud, FL 34771
Listing updated: October 15, 2026 at 7:58 PM ET
Listing courtesy of Lpt Realty, Llc · Maria Roldan · MLS #O6449261 · Active · 877-366-2213Property type
Year built
Lot size
Price / sq ft
HOA dues
Days on market
Garage spaces
Flood zone
About this home
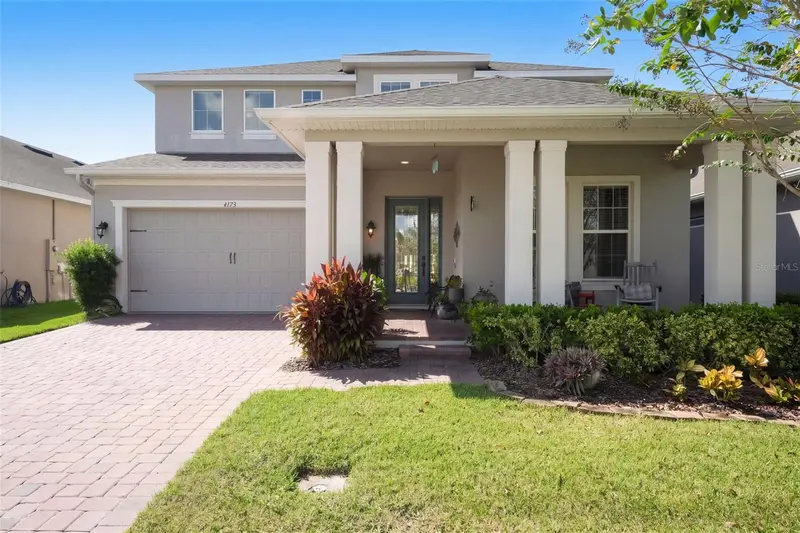
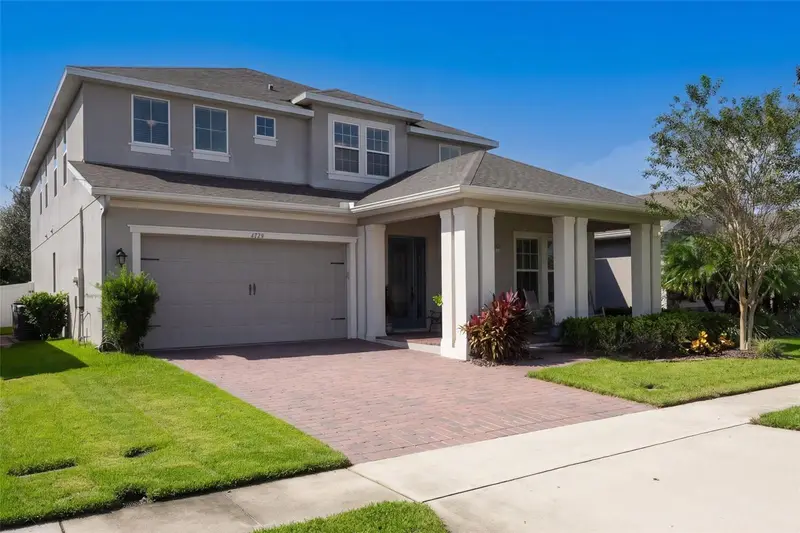
Room to gather, space to retreat, and conservation views to enjoy—this beautifully maintained home in Preserve at Turtle Creek offers an inviting blend of comfort and elegance. This 5-bedroom, 4½-bath home features 3,659 square feet of living space, with a first-floor flex room, an upstairs loft, and a layout that gives everyone room to spread out. At the heart of the home, the expansive gourmet kitchen flows seamlessly into the casual dining area and spacious living room, keeping conversation and connection at the center of everyday life. An oversized island anchors the kitchen, complemented by granite countertops, abundant cabinetry, generous prep space, and a dedicated coffee area. A wall oven, built-in microwave, and cooktop with a vented hood complete this beautifully appointed space. A separate dining room sets the scene for holiday meals, dinner parties, and memorable gatherings. The first-floor flex room, currently used as an office and playroom, adapts easily to your needs. A downstairs guest bedroom featuring a private en-suite bathroom offers a comfortable retreat for guests, while its closet provides additional storage beneath the stairs. A convenient drop zone at the garage entry connects to the kitchen and half bathroom, adding practicality to the thoughtfully designed floor plan. Step through the sliding glass doors onto the screened lanai and enjoy the peaceful conservation backdrop. The spacious, fenced backyard offers wonderful privacy and room to relax, play, or entertain, extending the home’s inviting living spaces outdoors. Upstairs, a generous loft creates the perfect spot for movie nights, games, or a quiet afternoon. Two bedrooms share a full bathroom with a and another bedroom features a walk-in closet and its own full bathroom. The expansive primary suite is a relaxing retreat, complete with a walk-in closet and a spacious private bathroom featuring double sinks, a separate shower, and a freestanding soaking tub. An upstairs laundry room keeps chores convenient and includes extra storage and hookups for a future utility sink. Granite countertops in every bathroom, well-maintained carpeting, a paver driveway, and garage ceiling storage racks that convey round out this carefully cared-for home. With convenient access to Lake Nona, shopping, and restaurants, this Saint Cloud home pairs impressive space with the warmth and comfort of everyday living.
Estimated monthly payment
Estimate only. Taxes use the listing's reported amount where available; insurance is a Florida-average estimate. Your actual payment will vary — run a full calculation or talk to a lender.
Price & listing history0 days on market
- Status: ActiveOct 15, 2026
- Listed$550,000Oct 15, 2026
Property Documents
Documents the listing agent has made public for this property. Free to view and download.
Facts & features
- Property type
- Residential
- Sub type
- Single Family Residence
- Status
- Active
- Days on market
- 0
- Subdivision
- Preserve At Turtle Creek Ph 5
- County
- Osceola
- Year built
- 2019
- Living area
- 3,659 sq ft
- Price/sq ft
- $150
- Building area
- 4,601 sq ft (Public Records)
- Lot size
- 8,249 sq ft
- Lot category
- 0 to less than 1/4
- Flood zone
- AE (12097C0115G)
- Garage
- 2 spaces
- Annual taxes
- $6,075 (2025)
- Parcel #
- 06-26-31-0878-0001-2570
- Zoning
- RES
- MLS #
- O6449261
Ask about this home
Have a question? Ask the broker directly.
Ryan Solberg answers personally — no call center, no spam. Your question goes straight to him.
Interior Details
- Bedrooms
- 5
- Full bathrooms
- 4
- Half bathrooms
- 1
- Flooring
- Carpet, Tile
- Appliances
- Built-In Oven, Cooktop, Dishwasher, Dryer, Microwave, Refrigerator, Washer
- Interior features
- Ceiling Fans(s), Crown Molding, High Ceilings, Kitchen/Family Room Combo, Open Floorplan, Stone Counters, Tray Ceiling(s)
- Laundry
- Laundry Room, Upper Level
- Stories / Levels
- Two
- Direction faces
- East
Heating & Cooling
- Heating
- Central
- Cooling
- Central Air
Parking
- Garage spaces
- 2
- Attached garage
- Yes
HOA & Financial
- HOA fee
- $239 / Quarterly
- Monthly HOA
- $80/mo
- Total monthly fees
- $80/mo
- Total annual fees
- $956
- HOA name
- LeLand Management
- CDD
- No
- Homestead exemption
- Yes
- Min lease term
- 8-12 Months
- Listing terms
- Cash, Conventional, FHA, VA Loan
- Ownership
- Fee Simple
- Available for lease
- Yes
- Lease restrictions
- No
- Additional lease restrictions
- Buyer /Buyer's agent to verify with Leland Management
Exterior & Construction
- Exterior features
- Rain Gutters
- Construction materials
- Block, Stucco
- Roof
- Shingle
- Foundation
- Slab
- Road surface
- Paved
Utilities
- Sewer
- Public Sewer
- Water source
- Public
- Utilities
- Electricity Connected, Public, Sewer Connected, Sprinkler Recycled, Water Connected
Community
- Pets allowed
- Yes
Schools
Letter grades: Florida DOE 2024–25 school grades (Orange, Seminole, Lake, Osceola, Brevard). Assigned schools from the listing agent — verify enrollment with the district.
Room Details
| Room | Level | Dimensions |
|---|---|---|
| Kitchen | First | |
| Living Room | First | |
| Dining Room | First | |
| Office | First | |
| Primary Bedroom | Second | |
| Bedroom 2 | First |
Listing Details
- Listing date
- 2026-10-11
- On market date
- 2026-10-15
- Original list price
- $550,000
- Occupant type
- Owner
- MLS area
- 34771 - St Cloud (Magnolia Square)
- Listing AOR
- Lake and Sumter
- Status changed
- 2026-10-15
- Tax legal description
- PRESERVE AT TURTLE CREEK PH 5 PB 25 PG 106 LOT 257
Flood risk
FEMA Special Flood Hazard Area (1% annual-chance / “100-year” floodplain). Flood insurance is generally required by mortgage lenders.
Source: FEMA flood zone reported on the listing. Confirm current designation at FEMA Flood Map Service Center.
Location
Directions
Take 417 to Narcoossee Exit South. Head down Narcoossee and make a right onto Tilapia Dr, Turn left onto Snapper St, Turn right onto Riverwalk Dr. House will be on your left.
More homes like this
$460,000
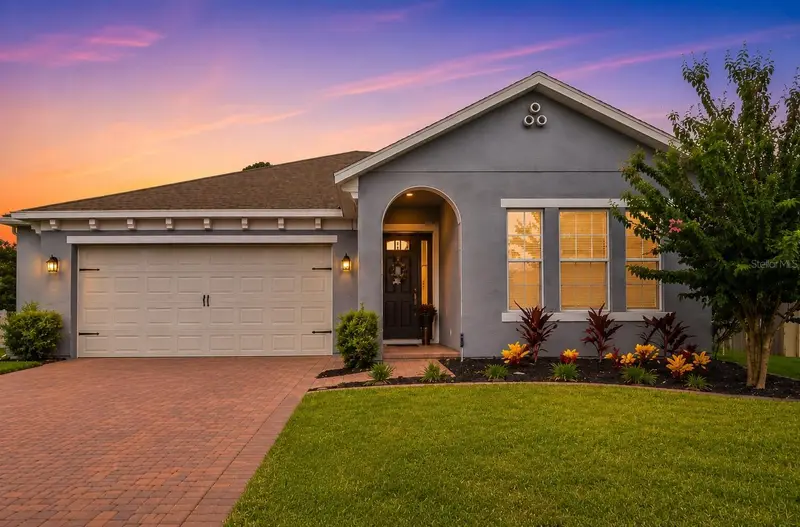
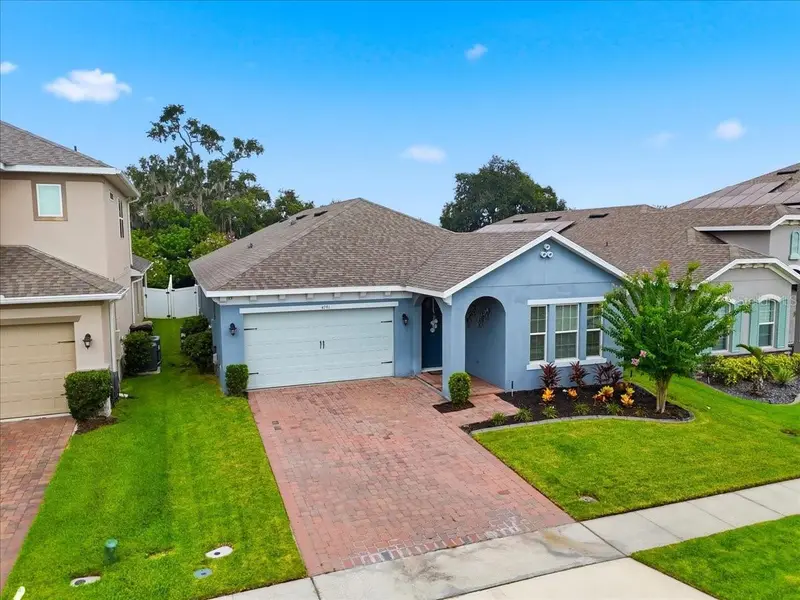
4791 Riverwalk Dr
St Cloud, FL 34771
4 bd · 3 ba · 2,700 sqft
Preserve At Turtle Creek Ph 5
MLS ID #O6430911, KELLER WILLIAMS ADVANTAGE III.
Listing provided by Stellar MLS
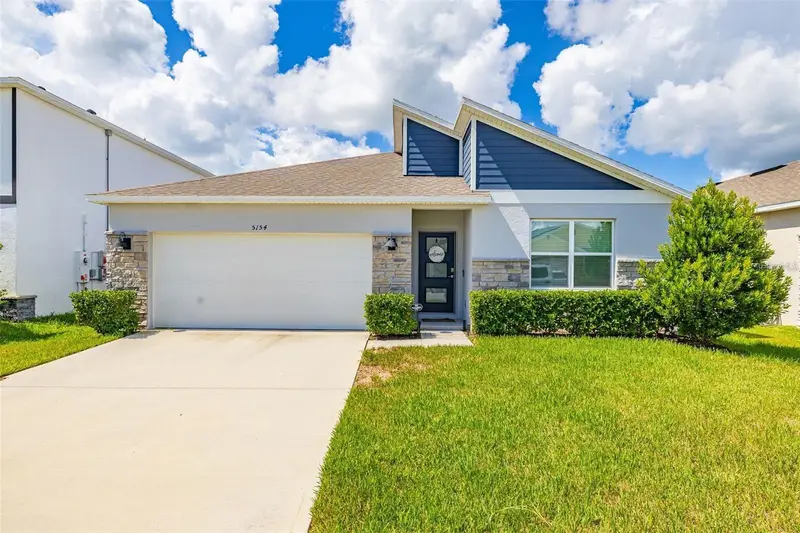
$375,000
5154 Tana Ter
St Cloud, FL 34772
4 bd · 2 ba · 1,828 sqft
Buena Lago Ph 1 & 2
MLS ID #S5159586, FLORIDA LAKES REALTY.
Listing provided by Stellar MLS
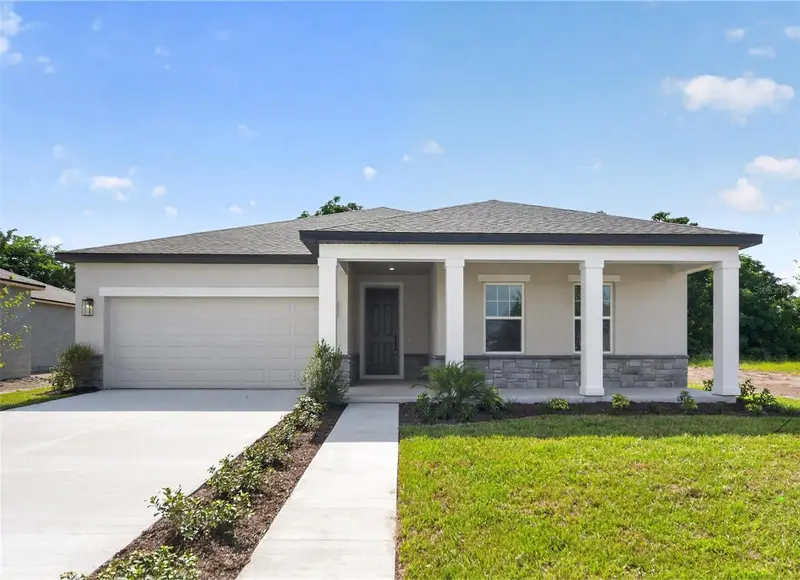
$519,554
1634 Cane Bamboo Dr
St Cloud, FL 34771
4 bd · 2 ba · 1,981 sqft
Tyson Reserve
MLS ID #TB8530013, ASHTON WOODS FLORIDA REALTY LLC.
Listing provided by Stellar MLS
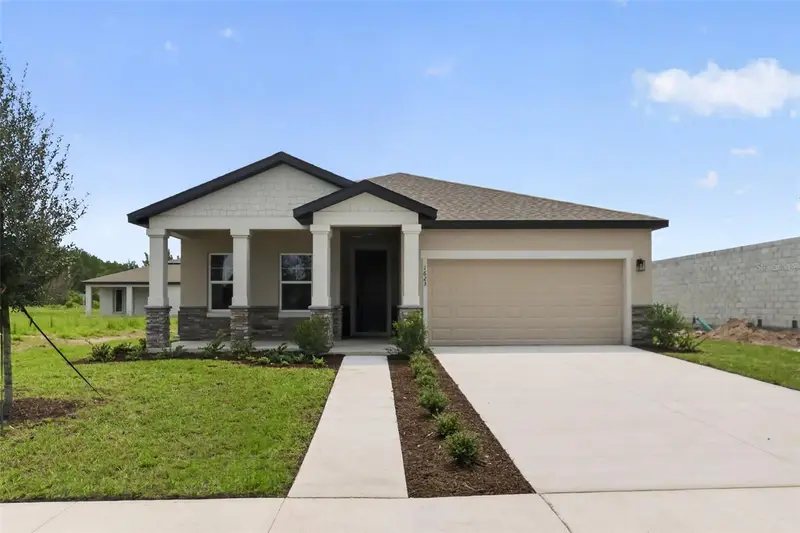
$497,194
1623 Cane Bamboo Dr
St Cloud, FL 34771
4 bd · 2 ba · 1,903 sqft
Tyson Reserve
MLS ID #TB8520049, ASHTON WOODS FLORIDA REALTY LLC.
Listing provided by Stellar MLS

Listings courtesy of Stellar MLS as distributed by MLS GRID
IDX information is provided exclusively for consumers’ personal, non-commercial use and may not be used for any purpose other than to identify prospective properties consumers may be interested in purchasing.
Based on information submitted to the MLS GRID as of October 15, 2026 at 7:58 PM ET. All data is obtained from various sources and may not have been verified by broker or MLS GRID. Supplied Open House Information is subject to change without notice. All information should be independently reviewed and verified for accuracy. Properties may or may not be listed by the office/agent presenting the information.
All or a portion of the multiple listing information is provided by Stellar MLS, from a copyrighted compilation of listings. The compilation of listings and each individual listing are © 2026 Stellar MLS. All rights reserved.
Ryan Solberg, Broker · MaxLife Realty LLC · FL License #BK3354351 · Equal Housing Opportunity · Full disclaimer · DMCA