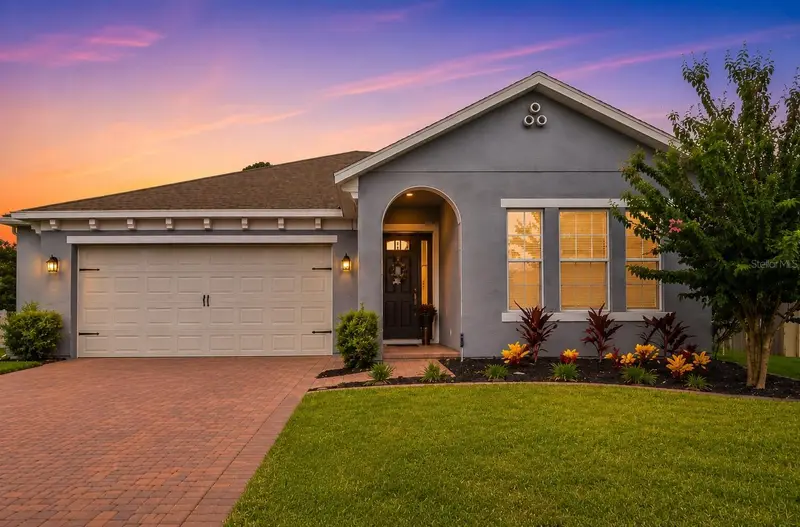
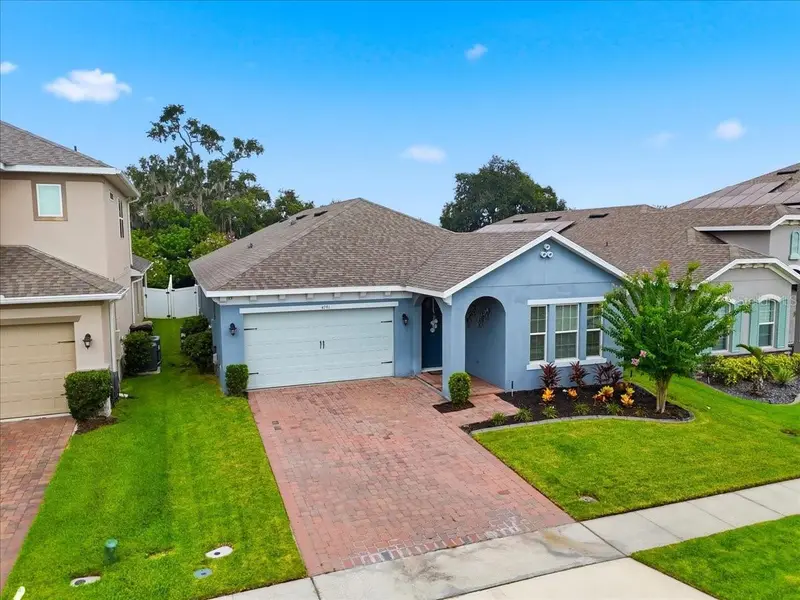


$460,000
4791 Riverwalk DriveSt Cloud, FL 34771
Listing updated: September 12, 2026 at 2:06 PM ET
Listing courtesy of Keller Williams Advantage Iii · Mayra Pinero, PA · MLS #O6430911 · Active · 407-207-0825Property type
Year built
Lot size
Price / sq ft
HOA dues
Days on market
Garage spaces
Flood zone
About this home
Some homes offer space. Others offer privacy. This one delivers both. Backing to a peaceful conservation area with no rear neighbors, this beautifully maintained home offers the privacy, flexibility, and indoor-outdoor lifestyle that makes Florida living so special. From the inviting covered entry and brick paver driveway to the light-filled open floor plan, every detail has been thoughtfully designed. The spacious gathering room flows seamlessly into a beautifully appointed kitchen featuring granite countertops, 42-inch cabinetry, stainless steel appliances, a walk-in pantry, and an oversized island that's perfect for everyday living and effortless entertaining. Designed with versatility in mind, this thoughtfully planned residence offers 4 bedrooms and 2.5 bathrooms. The fourth bedroom is currently enjoyed as a home office, offering the flexibility to easily adapt to your lifestyle and evolving needs. Step through the expansive three-panel sliding glass doors to your screened lanai, complete with a retractable privacy shade, where peaceful conservation views create the perfect backdrop for morning coffee or evening gatherings. The fully fenced backyard offers room to play, exceptional privacy, and a mature mango tree that adds a true taste of Florida living. The split-bedroom floor plan provides privacy for family and guests, while community amenities include a resort-style pool, clubhouse, playground, walking trails, and dog park—all with no CDD and a low HOA. Conveniently located just minutes from Lake Nona Medical City, Orlando International Airport, premier shopping, dining, and major highways, you'll enjoy the perfect balance of tranquility and convenience. Welcome home.
Estimated monthly payment
Estimate only. Taxes use the listing's reported amount where available; insurance is a Florida-average estimate. Your actual payment will vary — run a full calculation or talk to a lender.
Price & listing history139 days on market
- Status: ActiveAug 13, 2026
- Listed$460,000Aug 13, 2026
Facts & features
- Property type
- Residential
- Sub type
- Single Family Residence
- Status
- Active
- Days on market
- 139
- Cumulative DOM
- 139
- Subdivision
- Preserve At Turtle Creek Ph 5
- County
- Osceola
- Year built
- 2019
- Living area
- 2,700 sq ft
- Price/sq ft
- $170
- Building area
- 3,400 sq ft (Public Records)
- Lot size
- 9,148 sq ft
- Lot category
- 0 to less than 1/4
- Flood zone
- X500* (12097C0115G)
- Garage
- 2 spaces
- Annual taxes
- $5,205 (2025)
- Parcel #
- 06-26-31-0878-0001-2650
- Zoning
- RESIDENTIA
- MLS #
- O6430911
Ask about this home
Have a question? Ask the broker directly.
Ryan Solberg answers personally — no call center, no spam. Your question goes straight to him.
Interior Details
- Bedrooms
- 4
- Full bathrooms
- 2
- Half bathrooms
- 1
- Flooring
- Carpet
- Appliances
- Dishwasher, Disposal, Dryer, Electric Water Heater, Microwave, Range, Range Hood, Refrigerator, Washer, Water Softener
- Interior features
- Ceiling Fans(s), Crown Molding, High Ceilings, Open Floorplan, Primary Bedroom Main Floor, Solid Wood Cabinets, Stone Counters, Walk-In Closet(s)
- Laundry
- Inside
- Stories / Levels
- One
- Direction faces
- East
Heating & Cooling
- Heating
- Central
- Cooling
- Central Air
Parking
- Garage spaces
- 2
- Attached garage
- Yes
- Parking features
- Driveway
HOA & Financial
- HOA fee
- $80 / Monthly
- Monthly HOA
- $80/mo
- Total monthly fees
- $80/mo
- Total annual fees
- $956
- HOA name
- Kayla Govan | Leland Management
- CDD
- No
- Homestead exemption
- Yes
- Min lease term
- 8-12 Months
- Listing terms
- Assumable, Cash, Conventional, FHA, VA Loan
- Ownership
- Fee Simple
- Available for lease
- Yes
- Lease restrictions
- No
- Additional lease restrictions
- Buyer and/or buyer agent should verify restrictions with HOA, if any.
- Approval process
- Buyer and/or buyer agent should verify approval process with HOA, if any.
Exterior & Construction
- Exterior features
- Garden, Lighting, Sidewalk
- Construction materials
- Block, Stucco
- Roof
- Shingle
- Foundation
- Slab
- Road surface
- Asphalt
Utilities
- Sewer
- Public Sewer
- Water source
- Public
- Utilities
- Electricity Connected, Public, Sewer Connected
Community
- Pets allowed
- Cats OK, Dogs OK
Schools
Letter grades: Florida DOE 2024–25 school grades (Orange, Seminole, Lake, Osceola, Brevard). Assigned schools from the listing agent — verify enrollment with the district.
Room Details
| Room | Level | Dimensions |
|---|---|---|
| Great Room | First | 20.4x15 |
| Kitchen | First | 19.1x13.5 |
| Dining Room | First | 19.1x13.5 |
| Primary Bedroom | First | 16.4x16.1 |
| Bedroom 2 | First | 13.5x10.6 |
| Bedroom 3 | First | 13.5x10.9 |
| Bedroom 4 | First | 16.11x12.7 |
| Balcony/Porch/Lanai | First | 21.9x12.4 |
Listing Details
- Listing date
- 2026-08-06
- On market date
- 2026-08-13
- Original list price
- $460,000
- Occupant type
- Owner
- MLS area
- 34771 - St Cloud (Magnolia Square)
- Listing AOR
- Orlando Regional
- Status changed
- 2026-08-13
- Tax legal description
- PRESERVE AT TURTLE CREEK PH 5 PB 25 PG 106 LOT 265
Flood risk
Moderate-risk area (0.2% annual-chance / “500-year” floodplain). Flood insurance is recommended but usually not required.
Source: FEMA flood zone reported on the listing. Confirm current designation at FEMA Flood Map Service Center.
Location
Directions
From Narcoossee Rd , turn Right onto Terrapin, to Roundabout and take 2nd turn onto Reflection Cove. Turn Left onto Riverwalk. House is on the Right.
More homes like this
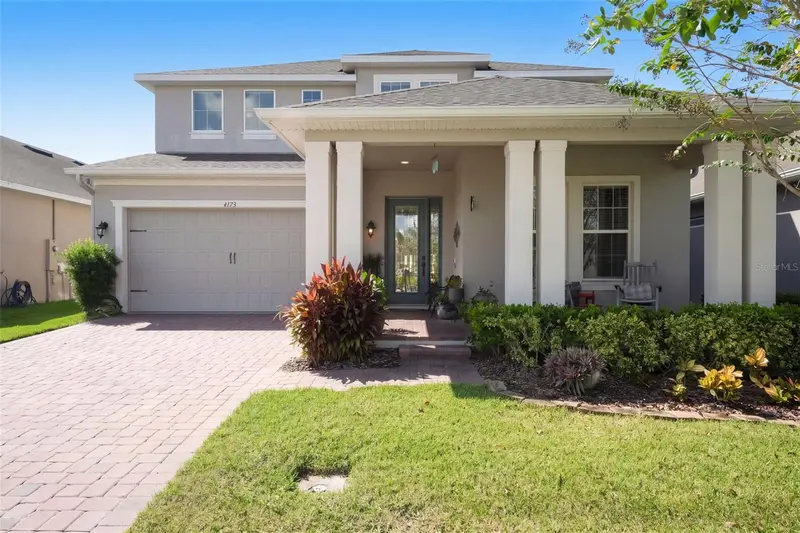
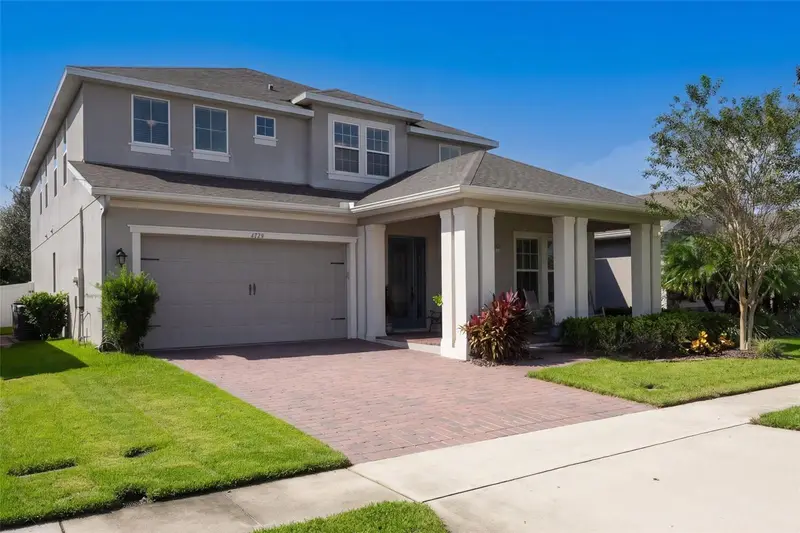
$550,000
4773 Riverwalk Dr
St Cloud, FL 34771
5 bd · 5 ba · 3,659 sqft
Preserve At Turtle Creek Ph 5
MLS ID #O6449261, LPT REALTY, LLC.
Listing provided by Stellar MLS
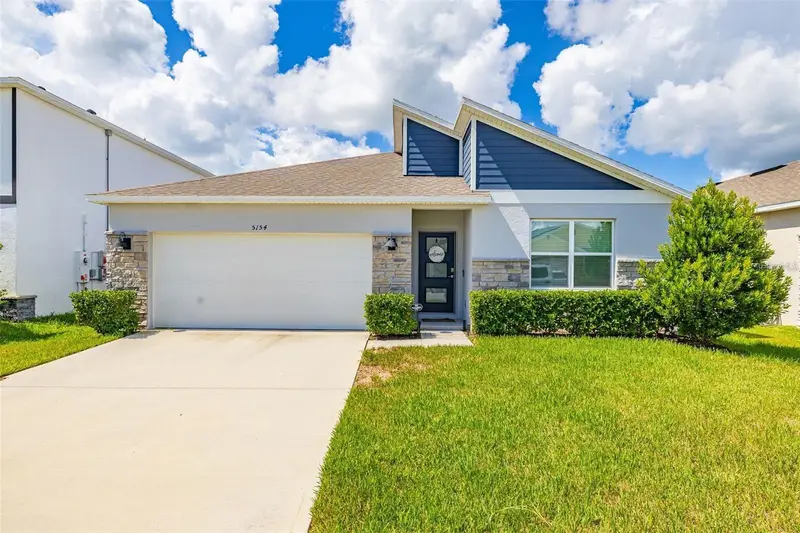
$375,000
5154 Tana Ter
St Cloud, FL 34772
4 bd · 2 ba · 1,828 sqft
Buena Lago Ph 1 & 2
MLS ID #S5159586, FLORIDA LAKES REALTY.
Listing provided by Stellar MLS
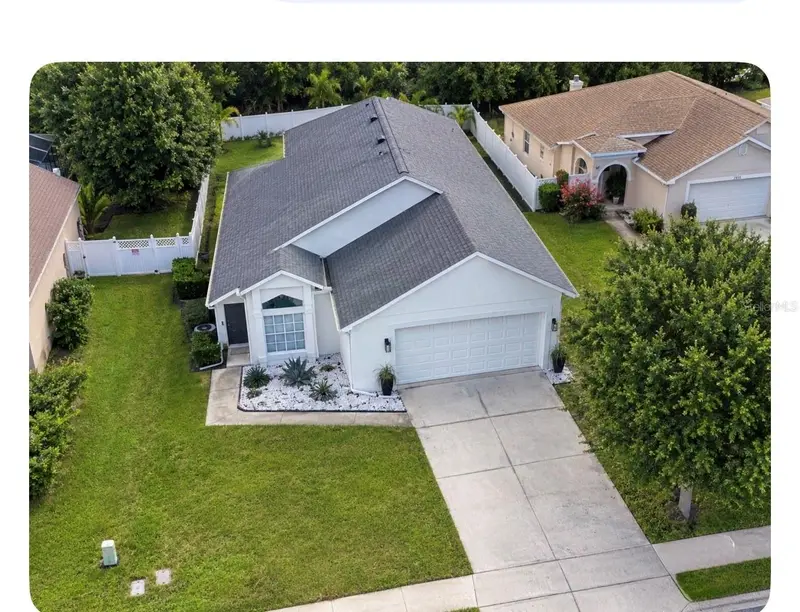
$324,900
2916 Canoe Cir
St Cloud, FL 34772
3 bd · 2 ba · 1,266 sqft
Canoe Creek Estates
MLS ID #S5152627, EMPIRE NETWORK REALTY.
Listing provided by Stellar MLS
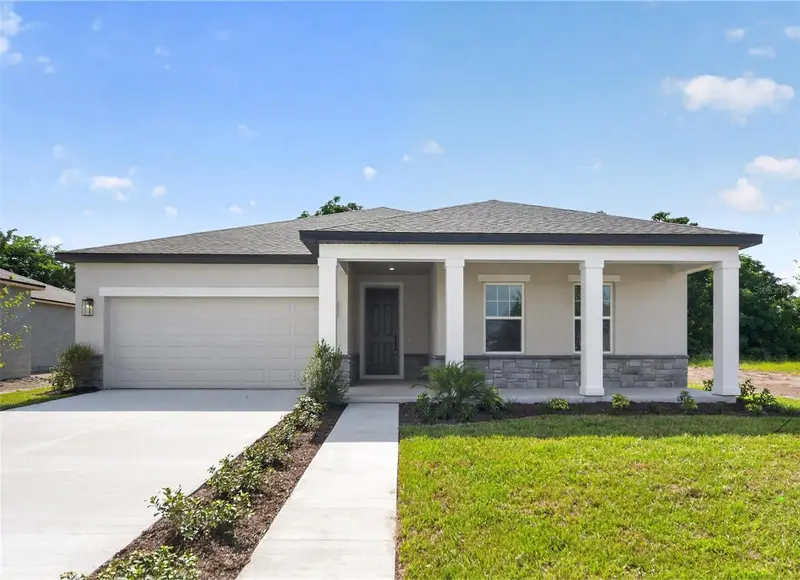
$519,554
1634 Cane Bamboo Dr
St Cloud, FL 34771
4 bd · 2 ba · 1,981 sqft
Tyson Reserve
MLS ID #TB8530013, ASHTON WOODS FLORIDA REALTY LLC.
Listing provided by Stellar MLS

Listings courtesy of Stellar MLS as distributed by MLS GRID
IDX information is provided exclusively for consumers’ personal, non-commercial use and may not be used for any purpose other than to identify prospective properties consumers may be interested in purchasing.
Based on information submitted to the MLS GRID as of September 12, 2026 at 2:06 PM ET. All data is obtained from various sources and may not have been verified by broker or MLS GRID. Supplied Open House Information is subject to change without notice. All information should be independently reviewed and verified for accuracy. Properties may or may not be listed by the office/agent presenting the information.
All or a portion of the multiple listing information is provided by Stellar MLS, from a copyrighted compilation of listings. The compilation of listings and each individual listing are © 2026 Stellar MLS. All rights reserved.
Ryan Solberg, Broker · MaxLife Realty LLC · FL License #BK3354351 · Equal Housing Opportunity · Full disclaimer · DMCA