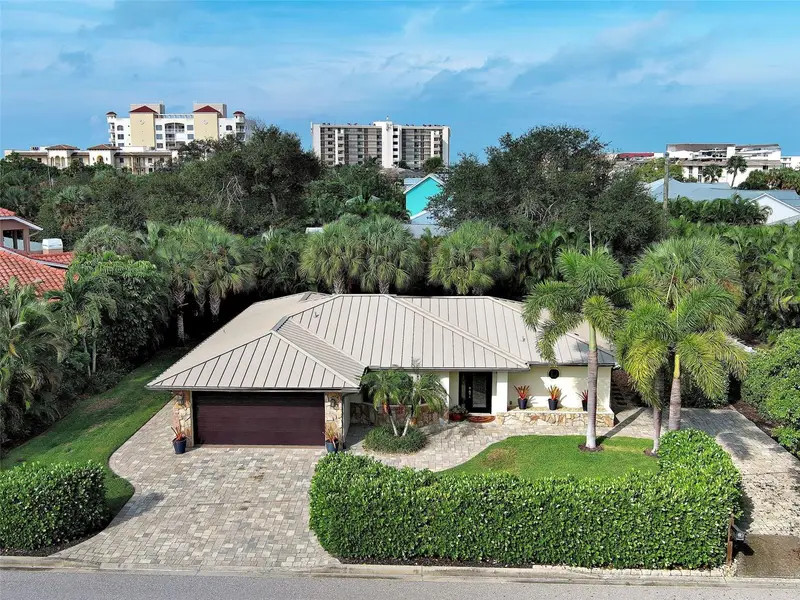

$970,000
800 Osprey StreetVenice, FL 34285
Listing updated: October 14, 2026 at 4:09 PM ET
Listing courtesy of Re/Max Alliance Group · Kimberly Werla, PA · MLS #N6146163 · Active · 941-486-8686Property type
Year built
Lot size
Price / sq ft
HOA dues
Days on market
Garage spaces
Flood zone
About this home
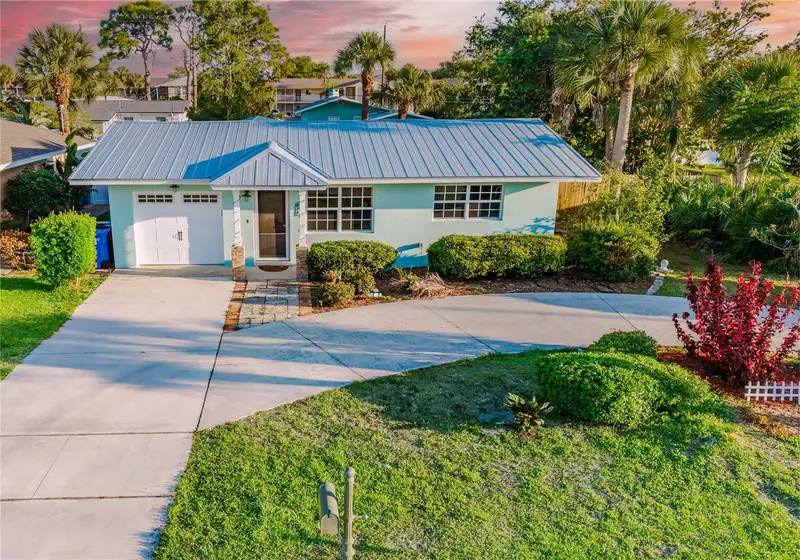
Virtually Staged. VENICE ISLAND LIVING JUST TWO BLOCKS FROM VENICE BEACH AND LOCATED IN FLOOD ZONE X! This beautifully maintained home offers the perfect combination of coastal living, modern upgrades, and privacy on an oversized lot surrounded by lush tropical landscaping. MAJOR UPGRADES PROVIDE PEACE OF MIND, including a NEW METAL ROOF (DECEMBER 2024), NEW HVAC (MAY 2026), NEW ELECTRICAL PANEL and whole-house surge protector (MARCH 2023), PGT Low-E IMPACT WINDOWS, Therma-Tru impact-rated exterior doors, and a high-wind-rated two-car garage door. The garage also features durable epoxy-coated flooring and additional storage shelving, while a separate workshop has electricity and provides extra workspace. Step inside to discover NEW PORCELAIN TILE FLOORING throughout, elegant crown molding, cathedral ceilings, and spacious living areas. The beautifully updated GOURMET KITCHEN features tasteful QUARTZ countertops, solid maple cabinetry with soft-close doors, drawers and pullouts, premium stainless steel appliances, recessed lighting, and a breakfast bar. Both bathrooms have been tastefully updated. The primary bath offers DUAL SINKS and a frameless glass shower enclosure, while the guest bath features a Bath Fitter tub and shower surround for easy maintenance. A custom California-style closet system adds convenient organization to the primary ensuite. Enjoy year-round Florida living in the SPACIOUS ENCLOSED FLORIDA ROOM, complete with its own mini-split A/C system, energy-efficient sliding glass doors, and sunshades. Outside, the PRIVATE, FENCED BACKYARD offers mature tropical landscaping, an expansive paver patio perfect for entertaining, and plenty of room for a future pool. Two paver driveways provide ample parking, including space for a boat or RV. LOCATION, LOCATION, LOCATION! Just two blocks from beautiful Venice Beach and approximately half a mile from HISTORIC DOWNTOWN VENICE, where you'll enjoy boutique shopping, restaurants, entertainment, and parks. Whether you're seeking a full-time residence or a seasonal retreat, this MOVE-IN-READY VENICE ISLAND HOME delivers exceptional upgrades, privacy, and an unbeatable coastal location. YOUR VENICE ISLAND LIFESTYLE STARTS HERE!
Estimated monthly payment
Estimate only. Taxes use the listing's reported amount where available; insurance is a Florida-average estimate. Your actual payment will vary — run a full calculation or talk to a lender.
Price & listing history0 days on market
- Status: ActiveOct 14, 2026
- Listed$970,000Oct 14, 2026
Property Documents
Documents the listing agent has made public for this property. Free to view and download.
Facts & features
- Property type
- Residential
- Sub type
- Single Family Residence
- Status
- Active
- Days on market
- 0
- Subdivision
- Venice Rep
- County
- Sarasota
- Year built
- 1988
- Living area
- 1,953 sq ft
- Price/sq ft
- $497
- Building area
- 2,391 sq ft (Public Records)
- Lot size
- 12,091 sq ft
- Lot category
- 1/4 to less than 1/2
- Flood zone
- X500 (12115C0327G)
- Garage
- 2 spaces
- Annual taxes
- $7,131 (2025)
- Parcel #
- 0175060005
- Zoning
- RSF3
- MLS #
- N6146163
Ask about this home
Have a question? Ask the broker directly.
Ryan Solberg answers personally — no call center, no spam. Your question goes straight to him.
Interior Details
- Bedrooms
- 2
- Full bathrooms
- 2
- Flooring
- Tile
- Appliances
- Dryer, Microwave, Range, Refrigerator, Washer
- Interior features
- Cathedral Ceiling(s), Ceiling Fans(s), Crown Molding, Kitchen/Family Room Combo, Open Floorplan, Primary Bedroom Main Floor, Solid Wood Cabinets, Split Bedroom, Stone Counters, Walk-In Closet(s), Window Treatments
- Laundry
- Laundry Room
- Stories / Levels
- One
- Direction faces
- East
Heating & Cooling
- Heating
- Central, Electric
- Cooling
- Central Air
Parking
- Garage spaces
- 2
- Attached garage
- Yes
- Parking features
- Driveway, Garage Door Opener, Parking Pad
HOA & Financial
- Total monthly fees
- None
- Total annual fees
- None
- CDD
- No
- Homestead exemption
- Yes
- Min lease term
- 1 Month
- Listing terms
- Cash, Conventional, VA Loan
- Ownership
- Fee Simple
- Available for lease
- Yes
- Lease restrictions
- Yes
- Additional lease restrictions
- Lease restrictions per city ordinance.
Exterior & Construction
- Exterior features
- Private Yard, Rain Gutters
- Construction materials
- Block, Stucco
- Roof
- Metal
- Foundation
- Slab
- Road surface
- Paved
Utilities
- Sewer
- Public Sewer
- Water source
- Public, Well
- Utilities
- BB/HS Internet Available, Cable Available, Electricity Connected, Public, Sewer Connected
Community
- Pets allowed
- Yes
Schools
Letter grades: Florida DOE 2024–25 school grades (Orange, Seminole, Lake, Osceola, Brevard). Assigned schools from the listing agent — verify enrollment with the district.
Room Details
| Room | Level | Dimensions |
|---|---|---|
| Family Room | First | 16x14 |
| Living Room | First | 12x11 |
| Dining Room | First | 12x11 |
| Primary Bedroom | First | 17x13 |
| Bedroom 2 | First | 12x11 |
| Florida Room | First | 22x10 |
| Den | First | 10x9 |
| Kitchen | First | 15x12 |
Listing Details
- Listing date
- 2026-10-08
- On market date
- 2026-10-14
- Original list price
- $970,000
- Occupant type
- Owner
- MLS area
- 34285 - Venice
- Listing AOR
- Venice
- Status changed
- 2026-10-14
- Tax legal description
- S 107 FT OF N 122 FT OF E 113 FT OF LOT 2 BLK 5 VENICE REPLAT OF PORTION OF GULFVIEW SEC OF VENICE
Flood risk
Moderate-risk area (0.2% annual-chance / “500-year” floodplain). Flood insurance is recommended but usually not required.
Source: FEMA flood zone reported on the listing. Confirm current designation at FEMA Flood Map Service Center.
Location
Directions
From Barcelona Ave turn right onto Madrid Ave right onto Osprey and house is on left.
More homes like this
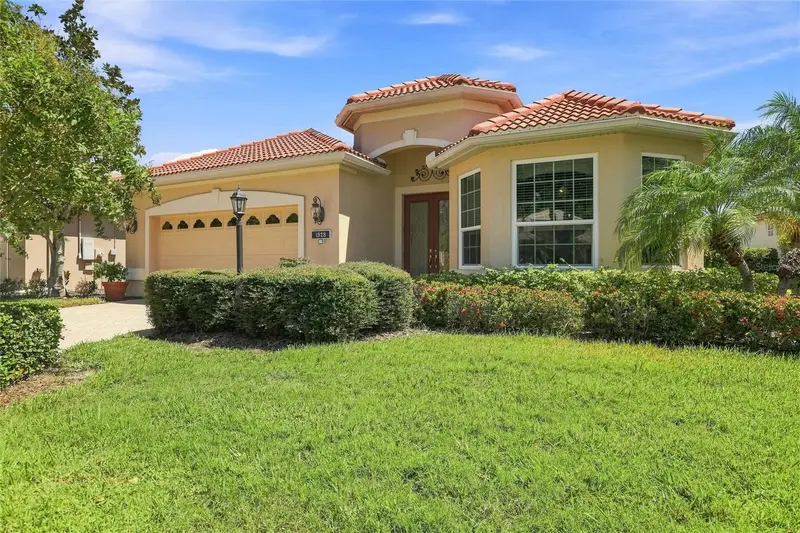
$749,900
1328 Thornapple Dr
Osprey, FL 34229
3 bd · 2 ba · 2,174 sqft
Willowbend Ph 1
MLS ID #A4705435, RIVER HILLS PROPERTIES, LLC B.
Listing provided by Stellar MLS
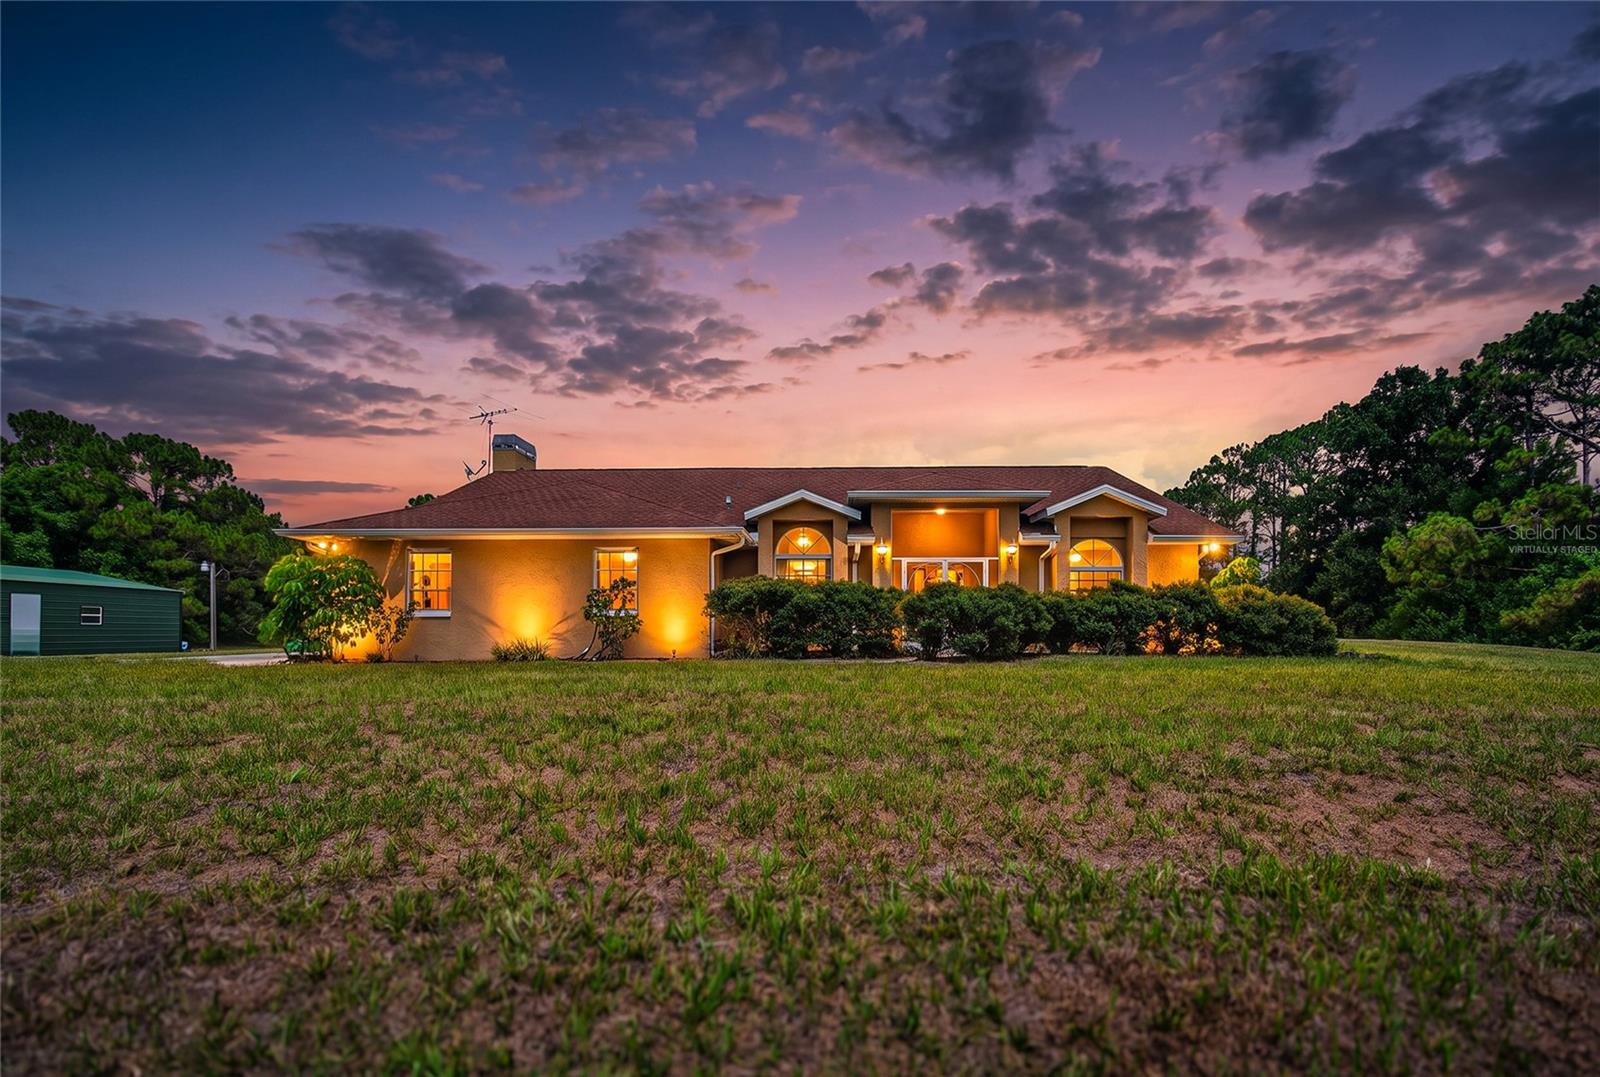
$1,300,000
105 Jacaranda Blvd
Venice, FL 34292
3 bd · 2 ba · 2,193 sqft
Everglade Estates
MLS ID #N6145225, RE/MAX PALM.
Listing provided by Stellar MLS
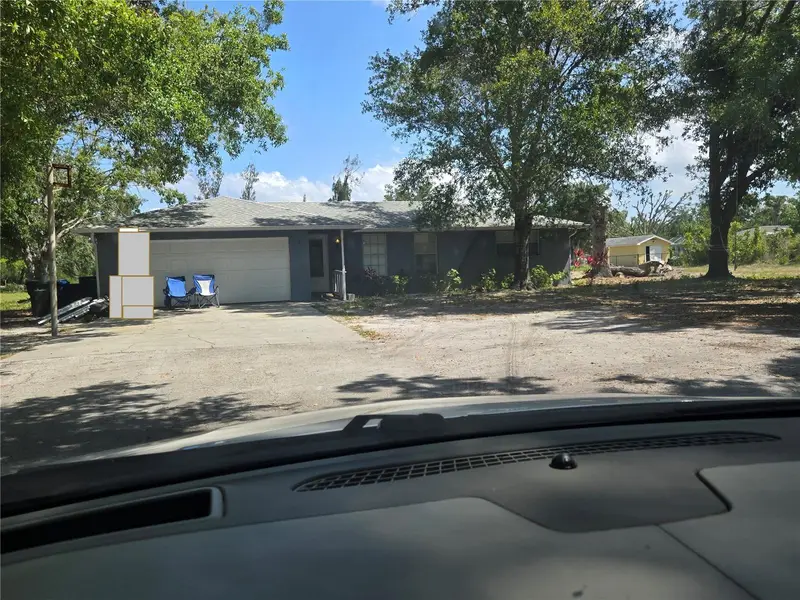
$649,999
751 Arabian Cir
Nokomis, FL 34275
5 bd · 3 ba · 2,164 sqft
Arabian Court
MLS ID #N6138561, GANGWAY REALTY.
Listing provided by Stellar MLS
$690,450
316 Alba St E
Venice, FL 34285
3 bd · 2 ba · 1,405 sqft
Beach Manor
MLS ID #R4911237, REAL ESTATE SALES AND CONSULTANTS OF FLORIDA.
Listing provided by Stellar MLS

Listings courtesy of Stellar MLS as distributed by MLS GRID
IDX information is provided exclusively for consumers’ personal, non-commercial use and may not be used for any purpose other than to identify prospective properties consumers may be interested in purchasing.
Based on information submitted to the MLS GRID as of October 14, 2026 at 4:09 PM ET. All data is obtained from various sources and may not have been verified by broker or MLS GRID. Supplied Open House Information is subject to change without notice. All information should be independently reviewed and verified for accuracy. Properties may or may not be listed by the office/agent presenting the information.
All or a portion of the multiple listing information is provided by Stellar MLS, from a copyrighted compilation of listings. The compilation of listings and each individual listing are © 2026 Stellar MLS. All rights reserved.
Ryan Solberg, Broker · MaxLife Realty LLC · FL License #BK3354351 · Equal Housing Opportunity · Full disclaimer · DMCA