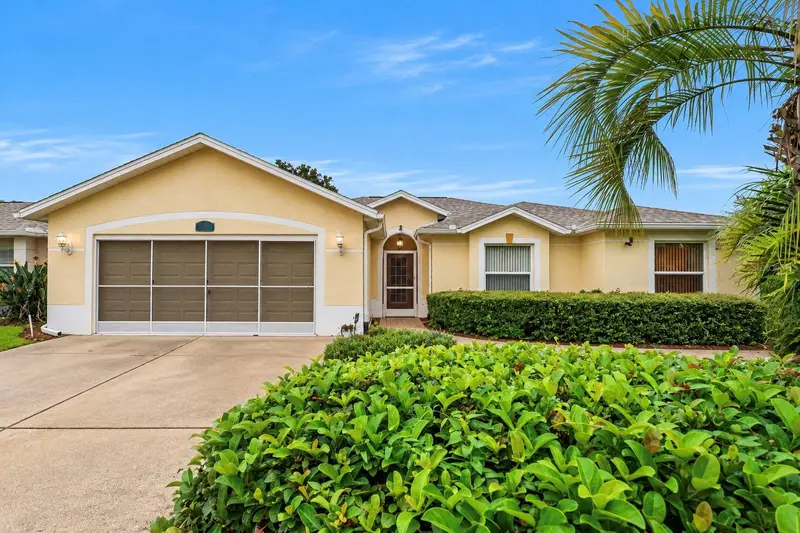

$350,000
10628 Collar DriveSan Antonio, FL 33576
Listing updated: November 2, 2026 at 9:53 AM ET
Listing courtesy of Coastal Properties Group International · Jennifer Boyette · MLS #TB8557218 · Active · 727-493-1555Property type
Year built
Lot size
Price / sq ft
HOA dues
Days on market
Garage spaces
Flood zone
About this home
Welcome to 10628 Collier Drive in the desirable 55+ community of Tampa Bay Golf and Country Club in San Antonio! This fully furnished home holds a special place in the community as the original model home for Tampa Bay Golf and Country Club and the original owner used as their second home. Featuring 3 bedrooms, 2 bathrooms, a dedicated office, and a 2-car garage, this home offers a spacious and versatile layout designed for comfortable Florida living. Enjoy a formal dining room for entertaining, along with an eat-in kitchen featuring a cozy breakfast nook perfect for casual meals and morning coffee. The large, screened-in patio provides the perfect setting to relax, entertain, and enjoy the Florida sunshine year-round. Recent updates include a new roof and new A/C for added peace of mind. Experience resort-style living with access to the community’s golf course, resort-style swimming pool, pickleball courts, and dog parks. Whether you’re enjoying a round of golf, relaxing poolside, playing a friendly game of pickleball, or taking your furry companion to the dog park, Tampa Bay Golf and Country Club offers a variety of ways to stay active, socialize, and enjoy the Florida lifestyle. Whether you’re searching for a full-time residence or a seasonal retreat, this fully furnished home offers a wonderful opportunity to enjoy an active, resort-style lifestyle in a sought-after 55+ golf course community. Don’t miss your chance to own a piece of the community’s history!
Estimated monthly payment
Estimate only. Taxes use the listing's reported amount where available; insurance is a Florida-average estimate. Your actual payment will vary — run a full calculation or talk to a lender.
Price & listing history17 days on market
- Status: ActiveOct 16, 2026
- Listed$350,000Oct 16, 2026
Facts & features
- Property type
- Residential
- Sub type
- Single Family Residence
- Status
- Active
- Days on market
- 17
- Subdivision
- Tampa Bay Golf Tennis Club Ph 03a
- County
- Pasco
- Year built
- 1999
- Living area
- 1,841 sq ft
- Price/sq ft
- $190
- Building area
- 2,571 sq ft (Owner)
- Lot size
- 6,130 sq ft
- Lot category
- 0 to less than 1/4
- Flood zone
- X (12101C0262F)
- Garage
- 2 spaces
- Annual taxes
- $5,092 (2025)
- Parcel #
- 20-25-17-003.0-000.00-191.0
- Zoning
- MPUD
- MLS #
- TB8557218
Ask about this home
Have a question? Ask the broker directly.
Ryan Solberg answers personally — no call center, no spam. Your question goes straight to him.
Interior Details
- Bedrooms
- 3
- Full bathrooms
- 2
- Flooring
- Carpet, Ceramic Tile
- Appliances
- Dishwasher, Disposal, Dryer, Electric Water Heater, Exhaust Fan, Range, Refrigerator, Washer
- Interior features
- Ceiling Fans(s), High Ceilings, Living Room/Dining Room Combo, Solid Wood Cabinets, Thermostat
- Laundry
- Inside
- Stories / Levels
- One
- Direction faces
- West
Heating & Cooling
- Heating
- Central
- Cooling
- Central Air, Attic Fan
Parking
- Garage spaces
- 2
- Attached garage
- Yes
HOA & Financial
- HOA fee
- $307 / Quarterly
- Monthly HOA
- $102/mo
- Total monthly fees
- $371/mo
- Total annual fees
- $4,456
- HOA name
- Debra Ramos
- CDD
- No
- Min lease term
- No Minimum
- Listing terms
- Cash, Conventional, FHA, VA Loan
- Ownership
- Fee Simple
- Available for lease
- Yes
- Lease restrictions
- Yes
- Additional lease restrictions
- Tenants must be 55 or older to rent. They have to complete a credit and background check with the Master HOA. Please verify with HOA any additional requirements.
- Approval process
- Tenants must be 55 or older to rent. They have to complete a credit and background check with the Master HOA. Please verify with HOA any additional requirements.
Exterior & Construction
- Exterior features
- Lighting, Sidewalk
- Construction materials
- Block, Stucco
- Roof
- Shingle
- Foundation
- Block
- Road surface
- Asphalt
Utilities
- Sewer
- Public Sewer
- Water source
- Public
- Utilities
- BB/HS Internet Available
Community
- Pets allowed
- Dogs OK
- Senior community
- Yes
Room Details
| Room | Level | Dimensions |
|---|---|---|
| Living Room | 20.2x24.7 | |
| Kitchen | 12x14 | |
| Primary Bedroom | 16x12 |
Listing Details
- Listing date
- 2026-10-16
- On market date
- 2026-10-16
- Original list price
- $350,000
- Occupant type
- Vacant
- MLS area
- 33576 - San Antonio
- Listing AOR
- Suncoast Tampa
- Status changed
- 2026-10-16
- Tax legal description
- TAMPA BAY GOLF AND TENNIS CLUB PHASE III A PB 38 PGS 1-6 LOT 191 OR 5124 PG 1914 OR 9032 PG 1653
Flood risk
Minimal-risk area outside the mapped floodplain. Flood insurance is optional and typically low-cost.
Source: FEMA flood zone reported on the listing. Confirm current designation at FEMA Flood Map Service Center.
Location
Directions
From I-75, take SR 52 to the west. Turn left into the community at the RaceTrack Gas Station. Check in with the guard. Continue on Old Tampa Bay Drive
More homes like this

$259,000
29417 Caddyshack Ln
San Antonio, FL 33576
3 bd · 2 ba · 1,384 sqft
Tampa Bay Golf Tennis Club Ph 03a
MLS ID #TB8405080, RE/MAX REALTEC GROUP INC.
Listing provided by Stellar MLS
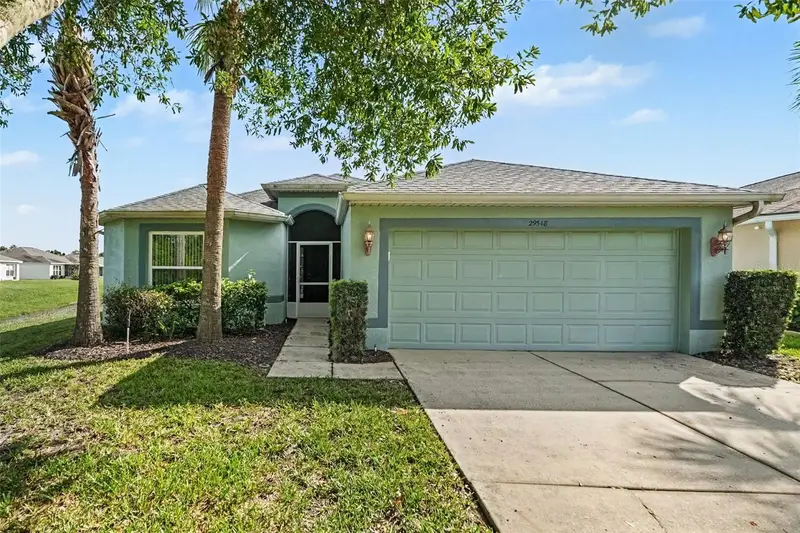
$290,000
29548 Waggle Dr
San Antonio, FL 33576
2 bd · 2 ba · 1,412 sqft
Tampa Bay Golf Tennis Club Ph 03a
MLS ID #TB8546362, TOOLBOX SISTERS REALTY LLC.
Listing provided by Stellar MLS
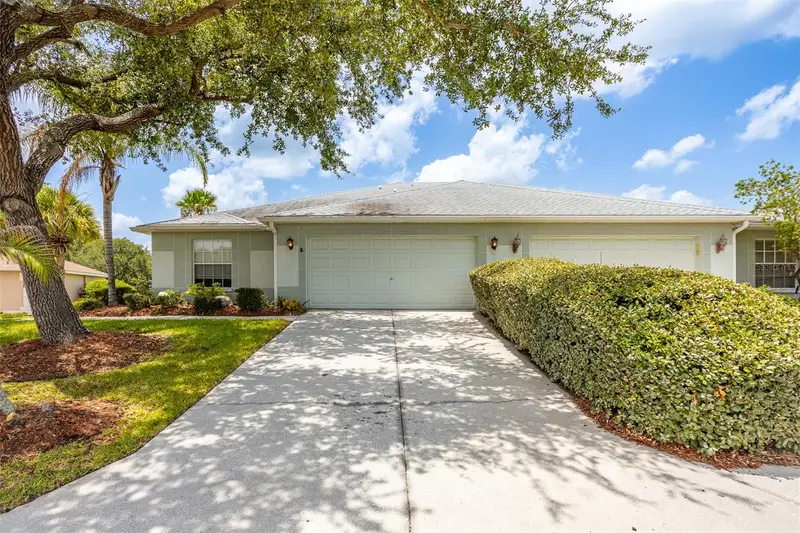
$294,999
29312 Marker Loop
San Antonio, FL 33576
3 bd · 2 ba · 1,596 sqft
Tampa Bay Golf Tennis Club Ph 03a
MLS ID #TB8526724, IMPACT REALTY TAMPA BAY.
Listing provided by Stellar MLS

Listings courtesy of Stellar MLS as distributed by MLS GRID
IDX information is provided exclusively for consumers’ personal, non-commercial use and may not be used for any purpose other than to identify prospective properties consumers may be interested in purchasing.
Based on information submitted to the MLS GRID as of November 2, 2026 at 9:53 AM ET. All data is obtained from various sources and may not have been verified by broker or MLS GRID. Supplied Open House Information is subject to change without notice. All information should be independently reviewed and verified for accuracy. Properties may or may not be listed by the office/agent presenting the information.
All or a portion of the multiple listing information is provided by Stellar MLS, from a copyrighted compilation of listings. The compilation of listings and each individual listing are © 2026 Stellar MLS. All rights reserved.
Ryan Solberg, Broker · MaxLife Realty LLC · FL License #BK3354351 · Equal Housing Opportunity · Full disclaimer · DMCA