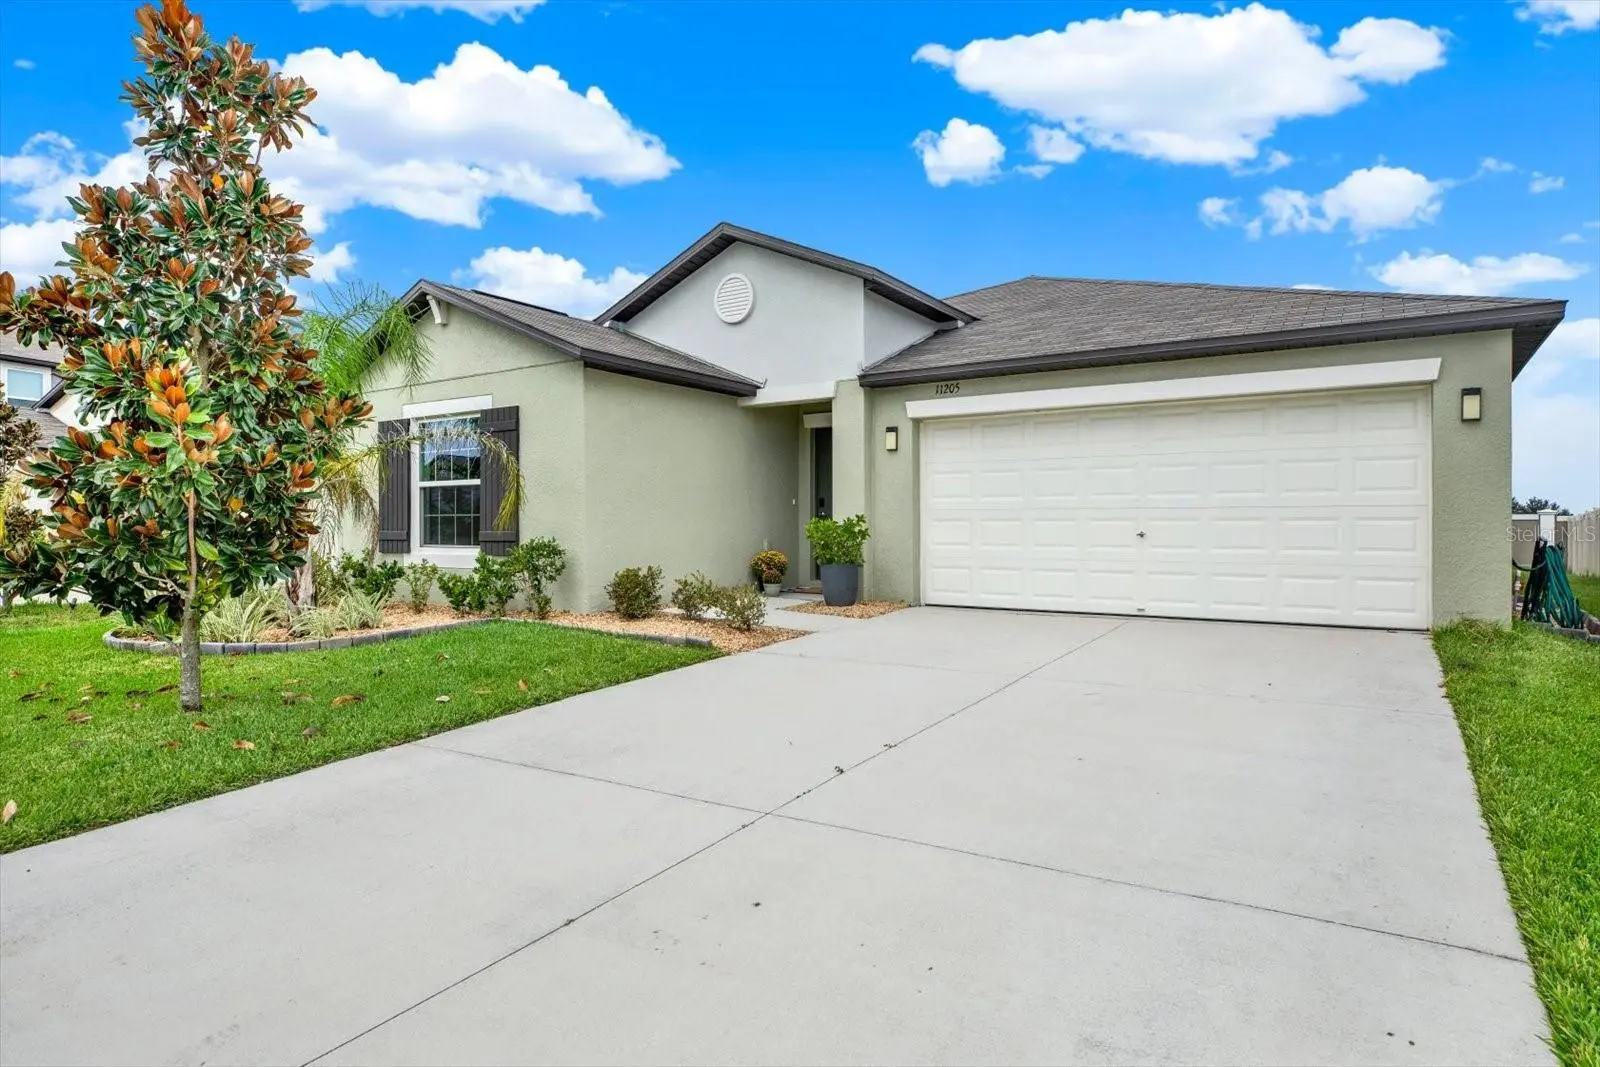

$375,000
11205 Linden Depot RoadSan Antonio, FL 33576
Listing updated: October 10, 2026 at 2:06 PM ET
Listing courtesy of Real Broker, Llc · Juan Alcala · MLS #TB8555118 · Active · 855-450-0442Property type
Year built
Lot size
Price / sq ft
HOA dues
Days on market
Garage spaces
Flood zone
About this home
Modern Living in Mirada's Lagoon Community! Welcome home to this stylish 4-bedroom, 2-bath single-family residence, where contemporary finishes meet easy, open living. Sunlight pours through the home, brightening every spacious room. The thoughtful split floor plan puts the owner's suite at the back of the house for added privacy, while the three additional bedrooms sit together at the front. Each bedroom features plush carpeting and a ceiling fan for year-round comfort. The kitchen is a showpiece, with granite countertops, stainless-steel appliances, and a clean, modern palette that fits any décor. Practical touches abound, including a roomy garage and a separate laundry room that comes with a washer, dryer, and built-in cabinetry. Beyond your front door is Mirada, a master-planned community centered on a stunning 15-acre lagoon. Residents enjoy dog parks, playgrounds, and miles of walking trails, all with a resort-style, beach-without-the-drive feel. Commuters will love the location, just minutes from I-75, with Tampa and Sarasota both within easy reach.
Estimated monthly payment
Estimate only. Taxes use the listing's reported amount where available; insurance is a Florida-average estimate. Your actual payment will vary — run a full calculation or talk to a lender.
Price & listing history2 days on market
- Status: ActiveOct 8, 2026
- Listed$375,000Oct 8, 2026
- Price increased$375,000
Property Documents
Documents the listing agent has made public for this property. Free to view and download.
Facts & features
- Property type
- Residential
- Sub type
- Single Family Residence
- Status
- Active
- Days on market
- 2
- Subdivision
- Mirada Prcl 5
- County
- Pasco
- Year built
- 2023
- Living area
- 1,939 sq ft
- Price/sq ft
- $193
- Building area
- 2,336 sq ft (Public Records)
- Lot size
- 6,678 sq ft
- Lot category
- 0 to less than 1/4
- Flood zone
- X (12101C0258F)
- Garage
- 2 spaces
- Annual taxes
- $7,589 (2025)
- Parcel #
- 20-25-11-017.0-003.00-014.0
- Zoning
- MPUD
- MLS #
- TB8555118
Ask about this home
Have a question? Ask the broker directly.
Ryan Solberg answers personally — no call center, no spam. Your question goes straight to him.
Interior Details
- Bedrooms
- 4
- Full bathrooms
- 2
- Flooring
- Carpet, Ceramic Tile
- Appliances
- Dishwasher, Disposal, Dryer, Microwave, Range, Refrigerator, Washer
- Interior features
- Ceiling Fans(s), Eat-in Kitchen, Open Floorplan, Walk-In Closet(s)
- Laundry
- Laundry Room
- Stories / Levels
- One
- Direction faces
- Southeast
Heating & Cooling
- Heating
- Central
- Cooling
- Central Air
Parking
- Garage spaces
- 2
- Attached garage
- Yes
- Parking features
- Garage Door Opener, Parking Pad
HOA & Financial
- HOA fee
- $271 / Quarterly
- Monthly HOA
- $90/mo
- Total monthly fees
- $181/mo
- Total annual fees
- $2,169
- HOA name
- Christian Cruz
- CDD
- Yes
- Homestead exemption
- Yes
- Min lease term
- 1-2 Years
- Listing terms
- Cash, Conventional, FHA, VA Loan
- Ownership
- Fee Simple
- Available for lease
- Yes
- Lease restrictions
- Yes
- Additional lease restrictions
- Please see below in "approval process". https://mirada.breezehome.com/support/solutions/articles/66000486100-mirada-hoa-declaration-ccr-s-
- Approval process
- Please consult HOA. Owner must submit lease and application fee ($50) to HOA no later than seven days before tenancy begins. Leases can be renewed at one year at a time.
Exterior & Construction
- Construction materials
- Stucco
- Roof
- Shingle
- Foundation
- Block
- Road surface
- Asphalt
Utilities
- Sewer
- Public Sewer
- Water source
- Public
- Utilities
- Cable Available, Electricity Connected, Public, Water Connected
Community
- Pets allowed
- Yes
Room Details
| Room | Level | Dimensions |
|---|---|---|
| Living Room | First | 14x23 |
| Dining Room | First | 11x11 |
| Kitchen | First | 11x13 |
| Primary Bedroom | First | 12x17 |
| Bedroom 2 | First | 11x10 |
| Bedroom 3 | First | 10x10 |
| Bedroom 4 | First | 11x10 |
Listing Details
- Listing date
- 2026-10-08
- On market date
- 2026-10-08
- Original list price
- $375,000
- Occupant type
- Owner
- MLS area
- 33576 - San Antonio
- Listing AOR
- Orlando Regional
- Status changed
- 2026-10-08
- Tax legal description
- MIRADA PARCEL 5 PB 91 PG 139 BLOCK 3 LOT 14
Flood risk
Minimal-risk area outside the mapped floodplain. Flood insurance is optional and typically low-cost.
Source: FEMA flood zone reported on the listing. Confirm current designation at FEMA Flood Map Service Center.
Location
Directions
From SR-52 WB, turn left onto Curley Rd. Continue to a right turn (also Curley Rd), take the 1st exit at the traffic circle, right onto Teak Follow Blvd, right onto Hawthorne Cottage Blvd, left onto Linden Depot Rd and then the home is on the left hand side.
More homes like this
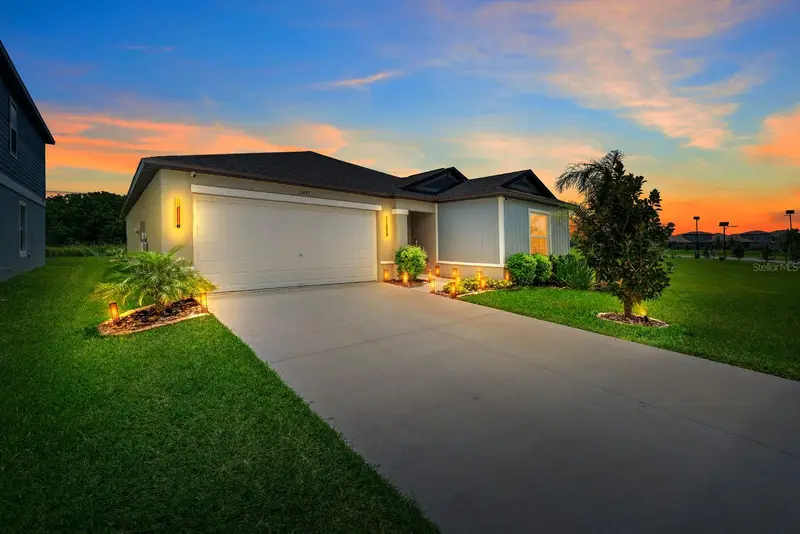
$385,000
11497 Linden Depot Rd
San Antonio, FL 33576
4 bd · 2 ba · 1,939 sqft
Mirada Prcl 5
MLS ID #TB8541212, BLUE PEAK REALTY LLC.
Listing provided by Stellar MLS
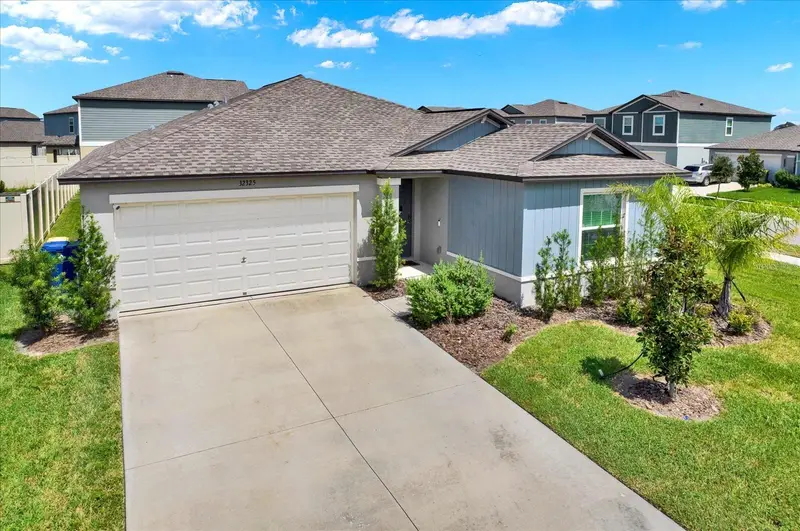
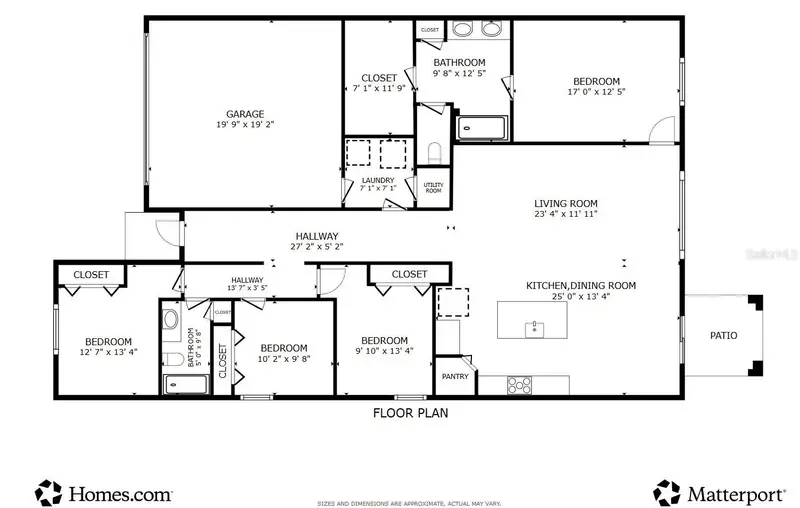
$397,000
32325 Wishing Haven Dr
San Antonio, FL 33576
4 bd · 2 ba · 1,936 sqft
Mirada Prcl 5
MLS ID #TB8469339, KELLER WILLIAMS TAMPA PROP..
Listing provided by Stellar MLS
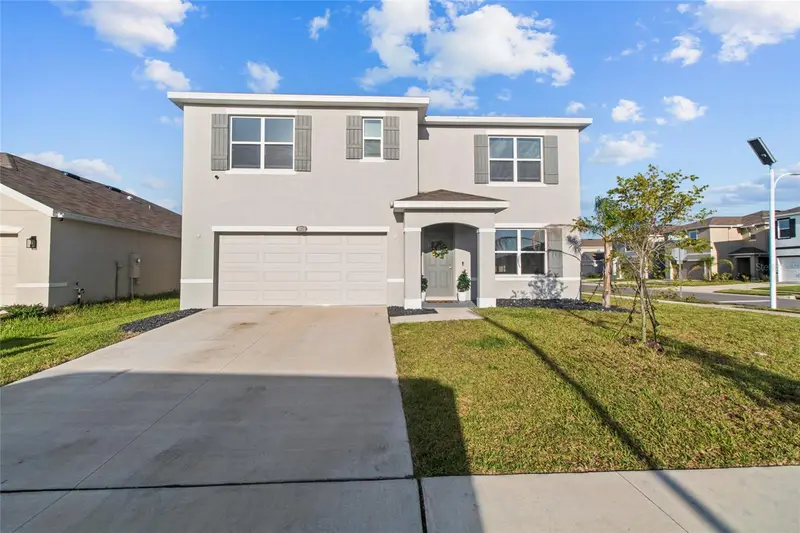
$440,000
8210 Dolphin Bluff Blvd
Wesley Chapel, FL 33545
5 bd · 3 ba · 2,605 sqft
Epperson Ranch North Pod F Ph
MLS ID #TB8540652, GOLD REAL ESTATE SOLUTIONS.
Listing provided by Stellar MLS
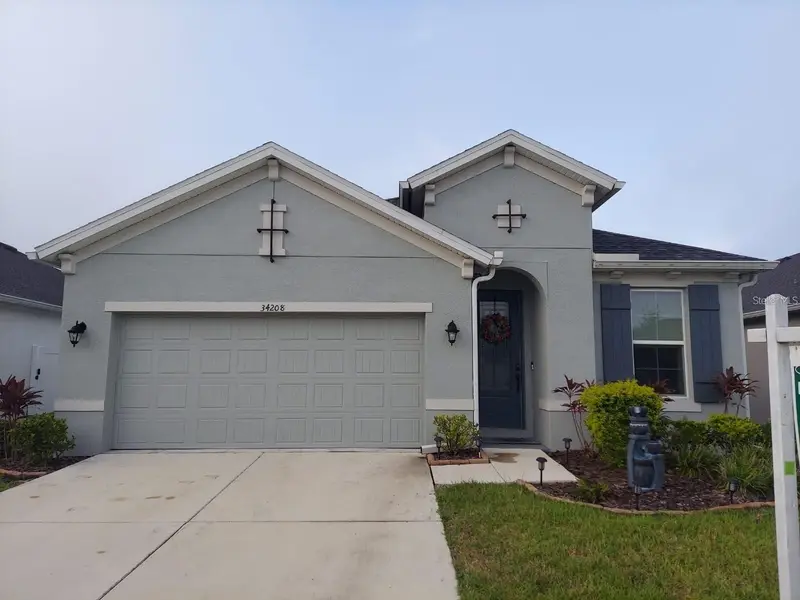
$449,000
34208 Evergreen Hill Ct
Wesley Chapel, FL 33545
4 bd · 2 ba · 1,847 sqft
Watergrass Prcl E-3
MLS ID #TB8556860, AXEN REALTY LLC.
Listing provided by Stellar MLS

Listings courtesy of Stellar MLS as distributed by MLS GRID
IDX information is provided exclusively for consumers’ personal, non-commercial use and may not be used for any purpose other than to identify prospective properties consumers may be interested in purchasing.
Based on information submitted to the MLS GRID as of October 10, 2026 at 2:06 PM ET. All data is obtained from various sources and may not have been verified by broker or MLS GRID. Supplied Open House Information is subject to change without notice. All information should be independently reviewed and verified for accuracy. Properties may or may not be listed by the office/agent presenting the information.
All or a portion of the multiple listing information is provided by Stellar MLS, from a copyrighted compilation of listings. The compilation of listings and each individual listing are © 2026 Stellar MLS. All rights reserved.
Ryan Solberg, Broker · MaxLife Realty LLC · FL License #BK3354351 · Equal Housing Opportunity · Full disclaimer · DMCA