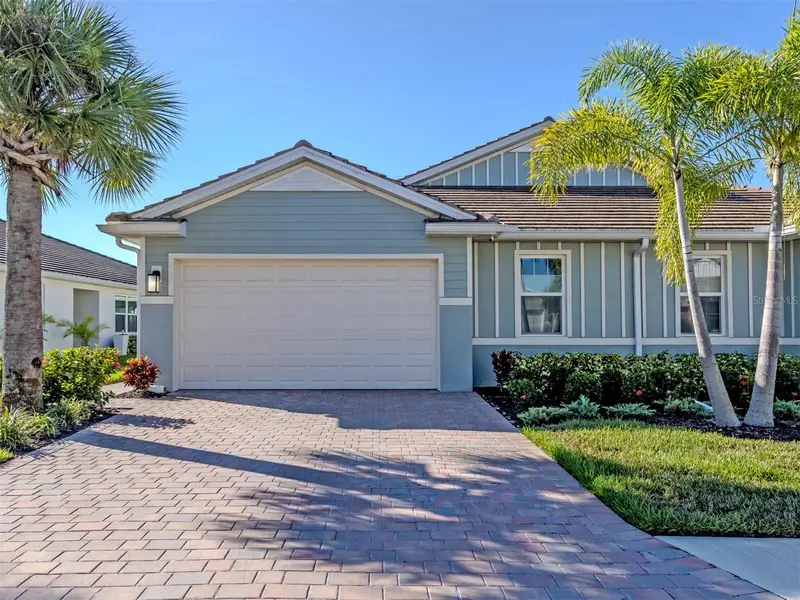

$389,000
785 Ibiza LoopVenice, FL 34292
Listing updated: October 15, 2026 at 11:10 AM ET
Listing courtesy of Premier Sothebys Intl Realty · Frances Smith · MLS #TB8557183 · Active · 813-217-5288Property type
Year built
Lot size
Price / sq ft
HOA dues
Days on market
Flood zone
About this home
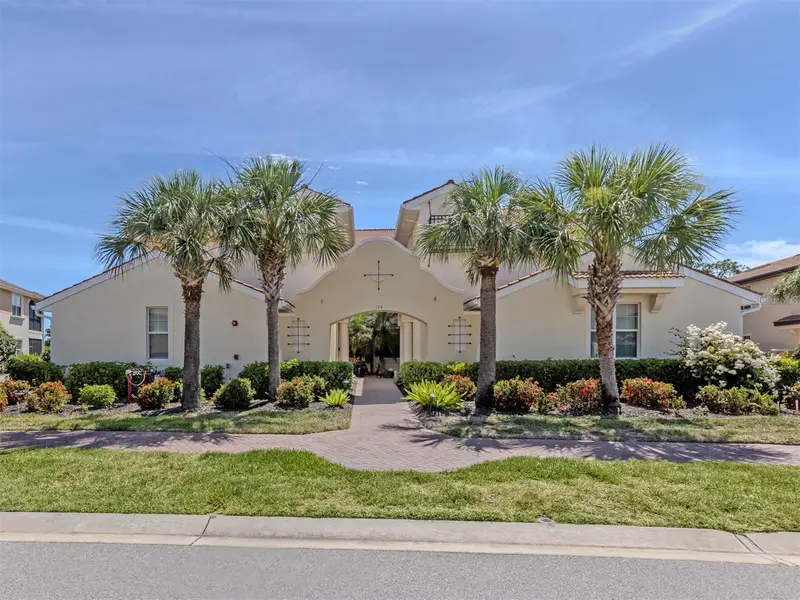
Experience the perfect blend of modern luxury, thoughtful upgrades and tranquil waterfront living in Palencia, one of North Venice's newer gated communities. Completed in late 2024, this beautifully appointed two-bedroom, two-bath villa with a versatile den featuring elegant glass French doors offers the appeal of nearly new construction with an impressive collection of custom enhancements already in place. Perfectly positioned along an expansive pond, this residence enjoys peaceful water views and an exceptional location directly beside the community clubhouse, resort-style pool and fitness center. Inside, a bright, inviting floor plan showcases ceramic tile flooring throughout, with no carpet, a professionally painted interior and custom ceiling fans in both bedrooms, the main living area and lanai. Impact-resistant windows and doors provide added peace of mind, while insulation in all interior walls offers an additional layer of comfort and sound reduction. Sophisticated motorized dual roller shades offer effortless control of natural light and privacy, transitioning from softly filtered sunlight to room-darkening coverage at the touch of a button. Thoughtful upgrades continue throughout the home, including professionally designed custom closets, two pantries and additional hallway storage. A whole-house generator provides another valuable layer of convenience and preparedness, while professionally sealed grout throughout the home, including the bathrooms, showers and kitchen backsplash, reflects the attention to detail found at every turn. Step outside to the extended screened lanai and adjoining brick paver patio, where picturesque water views create a beautiful setting for morning coffee, outdoor dining or evening relaxation. Additional enhancements include a widened brick paver driveway, gutters, and a garage featuring professionally finished epoxy flooring and freshly painted walls. The outdoor patio also features removable artificial turf over the existing brick pavers, allowing flexibility to suit your personal style. Beyond the residence, Palencia offers a welcoming lifestyle with a community pool, fitness center, dog park and scenic walking path that winds along the pond. Conveniently situated near the gated entrance, the villa offers easy access in and out of the neighborhood. Enjoy the peaceful atmosphere of North Venice without sacrificing proximity to everyday conveniences, including Publix, shopping, dining and Interstate 75. The beautiful Gulf Coast beaches and charming boutiques, restaurants and attractions of historic Venice Island are also just a short drive away. With its nearly new construction, extensive upgrades, exceptional waterfront setting and desirable location beside the community amenities, this remarkable villa offers an opportunity to enjoy the best of Florida living without the wait or added expense of making a new home your own.
Estimated monthly payment
Estimate only. Taxes use the listing's reported amount where available; insurance is a Florida-average estimate. Your actual payment will vary — run a full calculation or talk to a lender.
Price & listing history0 days on market
- Status: ActiveOct 15, 2026
- Listed$389,000Oct 15, 2026
Facts & features
- Property type
- Residential
- Sub type
- Villa
- Status
- Active
- Days on market
- 0
- Subdivision
- Palencia
- County
- Sarasota
- Year built
- 2024
- Living area
- 1,496 sq ft
- Price/sq ft
- $260
- Building area
- 2,080 sq ft (Public Records)
- Lot size
- 4,550 sq ft
- Lot category
- 0 to less than 1/4
- Flood zone
- X (12115C0332G)
- Annual taxes
- $5,015 (2025)
- Parcel #
- 0399020202
- Zoning
- PUD
- MLS #
- TB8557183
Ask about this home
Have a question? Ask the broker directly.
Ryan Solberg answers personally — no call center, no spam. Your question goes straight to him.
Interior Details
- Bedrooms
- 2
- Full bathrooms
- 2
- Flooring
- Ceramic Tile
- Appliances
- Dishwasher, Disposal, Dryer, Freezer, Microwave, Range, Refrigerator, Washer
- Interior features
- Ceiling Fans(s), Eat-in Kitchen, Open Floorplan, Solid Wood Cabinets, Split Bedroom, Stone Counters, Thermostat, Walk-In Closet(s), Window Treatments
- Laundry
- Laundry Room
- Stories / Levels
- One
- Direction faces
- North
Heating & Cooling
- Heating
- Central, Electric
- Cooling
- Central Air
Parking
- Garage spaces
- 0
- Attached garage
- Yes
- Parking features
- Driveway, Garage Door Opener
HOA & Financial
- HOA fee
- $312 / Monthly
- Monthly HOA
- $312/mo
- Total monthly fees
- $312/mo
- Total annual fees
- $3,744
- HOA name
- Lesli Ritchie
- CDD
- No
- Homestead exemption
- Yes
- Min lease term
- No Minimum
- Listing terms
- Cash, Conventional, FHA, VA Loan
- Ownership
- Fee Simple
- Available for lease
- Yes
- Lease restrictions
- Yes
- Additional lease restrictions
- See HOA docs
- Approval process
- Application
Exterior & Construction
- Exterior features
- Sidewalk
- Construction materials
- Concrete, Stucco
- Roof
- Tile
- Foundation
- Slab
- Water view
- Yes
- Road surface
- Asphalt
Utilities
- Sewer
- Public Sewer
- Water source
- Public
- Utilities
- BB/HS Internet Available, Cable Connected, Electricity Connected, Fiber Optics, Public, Sewer Connected, Underground Utilities, Water Connected
Community
- Pets allowed
- Yes
Schools
Letter grades: Florida DOE 2024–25 school grades (Orange, Seminole, Lake, Osceola, Brevard). Assigned schools from the listing agent — verify enrollment with the district.
Room Details
| Room | Level | Dimensions |
|---|---|---|
| Living Room | First | 15x14 |
| Dining Room | First | 9x9 |
| Kitchen | First | 13x13 |
| Primary Bedroom | First | 13x14 |
| Primary Bathroom | First | 10x6 |
| Bedroom 2 | First | 10x11 |
| Den | First | 10x14 |
| Balcony/Porch/Lanai | First | 15x9 |
| Bathroom 2 | First | 8x6 |
Listing Details
- Listing date
- 2026-10-15
- On market date
- 2026-10-15
- Original list price
- $389,000
- Occupant type
- Owner
- MLS area
- 34292 - Venice
- Listing AOR
- Suncoast Tampa
- Status changed
- 2026-10-15
- Tax legal description
- LOT 202, PALENCIA, PB 55 PG 160-169
Flood risk
Minimal-risk area outside the mapped floodplain. Flood insurance is optional and typically low-cost.
Source: FEMA flood zone reported on the listing. Confirm current designation at FEMA Flood Map Service Center.
Location
Directions
East on Venice Ave to North Auburn to right on Border to Palencia, Gate Code required.
More homes like this
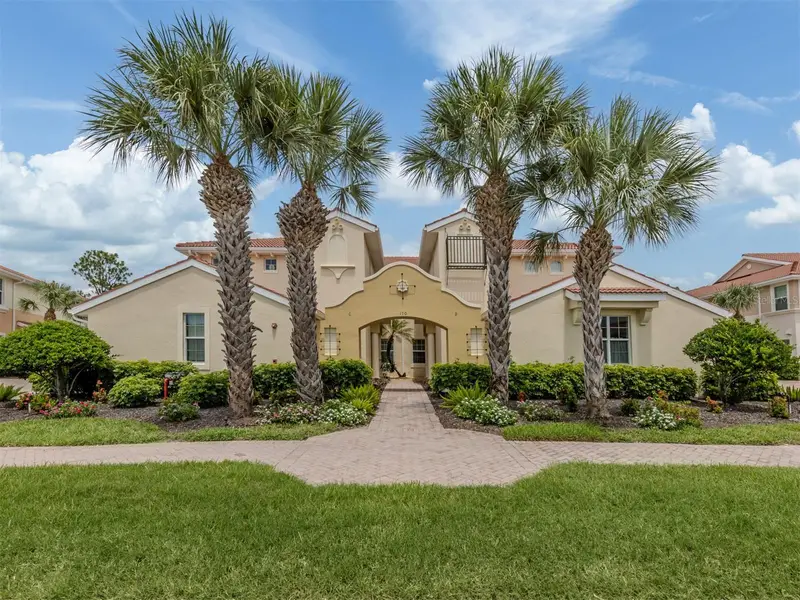
$585,000
170 Bella Vista Ter #20c
North Venice, FL 34275
3 bd · 2 ba · 2,334 sqft
Venetian Golf & River Club
MLS ID #N6145497, PREMIER SOTHEBYS INTL REALTY.
Listing provided by Stellar MLS
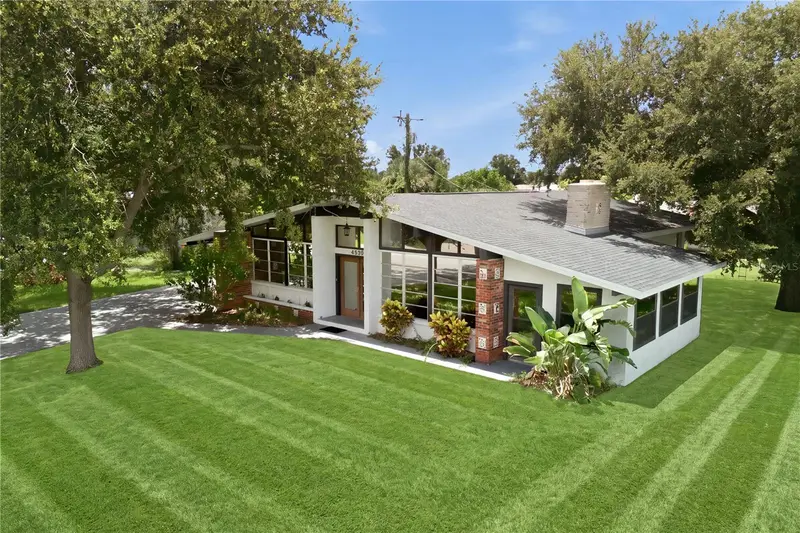
$395,000
4232 Pandora Rd
Venice, FL 34293
3 bd · 2 ba · 1,964 sqft
South Venice
MLS ID #N6145301, EXP REALTY LLC.
Listing provided by Stellar MLS
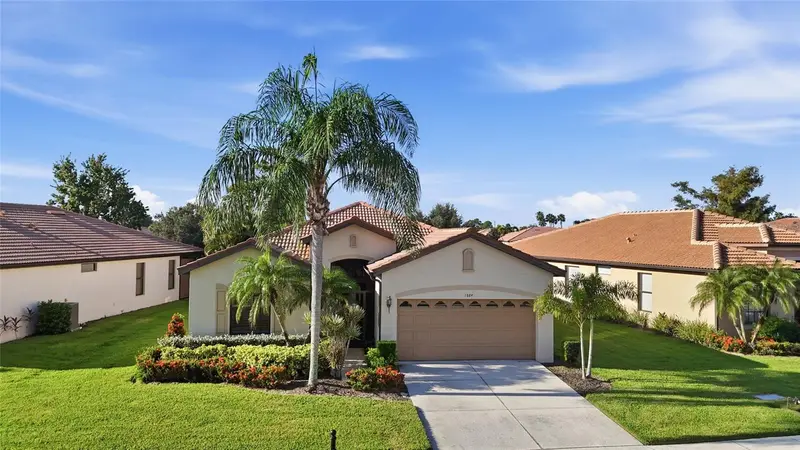
$439,900
1884 Batello Dr
Venice, FL 34292
2 bd · 2 ba · 1,916 sqft
Venetian Falls Ph 1
MLS ID #N6145441, RE/MAX PALM REALTY OF VENICE.
Listing provided by Stellar MLS
$479,000
194 Bella Vista Ter #26a
North Venice, FL 34275
3 bd · 2 ba · 1,744 sqft
Venetian Golf & River Club
MLS ID #N6144665, PREMIER SOTHEBYS INTL REALTY.
Listing provided by Stellar MLS

Listings courtesy of Stellar MLS as distributed by MLS GRID
IDX information is provided exclusively for consumers’ personal, non-commercial use and may not be used for any purpose other than to identify prospective properties consumers may be interested in purchasing.
Based on information submitted to the MLS GRID as of October 15, 2026 at 11:10 AM ET. All data is obtained from various sources and may not have been verified by broker or MLS GRID. Supplied Open House Information is subject to change without notice. All information should be independently reviewed and verified for accuracy. Properties may or may not be listed by the office/agent presenting the information.
All or a portion of the multiple listing information is provided by Stellar MLS, from a copyrighted compilation of listings. The compilation of listings and each individual listing are © 2026 Stellar MLS. All rights reserved.
Ryan Solberg, Broker · MaxLife Realty LLC · FL License #BK3354351 · Equal Housing Opportunity · Full disclaimer · DMCA