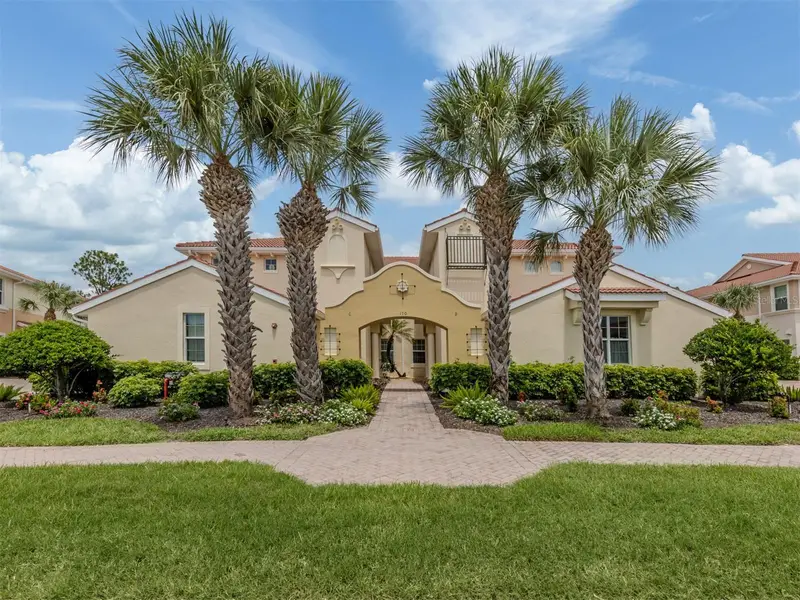

$585,000
170 Bella Vista TerraceNorth Venice, FL 34275
Listing updated: October 15, 2026 at 12:43 PM ET
Listing courtesy of Premier Sothebys Intl Realty · Audrey Peabody · MLS #N6145497 · Active · 941-412-3323Property type
Year built
Price / sq ft
HOA dues
Days on market
Garage spaces
Flood zone
About this home
Enter inside and discover a sophisticated treetop retreat, where lush greenery surrounds the residence and creates the wonderful sensation of living in your own private treehouse. This Monaco model offers 2,334 square feet of light-filled living space, offering three spacious bedrooms, a dedicated study, two full baths, a private elevator and breathtaking panoramic views of a protected nature preserve. From the moment you enter, you'll appreciate the thoughtful updates and attention to detail. Choose between the staircase showcasing designer carpeting or enjoying the convenience of your private elevator. Three sets of hurricane-impact sliding glass doors frame spectacular preserved views, creating a seamless connection between indoor and outdoor living. The screened lanai, enhanced with tile flooring and storm smart screens, is where morning coffee feels especially peaceful, with treetops just beyond the screens and nature seemingly wrapped around the home. The main living level offers an inviting open floor plan designed for both everyday comfort and effortless entertaining. Two guest bedrooms provide flexible accommodations, while the study is ideal for working from home or pursuing personal interests. Crown molding, elegant features, lighting and abundant natural light add warmth and sophistication throughout. At the heart of the home is a bright kitchen featuring warm wood cabinetry, stone counters, a new electric range with a built-in air fryer, a walk-in pantry and a huge center island. The kitchen flows seamlessly into the dining and living areas, all enhanced by the stunning preserve backdrop. A formal dining room comfortably accommodates family gatherings and entertaining. The spacious primary suite serves as a private retreat, featuring direct lanai access through sliding glass doors, two closets, a walk-in closet and an en-suite bath with dual vanities and a glass-enclosed shower. Additional highlights include a laundry room with a utility sink, overhead cabinets and a new washer and dryer, as well as a new water heater, plus a 2-car garage with terrazzo-type flooring. Located within the highly sought-after Venetian Golf & River Club, residents enjoy a resort lifestyle with a championship 18-hole golf club available through a separate membership, two resort-type pools, six har-tru tennis courts, three pickleball courts, a state-of-the-art fitness center, a tiki bar, fine dining, scenic boardwalk trails down to the Myakka River and a vibrant social calendar. All of this is conveniently located just minutes from the interstate, a new hospital, shopping, dining, beautiful Gulf beaches and charming downtown Venice. This is a rare opportunity to enjoy luxury, privacy, breathtaking views and the very best of Florida living.
Estimated monthly payment
Estimate only. Taxes use the listing's reported amount where available; insurance is a Florida-average estimate. Your actual payment will vary — run a full calculation or talk to a lender.
Price & listing history44 days on market
- Status: ActiveSep 1, 2026
- Listed$585,000Sep 1, 2026
Facts & features
- Property type
- Residential
- Sub type
- Condominium
- Status
- Active
- Days on market
- 44
- Subdivision
- Venetian Golf & River Club
- County
- Sarasota
- Year built
- 2015
- Living area
- 2,334 sq ft
- Price/sq ft
- $251
- Building area
- 2,538 sq ft (Public Records)
- Flood zone
- X, A (12115C0263G)
- Garage
- 2 spaces
- Annual taxes
- $7,483 (2025)
- Parcel #
- 0373012063
- Zoning
- PUD
- MLS #
- N6145497
Ask about this home
Have a question? Ask the broker directly.
Ryan Solberg answers personally — no call center, no spam. Your question goes straight to him.
Interior Details
- Bedrooms
- 3
- Full bathrooms
- 2
- Flooring
- Carpet, Hardwood, Tile
- Appliances
- Dishwasher, Disposal, Dryer, Electric Water Heater, Microwave, Range, Range Hood, Refrigerator, Washer
- Interior features
- Ceiling Fans(s), Crown Molding, Elevator, High Ceilings, Kitchen/Family Room Combo, Open Floorplan, Solid Wood Cabinets, Split Bedroom, Stone Counters, Thermostat, Walk-In Closet(s), Window Treatments
- Laundry
- Electric Dryer Hookup, Laundry Room, Washer Hookup
- Stories / Levels
- Two
- Direction faces
- Southwest
Heating & Cooling
- Heating
- Central, Electric
- Cooling
- Central Air
Parking
- Garage spaces
- 2
- Attached garage
- Yes
- Parking features
- Garage Door Opener
HOA & Financial
- Total monthly fees
- $433/mo
- Total annual fees
- $5,192
- HOA name
- Sunstate Assn Mgmt
- CDD
- Yes
- Homestead exemption
- Yes
- Min lease term
- 2 Months
- Ownership
- Condominium
- Available for lease
- Yes
- Lease restrictions
- Yes
- Additional lease restrictions
- Check community docs for more information.
- Approval process
- Check community docs for more information.
Exterior & Construction
- Exterior features
- Hurricane Shutters, Rain Gutters
- Construction materials
- Stucco
- Roof
- Concrete, Tile
- Foundation
- Slab
- Road surface
- Paved
Utilities
- Sewer
- Public Sewer
- Water source
- Public
- Utilities
- Cable Connected, Electricity Connected, Fiber Optics, Public, Sewer Connected, Sprinkler Meter, Sprinkler Recycled, Underground Utilities
Community
- Pets allowed
- Yes
Schools
Letter grades: Florida DOE 2024–25 school grades (Orange, Seminole, Lake, Osceola, Brevard). Assigned schools from the listing agent — verify enrollment with the district.
Room Details
| Room | Level | Dimensions |
|---|---|---|
| Great Room | First | 14x17 |
| Dining Room | First | 8x12 |
| Kitchen | First | 13x13 |
| Den | First | 10x14 |
| Primary Bedroom | First | 13x16 |
| Bedroom 2 | First | 12x15 |
| Bedroom 3 | First | 12x12 |
| Dinette | First | 10x13 |
Listing Details
- Listing date
- 2026-08-31
- On market date
- 2026-09-01
- Original list price
- $585,000
- Occupant type
- Owner
- MLS area
- 34275 - Nokomis/North Venice
- Listing AOR
- Venice
- Status changed
- 2026-09-01
- Tax legal description
- UNIT 20C CAPPELLO II AT VENETIAN GOLF & RIVER CLUB
Flood risk
See FEMA for this zone’s designation and insurance requirements.
Source: FEMA flood zone reported on the listing. Confirm current designation at FEMA Flood Map Service Center.
Location
Directions
East on Laurel Road to right on Veneto. Through gates and follow to Right on Bella Vista to unit on Right.
More homes like this
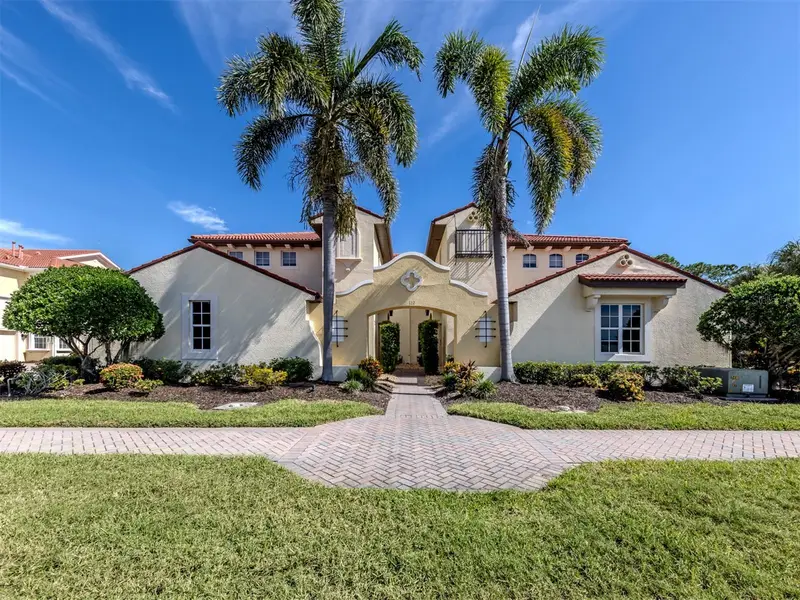
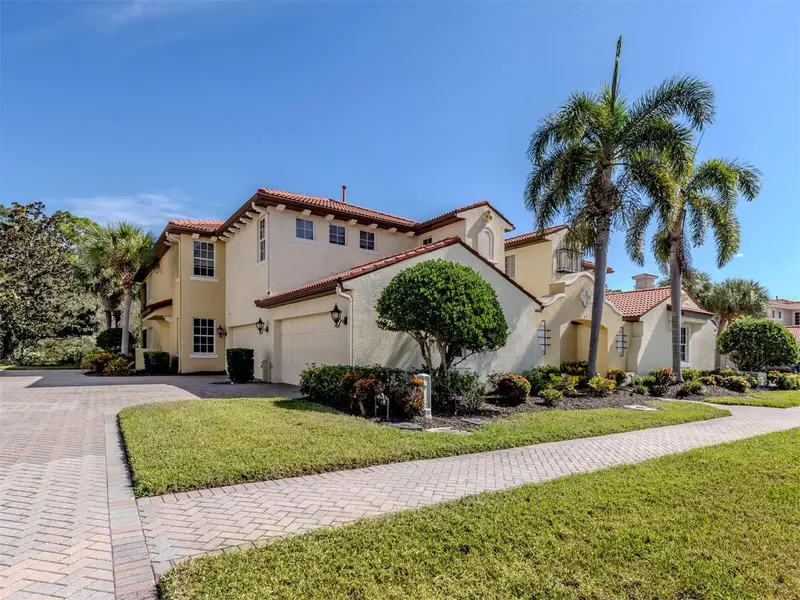
$399,000
122 Bella Vista Ter #8a
North Venice, FL 34275
3 bd · 2 ba · 1,753 sqft
Venetian Golf & River Club
MLS ID #N6141396, PREMIER SOTHEBYS INTL REALTY.
Listing provided by Stellar MLS
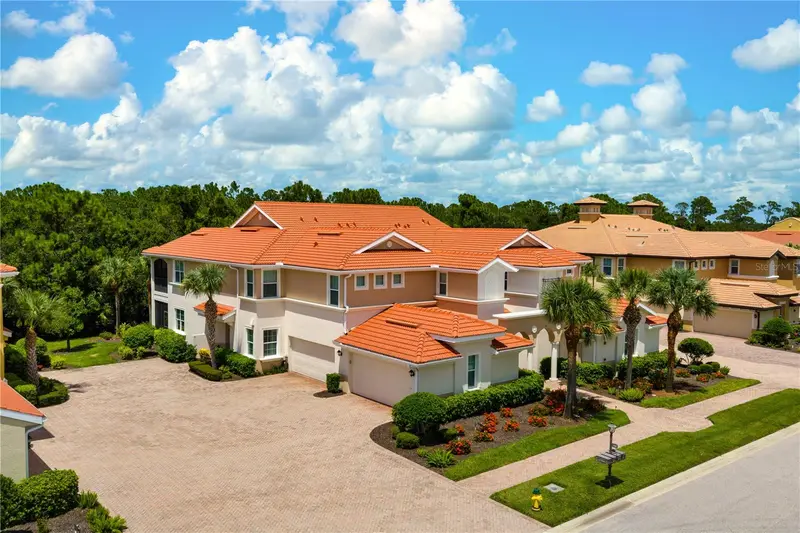
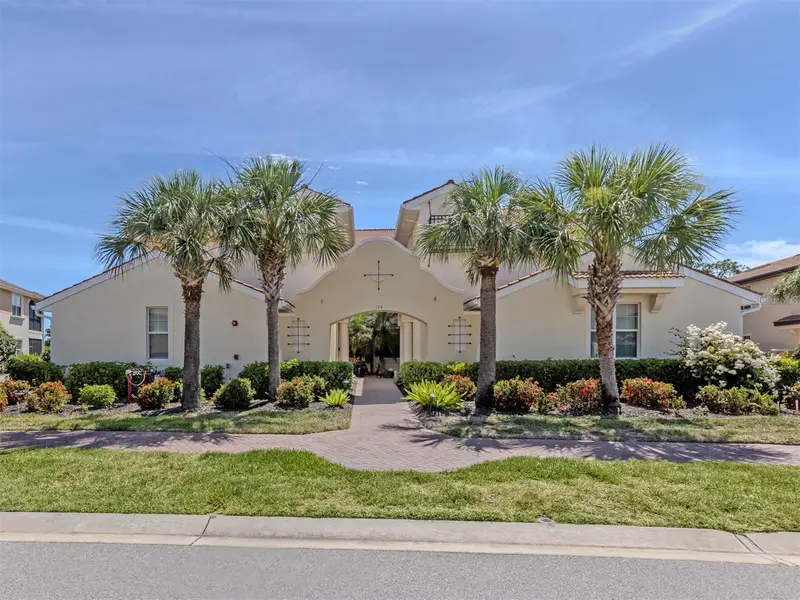
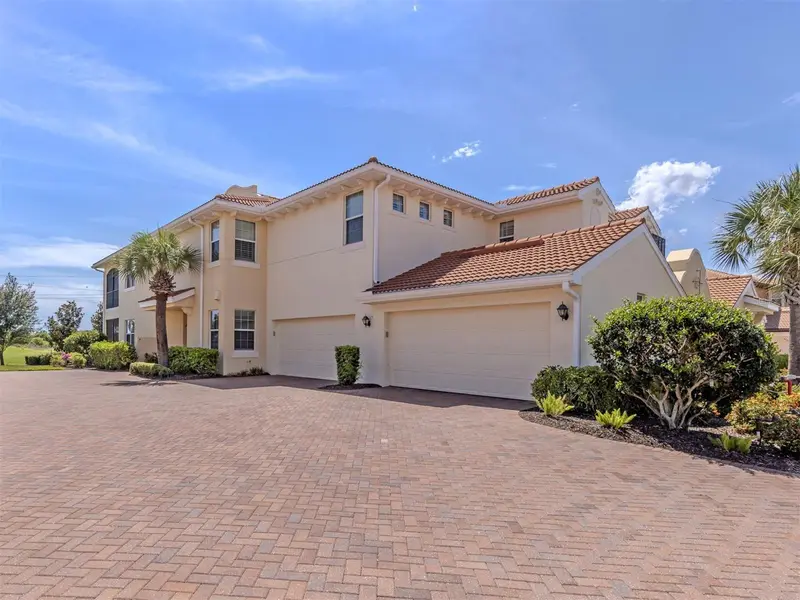
$470,000
166 Bella Vista Ter #19a
Nokomis, FL 34275
3 bd · 2 ba · 1,744 sqft
Venetian Golf & River Club
MLS ID #N6145307, COLDWELL BANKER REALTY.
Listing provided by Stellar MLS
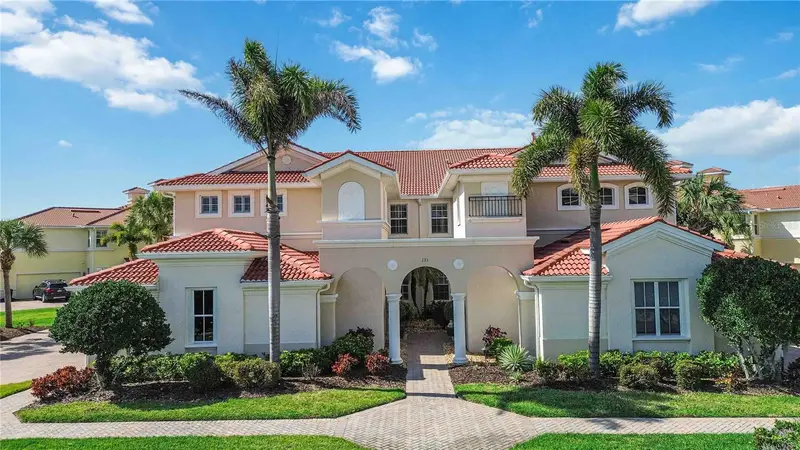
$479,000
194 Bella Vista Ter #26a
North Venice, FL 34275
3 bd · 2 ba · 1,744 sqft
Venetian Golf & River Club
MLS ID #N6144665, PREMIER SOTHEBYS INTL REALTY.
Listing provided by Stellar MLS
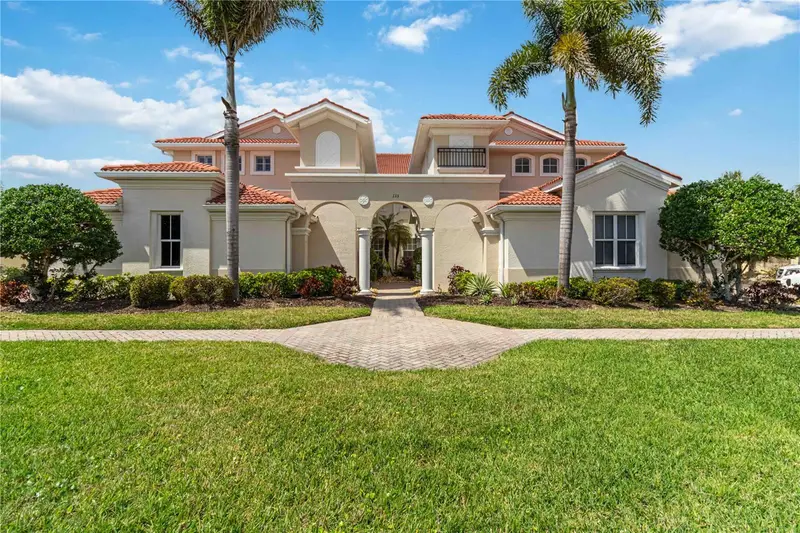
$529,000
133 Bella Vista Ter #32c
North Venice, FL 34275
3 bd · 2 ba · 2,326 sqft
Venetian Golf & River Club
MLS ID #N6143313, COLDWELL BANKER REALTY.
Listing provided by Stellar MLS

Listings courtesy of Stellar MLS as distributed by MLS GRID
IDX information is provided exclusively for consumers’ personal, non-commercial use and may not be used for any purpose other than to identify prospective properties consumers may be interested in purchasing.
Based on information submitted to the MLS GRID as of October 15, 2026 at 12:43 PM ET. All data is obtained from various sources and may not have been verified by broker or MLS GRID. Supplied Open House Information is subject to change without notice. All information should be independently reviewed and verified for accuracy. Properties may or may not be listed by the office/agent presenting the information.
All or a portion of the multiple listing information is provided by Stellar MLS, from a copyrighted compilation of listings. The compilation of listings and each individual listing are © 2026 Stellar MLS. All rights reserved.
Ryan Solberg, Broker · MaxLife Realty LLC · FL License #BK3354351 · Equal Housing Opportunity · Full disclaimer · DMCA