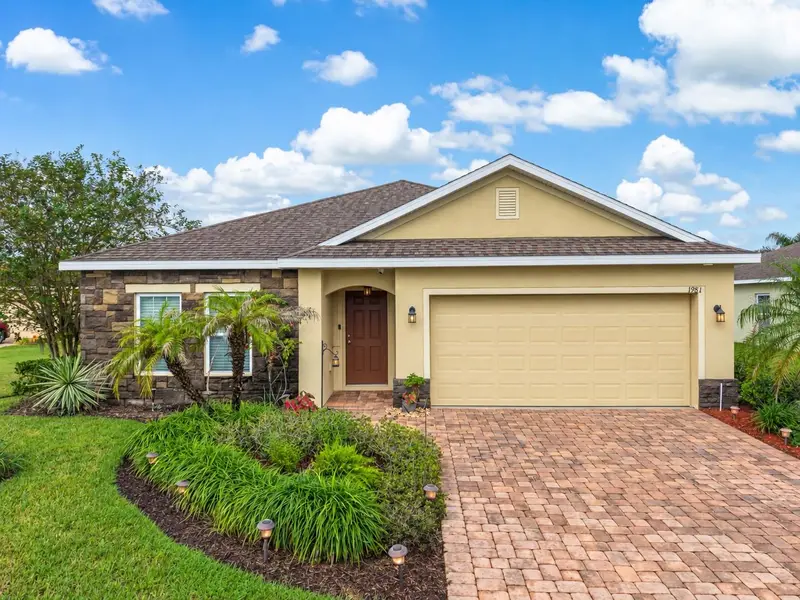



$370,000
1981 Antler DriveSt Cloud, FL 34772
Listing updated: October 14, 2026 at 11:21 AM ET
Listing courtesy of Lpt Realty, Llc · Gissel Ortega · MLS #O6449160 · Active · 877-366-2213Property type
Year built
Lot size
Price / sq ft
HOA dues
Days on market
Garage spaces
Flood zone
About this home
**FORMER MODEL HOME ON AN OVERSIZED .29-ACRE CORNER LOT WITH LOTS OF UPGRADES!** Located in the highly sought-after community of Deer Creek, this beautifully upgraded 3 Bedroom, 2 Bath home features an Extra versatile BONUS Room with glass French doors, perfect for a home office or playroom. Step inside and experience high ceilings, elegant crown molding, decorative wainscoting, custom accent walls, tile and vinyl flooring throughout, and a stunning kitchen featuring granite countertops, stainless steel appliances, an island, and 42-inch cabinets. The spacious primary suite boasts tray ceilings, a walk-in closet, dual sinks, a soaking tub, and a separate shower. **A RARE BONUS!** The 438 sq. ft. finished two-car garage, formerly the builder's sales office, is connected to the home's central A/C and features a private side entrance and enclosed storage closet. This versatile space offers exciting possibilities for a home gym, hobby room, workshop, or potential future conversion, while currently accommodating two vehicles. Step outside to your spacious, fully vinyl-fenced backyard featuring beautiful tropical landscaping, including banana and lime trees! With plenty of room to relax, entertain, or explore adding a pool, this outdoor space is perfect for enjoying Florida living. Unwind on the large covered, screened lanai with ceiling fan and sun shades. Additional highlights include a **NEW A/C IN 2025**, paved driveway, irrigation system, and included appliances. Enjoy a LOW HOA of just $141 quarterly, a community playground, and easy access to Canoe Creek K-8 School, shopping, dining, and Florida's Turnpike. **DON'T MISS THIS ONE! SCHEDULE YOUR SHOWING TODAY!**
Estimated monthly payment
Estimate only. Taxes use the listing's reported amount where available; insurance is a Florida-average estimate. Your actual payment will vary — run a full calculation or talk to a lender.
Price & listing history0 days on market
- Status: ActiveOct 14, 2026
- Listed$370,000Oct 14, 2026
Property Documents
Documents the listing agent has made public for this property. Free to view and download.
Facts & features
- Property type
- Residential
- Sub type
- Single Family Residence
- Status
- Active
- Days on market
- 0
- Subdivision
- Briarwood Estates
- County
- Osceola
- Year built
- 2015
- Living area
- 1,684 sq ft
- Price/sq ft
- $220
- Building area
- 2,260 sq ft (Public Records)
- Lot size
- 12,715 sq ft
- Lot category
- 1/4 to less than 1/2
- Flood zone
- X (12097C0270G)
- Garage
- 2 spaces
- Annual taxes
- $3,008 (2025)
- Parcel #
- 35-26-30-0070-0001-0560
- Zoning
- R-1B
- MLS #
- O6449160
Ask about this home
Have a question? Ask the broker directly.
Ryan Solberg answers personally — no call center, no spam. Your question goes straight to him.
Interior Details
- Bedrooms
- 3
- Full bathrooms
- 2
- Flooring
- Ceramic Tile, Luxury Vinyl
- Appliances
- Dishwasher, Disposal, Dryer, Microwave, Range, Refrigerator, Washer
- Interior features
- Ceiling Fans(s), Crown Molding, Eat-in Kitchen, Other, Thermostat, Tray Ceiling(s), Walk-In Closet(s)
- Laundry
- Laundry Room
- Stories / Levels
- One
- Direction faces
- East
Heating & Cooling
- Heating
- Electric
- Cooling
- Central Air
Parking
- Garage spaces
- 2
- Attached garage
- Yes
HOA & Financial
- HOA fee
- $141 / Quarterly
- Monthly HOA
- $47/mo
- Total monthly fees
- $47/mo
- Total annual fees
- $564
- HOA name
- Michellette Ramos
- CDD
- No
- Homestead exemption
- Yes
- Min lease term
- 8-12 Months
- Listing terms
- Cash, Conventional, FHA, VA Loan
- Ownership
- Fee Simple
- Available for lease
- Yes
- Lease restrictions
- No
- Additional lease restrictions
- buyer agent to check with HOA
- Approval process
- N/A
Exterior & Construction
- Exterior features
- Other, Sidewalk
- Construction materials
- Block, Concrete, Stucco
- Roof
- Shingle
- Foundation
- Slab
- Road surface
- Asphalt
Utilities
- Sewer
- Public Sewer
- Water source
- Public
- Utilities
- Public
Community
- Pets allowed
- Yes
Schools
Letter grades: Florida DOE 2024–25 school grades (Orange, Seminole, Lake, Osceola, Brevard). Assigned schools from the listing agent — verify enrollment with the district.
Room Details
| Room | Level | Dimensions |
|---|---|---|
| Kitchen | First | |
| Living Room | First | |
| Bonus Room | First | |
| Bedroom 2 | First | |
| Bedroom 3 | First | |
| Primary Bedroom | First | |
| Primary Bathroom | First | |
| Bathroom 2 | First |
Listing Details
- Listing date
- 2026-10-14
- On market date
- 2026-10-14
- Original list price
- $370,000
- Occupant type
- Owner
- MLS area
- 34772 - St Cloud (Narcoossee Road)
- Listing AOR
- Orlando Regional
- Status changed
- 2026-10-14
- Tax legal description
- BRIARWOOD ESTATES PB 19 PG 188 LOT 56
Flood risk
Minimal-risk area outside the mapped floodplain. Flood insurance is optional and typically low-cost.
Source: FEMA flood zone reported on the listing. Confirm current designation at FEMA Flood Map Service Center.
Location
Directions
From US-192, head south on Old Canoe Creek Road. Turn right onto Canoe Creek Road, then right onto Deer Creek Boulevard. At the first roundabout, turn left onto Doe Run Drive. Turn left onto Antler Drive and continue to 1981 Antler Drive.
More homes like this
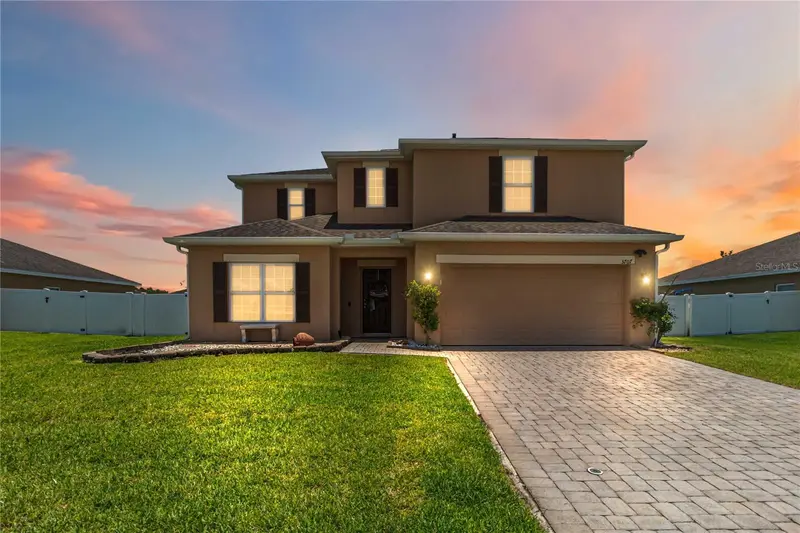
$429,000
3707 Brambly Ave
St Cloud, FL 34772
5 bd · 4 ba · 2,544 sqft
Briarwood Estates
MLS ID #S5151808, WEICHERT REALTORS HALLMARK PRO.
Listing provided by Stellar MLS
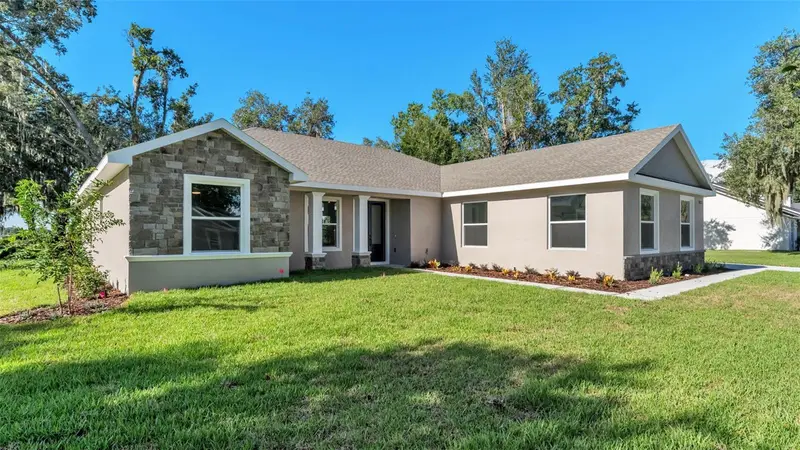
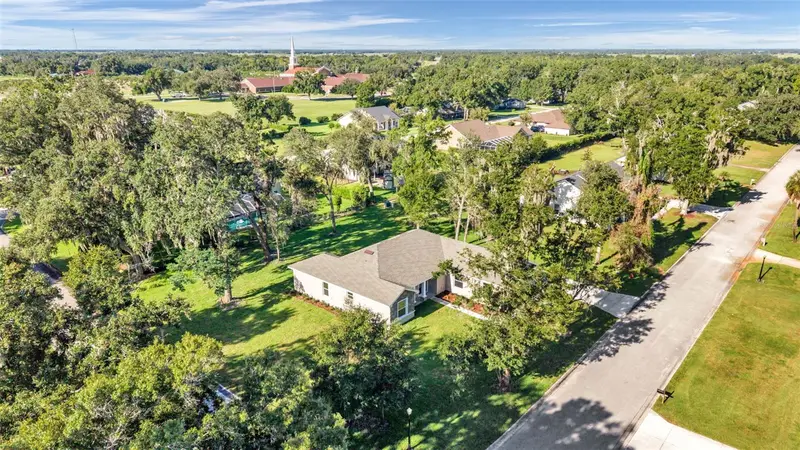
$435,000
1022 Briarwood Dr
Wauchula, FL 33873
4 bd · 2 ba · 2,225 sqft
Briarwood Estates
MLS ID #L4963521, KELLER WILLIAMS REALTY SMART.
Listing provided by Stellar MLS
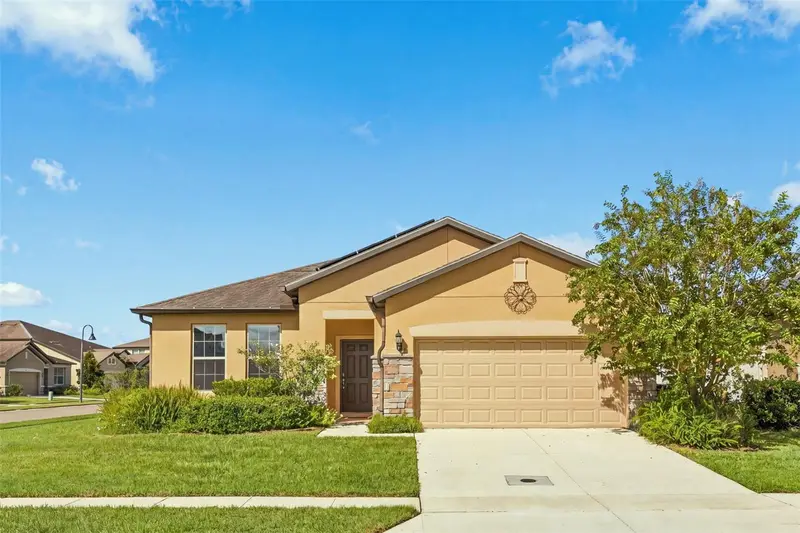
$349,900
3680 Cabo Ln
St Cloud, FL 34772
4 bd · 3 ba · 1,972 sqft
Whaleys Creek Ph 1
MLS ID #O6439987, HUDSON ORLANDO, LLC.
Listing provided by Stellar MLS
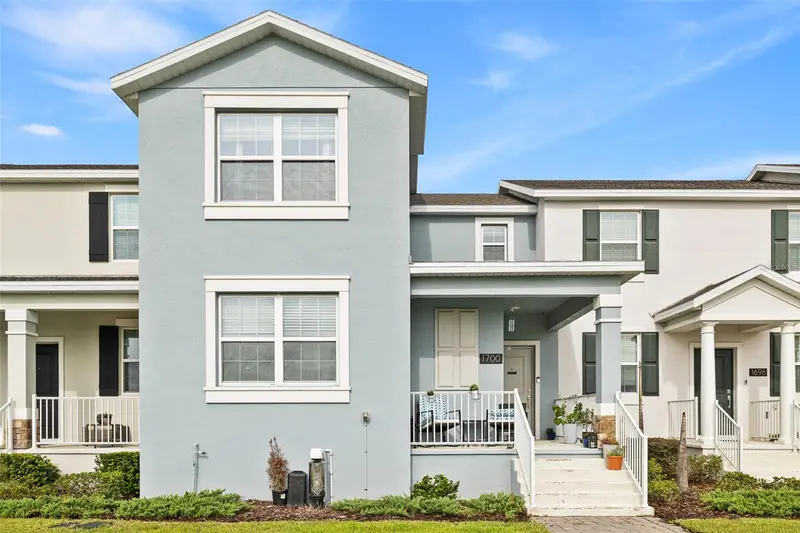
$398,000
1700 Tohoqua Blvd
Kissimmee, FL 34744
4 bd · 3 ba · 2,000 sqft
Tohoqua Ph 6
MLS ID #S5159007, FLORIDA REALTY INVESTMENTS.
Listing provided by Stellar MLS

Listings courtesy of Stellar MLS as distributed by MLS GRID
IDX information is provided exclusively for consumers’ personal, non-commercial use and may not be used for any purpose other than to identify prospective properties consumers may be interested in purchasing.
Based on information submitted to the MLS GRID as of October 14, 2026 at 11:21 AM ET. All data is obtained from various sources and may not have been verified by broker or MLS GRID. Supplied Open House Information is subject to change without notice. All information should be independently reviewed and verified for accuracy. Properties may or may not be listed by the office/agent presenting the information.
All or a portion of the multiple listing information is provided by Stellar MLS, from a copyrighted compilation of listings. The compilation of listings and each individual listing are © 2026 Stellar MLS. All rights reserved.
Ryan Solberg, Broker · MaxLife Realty LLC · FL License #BK3354351 · Equal Housing Opportunity · Full disclaimer · DMCA