

$435,000
1022 Briarwood DriveWauchula, FL 33873
Listing updated: September 12, 2026 at 1:06 PM ET
Listing courtesy of Keller Williams Realty Smart · Christina Moore · MLS #L4963521 · Active · 863-577-1234Property type
Year built
Lot size
Price / sq ft
HOA dues
Days on market
Garage spaces
Flood zone
About this home
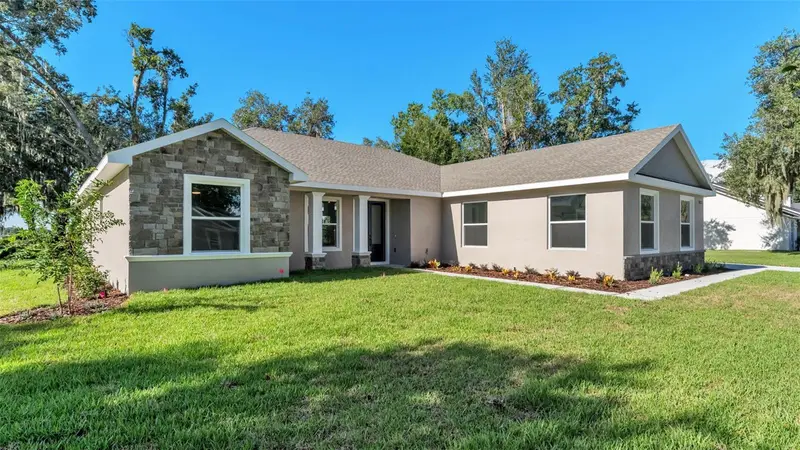
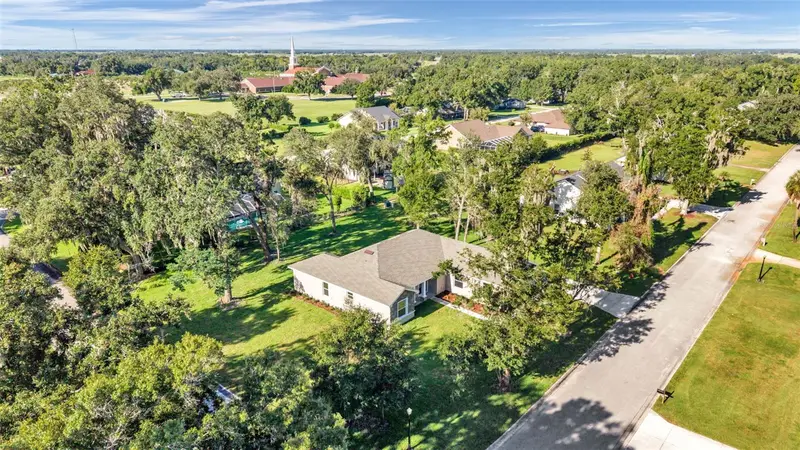
Check out this Gorgeous, BRAND NEW home construction JUST completed! You will LOVE this exceptional brand-new custom home, where quality craftsmanship, thoughtful design, and luxury finishes come together in one stunning package. Built by a highly respected local custom home builder known for attention to detail, this beautifully designed residence offers 4 bedrooms, 2 bathrooms, and 2,225 square feet of living space (over 3,000 total square feet under roof) with an open-concept floor plan that is both functional and inviting. Inside, soaring raised ceilings throughout the main living areas create an airy, spacious feel, while luxury vinyl plank flooring, elegant 5-inch baseboards, and custom trim work add warmth and sophistication. The heart of the home is the impressive chef's kitchen, thoughtfully designed with Level 3 wood cabinetry featuring 42-inch upper cabinets, crown molding, soft-close doors and drawers, beautiful quartz countertops, designer tile backsplash, stainless steel appliances including the refrigerator, and a large center island with bar seating. Just off the kitchen is an oversized walk-in pantry providing exceptional storage and organization, mudroom/hallway to garage, and a spacious laundry room to help keep daily life organized. The expansive great room seamlessly connects the kitchen, dining, and living areas, creating the perfect gathering space for family and guests. Retreat to the luxurious primary suite, complete with an elegant tray ceiling, spacious walk-in closet, and a spa-inspired ensuite featuring dual vanities, quartz countertops, an oversized tiled walk-in shower, upgraded Moen fixtures, soaking tub, and a private water closet. Three bedrooms are privately situated on the opposite side of the home and share a beautifully appointed full bathroom. Step outside to enjoy Florida living year-round from the covered rear lanai, offering the perfect place to relax, grill, or entertain while overlooking your backyard. You will appreciate having a desirable side-entry garage and longer driveway too With premium finishes throughout—including upgraded cabinetry, quartz countertops in the kitchen and bathrooms, luxury vinyl plank flooring, tile flooring in the bathrooms, raised ceilings, stone exterior accents, and countless builder upgrades—this move-in-ready new construction home offers the perfect combination of style, comfort, and quality craftsmanship. Once construction is completed the builder will have professionally designed landscaping installed including St. Augustine sod and irrigation system. So many outstanding features about this lovely home! Your new home awaits you! Don’t wait months to build – this one is ready! Construction will be done within just a few weeks!Call today for more details and to set up your private showing. *The builder is offering Interest Rate Buy Down / Closing Cost Assistance with their preferred lender - Jamie Brown, Plains Commerce Mortgage!!*
Estimated monthly payment
Estimate only. Taxes use the listing's reported amount where available; insurance is a Florida-average estimate. Your actual payment will vary — run a full calculation or talk to a lender.
Price & listing history43 days on market
- Status: ActiveJul 31, 2026
- Listed$469,000Jul 31, 2026
- Price reduced$435,000
Facts & features
- Property type
- Residential
- Sub type
- Single Family Residence
- Status
- Active
- Days on market
- 43
- Subdivision
- Briarwood Estates
- County
- Hardee
- Year built
- 2026
- Living area
- 2,225 sq ft
- Price/sq ft
- $196
- Building area
- 3,002 sq ft (Builder)
- Lot size
- 21,562 sq ft
- Lot category
- 1/4 to less than 1/2
- Flood zone
- X (12049C0187D)
- Garage
- 2 spaces
- Annual taxes
- $574 (2025)
- Parcel #
- 0534-25-0865-00001-0025
- Zoning
- R-1A
- MLS #
- L4963521
Ask about this home
Have a question? Ask the broker directly.
Ryan Solberg answers personally — no call center, no spam. Your question goes straight to him.
Interior Details
- Bedrooms
- 4
- Full bathrooms
- 2
- Flooring
- Carpet, Luxury Vinyl, Tile
- Appliances
- Dishwasher, Microwave, Range, Range Hood, Refrigerator
- Interior features
- Ceiling Fans(s), High Ceilings, Open Floorplan
- Laundry
- Inside
- Stories / Levels
- One
- Direction faces
- South
- New construction
- Yes
Heating & Cooling
- Heating
- Central
- Cooling
- Central Air
Parking
- Garage spaces
- 2
- Attached garage
- Yes
HOA & Financial
- HOA fee
- $400 / Annually
- Monthly HOA
- $33/mo
- Total monthly fees
- $33/mo
- Total annual fees
- $400
- HOA name
- Henry Williams - President
- CDD
- No
- Homestead exemption
- Yes
- Min lease term
- No Minimum
- Listing terms
- Cash, Conventional, FHA, VA Loan
- Ownership
- Fee Simple
- Available for lease
- Yes
- Lease restrictions
- Yes
- Additional lease restrictions
- *Buyer to confirm with with HOA regarding Leasing restrictions
Exterior & Construction
- Exterior features
- Sidewalk
- Construction materials
- Stucco
- Roof
- Shingle
- Foundation
- Slab
- Road surface
- Paved
Utilities
- Sewer
- Public Sewer
- Water source
- Public
- Utilities
- Sewer Connected
Community
- Pets allowed
- Cats OK, Dogs OK
Room Details
| Room | Level | Dimensions |
|---|---|---|
| Dining Room | First | 12x9 |
| Kitchen | First | 17.2x12 |
| Primary Bedroom | First | 16x16 |
| Bedroom 2 | First | 11.4x12.2 |
| Bedroom 3 | First | 11.3x12.1 |
| Bedroom 4 | First | 15.2x12.2 |
| Living Room | First |
Listing Details
- Listing date
- 2026-07-31
- On market date
- 2026-07-31
- Original list price
- $469,000
- Occupant type
- Vacant
- MLS area
- 33873 - Wauchula
- Listing AOR
- Lakeland
- Status changed
- 2026-07-31
- Tax legal description
- LOT 25 BRIARWOOD ESTATES PB68P2P3 441P147 451P84 448P799 519P579 656P1322 669P276
Flood risk
Minimal-risk area outside the mapped floodplain. Flood insurance is optional and typically low-cost.
Source: FEMA flood zone reported on the listing. Confirm current designation at FEMA Flood Map Service Center.
Location
Directions
From US Highway 17, turn west onto W Main Street. Drive until you reach Altman Road and turn south. Turn right into the Briarwood Estates subdivision, then take another immediate right onto Briarwood Drive. The property is on your left.
More homes like this
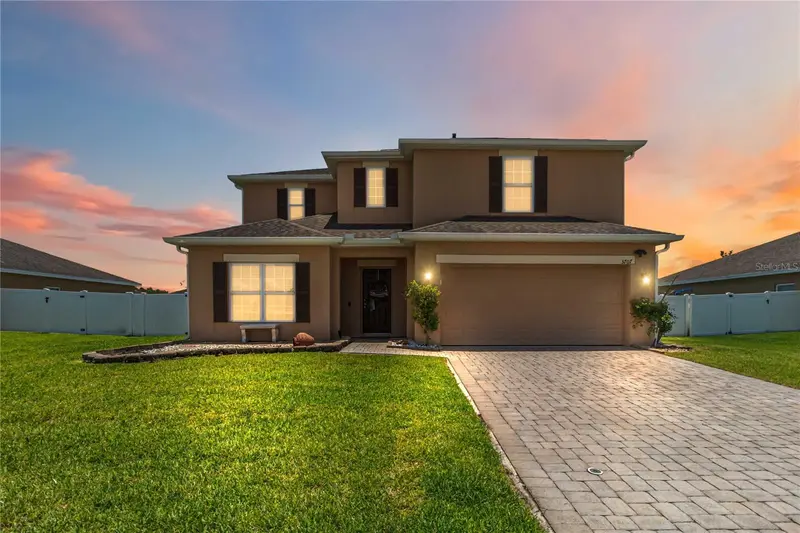
$429,000
3707 Brambly Ave
St Cloud, FL 34772
5 bd · 4 ba · 2,544 sqft
Briarwood Estates
MLS ID #S5151808, WEICHERT REALTORS HALLMARK PRO.
Listing provided by Stellar MLS
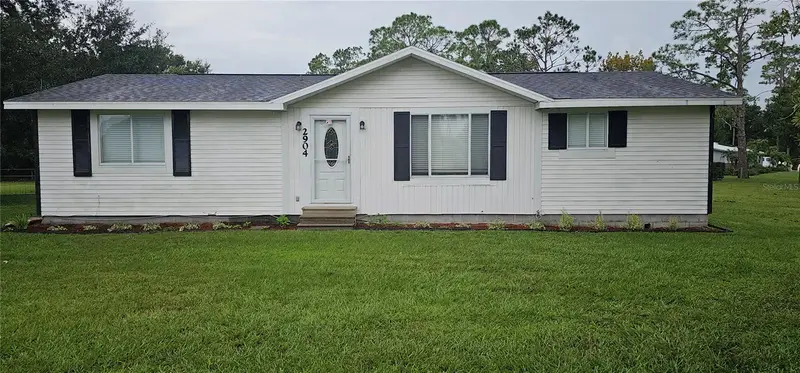
$290,000
2904 Golfview Dr
Wauchula, FL 33873
3 bd · 2 ba · 1,420 sqft
Golfview Estates Sub
MLS ID #A4708970, OLD FLORIDA REALTY LLC.
Listing provided by Stellar MLS
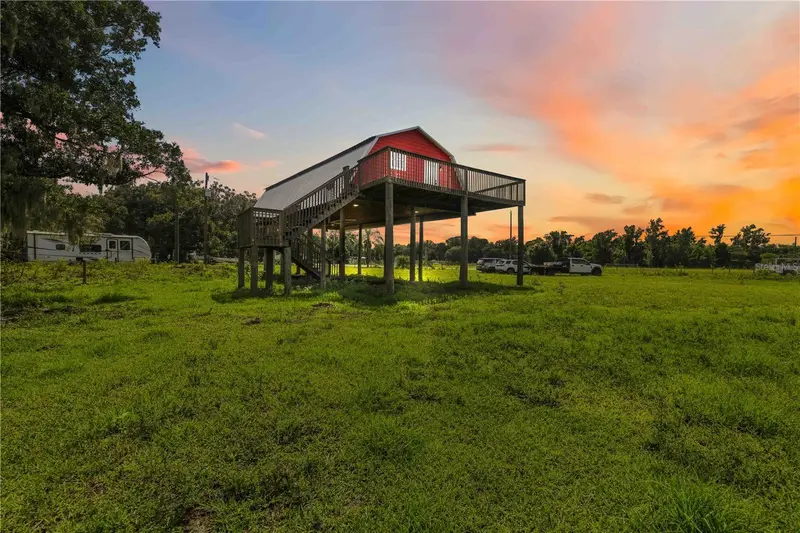
$375,000
951 State Road 64 E
Wauchula, FL 33873
1 bd · 2 ba · 832 sqft
MLS ID #A4706101, PREFERRED SHORE LLC.
Listing provided by Stellar MLS
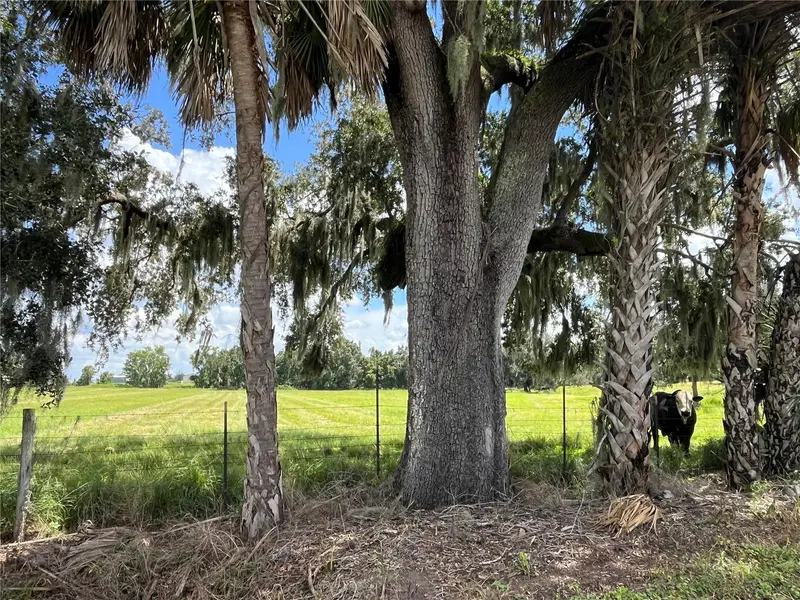
$408,000
Johns Rd
Wauchula, FL 33873
16.29 acres
MLS ID #C7531429, WILD HORSE REALTY LLC.
Listing provided by Stellar MLS

Listings courtesy of Stellar MLS as distributed by MLS GRID
IDX information is provided exclusively for consumers’ personal, non-commercial use and may not be used for any purpose other than to identify prospective properties consumers may be interested in purchasing.
Based on information submitted to the MLS GRID as of September 12, 2026 at 1:06 PM ET. All data is obtained from various sources and may not have been verified by broker or MLS GRID. Supplied Open House Information is subject to change without notice. All information should be independently reviewed and verified for accuracy. Properties may or may not be listed by the office/agent presenting the information.
All or a portion of the multiple listing information is provided by Stellar MLS, from a copyrighted compilation of listings. The compilation of listings and each individual listing are © 2026 Stellar MLS. All rights reserved.
Ryan Solberg, Broker · MaxLife Realty LLC · FL License #BK3354351 · Equal Housing Opportunity · Full disclaimer · DMCA