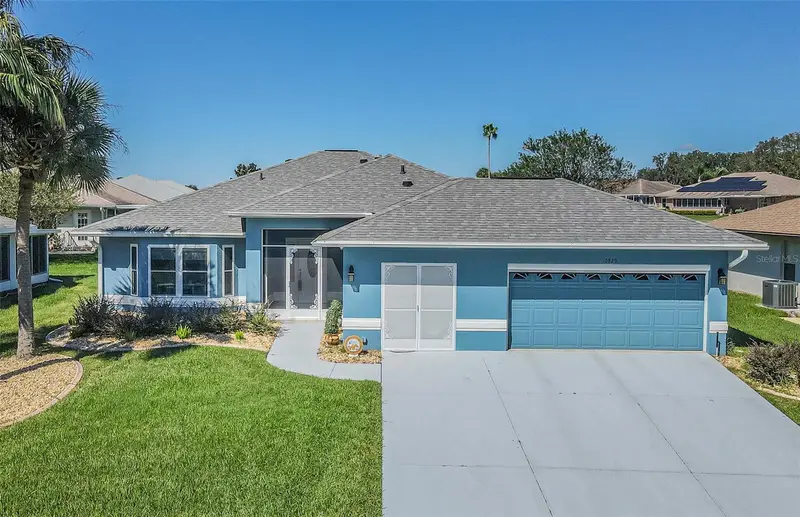

$309,900
10829 Moshie LaneSan Antonio, FL 33576
Listing updated: October 13, 2026 at 9:04 PM ET
Listing courtesy of Re/Max Alliance Group · John Halvorsen · MLS #TB8557141 · Active · 813-602-1000Property type
Year built
Lot size
Price / sq ft
HOA dues
Days on market
Flood zone
About this home
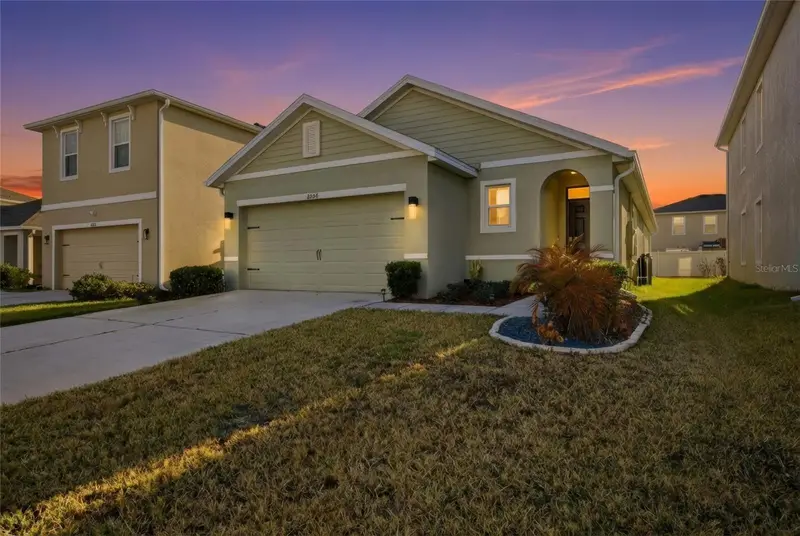
Gorgeous 3 bedroom 2 bath home sitting on the beautiful 7TH fairway of the Championship Course. This home has new interior/exterior paint, a large 2-car garage with the highly desirable golf cart garage, in move-in condition. There is absolutely no carpet in this home. New roof in 2023, new water heater in 2023, 10 new windows in 2023 and a brand new HVAC unit AND a split unit A/C & heat on the lanai. 5 Solar Tubes. This home sits in the Deer Hollow HOA. Once you live here you'll understand why it's called Deer Hollow! Tampa Bay Golf & Country Club is Tampa Bay's premier active 55+ community featuring two swimming pools (the large resort-style pool has fountains and is heated to a balmy 80 degrees). Pickleball, tennis, cards, bocce, shuffleboard, cornhole, and more activities than anyone could possibly do! Our new activities center has a HUGE fitness center with state-of-the-art fitness equipment, a beautiful billiards room, and an amazing card room. TBG&CC has no CDD and very affordable HOA charges, which include Cable/Internet/DVR and Mini Box. The Tampa Bay Golf & Country Club is Tampa Bay's most desirable 55+ Active community. All room sizes are approximate and should be confirmed by buyer(s). One of the great features of TBG&CC is the fact that the community is 100% RESIDENT OWNED! Some furnishings are available outside of contract. There is a ONE-TIME Social Membership Fee of $3,500.00 due at closing.
Estimated monthly payment
Estimate only. Taxes use the listing's reported amount where available; insurance is a Florida-average estimate. Your actual payment will vary — run a full calculation or talk to a lender.
Price & listing history0 days on market
- Status: ActiveOct 14, 2026
- Listed$309,900Oct 13, 2026
Property Documents
Documents the listing agent has made public for this property. Free to view and download.
Facts & features
- Property type
- Residential
- Sub type
- Single Family Residence
- Status
- Active
- Days on market
- 0
- Subdivision
- Tampa Bay Golf Tennis Club Ph 02a
- County
- Pasco
- Year built
- 1998
- Living area
- 1,579 sq ft
- Price/sq ft
- $196
- Building area
- 2,565 sq ft (Public Records)
- Lot size
- 6,750 sq ft
- Lot category
- 0 to less than 1/4
- Flood zone
- X (12101C0254F)
- Annual taxes
- $4,436 (2025)
- Parcel #
- 20-25-17-001.0-000.00-480.0
- Zoning
- MPUD
- MLS #
- TB8557141
Ask about this home
Have a question? Ask the broker directly.
Ryan Solberg answers personally — no call center, no spam. Your question goes straight to him.
Interior Details
- Bedrooms
- 3
- Full bathrooms
- 2
- Flooring
- Ceramic Tile, Luxury Vinyl, Vinyl
- Appliances
- Dishwasher, Disposal, Dryer, Microwave, Refrigerator, Washer, Water Softener
- Interior features
- Ceiling Fans(s), Open Floorplan, Primary Bedroom Main Floor, Solid Wood Cabinets, Thermostat, Tray Ceiling(s), Walk-In Closet(s), Window Treatments
- Laundry
- Inside
- Stories / Levels
- One
- Direction faces
- Southeast
Heating & Cooling
- Heating
- Electric, Heat Pump, Reverse Cycle
- Cooling
- Central Air
Parking
- Garage spaces
- 0
- Attached garage
- Yes
HOA & Financial
- HOA fee
- $425 / Annually
- Monthly HOA
- $35/mo
- Total monthly fees
- $596/mo
- Total annual fees
- $3,653
- HOA name
- Paul Petrulis, LCAM - PCAM Group
- CDD
- No
- Homestead exemption
- Yes
- Min lease term
- 3 Months
- Listing terms
- Cash, Conventional, FHA, USDA Loan, VA Loan
- Ownership
- Fee Simple
- Available for lease
- Yes
- Lease restrictions
- Yes
- Additional lease restrictions
- Minimum lease period is 3 months. At least one renter must be 55 or older. All leaseees must have a background check for approval.
- Approval process
- Minimum lease period is 3 months. At least one renter must be 55 or older. All leaseees must have a background check for approval.
Exterior & Construction
- Exterior features
- Rain Gutters
- Construction materials
- Block, Stucco
- Roof
- Shingle
- Foundation
- Slab
- Road surface
- Paved
Utilities
- Sewer
- Private Sewer
- Water source
- Public
- Utilities
- BB/HS Internet Available, Cable Connected, Electricity Connected, Phone Available, Sewer Connected, Underground Utilities, Water Connected
Community
- Pets allowed
- Breed Restrictions, Cats OK, Dogs OK
- Senior community
- Yes
Room Details
| Room | Level | Dimensions |
|---|---|---|
| Kitchen | First | 12x19 |
| Living Room | First | 20x16.5 |
| Primary Bedroom | First | 14x16 |
| Bedroom 2 | First | 12x15 |
| Bedroom 3 | First | 10.5x11 |
| Balcony/Porch/Lanai | First | 15x17 |
Listing Details
- Listing date
- 2026-10-08
- On market date
- 2026-10-13
- Original list price
- $309,900
- Occupant type
- Owner
- MLS area
- 33576 - San Antonio
- Listing AOR
- Suncoast Tampa
- Status changed
- 2026-10-14
- Tax legal description
- TAMPA BAY GOLF AND TENNIS CLUB PHASE IIA UNIT 2 PB 32 PGS 126-132 LOT 480
Flood risk
Minimal-risk area outside the mapped floodplain. Flood insurance is optional and typically low-cost.
Source: FEMA flood zone reported on the listing. Confirm current designation at FEMA Flood Map Service Center.
Location
Directions
I-75 to EXIT 285, head WEST on SR52, take the first LEFT (at the Race Trac Gas Station). Follow Old Tampa Bay Drive to the gate attendant. Show the attendant your driver's license and business card for entry. Take the 4TH RIGHT (Caddyshack), and follow straight to the first stop sign take a LEFT on Moshie, home is the second home on the RIGHT.
More homes like this
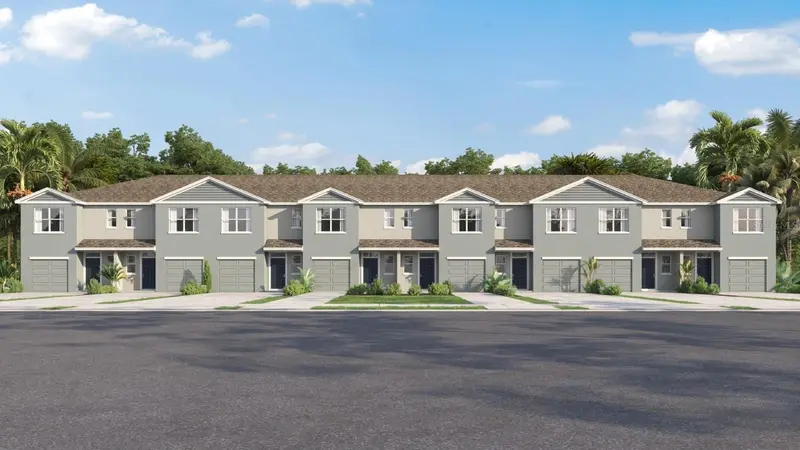
$288,000
31245 Midnight Sun Way
Wesley Chapel, FL 33545
3 bd · 3 ba · 1,464 sqft
Towns At Woodsdale
MLS ID #TB8557730, D R HORTON REALTY OF TAMPA LLC.
Listing provided by Stellar MLS
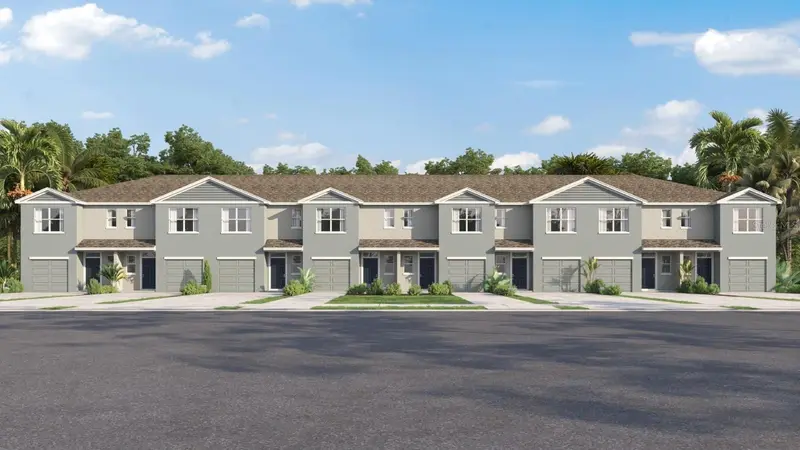
$307,000
31238 Paper Birch St
Wesley Chapel, FL 33545
3 bd · 3 ba · 1,463 sqft
Towns At Woodsdale
MLS ID #TB8557723, D R HORTON REALTY OF TAMPA LLC.
Listing provided by Stellar MLS
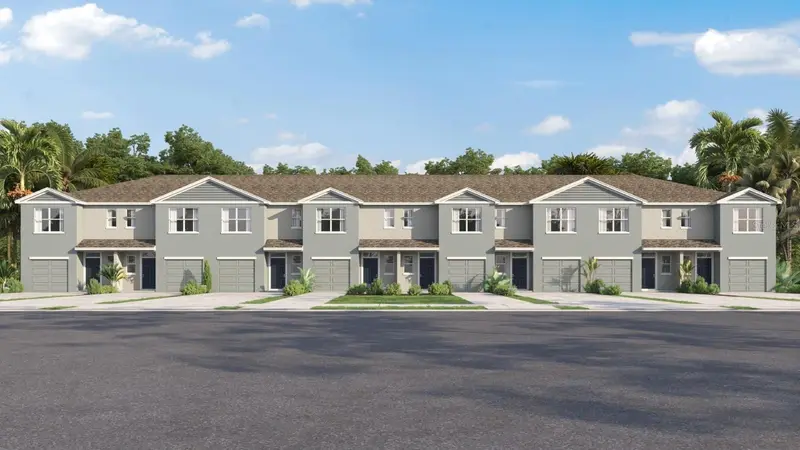
$304,000
31210 Paper Birch St
Wesley Chapel, FL 33545
3 bd · 3 ba · 1,463 sqft
Towns At Woodsdale
MLS ID #TB8557717, D R HORTON REALTY OF TAMPA LLC.
Listing provided by Stellar MLS
$334,999
8204 Pelican Reed Cir
Wesley Chapel, FL 33545
3 bd · 2 ba · 1,516 sqft
Epperson Ranch South
MLS ID #TB8555159, EXP REALTY LLC.
Listing provided by Stellar MLS

Listings courtesy of Stellar MLS as distributed by MLS GRID
IDX information is provided exclusively for consumers’ personal, non-commercial use and may not be used for any purpose other than to identify prospective properties consumers may be interested in purchasing.
Based on information submitted to the MLS GRID as of October 13, 2026 at 9:04 PM ET. All data is obtained from various sources and may not have been verified by broker or MLS GRID. Supplied Open House Information is subject to change without notice. All information should be independently reviewed and verified for accuracy. Properties may or may not be listed by the office/agent presenting the information.
All or a portion of the multiple listing information is provided by Stellar MLS, from a copyrighted compilation of listings. The compilation of listings and each individual listing are © 2026 Stellar MLS. All rights reserved.
Ryan Solberg, Broker · MaxLife Realty LLC · FL License #BK3354351 · Equal Housing Opportunity · Full disclaimer · DMCA