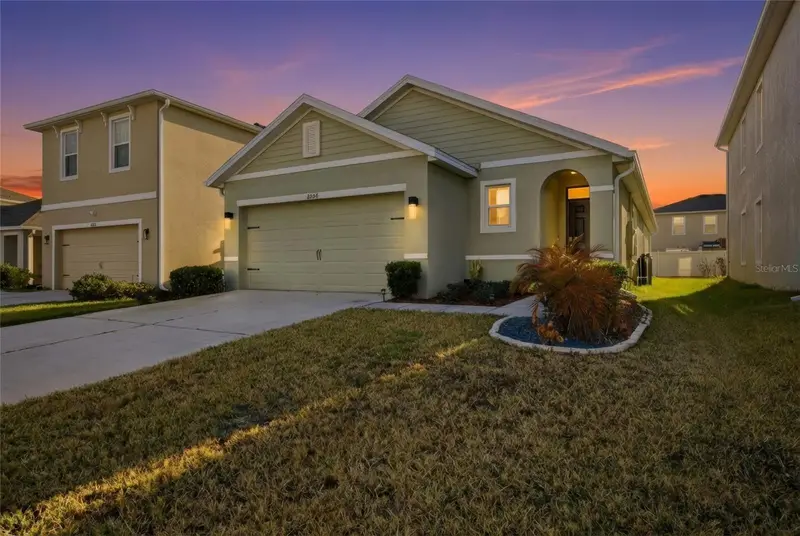

$334,999
8204 Pelican Reed CircleWesley Chapel, FL 33545
Listing updated: October 13, 2026 at 8:57 PM ET
Listing courtesy of Exp Realty Llc · Natalia Pierantoni · MLS #TB8555159 · Active · 888-883-8509Property type
Year built
Lot size
Price / sq ft
HOA dues
Days on market
Garage spaces
Flood zone
About this home
Virtually Staged. Step into the sought-after Crystal Lagoon lifestyle with this beautifully maintained 2020-built D.R. Horton "Allex" model in Epperson Ranch South. This contemporary 3-bedroom, 2-bathroom home offers the perfect blend of modern efficiency and resort-style living. The heart of the home features an expansive open floorplan highlighted by high ceilings and a chef-inspired kitchen boasting stone countertops, solid wood cabinetry, and a full suite of appliances. The split-bedroom layout ensures maximum privacy, with a spacious primary suite featuring a large walk-in closet and built-in shelving. Enjoy the Florida outdoors on your covered rear porch, overlooking a level, cleared lot. Beyond your front door, the Epperson Community provides world-class amenities including a clubhouse, fitness center, dog park, tennis courts, and high-speed internet/cable (included in the HOA). Located near top-rated Pasco County Schools and minutes from shopping and dining, this move-in-ready home offers the ultimate Wesley Chapel experience. Schedule your private tour today! Incentive is available to qualified buyers who elect to finance through sellers preferred lender, Shaun Tadlaoui-Personal Mortgage Designer NMLS2110069 NEXA LENDING. Buyers are under no obligation to use preferred lender and may choose any lender of their choice.
Estimated monthly payment
Estimate only. Taxes use the listing's reported amount where available; insurance is a Florida-average estimate. Your actual payment will vary — run a full calculation or talk to a lender.
Price & listing history0 days on market
- Status: ActiveOct 13, 2026
- Listed$334,999Oct 13, 2026
Facts & features
- Property type
- Residential
- Sub type
- Single Family Residence
- Status
- Active
- Days on market
- 0
- Subdivision
- Epperson Ranch South
- County
- Pasco
- Year built
- 2020
- Living area
- 1,516 sq ft
- Price/sq ft
- $221
- Building area
- 2,034 sq ft (Public Records)
- Lot size
- 4,680 sq ft
- Lot category
- 0 to less than 1/4
- Flood zone
- X
- Garage
- 2 spaces
- Annual taxes
- $7,314 (2025)
- Parcel #
- 34-25-20-0150-02100-0440
- Zoning
- MPUD
- MLS #
- TB8555159
Ask about this home
Have a question? Ask the broker directly.
Ryan Solberg answers personally — no call center, no spam. Your question goes straight to him.
Interior Details
- Bedrooms
- 3
- Full bathrooms
- 2
- Flooring
- Carpet, Ceramic Tile
- Appliances
- Dishwasher, Disposal, Dryer, Electric Water Heater, Microwave, Range, Refrigerator, Washer, Water Filtration System
- Interior features
- Eat-in Kitchen, High Ceilings, Open Floorplan, Solid Wood Cabinets, Split Bedroom, Stone Counters, Thermostat, Walk-In Closet(s), Window Treatments
- Laundry
- Electric Dryer Hookup, Inside, Laundry Room, Washer Hookup
- Stories / Levels
- One
- Direction faces
- Northwest
Heating & Cooling
- Heating
- Central, Electric, Heat Pump
- Cooling
- Central Air
Parking
- Garage spaces
- 2
- Attached garage
- Yes
HOA & Financial
- HOA fee
- $113 / Quarterly
- Monthly HOA
- $38/mo
- Total monthly fees
- $125/mo
- Total annual fees
- $1,495
- HOA name
- Epperson South HOA
- CDD
- Yes
- Min lease term
- 6 Months
- Listing terms
- Cash, Conventional, FHA, VA Loan
- Ownership
- Fee Simple
- Available for lease
- Yes
- Lease restrictions
- Yes
- Additional lease restrictions
- contact KAI HOA
Exterior & Construction
- Exterior features
- Sidewalk
- Construction materials
- Block, Stucco
- Roof
- Shingle
- Foundation
- Slab
- Road surface
- Asphalt
Utilities
- Sewer
- Public Sewer
- Water source
- None
- Utilities
- BB/HS Internet Available, Cable Connected, Fire Hydrant, Public, Sewer Connected, Underground Utilities
Community
- Pets allowed
- Cats OK, Dogs OK, Yes
Schools
Letter grades: Florida DOE 2024–25 school grades (Orange, Seminole, Lake, Osceola, Brevard). Assigned schools from the listing agent — verify enrollment with the district.
Room Details
| Room | Level | Dimensions |
|---|---|---|
| Living Room | First | 14x17 |
| Kitchen | First | 10x17 |
| Primary Bedroom | First | 14x14 |
| Bedroom 2 | First | |
| Bedroom 3 | First | 11x10 |
Listing Details
- Listing date
- 2026-10-13
- On market date
- 2026-10-13
- Original list price
- $334,999
- Occupant type
- Vacant
- MLS area
- 33545 - Wesley Chapel
- Listing AOR
- Sarasota - Manatee
- Status changed
- 2026-10-13
- Tax legal description
- Epperson Ranch South Phases 2F-2 AND 2G-2 PB 77 PG 054 Block 21 Lot 44
Flood risk
Minimal-risk area outside the mapped floodplain. Flood insurance is optional and typically low-cost.
Source: FEMA flood zone reported on the listing. Confirm current designation at FEMA Flood Map Service Center.
Location
Directions
From I-75 go east on Overpass Rd (Exit 279) turn right on Epperson, right on Tidal and left on street to house on left
More homes like this
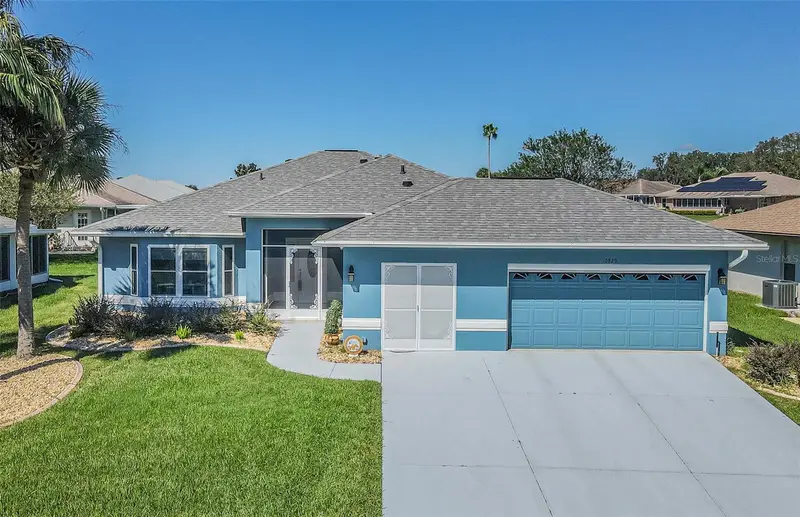
$309,900
10829 Moshie Ln
San Antonio, FL 33576
3 bd · 2 ba · 1,579 sqft
Tampa Bay Golf Tennis Club Ph 02a
MLS ID #TB8557141, RE/MAX ALLIANCE GROUP.
Listing provided by Stellar MLS
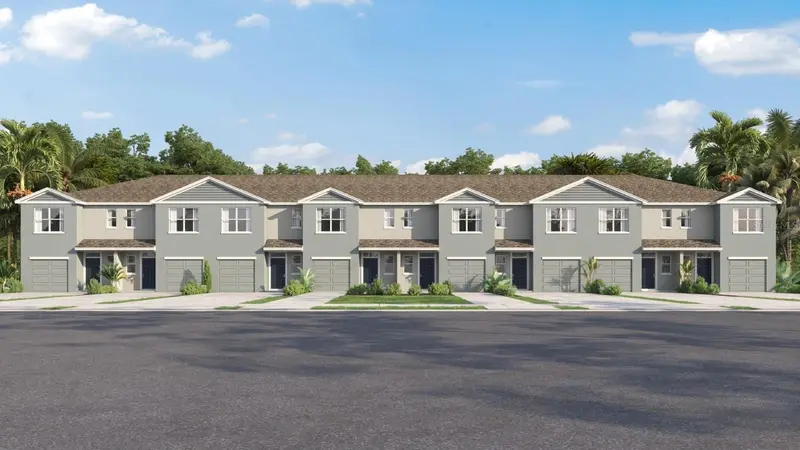
$288,000
31245 Midnight Sun Way
Wesley Chapel, FL 33545
3 bd · 3 ba · 1,464 sqft
Towns At Woodsdale
MLS ID #TB8557730, D R HORTON REALTY OF TAMPA LLC.
Listing provided by Stellar MLS
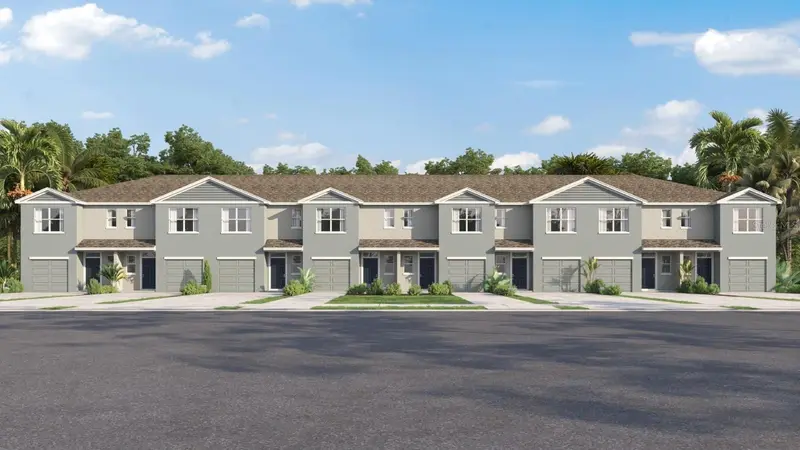
$307,000
31238 Paper Birch St
Wesley Chapel, FL 33545
3 bd · 3 ba · 1,463 sqft
Towns At Woodsdale
MLS ID #TB8557723, D R HORTON REALTY OF TAMPA LLC.
Listing provided by Stellar MLS
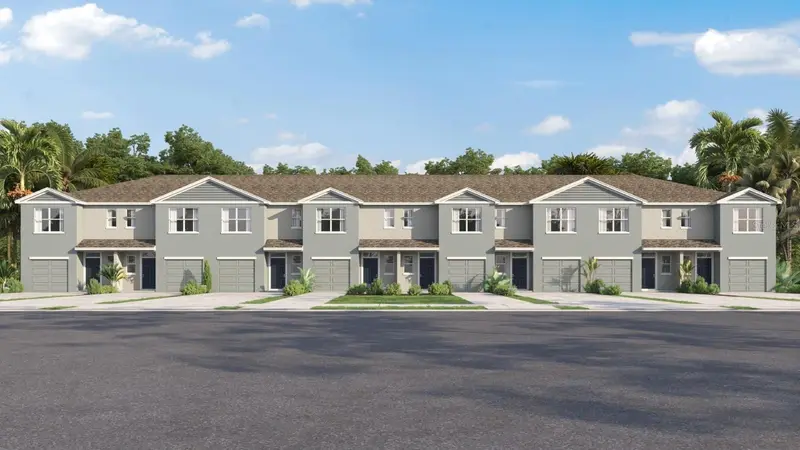
$304,000
31210 Paper Birch St
Wesley Chapel, FL 33545
3 bd · 3 ba · 1,463 sqft
Towns At Woodsdale
MLS ID #TB8557717, D R HORTON REALTY OF TAMPA LLC.
Listing provided by Stellar MLS

Listings courtesy of Stellar MLS as distributed by MLS GRID
IDX information is provided exclusively for consumers’ personal, non-commercial use and may not be used for any purpose other than to identify prospective properties consumers may be interested in purchasing.
Based on information submitted to the MLS GRID as of October 13, 2026 at 8:57 PM ET. All data is obtained from various sources and may not have been verified by broker or MLS GRID. Supplied Open House Information is subject to change without notice. All information should be independently reviewed and verified for accuracy. Properties may or may not be listed by the office/agent presenting the information.
All or a portion of the multiple listing information is provided by Stellar MLS, from a copyrighted compilation of listings. The compilation of listings and each individual listing are © 2026 Stellar MLS. All rights reserved.
Ryan Solberg, Broker · MaxLife Realty LLC · FL License #BK3354351 · Equal Housing Opportunity · Full disclaimer · DMCA