

$459,000
5125 Formby DriveOrlando, FL 32812
Listing updated: October 23, 2026 at 8:49 AM ET
Listing courtesy of Exp Realty Llc · Corinne Defilippis · MLS #O6449149 · Active · 888-883-8509Property type
Year built
Lot size
Price / sq ft
HOA dues
Days on market
Garage spaces
Flood zone
About this home
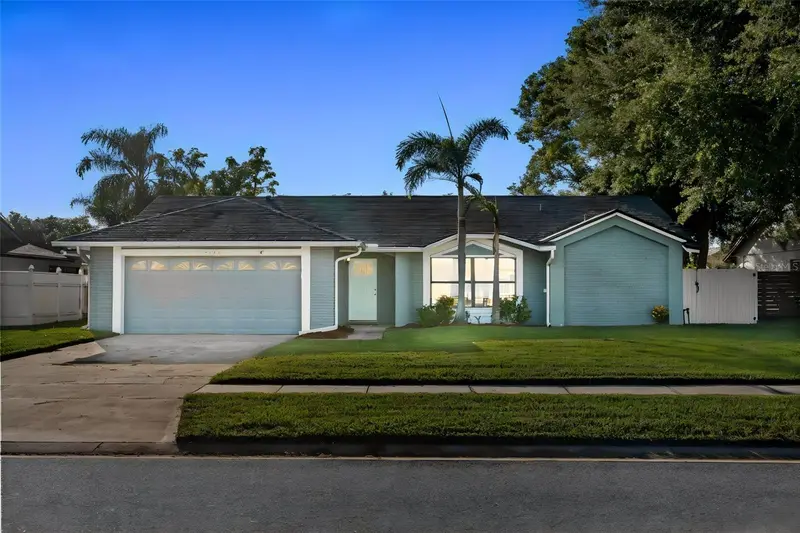
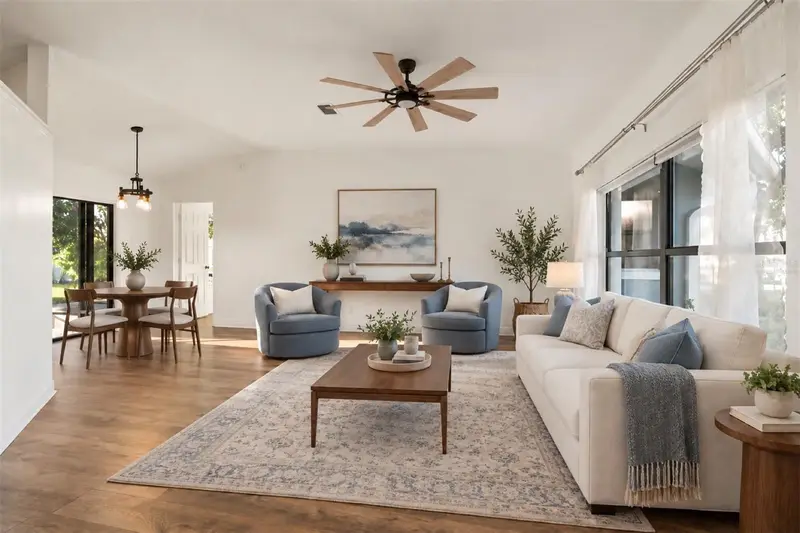
Virtually Staged. ROOF REPLACED DECEMBER 2019 • NO HOA • CONWAY. Warm terracotta floors, abundant natural light, and a beautifully private backyard give this ranch-style home in Wood Green its inviting character. Situated on nearly a quarter acre, this four-bedroom, two-bath home offers 2,116 square feet of single-story living, a thoughtfully designed split-bedroom floor plan, and generous spaces to gather inside and out. Updated luxury vinyl plank flooring and modern light fixtures complement the home’s warm finishes, while high ceilings and broad views of the outdoor spaces create an airy, open feel. Two distinct living areas—a separate formal living room and an expansive family room—provide room to entertain, unwind, and make the layout your own. Enjoy a dedicated space for conversation or reading, with another for movie nights, games, and relaxed gatherings. A separate dining room adds a welcoming setting for everyday meals and special occasions. The kitchen blends modern farmhouse touches with the home’s natural warmth and character. Stone countertops and newer appliances complement the space, while its connection to the family room keeps conversation flowing during meal preparation and entertaining. Privately positioned apart from the secondary bedrooms, the primary suite features a vaulted ceiling, a walk-in closet, and an en-suite bathroom with a shower stall. Three additional bedrooms provide flexibility for guests, work, and hobbies, and an attached two-car garage provides convenient parking and storage. The screened rear patio is a standout, with a striking A-frame roofline that creates an airy setting for morning coffee, outdoor dining, and evenings overlooking the secluded backyard. With space to garden, gather, and explore the possibility of a future pool, the outdoor setting offers plenty of room to make it your own. The location brings together the established character of Conway and convenient connections to greater Orlando. Wood Green’s generous lots and spacing between homes lend the neighborhood a comfortable sense of openness, with local shopping and dining nearby. Barber Park sits just beyond the neighborhood across Gatlin Avenue, offering a splash pad and sports fields for outdoor recreation. The property is zoned for Boone High School, which earned an A in Florida’s 2026 school grades. Positioned southeast of downtown Orlando and north of Orlando International Airport, this Conway address offers access to city dining, entertainment, and air travel. For days farther afield, explore the shopping and restaurants of Disney Springs, the Walt Disney World resort area to the southwest, or head east toward Cocoa Beach and the Space Coast via the Beachline Expressway. From recreation close to home to Central Florida outings, this location pairs everyday convenience with plenty to enjoy—all from a home with character, privacy, and no HOA.
Estimated monthly payment
Estimate only. Taxes use the listing's reported amount where available; insurance is a Florida-average estimate. Your actual payment will vary — run a full calculation or talk to a lender.
Price & listing history0 days on market
- Status: ActiveOct 23, 2026
- Listed$459,000Oct 23, 2026
Facts & features
- Property type
- Residential
- Sub type
- Single Family Residence
- Status
- Active
- Days on market
- 0
- Subdivision
- Wood Green
- County
- Orange
- Year built
- 1987
- Living area
- 2,116 sq ft
- Price/sq ft
- $217
- Building area
- 2,608 sq ft (Public Records)
- Lot size
- 10,500 sq ft
- Lot category
- 0 to less than 1/4
- Flood zone
- X (12095C0430F)
- Garage
- 2 spaces
- Annual taxes
- $6,929 (2025)
- Parcel #
- 16-23-30-9445-00-770
- Zoning
- R-1A
- MLS #
- O6449149
Ask about this home
Have a question? Ask the broker directly.
Ryan Solberg answers personally — no call center, no spam. Your question goes straight to him.
Interior Details
- Bedrooms
- 4
- Full bathrooms
- 2
- Flooring
- Ceramic Tile, Luxury Vinyl, Other
- Appliances
- Dishwasher, Dryer, Microwave, Range, Refrigerator, Washer
- Interior features
- Ceiling Fans(s), Living Room/Dining Room Combo, Split Bedroom, Stone Counters, Thermostat, Vaulted Ceiling(s), Walk-In Closet(s)
- Laundry
- Common Area, Inside
- Stories / Levels
- One
- Direction faces
- East
Heating & Cooling
- Heating
- Central
- Cooling
- Central Air
Parking
- Garage spaces
- 2
- Attached garage
- Yes
- Parking features
- Driveway, Garage Door Opener, On Street
HOA & Financial
- Total monthly fees
- None
- Total annual fees
- None
- CDD
- No
- Homestead exemption
- Yes
- Min lease term
- 8-12 Months
- Listing terms
- Cash, Conventional, FHA, VA Loan
- Ownership
- Fee Simple
- Available for lease
- Yes
- Lease restrictions
- No
- Additional lease restrictions
- Verify all rules and regulations with the county
- Approval process
- Verify all rules and regulations with the county
Exterior & Construction
- Exterior features
- Lighting, Other, Sidewalk
- Construction materials
- Block
- Roof
- Shingle
- Foundation
- Slab
- Road surface
- Asphalt
Utilities
- Sewer
- Septic Tank
- Water source
- Public
- Utilities
- Electricity Available, Electricity Connected, Sewer Available, Sewer Connected, Water Available, Water Connected
Community
- Pets allowed
- Yes
Schools
Letter grades: Florida DOE 2024–25 school grades (Orange, Seminole, Lake, Osceola, Brevard). Assigned schools from the listing agent — verify enrollment with the district.
Room Details
| Room | Level | Dimensions |
|---|---|---|
| Living Room | 13x12 | |
| Kitchen | 10x13 | |
| Dining Room | 13x10 | |
| Family Room | 23x22 | |
| Primary Bedroom | 16x12 | |
| Bedroom 2 | 12x11 | |
| Bedroom 3 | 12x10 | |
| Bedroom 4 | 12x11 |
Listing Details
- Listing date
- 2026-10-15
- On market date
- 2026-10-23
- Original list price
- $459,000
- Occupant type
- Vacant
- MLS area
- 32812 - Orlando/Conway / Belle Isle
- Listing AOR
- Orlando Regional
- Status changed
- 2026-10-23
- Tax legal description
- WOOD GREEN 15/57 LOT 77
Flood risk
Minimal-risk area outside the mapped floodplain. Flood insurance is optional and typically low-cost.
Source: FEMA flood zone reported on the listing. Confirm current designation at FEMA Flood Map Service Center.
Location
Directions
Get on I-4 W from W Livingston St and N Garland Ave, Take FL-408 E and FL-15 S to Gatlin Ave in Conway, Continue on Gatlin Ave. Drive to Formby Dr, Turn left onto Gatlin Ave, Turn right onto Barnsley Dr, Barnsley Dr turns left and becomes Formby Dr, Destination will be on the left
More homes like this
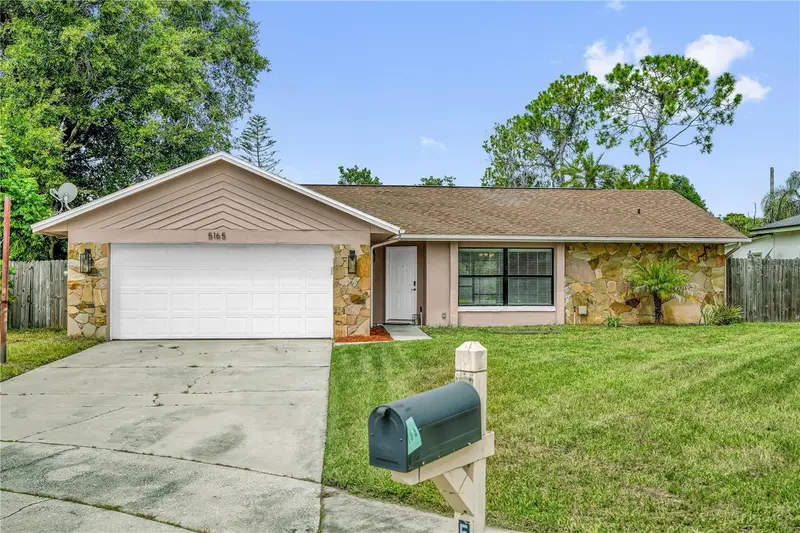
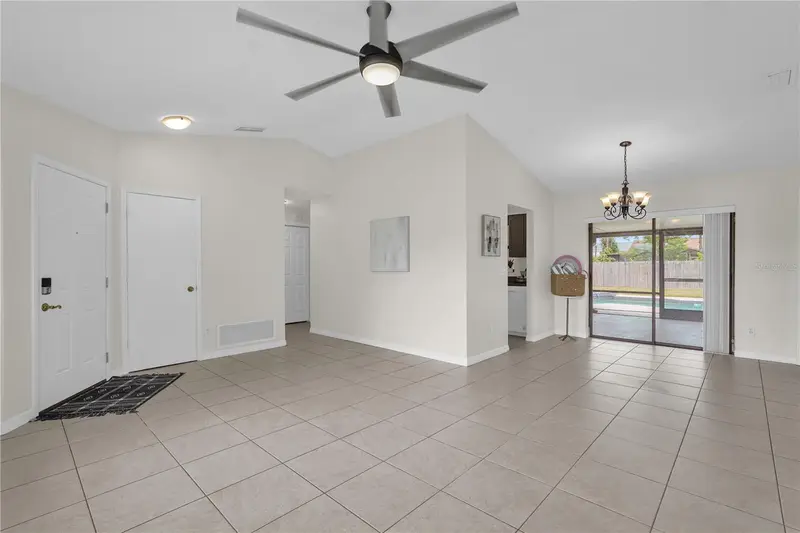
$449,000
5165 Formby Dr
Orlando, FL 32812
3 bd · 2 ba · 1,555 sqft
Wood Green
MLS ID #O6436170, DERENTHAL REALTY.
Listing provided by Stellar MLS
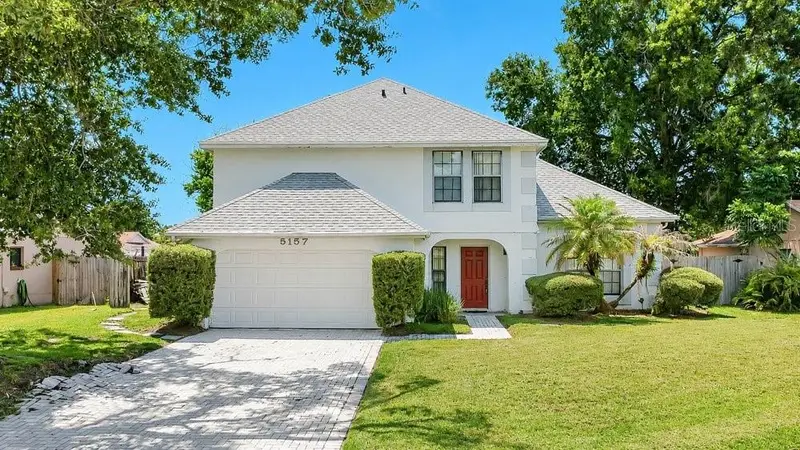
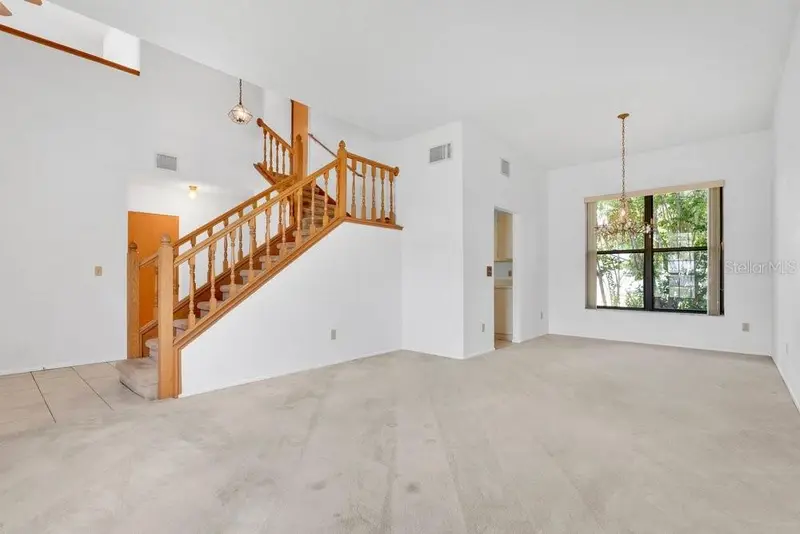
$456,900
5157 Formby Dr
Orlando, FL 32812
3 bd · 3 ba · 2,072 sqft
Wood Green
MLS ID #O6429216, BEAR TEAM REAL ESTATE.
Listing provided by Stellar MLS
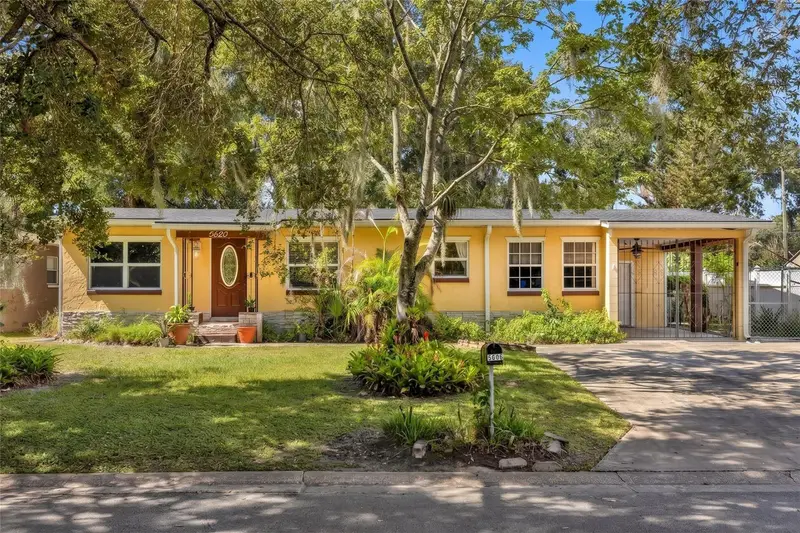
$299,990
5620 Sandalwood Dr
Orlando, FL 32839
3 bd · 1 ba · 1,066 sqft
Jessamine Beach
MLS ID #O6450371, FOWLKES REALTY CO.
Listing provided by Stellar MLS
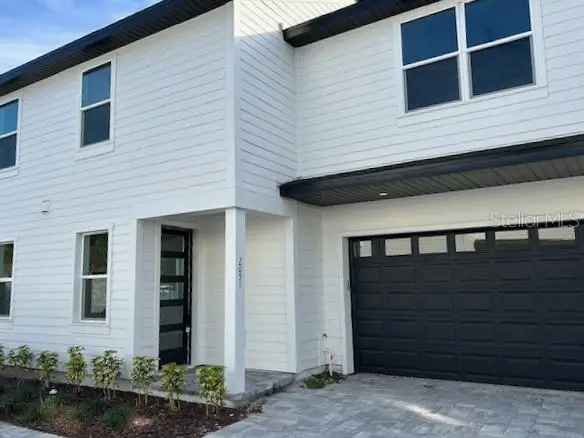
$549,000
2051 Peel Ave
Orlando, FL 32806
3 bd · 3 ba · 1,686 sqft
Porches/Peel
MLS ID #O6436574, LEGACY CORNERSTONE INC.
Listing provided by Stellar MLS

Listings courtesy of Stellar MLS as distributed by MLS GRID
IDX information is provided exclusively for consumers’ personal, non-commercial use and may not be used for any purpose other than to identify prospective properties consumers may be interested in purchasing.
Based on information submitted to the MLS GRID as of October 23, 2026 at 8:49 AM ET. All data is obtained from various sources and may not have been verified by broker or MLS GRID. Supplied Open House Information is subject to change without notice. All information should be independently reviewed and verified for accuracy. Properties may or may not be listed by the office/agent presenting the information.
All or a portion of the multiple listing information is provided by Stellar MLS, from a copyrighted compilation of listings. The compilation of listings and each individual listing are © 2026 Stellar MLS. All rights reserved.
Ryan Solberg, Broker · MaxLife Realty LLC · FL License #BK3354351 · Equal Housing Opportunity · Full disclaimer · DMCA