

$456,900
5157 Formby DriveOrlando, FL 32812
Listing updated: September 28, 2026 at 1:09 PM ET
Listing courtesy of Bear Team Real Estate · Bethanne Baer · MLS #O6429216 · Active · 407-228-1112Property type
Year built
Lot size
Price / sq ft
HOA dues
Days on market
Garage spaces
Flood zone
About this home
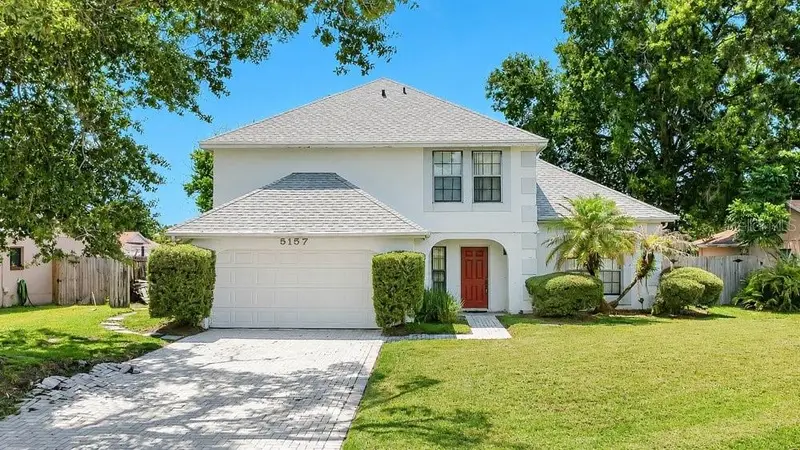
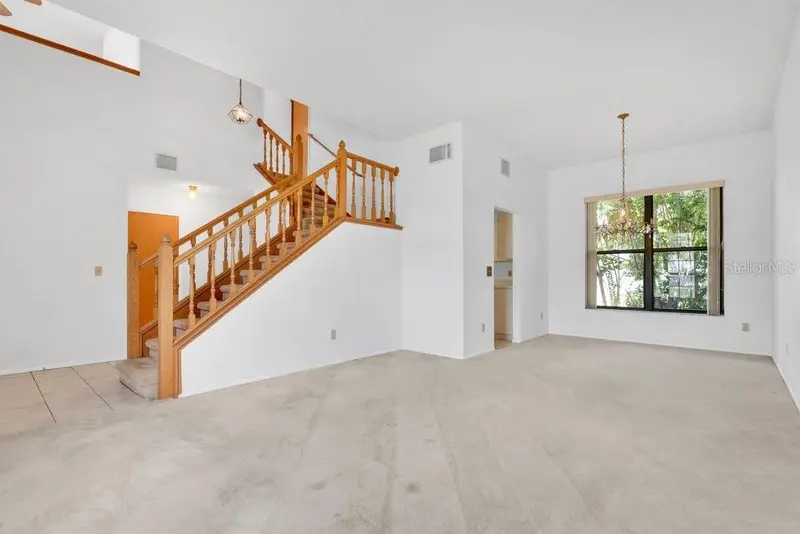
Welcome home to this beautifully refreshed 3 or 4-bedroom, 2 and a half bath residence nestled in the sought-after, well-established community of Wood Green. Offering a versatile split-bedroom floor plan, generous indoor and outdoor living spaces, fresh neutral finishes, and a spectacular backyard, this inviting home combines comfort, flexibility, and an incredibly convenient Orlando location. From the moment you arrive, you'll appreciate the home's attractive landscaping and welcoming curb appeal. Recent attention to the property, including fresh paint, professionally cleaned carpeting, and exterior pressure washing, gives the home a crisp, refreshed appearance and provides a wonderful neutral canvas ready for your own personal style. Step inside to discover a light and welcoming interior enhanced by soft, neutral colors designed to complement virtually any décor. The spacious formal living area offers plenty of room for entertaining and flows naturally toward the home's wonderful outdoor living spaces. The flexible floor plan provides three bedrooms plus an additional loft that can easily function as a fourth bedroom, home office, den, playroom, or hobby space. At the heart of the home, the kitchen overlooks the family room, creating an open and comfortable gathering space where everyone can stay connected. Whether you're preparing a casual weeknight dinner, enjoying morning coffee, or entertaining friends and family, this fun layout makes everyday living easy. Florida living truly shines when you step outside to the spacious screened lanai, a wonderful extension of the home's living area. Imagine relaxing with your morning coffee, enjoying dinner outdoors, hosting weekend barbecues, or simply unwinding at the end of the day while enjoying the privacy of your own backyard. Beyond the lanai is an impressively large backyard surrounded by established landscaping, offering plenty of room for outdoor activities, pets, gardening, entertaining, or simply enjoying the Florida sunshine. Adding even more value and versatility is the large backyard storage shed, providing an abundance of space for lawn equipment, bicycles, tools, holiday decorations, hobbies, and all those extras you want conveniently stored yet easily accessible. The desirable split-bedroom design provides added privacy, while the home's spacious living areas offer flexibility for today's changing lifestyles. Fresh paint, neutral tones, cleaned carpeting, pressure-washed exterior areas, mature landscaping, and the generous outdoor spaces help make this property feel refreshed and ready for its next chapter. And when it comes to location, Wood Green delivers outstanding convenience. Tucked within a quiet, established neighborhood yet centrally located, the home offers easy access to major highways and roadways, making travel throughout Central Florida remarkably convenient. Orlando International Airport is just minutes away, while nearby Barber Park provides wonderful opportunities for recreation, sports, walking, outdoor activities, and enjoying the Florida lifestyle. With its 3 or 4-bedroom flexibility, 2 baths, split floor plan, neutral interior, fresh paint, spacious screened lanai, beautiful landscaping, oversized backyard, large storage shed, and convenient location, this Wood Green home offers tremendous versatility and plenty of room to make it your own. Come discover the space, flexibility, and possibilities this wonderful home has to offer!
Estimated monthly payment
Estimate only. Taxes use the listing's reported amount where available; insurance is a Florida-average estimate. Your actual payment will vary — run a full calculation or talk to a lender.
Price & listing history45 days on market
- Status: ActiveAug 14, 2026
- Listed$479,900Aug 14, 2026
- Price reduced$456,900
Property Documents
Documents the listing agent has made public for this property. Free to view and download.
Facts & features
- Property type
- Residential
- Sub type
- Single Family Residence
- Status
- Active
- Days on market
- 45
- Subdivision
- Wood Green
- County
- Orange
- Year built
- 1988
- Living area
- 2,072 sq ft
- Price/sq ft
- $221
- Building area
- 2,892 sq ft (Public Records)
- Lot size
- 10,230 sq ft
- Lot category
- 0 to less than 1/4
- Flood zone
- X (12095C0430F)
- Garage
- 2 spaces
- Annual taxes
- $2,629 (2025)
- Parcel #
- 16-23-30-9445-00-810
- Zoning
- R-1A
- MLS #
- O6429216
Ask about this home
Have a question? Ask the broker directly.
Ryan Solberg answers personally — no call center, no spam. Your question goes straight to him.
Interior Details
- Bedrooms
- 3
- Full bathrooms
- 2
- Half bathrooms
- 1
- Flooring
- Carpet, Ceramic Tile, Tile
- Appliances
- Dishwasher, Electric Water Heater, Exhaust Fan, Microwave, Range, Refrigerator
- Interior features
- Attic Ventilator, Built-in Features, Cathedral Ceiling(s), Ceiling Fans(s), Eat-in Kitchen, High Ceilings, Living Room/Dining Room Combo, Open Floorplan, Other, PrimaryBedroom Upstairs, Split Bedroom, Thermostat, Walk-In Closet(s), Window Treatments
- Laundry
- In Garage, Inside
- Stories / Levels
- Two
- Direction faces
- East
Heating & Cooling
- Heating
- Central, Electric
- Cooling
- Central Air
Parking
- Garage spaces
- 2
- Attached garage
- Yes
HOA & Financial
- Total monthly fees
- None
- Total annual fees
- None
- CDD
- No
- Homestead exemption
- Yes
- Min lease term
- 1-2 Years
- Listing terms
- Cash, Conventional, FHA, VA Loan
- Ownership
- Fee Simple
- Available for lease
- Yes
- Lease restrictions
- No
- Additional lease restrictions
- Short term rental owners need to check with any existing City or County Municipality on any possible restrictions. Otherwise, any leases less than 7 months require a 13% tourist tax to Orange County.
Exterior & Construction
- Exterior features
- Lighting, Private Mailbox, Rain Gutters, Sidewalk
- Construction materials
- Block, Concrete, Stucco
- Roof
- Built-Up, Shingle
- Foundation
- Slab
- Water access
- Yes
- Road surface
- Asphalt, Paved
Utilities
- Sewer
- Septic Tank
- Water source
- Public
- Utilities
- Cable Available, Electricity Available, Electricity Connected, Phone Available, Sprinkler Meter, Water Available, Water Connected
Community
- Pets allowed
- Cats OK, Dogs OK, Yes
Schools
Letter grades: Florida DOE 2024–25 school grades (Orange, Seminole, Lake, Osceola, Brevard). Assigned schools from the listing agent — verify enrollment with the district.
Room Details
| Room | Level | Dimensions |
|---|---|---|
| Living Room | First | 23x17 |
| Dining Room | First | 12x12 |
| Kitchen | First | 11x14 |
| Family Room | First | 14x14 |
| Primary Bedroom | Second | 16x14 |
| Bedroom 2 | Second | |
| Bedroom 3 | Second | |
| Loft | Second | 14x15 |
| Primary Bathroom | Second | |
| Bathroom 2 | Second | |
| Bathroom 3 | First |
Listing Details
- Listing date
- 2026-08-09
- On market date
- 2026-08-14
- Original list price
- $479,900
- Occupant type
- Vacant
- Special conditions
- Probate Listing
- MLS area
- 32812 - Orlando/Conway / Belle Isle
- Listing AOR
- Orlando Regional
- Status changed
- 2026-08-14
- Tax legal description
- WOOD GREEN 15/57 LOT 81
Flood risk
Minimal-risk area outside the mapped floodplain. Flood insurance is optional and typically low-cost.
Source: FEMA flood zone reported on the listing. Confirm current designation at FEMA Flood Map Service Center.
Location
Directions
From the intersection of S. Conway Road and Gatlin Ave, Head East on Gatlin Ave to Kennedy Ave, turn Right to Formby Dr, turn Right. Destination will be on right, at curve of Formby.
More homes like this
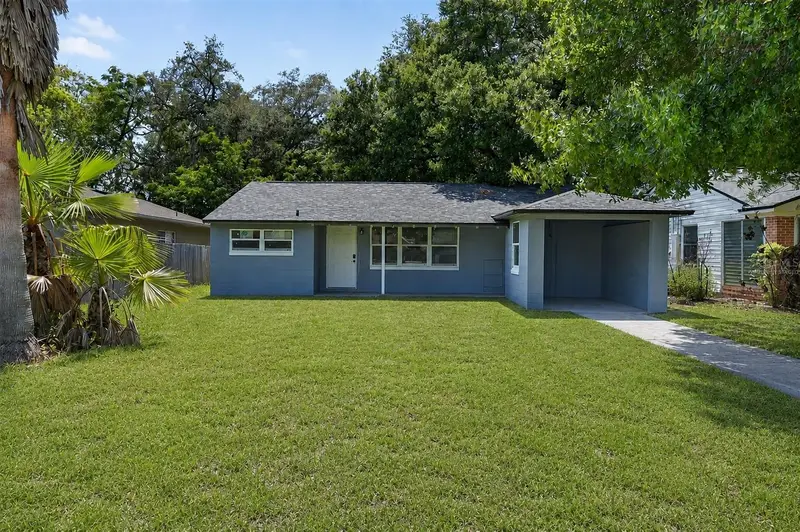
$449,000
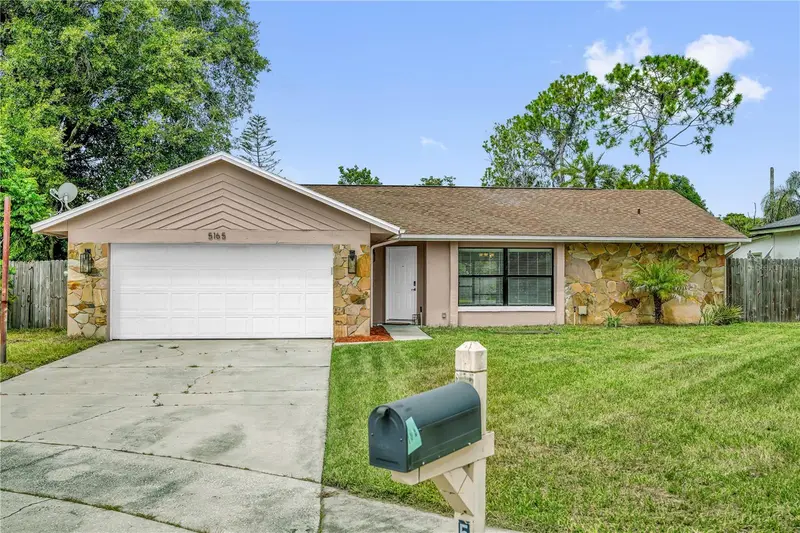
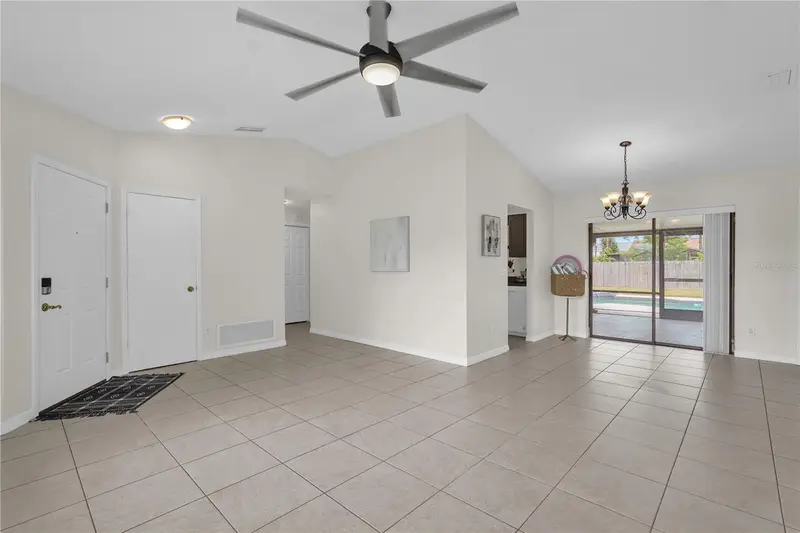
5165 Formby Dr
Orlando, FL 32812
3 bd · 2 ba · 1,555 sqft
Wood Green
MLS ID #O6436170, DERENTHAL REALTY.
Listing provided by Stellar MLS
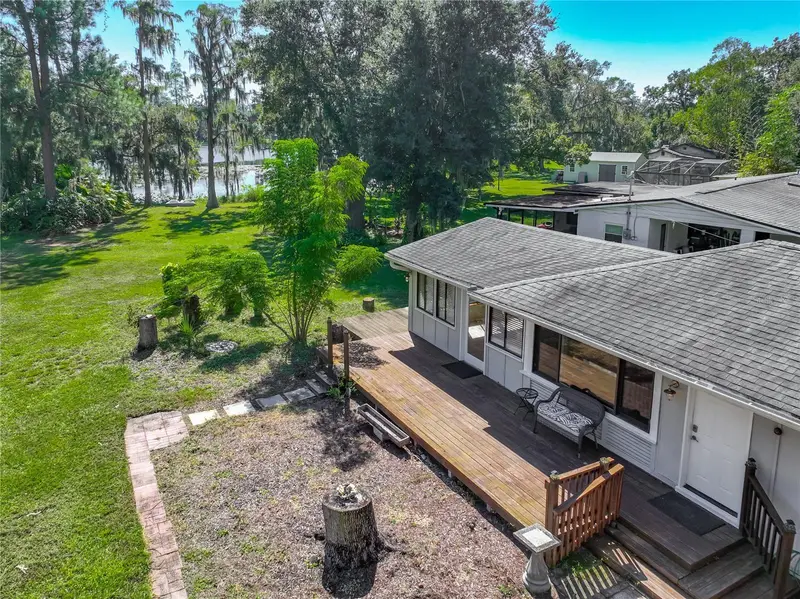
$435,000
116 S Glenwood Ave
Orlando, FL 32803
3 bd · 2 ba · 1,288 sqft
Highpoint
MLS ID #O6417065, BALDWIN PARK REALTY LLC.
Listing provided by Stellar MLS
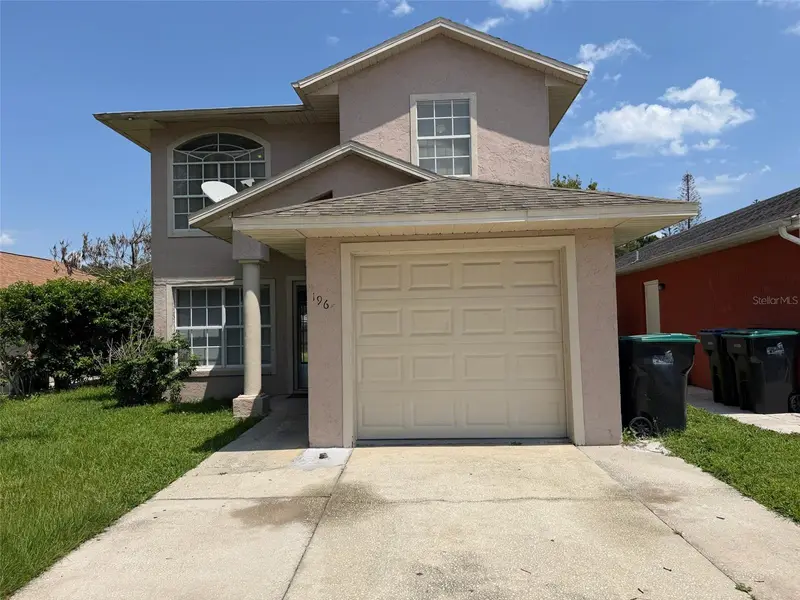
$325,000
5465 Lake Tyner Dr
Orlando, FL 32839
2 bd · 1 ba · 1,040 sqft
North Florida Shores Add 01
MLS ID #O6449674, KELLER WILLIAMS REALTY AT THE PARKS.
Listing provided by Stellar MLS
$340,000
1965 Garwood Dr
Orlando, FL 32822
3 bd · 3 ba · 1,298 sqft
Azalea Cove
MLS ID #O6449610, ROO REALTY LLC.
Listing provided by Stellar MLS

Listings courtesy of Stellar MLS as distributed by MLS GRID
IDX information is provided exclusively for consumers’ personal, non-commercial use and may not be used for any purpose other than to identify prospective properties consumers may be interested in purchasing.
Based on information submitted to the MLS GRID as of September 28, 2026 at 1:09 PM ET. All data is obtained from various sources and may not have been verified by broker or MLS GRID. Supplied Open House Information is subject to change without notice. All information should be independently reviewed and verified for accuracy. Properties may or may not be listed by the office/agent presenting the information.
All or a portion of the multiple listing information is provided by Stellar MLS, from a copyrighted compilation of listings. The compilation of listings and each individual listing are © 2026 Stellar MLS. All rights reserved.
Ryan Solberg, Broker · MaxLife Realty LLC · FL License #BK3354351 · Equal Housing Opportunity · Full disclaimer · DMCA