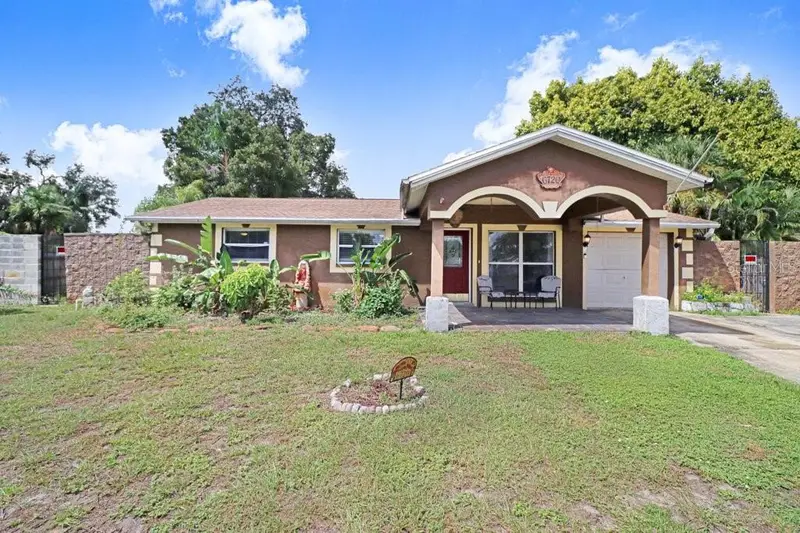

$535,000
6720 Forrestvale LaneTampa, FL 33634
Listing updated: October 16, 2026 at 10:46 PM ET
Listing courtesy of Compass Florida Llc · Jonathan Sievers · MLS #TB8557101 · Active · 813-365-9935Property type
Year built
Lot size
Price / sq ft
HOA dues
Days on market
Flood zone
About this home
Tucked away at the end of a quiet cul-de-sac, this expansive residence offers the rare combination of open-concept living and incredible versatility. From the moment you step inside, the sense of space is undeniable. The layout flows effortlessly from one room to the next, creating an inviting atmosphere that’s as perfect for quiet afternoons as it is for hosting friends. Natural light pours through the home, but the real showstopper is the set of elegant French doors that lead you outside. Step through them and you’re greeted by a massive backyard—a true private oasis. Whether you’re looking to lounge by the sparkling pool, set up a grand outdoor dining area, or simply enjoy the greenery, this yard provides the space and privacy to make it happen. What truly sets this property apart is the fully equipped in-law suite. Featuring its own kitchen and a completely separate entrance, this space is a game-changer. It offers total autonomy for guests or long-term residents, but it also presents a fantastic opportunity for those looking to generate additional income. Having a turnkey secondary living space already integrated into the home is a luxury that’s hard to find. Inside, the primary living areas feel bright and airy, designed for a modern lifestyle where rooms breathe and connect. It’s a home that manages to feel both grand and incredibly functional. Between the generous lot size, the private pool, and the income potential of the suite, this is a property that offers more than just a place to live—it offers a lifestyle with endless possibilities.
Estimated monthly payment
Estimate only. Taxes use the listing's reported amount where available; insurance is a Florida-average estimate. Your actual payment will vary — run a full calculation or talk to a lender.
Price & listing history0 days on market
- Status: ActiveOct 16, 2026
- Listed$535,000Oct 16, 2026
Facts & features
- Property type
- Residential
- Sub type
- Single Family Residence
- Status
- Active
- Days on market
- 0
- Subdivision
- Townn Country Park Unit 29
- County
- Hillsborough
- Year built
- 1970
- Living area
- 2,218 sq ft
- Price/sq ft
- $241
- Lot size
- 12,640 sq ft
- Lot category
- 1/4 to less than 1/2
- Flood zone
- X500 (12057C0193J)
- Pool
- Private pool
- Annual taxes
- $7,637 (2025)
- Parcel #
- U-36-28-17-0DO-000002-00014.0
- Zoning
- RSC-9
- MLS #
- TB8557101
Ask about this home
Have a question? Ask the broker directly.
Ryan Solberg answers personally — no call center, no spam. Your question goes straight to him.
Interior Details
- Bedrooms
- 4
- Full bathrooms
- 3
- Flooring
- Tile
- Appliances
- Dishwasher, Disposal, Microwave, Range, Refrigerator
- Interior features
- Primary Bedroom Main Floor
- Laundry
- None
- Stories / Levels
- One
- Direction faces
- Southeast
- Fireplace
- Yes
- In-law suite
- Yes
Heating & Cooling
- Heating
- Central
- Cooling
- Central Air
Parking
- Garage spaces
- 0
HOA & Financial
- Total monthly fees
- None
- Total annual fees
- None
- CDD
- No
- Min lease term
- No Minimum
- Listing terms
- Cash, Conventional, FHA, VA Loan
- Ownership
- Fee Simple
- Available for lease
- Yes
- Lease restrictions
- No
Exterior & Construction
- Exterior features
- Private Mailbox, Private Yard
- Construction materials
- Block
- Roof
- Shingle
- Foundation
- Slab
- Pool
- Private pool
- Road surface
- Asphalt
Utilities
- Sewer
- Public Sewer
- Water source
- Public
- Utilities
- BB/HS Internet Available, Cable Available, Electricity Connected, Phone Available, Sewer Connected, Water Connected
Room Details
| Room | Level | Dimensions |
|---|---|---|
| Dining Room | First | 8x12 |
| Kitchen | First | 16.5x16.5 |
| Family Room | First | 18x19 |
| Primary Bedroom | First | 18x15 |
| Dining Room | First |
Listing Details
- Listing date
- 2026-10-11
- On market date
- 2026-10-16
- Original list price
- $535,000
- Occupant type
- Vacant
- MLS area
- 33634 - Tampa
- Listing AOR
- Suncoast Tampa
- Status changed
- 2026-10-16
- Tax legal description
- TOWN'N COUNTRY PARK UNIT NO 29 LOT 14 BLOCK 2
Flood risk
Moderate-risk area (0.2% annual-chance / “500-year” floodplain). Flood insurance is recommended but usually not required.
Source: FEMA flood zone reported on the listing. Confirm current designation at FEMA Flood Map Service Center.
Location
Directions
From George Bean Parkway turn right onto FL-60. Slight right to Veterans Expwy ramp, take exit 3 for Memorial Hwy. Turn right onto FL-580 turn left onto Benjamin Rd. Turn left onto Johns Rd, turn right onto Amundson St. Turn left onto Runningwoods Dr, turn right on Forrestvale Lane, home is on the left.
More homes like this
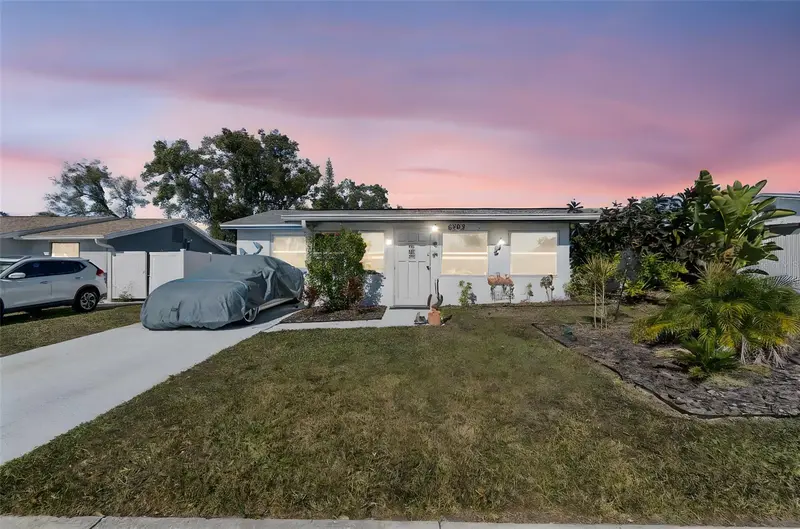
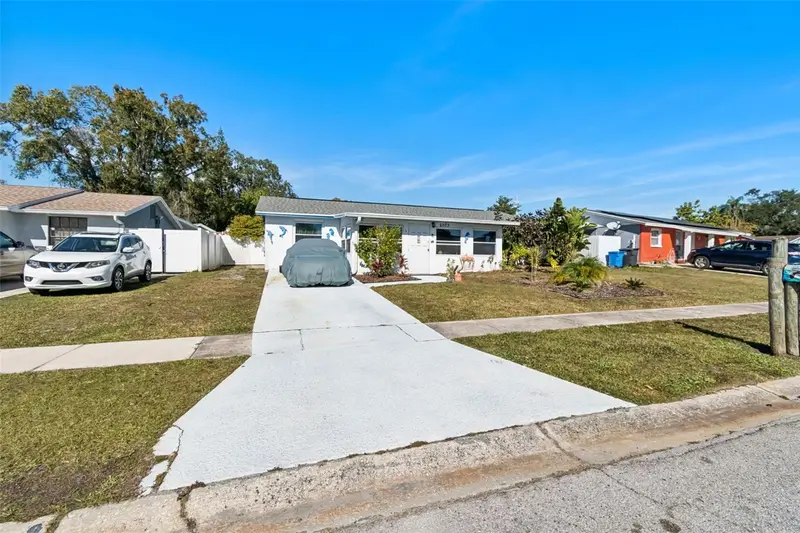
$357,000
6503 Amundson Ct
Tampa, FL 33634
3 bd · 1 ba · 1,150 sqft
Townn Country Park Unit 29
MLS ID #TB8468025, CENTURY 21 ELITE LOCATIONS, INC.
Listing provided by Stellar MLS
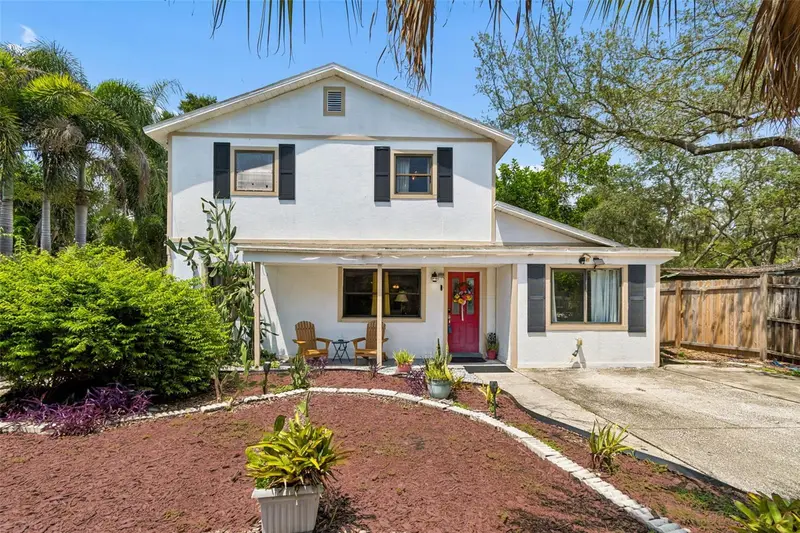
$655,000
2017 S Village Ave
Tampa, FL 33612
6 bd · 6 ba · 3,426 sqft
Tampas North Side Cntry Cl
MLS ID #TB8538804, KELLER WILLIAMS SOUTH TAMPA.
Listing provided by Stellar MLS
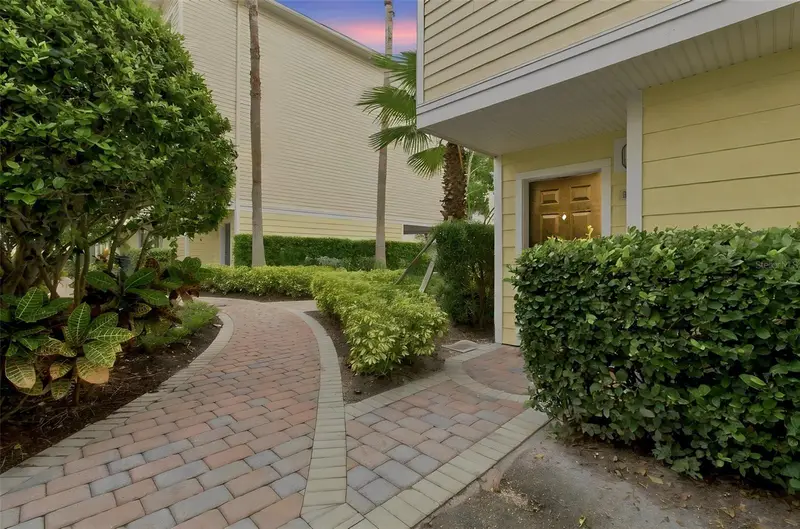
$449,000
9801 Meadow Field Cir
Tampa, FL 33626
4 bd · 3 ba · 2,281 sqft
Arlington Park Condo
MLS ID #TB8541425, SIVEN PREMIER REAL ESTATE.
Listing provided by Stellar MLS
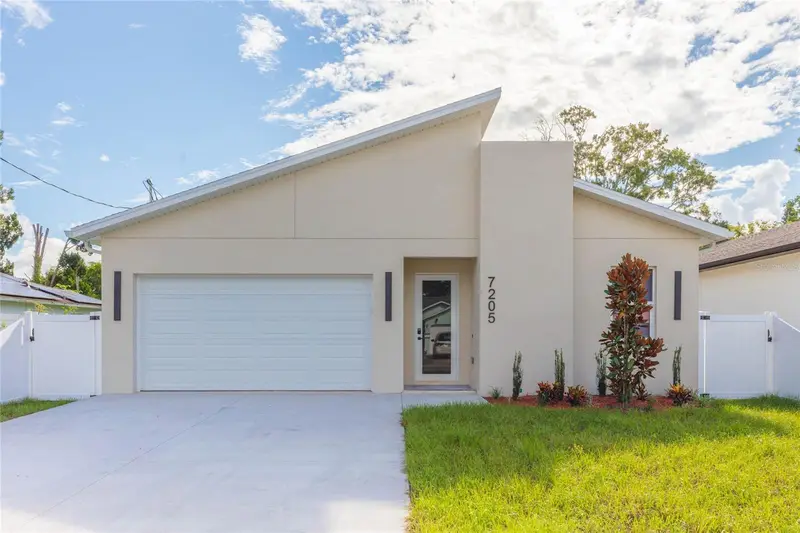
$699,999
7205 N Lois Ave
Tampa, FL 33614
4 bd · 3 ba · 2,388 sqft
Pinecrest Villa Addition No 1
MLS ID #TB8548443, AVENUE HOMES LLC.
Listing provided by Stellar MLS

Listings courtesy of Stellar MLS as distributed by MLS GRID
IDX information is provided exclusively for consumers’ personal, non-commercial use and may not be used for any purpose other than to identify prospective properties consumers may be interested in purchasing.
Based on information submitted to the MLS GRID as of October 16, 2026 at 10:46 PM ET. All data is obtained from various sources and may not have been verified by broker or MLS GRID. Supplied Open House Information is subject to change without notice. All information should be independently reviewed and verified for accuracy. Properties may or may not be listed by the office/agent presenting the information.
All or a portion of the multiple listing information is provided by Stellar MLS, from a copyrighted compilation of listings. The compilation of listings and each individual listing are © 2026 Stellar MLS. All rights reserved.
Ryan Solberg, Broker · MaxLife Realty LLC · FL License #BK3354351 · Equal Housing Opportunity · Full disclaimer · DMCA