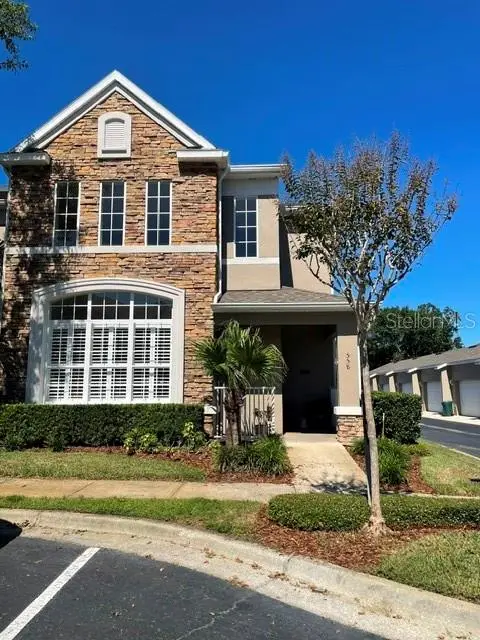
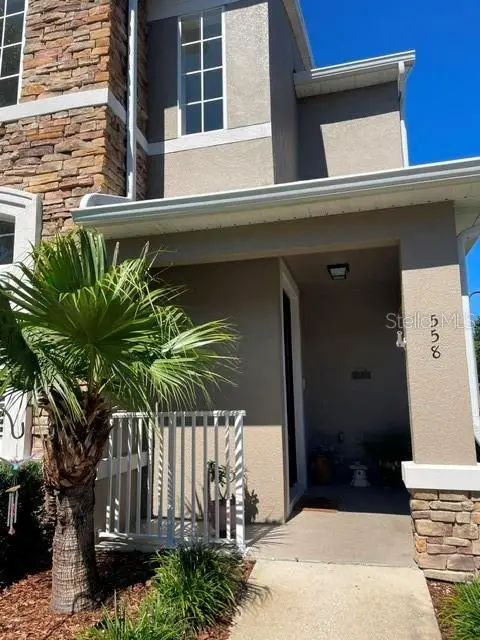


$470,000
558 Shining Armor LaneLongwood, FL 32779
Listing updated: October 15, 2026 at 10:08 PM ET
Listing courtesy of Realty Hub · Susan Young · MLS #O6449114 · Active · 407-900-1001Property type
Year built
Lot size
Price / sq ft
HOA dues
Days on market
Garage spaces
Flood zone
About this home
Are you excited for the holiday season, but just don't know what to do with your home? Well, I have the perfect solution! The minute you walk into this 4/3.5/2 bedroom home, you'd swear you were walking into a new build model home! Anything you've ever envisioned for the holidays are now about to be reality! As soon as you walk in the door, you enter a beautiful open room with high ceilings and beautiful open windows. Perfect for any size tree to show off to your neighbors! Walk down the hall through beautiful arched openings which makes this such an extraordinary showing! Off to the right is an amazing open and updated kitchen and living room area! The kitchen countertops are a beautiful granite and the entire kitchen is worry free! Just imagine the aromas and memories you could make! The dishwasher is only a year old, and the stove and dishwasher are only approximately 5 years old. You will enjoy lots of entertaining in this kitchen area to come. Conveniently located downstairs is the master bedroom and bathroom. The bedroom can easily hold any size bedroom set you can imagine and wait till you see the master bathroom! It is dream come true! It also has granite countertops with a glass walk-shower and a garden tub! Outside the master area is a beautiful lanai. Perfect for that morning coffee. Not sold yet, let's go upstairs and check out the amazing view! While the downstairs is completely tiled, the upstairs is carpeted. Upstairs offers luxuries that are rarely found! Both designated bedrooms also come with full bathrooms! Your guest will not need to share. Have a few more guests than planned. The additional room upstairs can also be a bedroom with a closet! You have more than enough room for everyone. If you haven't noticed by now, there are amazing plantation shutters all throughout this home. Something else very unique with this home is that the 2 car garage is located on the other side of a beautiful breezeway! It provides more peace for those still sleeping in the home for those mornings you want to sleep in. What else could you ask for? Well how about the fact that the roof is only 2 years old, the water heater is only 3 years old and the a/c is only 8 years old! This truly is a move in and enjoy home for you! The 4th bedroom can be used as a flex room, its an open space but is classified as 4 bedroom because it has a closet.
Estimated monthly payment
Estimate only. Taxes use the listing's reported amount where available; insurance is a Florida-average estimate. Your actual payment will vary — run a full calculation or talk to a lender.
Price & listing history0 days on market
- Status: ActiveOct 15, 2026
- Listed$470,000Oct 15, 2026
Facts & features
- Property type
- Residential
- Sub type
- Townhouse
- Status
- Active
- Days on market
- 0
- Subdivision
- Highcroft Pointe Twnhms
- County
- Seminole
- Year built
- 2005
- Living area
- 2,056 sq ft
- Price/sq ft
- $229
- Building area
- 2,855 sq ft (Public Records)
- Lot size
- 2,750 sq ft
- Lot category
- 0 to less than 1/4
- Flood zone
- X (12117C0135F)
- Garage
- 2 spaces
- Annual taxes
- $2,421 (2025)
- Parcel #
- 03-21-29-5RM-0000-0600
- Zoning
- PUD
- MLS #
- O6449114
Ask about this home
Have a question? Ask the broker directly.
Ryan Solberg answers personally — no call center, no spam. Your question goes straight to him.
Interior Details
- Bedrooms
- 4
- Full bathrooms
- 3
- Half bathrooms
- 1
- Flooring
- Carpet, Ceramic Tile
- Appliances
- Dishwasher, Dryer, Electric Water Heater, Microwave, Range, Washer
- Interior features
- Cathedral Ceiling(s), Ceiling Fans(s), Central Vaccum, Living Room/Dining Room Combo, Primary Bedroom Main Floor, Stone Counters, Walk-In Closet(s), Window Treatments
- Laundry
- Gas Dryer Hookup, Inside, Laundry Closet, Washer Hookup
- Stories / Levels
- Two
- Direction faces
- East
Heating & Cooling
- Heating
- Central, Electric
- Cooling
- Central Air
Parking
- Garage spaces
- 2
- Attached garage
- No
HOA & Financial
- HOA fee
- $438 / Monthly
- Monthly HOA
- $438/mo
- Total monthly fees
- $438/mo
- Total annual fees
- $5,255
- HOA name
- Scott Butriccio
- CDD
- No
- Homestead exemption
- Yes
- Min lease term
- No Minimum
- Listing terms
- Cash, Conventional, FHA, VA Loan
- Ownership
- Fee Simple
- Available for lease
- Yes
- Lease restrictions
- Yes
- Additional lease restrictions
- PLease see Highpoint townhouse HOA restrictions to verify
Exterior & Construction
- Exterior features
- Courtyard
- Construction materials
- Block
- Roof
- Shingle
- Foundation
- Block, Slab
- Road surface
- Asphalt
Utilities
- Sewer
- Public Sewer
- Water source
- Public
- Utilities
- Electricity Connected, Public, Sewer Connected, Water Connected
Community
- Pets allowed
- Yes
Room Details
| Room | Level | Dimensions |
|---|---|---|
| Primary Bedroom | First | 15x14 |
| Bedroom 1 | Second | 12x12 |
| Bedroom 2 | First | |
| Kitchen | First | 8x5 |
| Living Room | First | 15x14 |
Listing Details
- Listing date
- 2026-10-11
- On market date
- 2026-10-15
- Original list price
- $470,000
- Occupant type
- Owner
- MLS area
- 32779 - Longwood/Wekiva Springs
- Listing AOR
- Orlando Regional
- Status changed
- 2026-10-15
- Tax legal description
- LOT 60 HIGHCROFT POINTE TOWNHOMES PB 65 PGS 44 - 46
Flood risk
Minimal-risk area outside the mapped floodplain. Flood insurance is optional and typically low-cost.
Source: FEMA flood zone reported on the listing. Confirm current designation at FEMA Flood Map Service Center.
Location
Directions
SR 434 take left onto E Lake Brantley Dr. Take right onto Wekiva Springs Rd. Right on High Castle Ln. Go straight at Gate, right onto Shining Armor Ln, house on Right.
More homes like this
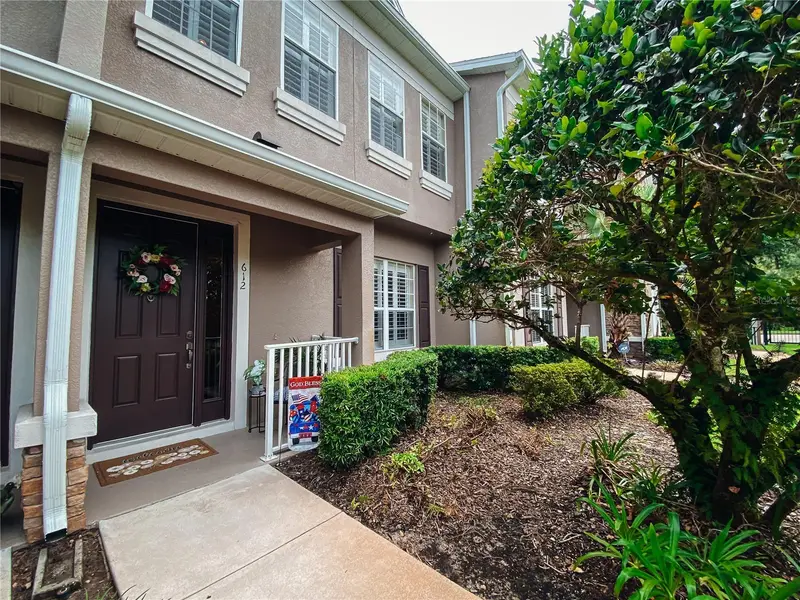
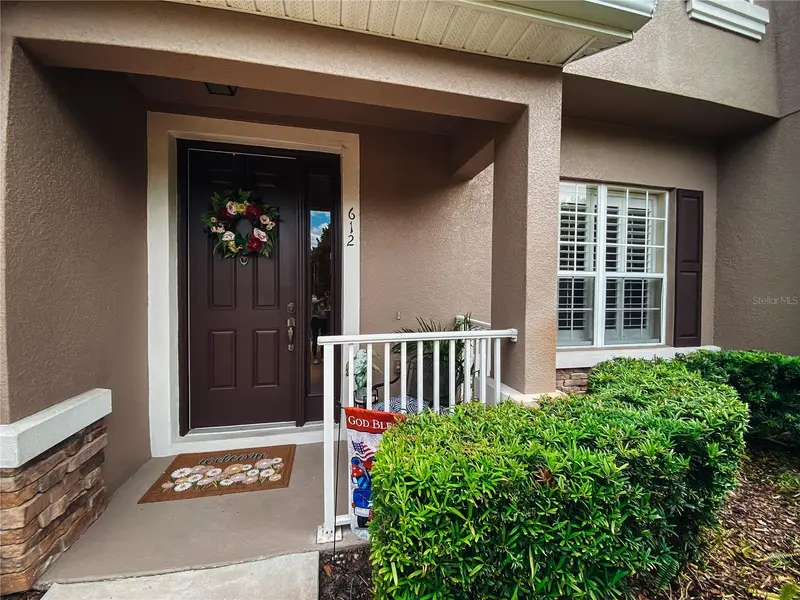
$334,900
612 Rogue Dr
Longwood, FL 32779
3 bd · 3 ba · 1,438 sqft
Highcroft Pointe Twnhms
MLS ID #O6404320, EXP REALTY LLC.
Listing provided by Stellar MLS
$337,500
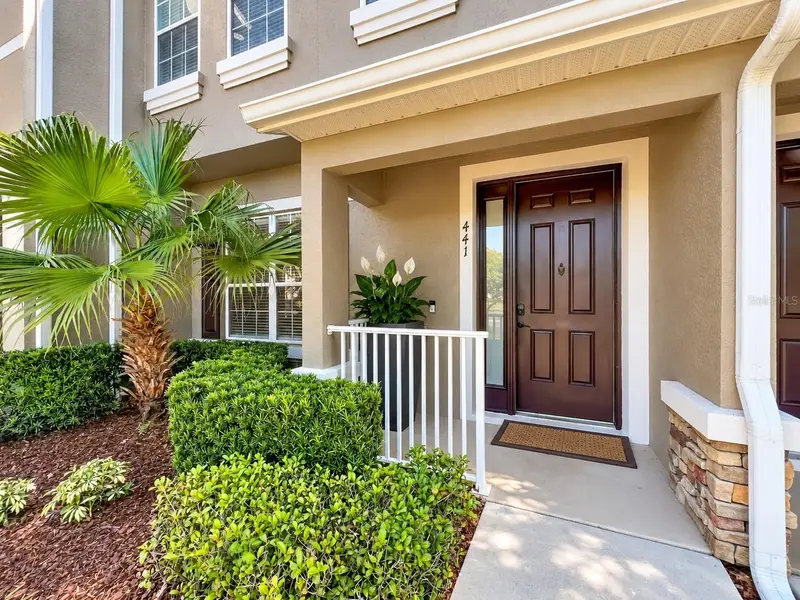
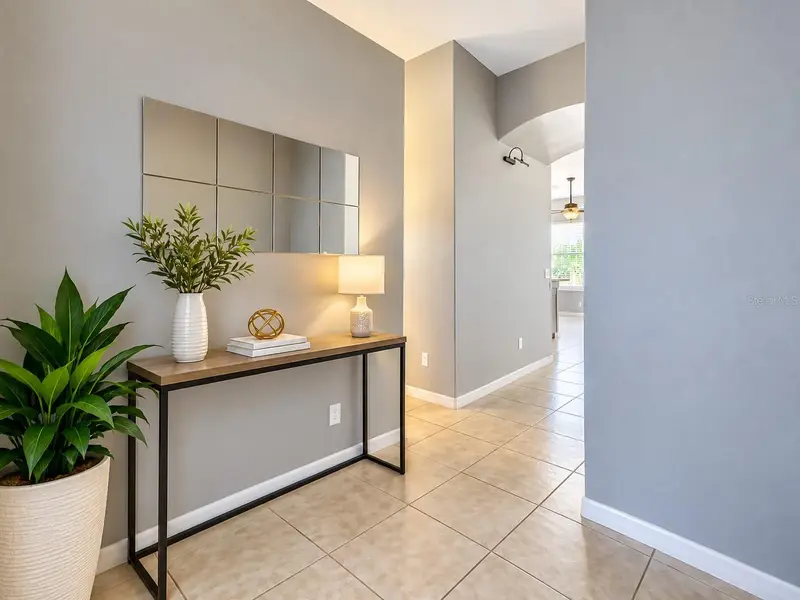
441 Black Knight Way
Longwood, FL 32779
3 bd · 3 ba · 1,438 sqft
Highcroft Pointe Twnhms
MLS ID #O6445529, CHARLES RUTENBERG REALTY ORLANDO.
Listing provided by Stellar MLS
$379,000
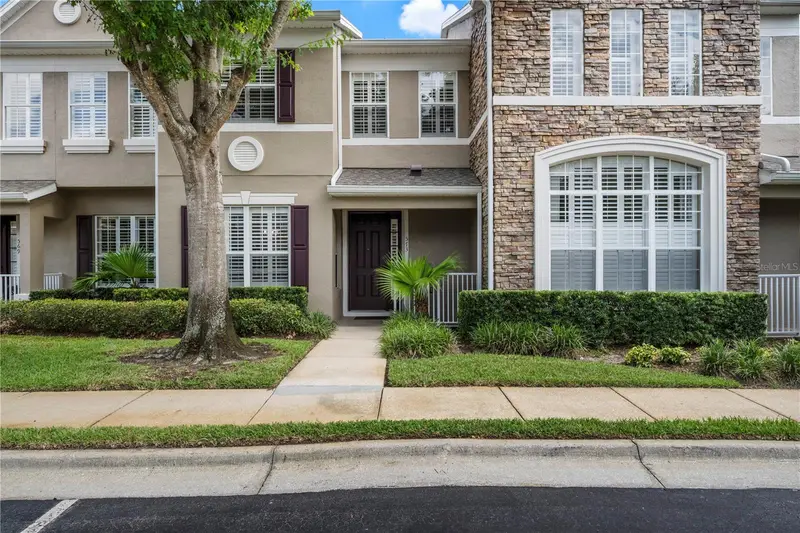
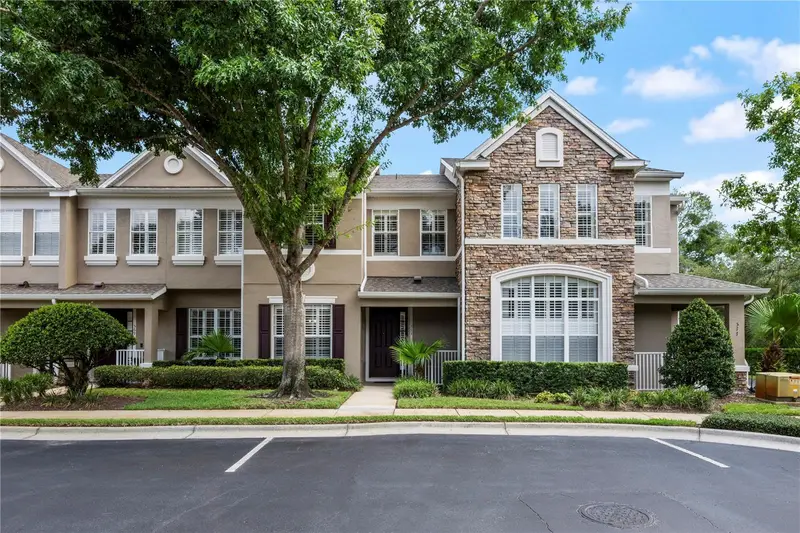
573 Shining Armor Ln
Longwood, FL 32779
3 bd · 3 ba · 1,705 sqft
Highcroft Pointe Twnhms
MLS ID #O6422350, HOGAN REALTY GROUP INC.
Listing provided by Stellar MLS

Listings courtesy of Stellar MLS as distributed by MLS GRID
IDX information is provided exclusively for consumers’ personal, non-commercial use and may not be used for any purpose other than to identify prospective properties consumers may be interested in purchasing.
Based on information submitted to the MLS GRID as of October 15, 2026 at 10:08 PM ET. All data is obtained from various sources and may not have been verified by broker or MLS GRID. Supplied Open House Information is subject to change without notice. All information should be independently reviewed and verified for accuracy. Properties may or may not be listed by the office/agent presenting the information.
All or a portion of the multiple listing information is provided by Stellar MLS, from a copyrighted compilation of listings. The compilation of listings and each individual listing are © 2026 Stellar MLS. All rights reserved.
Ryan Solberg, Broker · MaxLife Realty LLC · FL License #BK3354351 · Equal Housing Opportunity · Full disclaimer · DMCA