
$337,500
441 Black Knight Way
Longwood, FL 32779
Listing updated: October 1, 2026 at 4:58 PM ET
Listing courtesy of Charles Rutenberg Realty Orlando · Gina Francis · MLS #O6445529 · Active · 407-622-2122Property type
Year built
Lot size
Price / sq ft
HOA dues
Days on market
Garage spaces
Flood zone
About this home
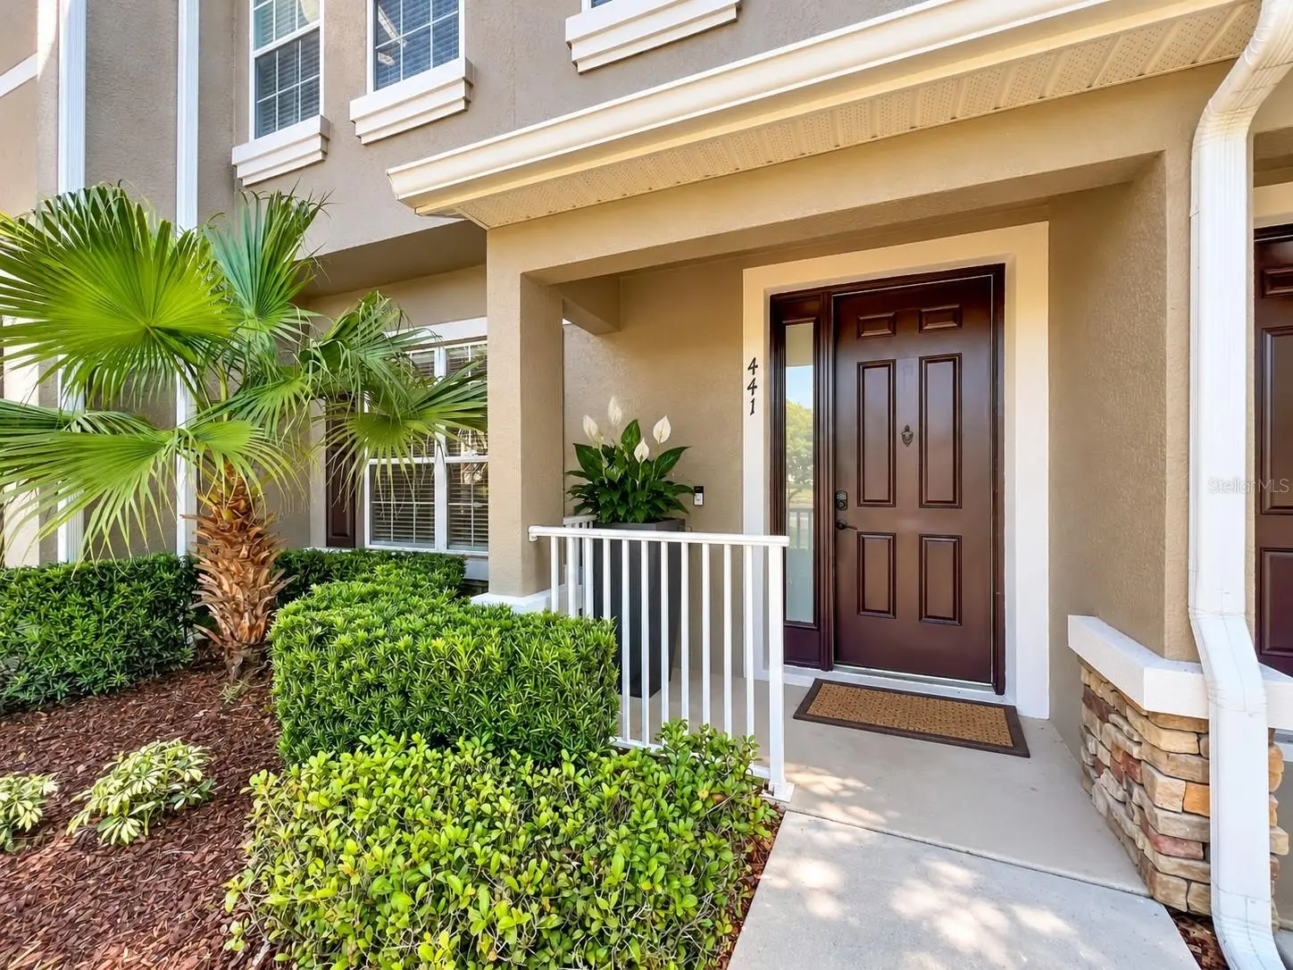
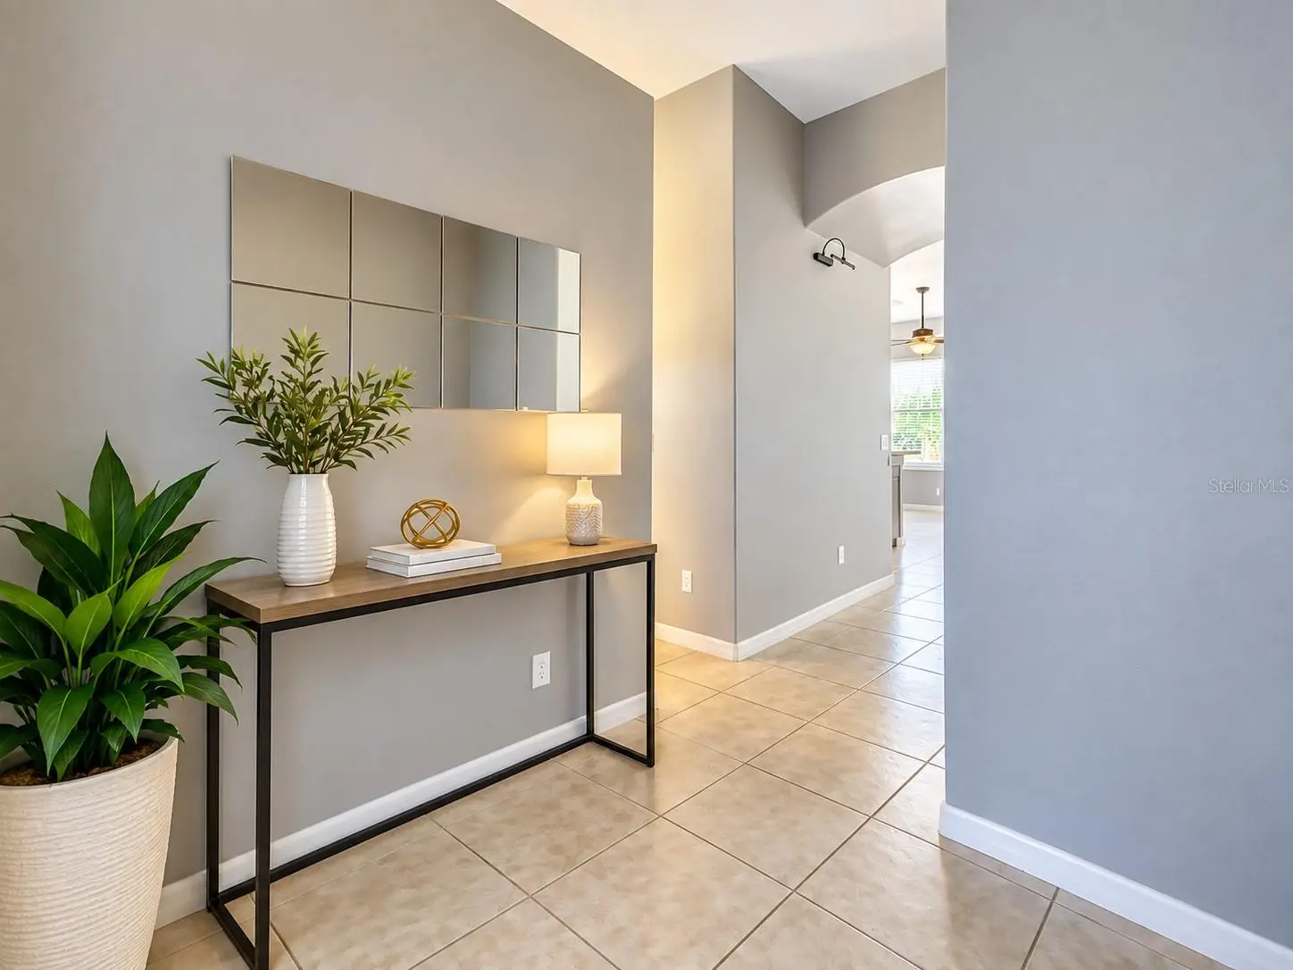
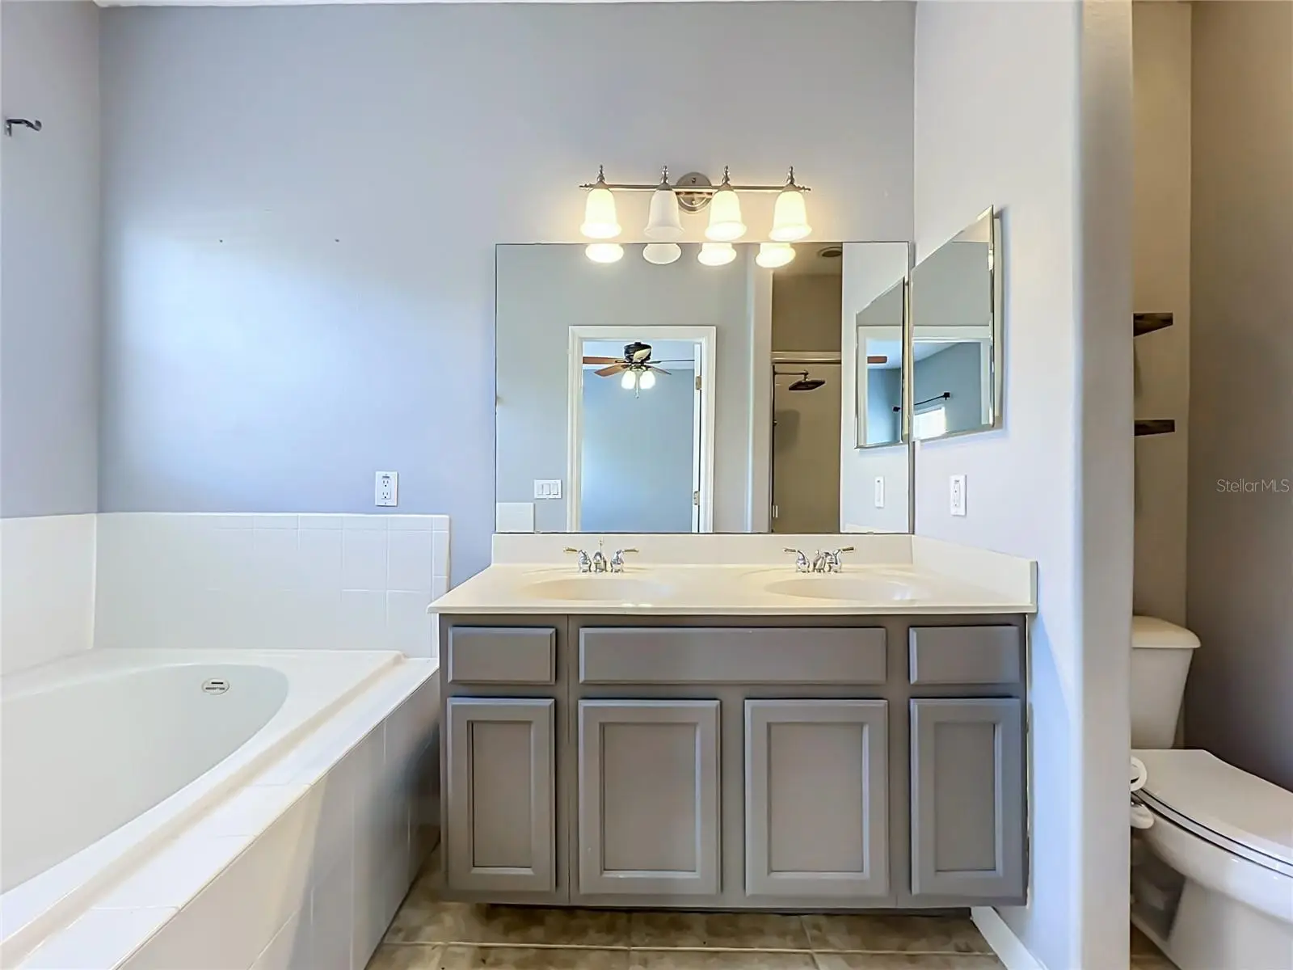
Virtually Staged. Turnkey living meets everyday convenience in this beautifully maintained Longwood townhome! Located in a gated community, this inviting 3-bedroom, 2.5-bath home offers a bright, open-concept layout designed for easy everyday living and entertaining. RECENT UPDATES INCLUDE A NEW ROOF, NEW HVAC SYSTEM, NEW WATER HEATER, AND NEW DISHWASHER, PROVIDING ADDED PEACE OF MIND FOR THE NEW HOMEOWNER. The spacious kitchen features wood cabinetry, stainless steel appliances, a stylish backsplash, generous counter space, and a convenient pantry, with an eat-in area that provides the perfect spot for casual meals. The comfortable living area is filled with natural light and opens to a private patio, creating your own outdoor space to enjoy your morning coffee, dine al fresco, relax, or soak up the sun. The patio leads directly to the attached two-car garage, adding everyday convenience and functionality. The entire main living area is conveniently located on the first floor, while all three bedrooms are privately situated upstairs, creating a comfortable separation between living and sleeping spaces. The spacious primary suite offers a relaxing retreat with a walk-in closet and a private bath featuring double vanities, a relaxing garden tub, and a separate stall shower. Two additional bedrooms share a second full bath, and an upstairs laundry closet adds everyday convenience. Enjoy carefree, low-maintenance living along with the added appeal of a gated community featuring a scenic nature walk surrounding a charming gazebo, creating a peaceful place to take a stroll or enjoy the outdoors. The location puts everyday necessities close by, with a supermarket and drug store close by, plus nearby restaurants, shopping, and convenient access to major highways. With three bedrooms, 2.5 baths, a two-car garage, private outdoor space, gated-community living, and a convenient location, this move-in-ready townhome offers the space, updates, and lifestyle you've been looking for. Simply move in, unpack, and enjoy!
Estimated monthly payment
Estimate only. Taxes use the listing's reported amount where available; insurance is a Florida-average estimate. Your actual payment will vary — run a full calculation or talk to a lender.
Price & listing history2 days on market
- Status: ActiveSep 29, 2026
- Listed$337,500Sep 29, 2026
- Price increased$337,500
Facts & features
- Property type
- Residential
- Sub type
- Townhouse
- Status
- Active
- Days on market
- 2
- Subdivision
- Highcroft Pointe Twnhms
- County
- Seminole
- Year built
- 2005
- Living area
- 1,438 sq ft
- Price/sq ft
- $235
- Building area
- 2,025 sq ft (Public Records)
- Lot size
- 2,200 sq ft
- Lot category
- 0 to less than 1/4
- Flood zone
- x
- Garage
- 2 spaces
- Annual taxes
- $3,791 (2025)
- Parcel #
- 03-21-29-5RM-0000-0270
- Zoning
- PUD
- MLS #
- O6445529
Ask about this home
Have a question? Ask the broker directly.
Ryan Solberg answers personally — no call center, no spam. Your question goes straight to him.
Interior Details
- Bedrooms
- 3
- Full bathrooms
- 2
- Half bathrooms
- 1
- Flooring
- Ceramic Tile
- Appliances
- Dishwasher, Disposal, Dryer, Microwave, Range, Refrigerator
- Interior features
- Ceiling Fans(s), Eat-in Kitchen, Kitchen/Family Room Combo, Open Floorplan, PrimaryBedroom Upstairs, Solid Wood Cabinets, Split Bedroom, Walk-In Closet(s), Window Treatments
- Laundry
- Electric Dryer Hookup, Laundry Closet
- Stories / Levels
- Two
- Direction faces
- Southwest
Heating & Cooling
- Heating
- Central, Electric
- Cooling
- Central Air
Parking
- Garage spaces
- 2
- Attached garage
- Yes
HOA & Financial
- HOA fee
- $435 / Monthly
- Monthly HOA
- $435/mo
- Total monthly fees
- $435/mo
- Total annual fees
- $5,220
- HOA name
- SCOTT BUTRUCCIO
- CDD
- No
- Min lease term
- No Minimum
- Listing terms
- Assumable, Cash, Conventional, FHA, VA Loan
- Ownership
- Fee Simple
- Available for lease
- Yes
- Lease restrictions
- No
- Additional lease restrictions
- Check with HOA requirements or approval
Exterior & Construction
- Exterior features
- Sidewalk
- Construction materials
- Block, Stucco
- Roof
- Shingle
- Foundation
- Slab
- Road surface
- Paved
Utilities
- Sewer
- Public Sewer
- Water source
- None
- Utilities
- Cable Available, Cable Connected, Electricity Connected, Sewer Connected
Community
- Pets allowed
- Yes
Schools
Letter grades: Florida DOE 2024–25 school grades (Orange, Seminole, Lake, Osceola, Brevard). Assigned schools from the listing agent — verify enrollment with the district.
Room Details
| Room | Level | Dimensions |
|---|---|---|
| Living Room | First | |
| Kitchen | First | |
| Primary Bedroom | Second | 13x14 |
| Bedroom 2 | Second | 10x10 |
| Bedroom 3 | Second | 10x10 |
Listing Details
- Listing date
- 2026-09-29
- On market date
- 2026-09-29
- Original list price
- $337,500
- Occupant type
- Vacant
- MLS area
- 32779 - Longwood/Wekiva Springs
- Listing AOR
- Orlando Regional
- Status changed
- 2026-09-29
- Tax legal description
- LOT 27 HIGHCROFT POINTE TOWNHOMES PB 65 PGS 44 - 46
Flood risk
Minimal-risk area outside the mapped floodplain. Flood insurance is optional and typically low-cost.
Source: FEMA flood zone reported on the listing. Confirm current designation at FEMA Flood Map Service Center.
Location
Directions
Take I-4 to 434 West, make Right on Wekiva Springs Road, then left into the community on High Castle Lane and another left on Black Knight Way
More homes like this
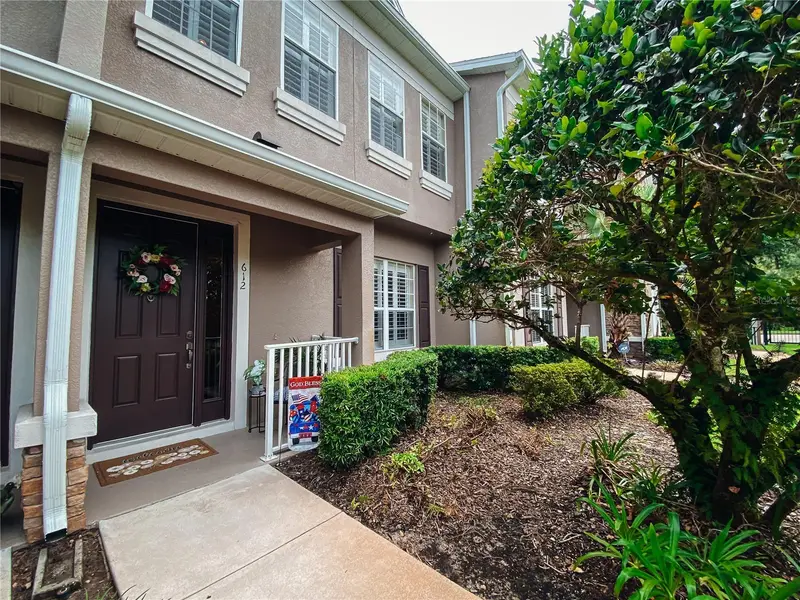
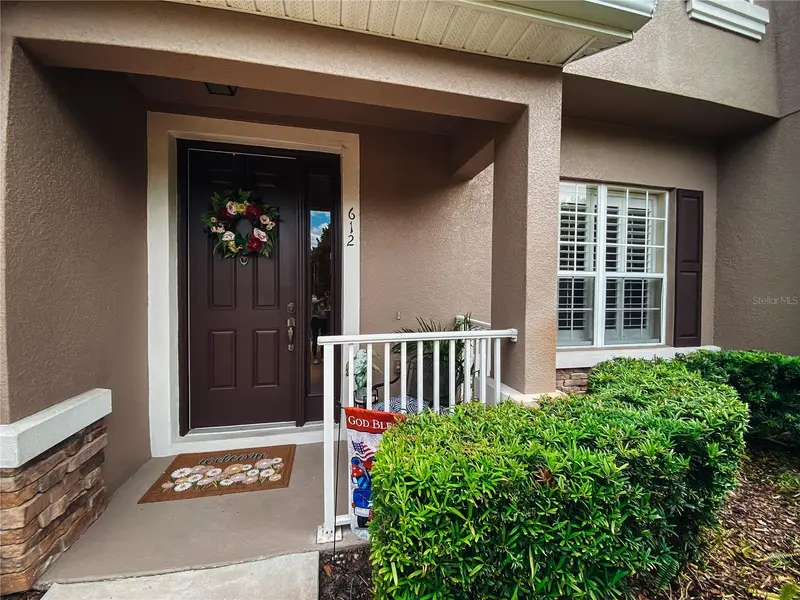
$334,900
612 Rogue Dr
Longwood, FL 32779
3 bd · 3 ba · 1,438 sqft
Highcroft Pointe Twnhms
MLS ID #O6404320, EXP REALTY LLC.
Listing provided by Stellar MLS
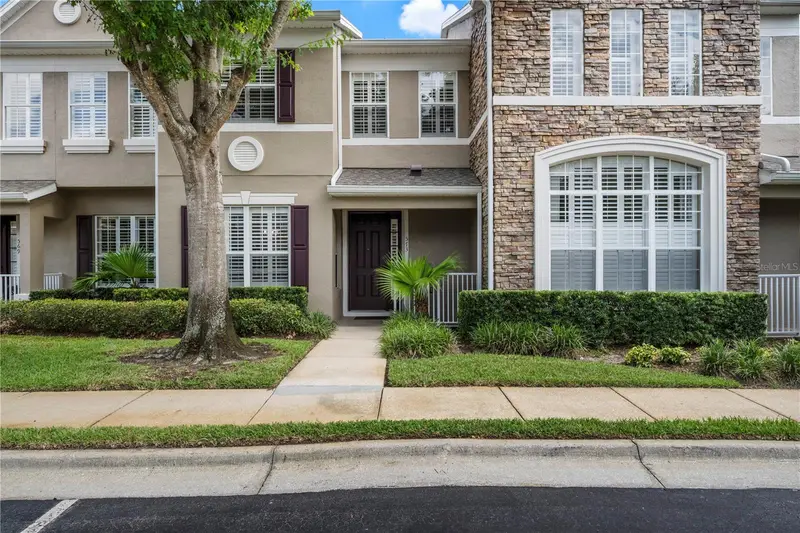
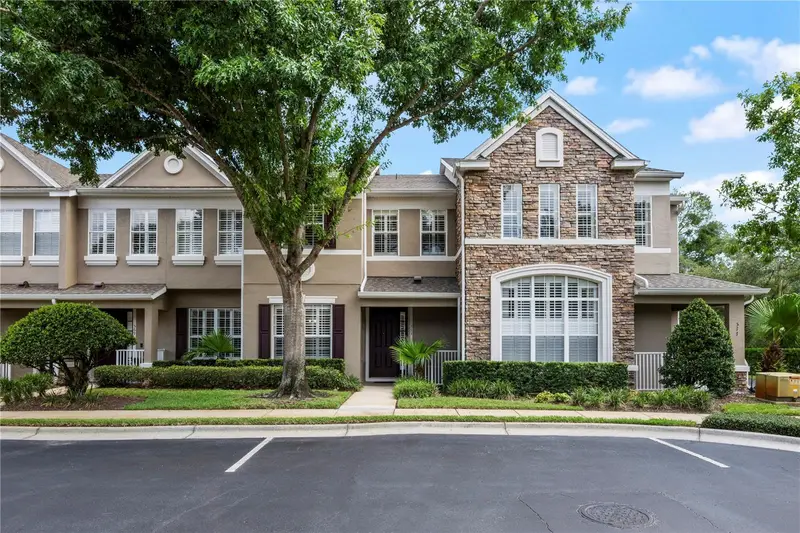
$379,000
573 Shining Armor Ln
Longwood, FL 32779
3 bd · 3 ba · 1,705 sqft
Highcroft Pointe Twnhms
MLS ID #O6422350, HOGAN REALTY GROUP INC.
Listing provided by Stellar MLS
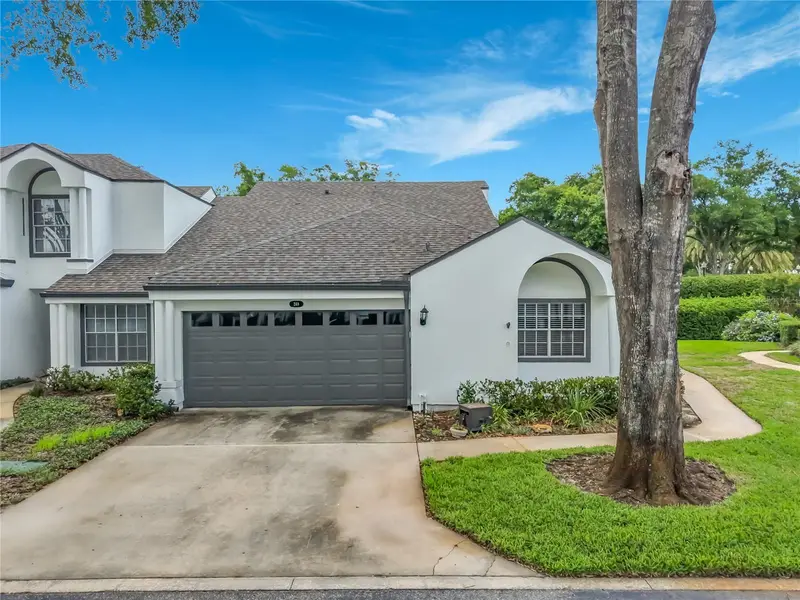
$425,900
248 Wimbledon Cir #248
Lake Mary, FL 32746
2 bd · 3 ba · 1,357 sqft
Racquet Club Villas At Heathrow 1
MLS ID #O6413328, RE/MAX TOWN & COUNTRY REALTY.
Listing provided by Stellar MLS
$469,777
617 Randon Ter
Lake Mary, FL 32746
3 bd · 3 ba · 2,000 sqft
Manderley Sub Ph 3
MLS ID #O6446235, RE/MAX CENTRAL REALTY.
Listing provided by Stellar MLS

Listings courtesy of Stellar MLS as distributed by MLS GRID
IDX information is provided exclusively for consumers’ personal, non-commercial use and may not be used for any purpose other than to identify prospective properties consumers may be interested in purchasing.
Based on information submitted to the MLS GRID as of October 1, 2026 at 4:58 PM ET. All data is obtained from various sources and may not have been verified by broker or MLS GRID. Supplied Open House Information is subject to change without notice. All information should be independently reviewed and verified for accuracy. Properties may or may not be listed by the office/agent presenting the information.
All or a portion of the multiple listing information is provided by Stellar MLS, from a copyrighted compilation of listings. The compilation of listings and each individual listing are © 2026 Stellar MLS. All rights reserved.
Ryan Solberg, Broker · MaxLife Realty LLC · FL License #BK3354351 · Equal Housing Opportunity · Full disclaimer · DMCA