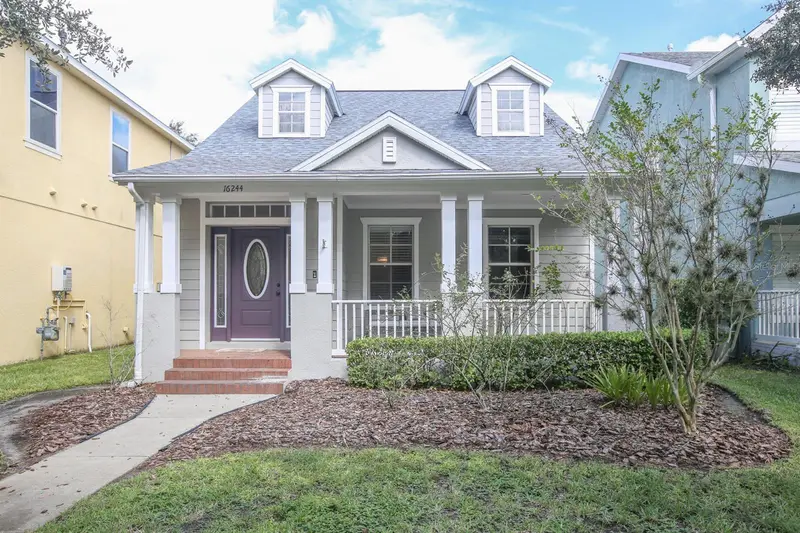

$409,950
16244 Bridgewalk DriveLithia, FL 33547
Listing updated: November 5, 2026 at 9:34 PM ET
Listing courtesy of Palm Paradise Realty Group · Kurt Bierek · MLS #TB8557038 · Active · 239-955-7256Property type
Year built
Lot size
Price / sq ft
HOA dues
Days on market
Garage spaces
Flood zone
About this home
Welcome to this stunning, turn-key home in the highly sought-after community of FishHawk Ranch! Offering incredible value with an exceptionally low HOA fee of approximately $135 per year, this family-friendly neighborhood provides access to top-tier community amenities, top-rated schools, miles of walking trails, clubhouses, pools, parks and more! Step inside to find modern updates and complete peace of mind with major systems already replaced—featuring a BRAND NEW 2026 ROOF and ALL BRAND NEW APPLIANCES, including the refrigerator, range/oven, microwave, dishwasher, washer, and dryer! The main level boasts durable, stylish Luxury Vinyl Plank flooring throughout the open living areas, while the kitchen shines with upgraded Sparkling White Quartz stone countertops and custom pantry storage. The matching quartz counters extend into the bathrooms for a cohesive, upscale finish. Upstairs features plush, upgraded Berber carpet across the quiet living quarters. Move-in ready with zero deferred maintenance—schedule your private tour today and let's make a deal!
Estimated monthly payment
Estimate only. Taxes use the listing's reported amount where available; insurance is a Florida-average estimate. Your actual payment will vary — run a full calculation or talk to a lender.
Price & listing history24 days on market
- Status: ActiveOct 12, 2026
- Listed$419,950Oct 12, 2026
- Price reduced$409,950
Property Documents
Documents the listing agent has made public for this property. Free to view and download.
Facts & features
- Property type
- Residential
- Sub type
- Single Family Residence
- Status
- Active
- Days on market
- 24
- Subdivision
- Fishhawk Ranch Towncenter Phase 1b
- County
- Hillsborough
- Year built
- 2006
- Living area
- 1,625 sq ft
- Price/sq ft
- $252
- Building area
- 2,339 sq ft (Public Records)
- Lot size
- 5,652 sq ft
- Lot category
- 0 to less than 1/4
- Flood zone
- X (12057C0530H)
- Garage
- 2 spaces
- Annual taxes
- $8,252 (2025)
- Parcel #
- U-28-30-21-76Z-K00000-00020.0
- Zoning
- PD
- MLS #
- TB8557038
Ask about this home
Have a question? Ask the broker directly.
Ryan Solberg answers personally — no call center, no spam. Your question goes straight to him.
Interior Details
- Bedrooms
- 4
- Full bathrooms
- 2
- Flooring
- Carpet, Ceramic Tile, Luxury Vinyl
- Appliances
- Dishwasher, Dryer, Microwave, Range, Refrigerator, Tankless Water Heater, Washer
- Interior features
- Built-in Features, Ceiling Fans(s), Eat-in Kitchen, Primary Bedroom Main Floor, Solid Wood Cabinets, Split Bedroom, Stone Counters, Thermostat, Walk-In Closet(s)
- Laundry
- Electric Dryer Hookup, Laundry Room, Washer Hookup
- Stories / Levels
- Two
- Direction faces
- Southwest
Heating & Cooling
- Heating
- Central, Electric, Natural Gas
- Cooling
- Central Air
Parking
- Garage spaces
- 2
- Attached garage
- No
- Parking features
- Curb Parking, Driveway, Garage Faces Rear, On Street
HOA & Financial
- HOA fee
- $138 / Annually
- Monthly HOA
- $12/mo
- Total monthly fees
- $12/mo
- Total annual fees
- $138
- HOA name
- Fishhawk Ranch HOA
- CDD
- Yes
- Min lease term
- 8-12 Months
- Listing terms
- Cash, Conventional, FHA, VA Loan
- Ownership
- Fee Simple
- Available for lease
- Yes
- Lease restrictions
- Yes
- Additional lease restrictions
- Minimum 1-year lease required. HOA requires post-execution lease registration. Process & rules subject to change. Buyer/Buyer's agent to verify current lease restrictions & requirements with HOA.
- Approval process
- No HOA approval required at the time of listing entry. Process & rules subject to change. Buyer/Buyer's agent to verify current lease restrictions & requirements with HOA.
Exterior & Construction
- Exterior features
- Rain Gutters, Sidewalk
- Construction materials
- Stucco, Wood Siding
- Roof
- Shingle
- Foundation
- Slab
- Road surface
- Asphalt
Utilities
- Sewer
- Public Sewer
- Water source
- Public
- Utilities
- BB/HS Internet Available, Cable Available, Electricity Connected, Natural Gas Available, Public, Sewer Connected, Underground Utilities, Water Connected
Community
- Pets allowed
- Cats OK, Dogs OK, Yes
Schools
Letter grades: Florida DOE 2024–25 school grades (Orange, Seminole, Lake, Osceola, Brevard). Assigned schools from the listing agent — verify enrollment with the district.
Room Details
| Room | Level | Dimensions |
|---|---|---|
| Living Room | First | 12x20 |
| Dinette | First | 13x8 |
| Kitchen | First | 8x9 |
| Primary Bedroom | First | 12x16 |
| Bedroom 2 | Second | 12x10 |
| Bedroom 3 | Second | 10x10 |
| Bedroom 4 | Second | 9x13 |
Listing Details
- Listing date
- 2026-10-11
- On market date
- 2026-10-12
- Original list price
- $419,950
- Occupant type
- Vacant
- MLS area
- 33547 - Lithia
- Listing AOR
- Suncoast Tampa
- Status changed
- 2026-10-12
- Tax legal description
- FISHHAWK RANCH TOWNCENTER PHASE 1B LOT 20 BLOCK K
Flood risk
Minimal-risk area outside the mapped floodplain. Flood insurance is optional and typically low-cost.
Source: FEMA flood zone reported on the listing. Confirm current designation at FEMA Flood Map Service Center.
Location
Directions
1. From FishHawk Blvd, turn south onto FishHawk Trails Dr; 2. Turn left onto Lithia Pinecrest Rd; 3. Turn right onto Dorman Rd; 4. Turn right onto Boyette Rd; 5. Turn right onto FishHawk Ranch Blvd; 6. Turn right onto Bridgewalk Dr (the property is on the right).
More homes like this
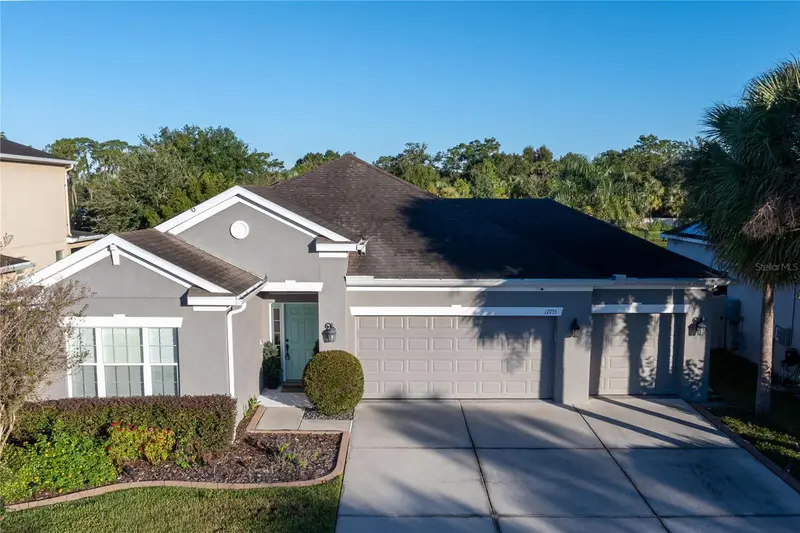
$525,000
17735 Bright Wheat Dr
Lithia, FL 33547
4 bd · 3 ba · 2,400 sqft
Enclave At Channing Park
MLS ID #TB8565072, ORCHARD BROKERAGE, LLC.
Listing provided by Stellar MLS
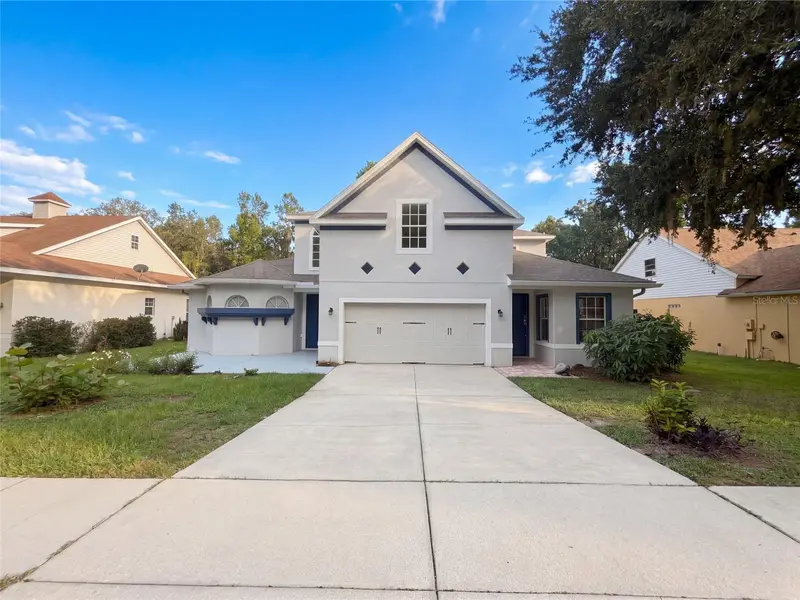
$507,000
2015 River Crossing Dr
Valrico, FL 33596
5 bd · 5 ba · 3,448 sqft
Bloomingdale Sec Bb Ph
MLS ID #O6445275, OPENDOOR BROKERAGE LLC.
Listing provided by Stellar MLS
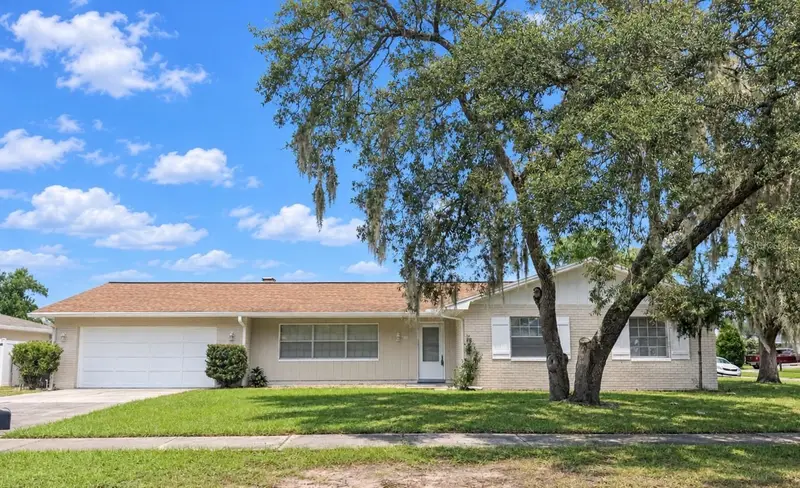
$369,900
420 Green Arbor Dr
Brandon, FL 33511
4 bd · 2 ba · 1,621 sqft
Oakmont Manor Unit 1
MLS ID #TB8564985, FUTURE HOME REALTY INC.
Listing provided by Stellar MLS
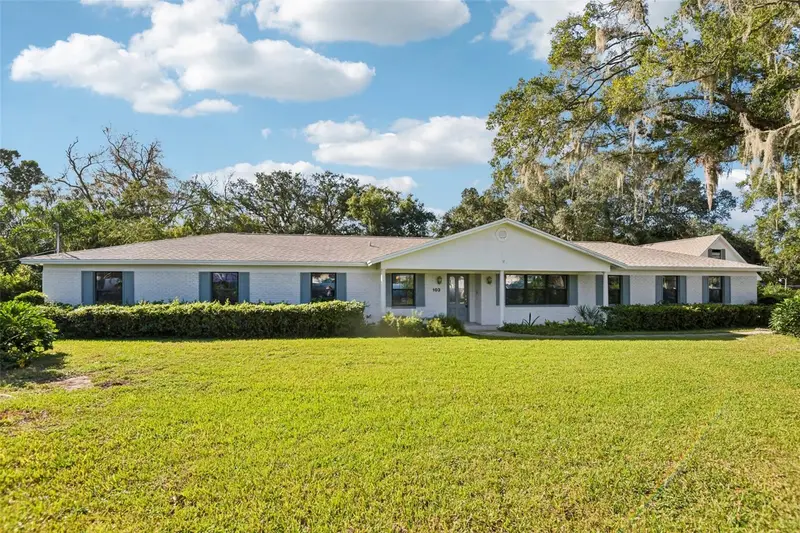
$610,000
103 Ronele Dr
Brandon, FL 33511
4 bd · 4 ba · 3,746 sqft
Gallery Gardens
MLS ID #O6454106, OPENDOOR BROKERAGE LLC.
Listing provided by Stellar MLS

Listings courtesy of Stellar MLS as distributed by MLS GRID
IDX information is provided exclusively for consumers’ personal, non-commercial use and may not be used for any purpose other than to identify prospective properties consumers may be interested in purchasing.
Based on information submitted to the MLS GRID as of November 5, 2026 at 9:34 PM ET. All data is obtained from various sources and may not have been verified by broker or MLS GRID. Supplied Open House Information is subject to change without notice. All information should be independently reviewed and verified for accuracy. Properties may or may not be listed by the office/agent presenting the information.
All or a portion of the multiple listing information is provided by Stellar MLS, from a copyrighted compilation of listings. The compilation of listings and each individual listing are © 2026 Stellar MLS. All rights reserved.
Ryan Solberg, Broker · MaxLife Realty LLC · FL License #BK3354351 · Equal Housing Opportunity · Full disclaimer · DMCA