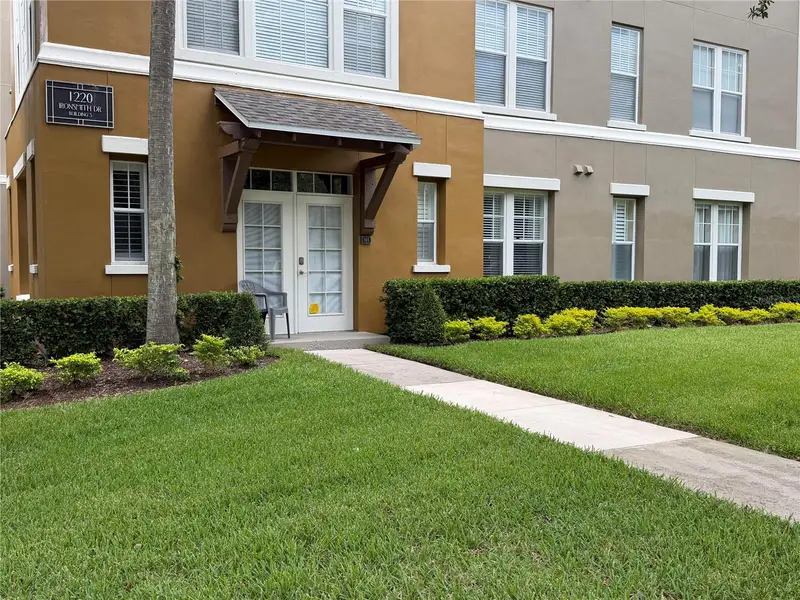



$599,999
1401 Celebration AvenueKissimmee, FL 34747
Listing updated: October 20, 2026 at 4:32 PM ET
Listing courtesy of Beycome Of Florida Llc · Steven Koleno · MLS #O6449066 · Active · 804-656-5007Property type
Year built
Lot size
Price / sq ft
HOA dues
Days on market
Flood zone
About this home
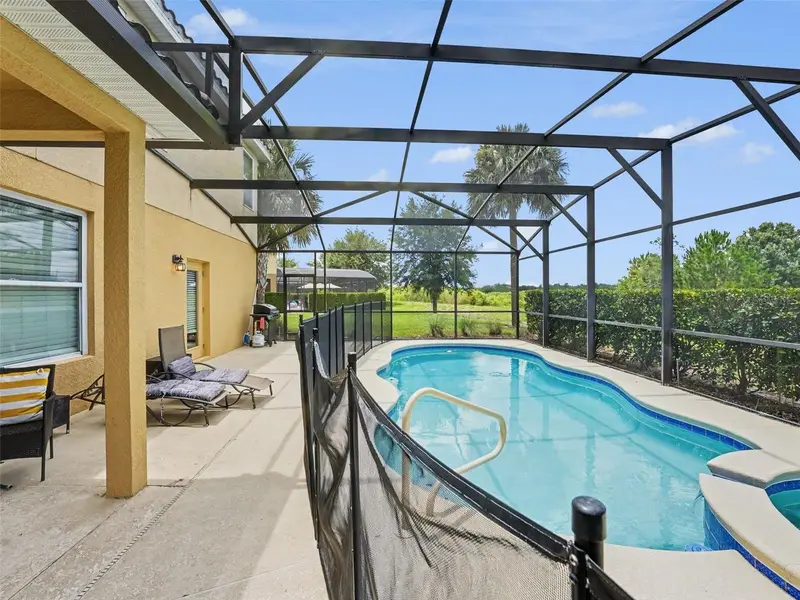
Welcome to a stylishly totally remodeled spacious ground floor condominium. Park at your door and walk in! Great for convenience. Rare 4 bedroom and 3 full bathroom, huge 2200 sf unit with 3 entrances and attached garage. All new plumbing and fixtures all new electrical led fixtures and ceiling fans throughout relax your own on lanai. Everything has been updated all the appliances in the kitchen and baths Move in ready. Furniture is available for extra price. Have to see this one of a kind home, located at 1401 Celebration Ave in Kissimmee, FL. This property affords a unique opportunity to own a residence in the vibrant and sought-after Artisan Park community of Celebration. The condo is part of a well-maintained building, offering comfortable living spaces designed for relaxation and convenience. Residents can enjoy the benefits of the Artisan Clubhouse with restaurant and bar, pool and hot tub, and gym. Located in a community that emphasizes quality of life, surrounded by well-kept common areas and a welcoming atmosphere. With its prime location, this condominium is a fantastic opportunity for anyone seeking a home in the heart of Kissimmee. Whether you're looking for a primary residence, a getaway for the winter season, or a practical investment, this property provides a range of possibilities. Explore the potential of this condominium and make it your own.
Estimated monthly payment
Estimate only. Taxes use the listing's reported amount where available; insurance is a Florida-average estimate. Your actual payment will vary — run a full calculation or talk to a lender.
Price & listing history9 days on market
- Status: ActiveOct 11, 2026
- Listed$599,999Oct 11, 2026
Facts & features
- Property type
- Residential
- Sub type
- Condominium
- Status
- Active
- Days on market
- 9
- Subdivision
- Artisan Club Condo Ph 4
- County
- Osceola
- Year built
- 2006
- Living area
- 2,136 sq ft
- Price/sq ft
- $281
- Lot size
- 29,137 sq ft
- Flood zone
- X
- Annual taxes
- $5,270 (2025)
- Parcel #
- 19-25-28-3043-0003-1030
- Zoning
- PD
- MLS #
- O6449066
Ask about this home
Have a question? Ask the broker directly.
Ryan Solberg answers personally — no call center, no spam. Your question goes straight to him.
Interior Details
- Bedrooms
- 4
- Full bathrooms
- 3
- Flooring
- Carpet, Ceramic Tile, Luxury Vinyl, Vinyl
- Appliances
- Dishwasher, Disposal, Dryer, Electric Water Heater, Exhaust Fan, Microwave, Range, Range Hood, Refrigerator, Washer, Wine Refrigerator
- Interior features
- Ceiling Fans(s), Open Floorplan, Primary Bedroom Main Floor, Tray Ceiling(s), Walk-In Closet(s)
- Laundry
- Inside, Laundry Room
- Stories / Levels
- One
- Direction faces
- East
Heating & Cooling
- Heating
- Central, Electric
- Cooling
- Central Air
Parking
- Garage spaces
- 0
- Attached garage
- Yes
HOA & Financial
- HOA fee
- $1,063 / Monthly
- Monthly HOA
- $1,063/mo
- Total monthly fees
- $1,063/mo
- Total annual fees
- $12,757
- HOA name
- Denise Anderson
- CDD
- No
- Listing terms
- Cash, Conventional, FHA, Other, VA Loan
- Ownership
- Condominium
- Available for lease
- No
Exterior & Construction
- Exterior features
- Balcony, Lighting, Sidewalk
- Construction materials
- Block, Concrete, Stucco
- Roof
- Shingle
- Foundation
- Slab
- Road surface
- Asphalt, Paved
Utilities
- Sewer
- Public Sewer
- Water source
- Public
- Utilities
- Cable Connected, Electricity Connected, Public, Sewer Connected, Underground Utilities, Water Connected
Community
- Pets allowed
- No
Schools
Letter grades: Florida DOE 2024–25 school grades (Orange, Seminole, Lake, Osceola, Brevard). Assigned schools from the listing agent — verify enrollment with the district.
Room Details
| Room | Level | Dimensions |
|---|---|---|
| Primary Bedroom | ||
| Bedroom 1 | ||
| Bedroom 2 | ||
| Bedroom 3 | ||
| Primary Bathroom | ||
| Living Room | ||
| Kitchen | ||
| Dining Room | ||
| Laundry | ||
| Bathroom 1 | ||
| Bathroom 2 |
Listing Details
- Listing date
- 2026-10-11
- On market date
- 2026-10-11
- Original list price
- $599,999
- Occupant type
- Owner
- MLS area
- 34747 - Kissimmee/Celebration
- Listing AOR
- Orlando Regional
- Status changed
- 2026-10-11
- Tax legal description
- ARTISAN CLUB CONDO PH 4 CB 10 PG 166-172 OR 3317/89 BLDG 3 UNIT 103
Flood risk
Minimal-risk area outside the mapped floodplain. Flood insurance is optional and typically low-cost.
Source: FEMA flood zone reported on the listing. Confirm current designation at FEMA Flood Map Service Center.
Location
Directions
Drive northwest on Front St. Right to Campus St. Left to Celebration Ave. Right to Ironsmith Drive. Turn left. Turn left. Property is on the left.
More homes like this
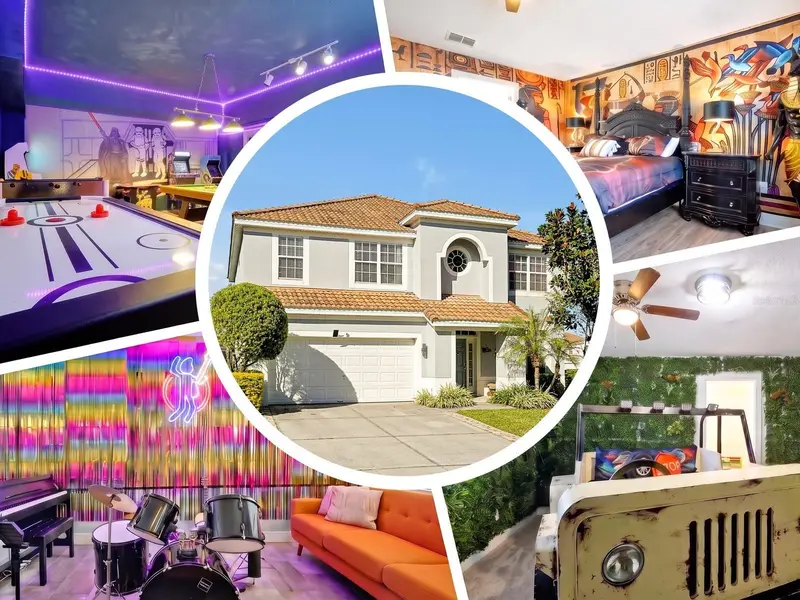
$719,000
2624 Bowring St
Kissimmee, FL 34747
6 bd · 4 ba · 2,812 sqft
Windsor Hills
MLS ID #O6451359, HOLIDAY REALTY LLC.
Listing provided by Stellar MLS
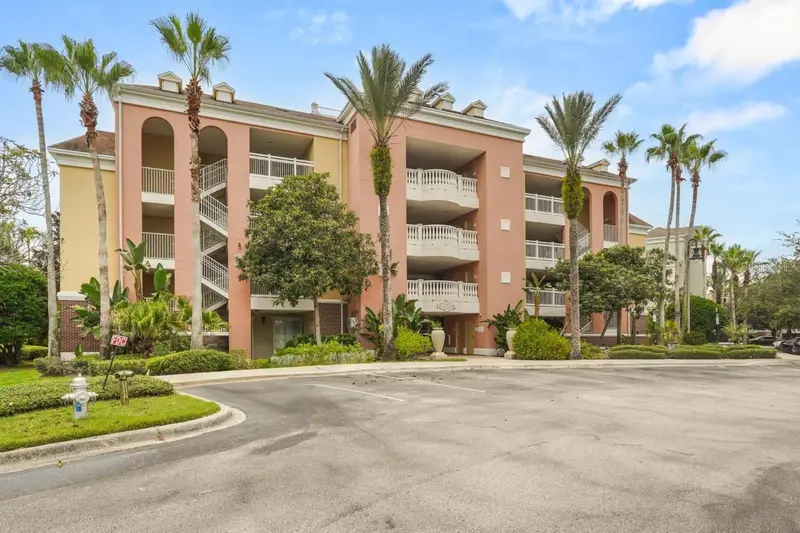
$379,000
1116 Sunset View Cir #103
Kissimmee, FL 34747
3 bd · 3 ba · 1,630 sqft
Villas At Reunion Square Condo Ph 6
MLS ID #O6451356, CELEBRITY GLOBAL REALTY LLC.
Listing provided by Stellar MLS
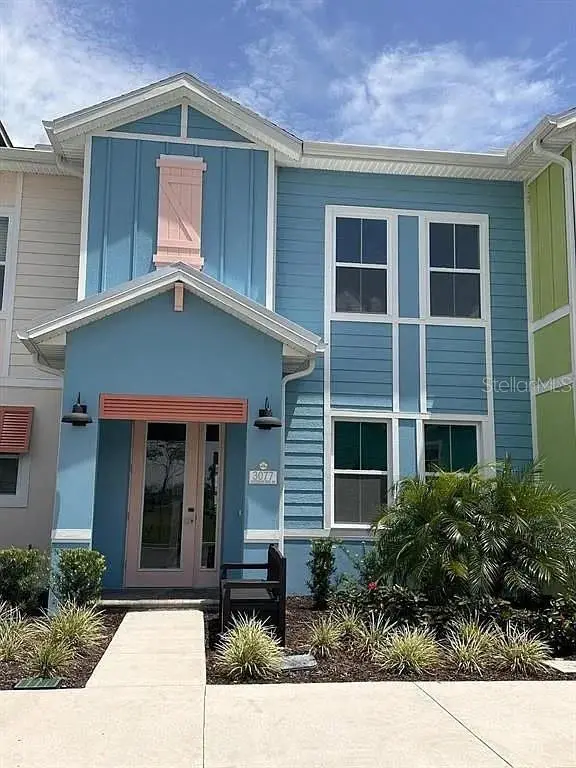
$370,000
3077 Caribbean Soul Dr
Kissimmee, FL 34747
2 bd · 3 ba · 1,394 sqft
Rolling Oaks Ph 7
MLS ID #TB8559805, PRESTIGE PROPERTIES INTERNATIONAL.
Listing provided by Stellar MLS
$475,000
4127 Oak Tree Dr
Davenport, FL 33837
6 bd · 6 ba · 3,187 sqft
Oakmont
MLS ID #TB8526534, MARK SPAIN REAL ESTATE.
Listing provided by Stellar MLS

Listings courtesy of Stellar MLS as distributed by MLS GRID
IDX information is provided exclusively for consumers’ personal, non-commercial use and may not be used for any purpose other than to identify prospective properties consumers may be interested in purchasing.
Based on information submitted to the MLS GRID as of October 20, 2026 at 4:32 PM ET. All data is obtained from various sources and may not have been verified by broker or MLS GRID. Supplied Open House Information is subject to change without notice. All information should be independently reviewed and verified for accuracy. Properties may or may not be listed by the office/agent presenting the information.
All or a portion of the multiple listing information is provided by Stellar MLS, from a copyrighted compilation of listings. The compilation of listings and each individual listing are © 2026 Stellar MLS. All rights reserved.
Ryan Solberg, Broker · MaxLife Realty LLC · FL License #BK3354351 · Equal Housing Opportunity · Full disclaimer · DMCA