
$500,000
4127 Oak Tree Drive
Davenport, FL 33837
Listing updated: October 2, 2026 at 10:27 AM ET
Listing courtesy of Mark Spain Real Estate · Amber Browder · MLS #TB8526534 · Active · 855-299-7653Property type
Year built
Lot size
Price / sq ft
HOA dues
Days on market
Garage spaces
Flood zone
About this home
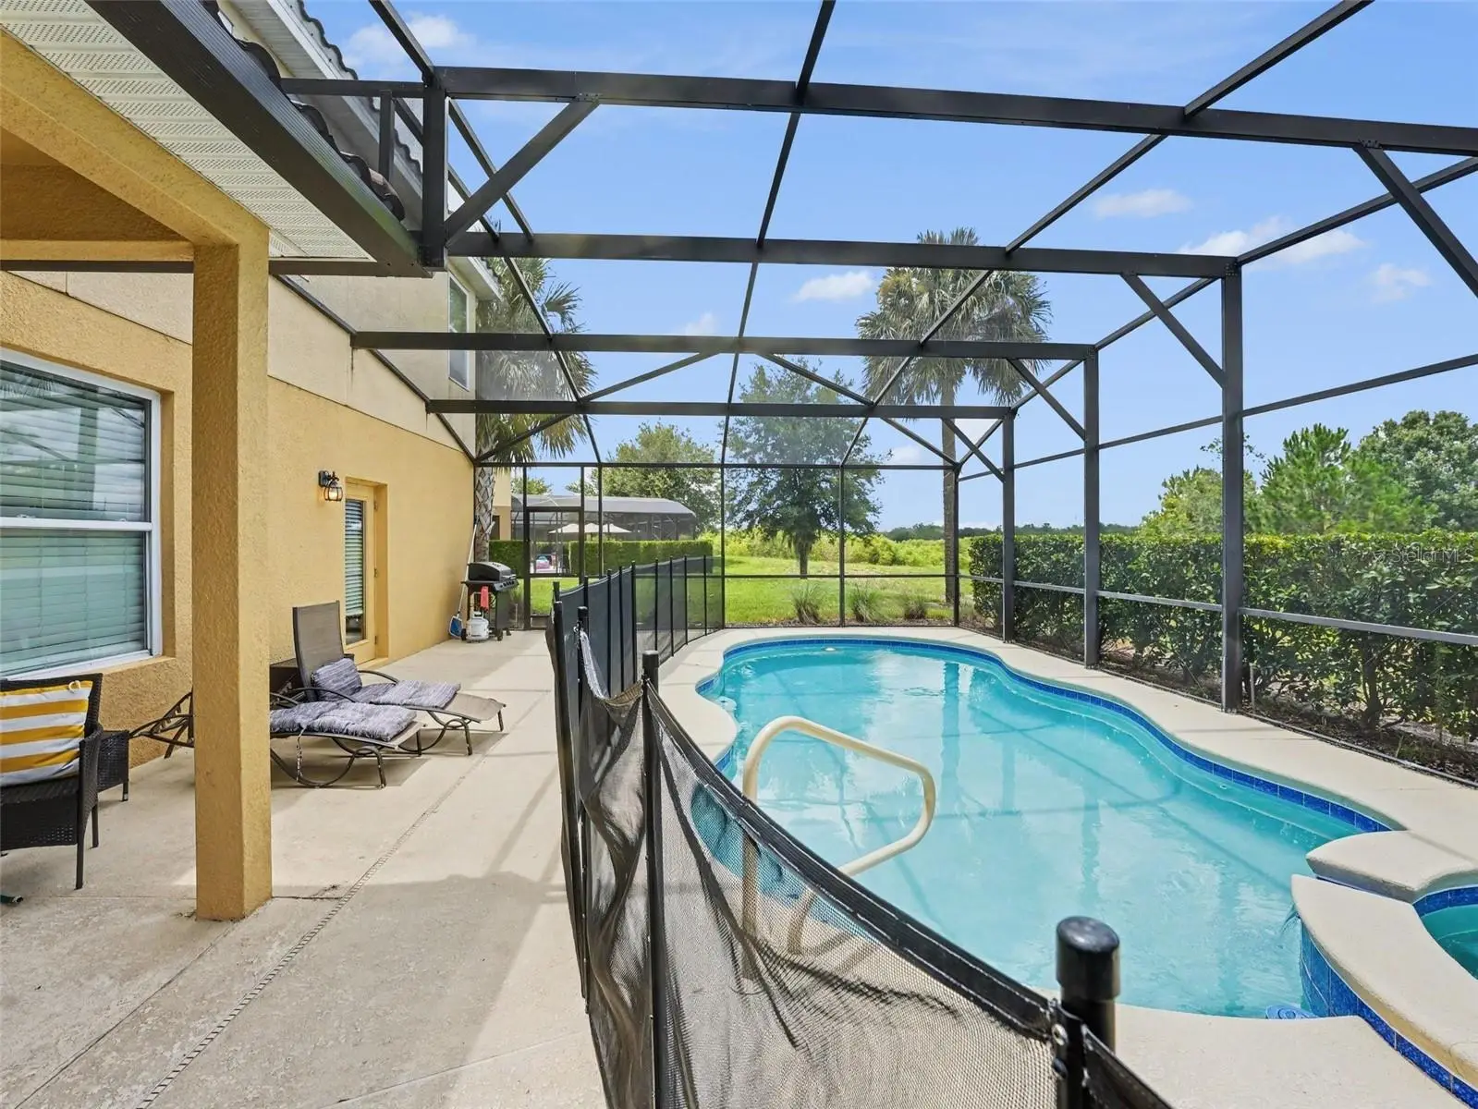
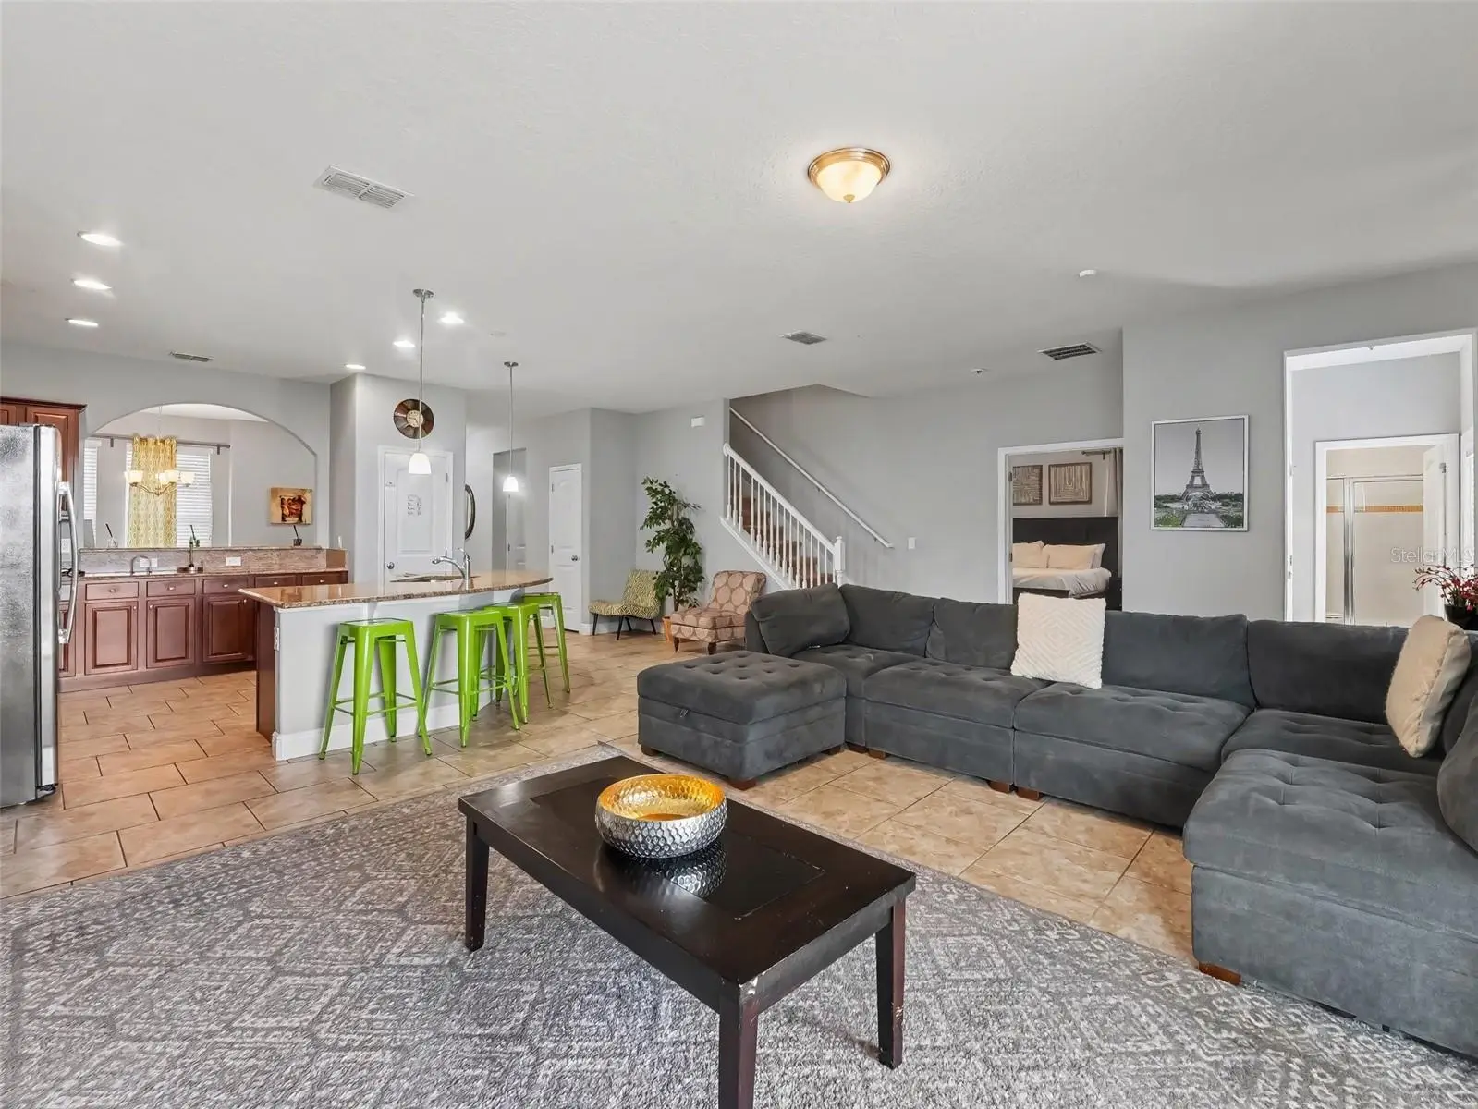
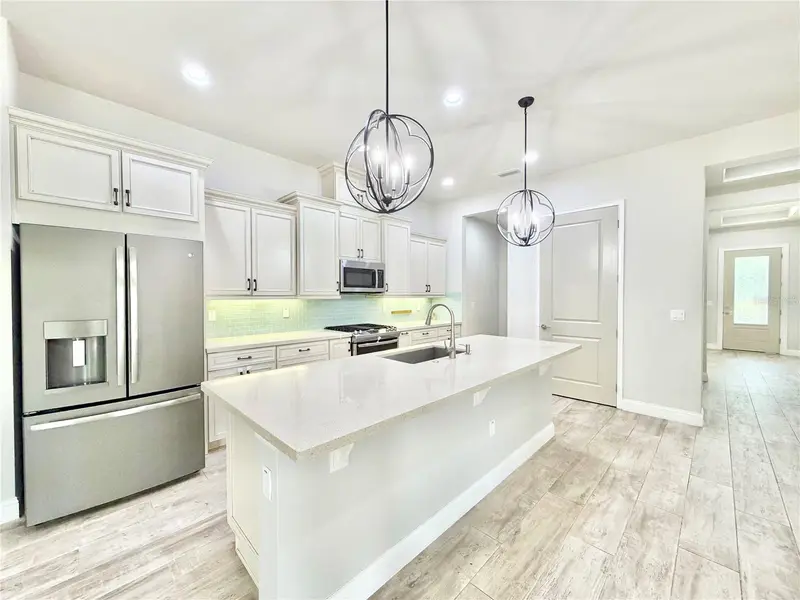
Welcome to your Florida dream home in the highly sought-after Solterra Resort! This beautifully maintained property is packed with upgrades, including a 1-YEAR-OLD ROOF, 1-YEAR-OLD HVAC SYSTEM, and 1-YEAR-OLD WATER HEATER, giving buyers peace of mind for years to come. Step outside to your own private backyard oasis featuring a PRIVATE SCREENED POOL, an IN-GROUND SPA/JACUZZI, and plenty of space to relax, entertain, or enjoy the Florida sunshine year-round. As a resident of Solterra Resort, you'll enjoy world-class resort amenities including a spectacular zero-entry resort pool, lazy river, waterslide, spa, clubhouse, state-of-the-art fitness center, tennis courts, pickleball courts, volleyball court, playground, walking trails, poolside café, and 24-hour gated security. Whether you're searching for a primary residence, vacation getaway, or investment opportunity, this community offers an unbeatable resort lifestyle. Ideally located just minutes from ChampionsGate, Posner Park shopping and dining, world-famous Walt Disney World, Universal Orlando Resort, golf courses, water parks, and convenient access to I-4, making travel throughout Central Florida a breeze. Spend weekends exploring nearby attractions, enjoying local restaurants, shopping, championship golf, or making unforgettable memories at Orlando's famous theme parks. Don't miss this incredible opportunity to own a move-in-ready home with major system upgrades, resort-style amenities, and an unbeatable Central Florida location!
Estimated monthly payment
Estimate only. Taxes use the listing's reported amount where available; insurance is a Florida-average estimate. Your actual payment will vary — run a full calculation or talk to a lender.
Price & listing history48 days on market
- Status: ActiveSep 3, 2026
- Listed$500,000Jul 8, 2026
- Price increased$500,000
Facts & features
- Property type
- Residential
- Sub type
- Single Family Residence
- Status
- Active
- Days on market
- 48
- Subdivision
- Oakmont
- County
- Polk
- Year built
- 2015
- Living area
- 3,187 sq ft
- Price/sq ft
- $157
- Building area
- 3,815 sq ft (Public Records)
- Lot size
- 12,288 sq ft
- Lot category
- 1/4 to less than 1/2
- Flood zone
- X
- Garage
- 2 spaces
- Pool
- Private pool
- Annual taxes
- $11,246 (2025)
- Parcel #
- 272610701302000290
- Zoning
- X
- MLS #
- TB8526534
Ask about this home
Have a question? Ask the broker directly.
Ryan Solberg answers personally — no call center, no spam. Your question goes straight to him.
Interior Details
- Bedrooms
- 5
- Full bathrooms
- 4
- Half bathrooms
- 1
- Flooring
- Tile
- Appliances
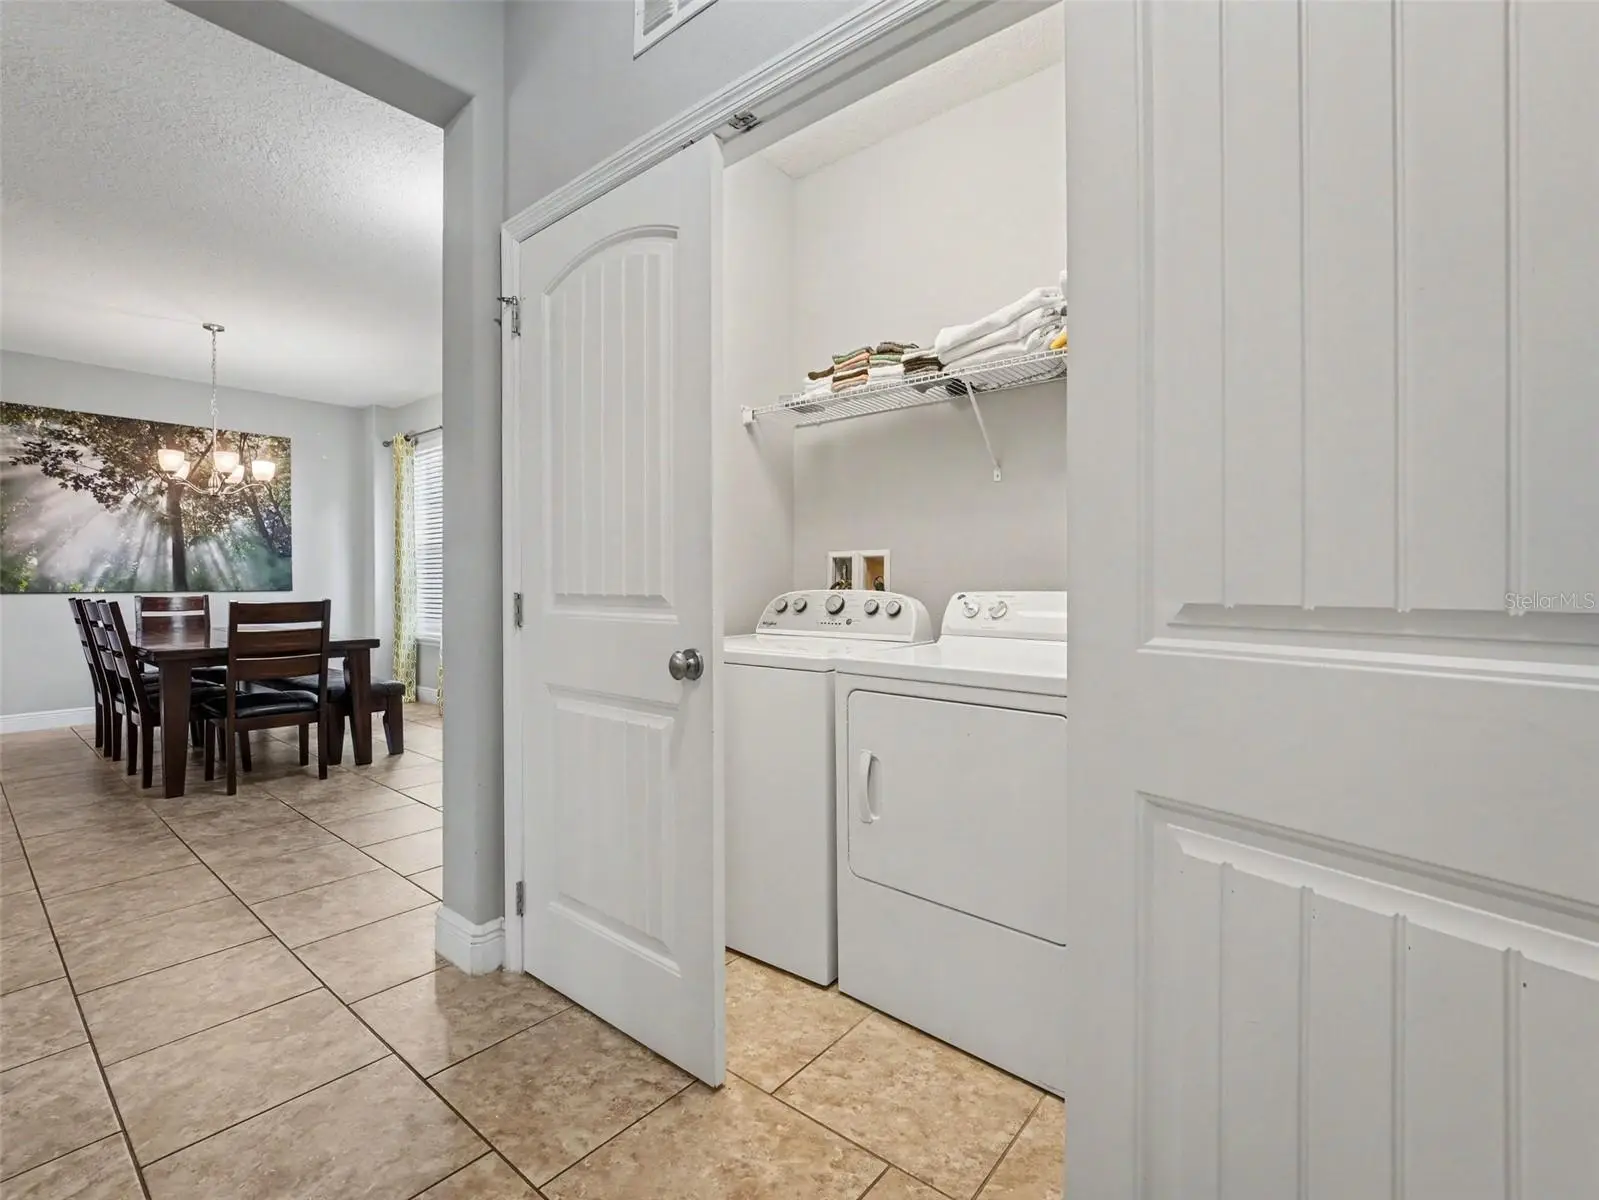
- Dishwasher, Dryer, Microwave, Washer
- Interior features
- High Ceilings
- Laundry
- Laundry Room
- Stories / Levels
- Two
- Direction faces
- North
Heating & Cooling
- Heating
- Central
- Cooling
- Central Air
Parking
- Garage spaces
- 2
- Attached garage
- Yes
HOA & Financial
- HOA fee
- $900 / Quarterly
- Monthly HOA
- $300/mo
- Total monthly fees
- $300/mo
- Total annual fees
- $3,600
- HOA name
- Artemis Joe
- CDD
- Yes
- Min lease term
- No Minimum
- Ownership
- Fee Simple
- Available for lease
- Yes
- Lease restrictions
- No
Exterior & Construction
- Exterior features
- Sidewalk
- Construction materials
- Block
- Roof
- Tile
- Foundation
- Block
- Pool
- Private pool
- Road surface
- Asphalt
Utilities
- Sewer
- Public Sewer
- Water source
- Public
- Utilities
- Public
Community
- Pets allowed
- Cats OK, Dogs OK, Yes
Schools
Letter grades: Florida DOE 2024–25 school grades (Orange, Seminole, Lake, Osceola, Brevard). Assigned schools from the listing agent — verify enrollment with the district.
Room Details
| Room | Level | Dimensions |
|---|---|---|
| Primary Bedroom | First | |
| Bedroom 1 | Second | |
| Bedroom 2 | Second | |
| Bedroom 3 | Second | |
| Bedroom 4 | Second | |
| Bedroom 5 | Second | |
| Bathroom 1 | First | |
| Bathroom 2 | Second | |
| Bathroom 3 | Second | |
| Bathroom 4 | Second | |
| Kitchen | First | |
| Living Room | First |
Listing Details
- Listing date
- 2026-07-08
- On market date
- 2026-07-08
- Original list price
- $500,000
- Occupant type
- Owner
- MLS area
- 33837 - Davenport
- Listing AOR
- Orlando Regional
- Status changed
- 2026-09-03
- Tax legal description
- OAKMONT PHASE I PB 148 PG 16-30 LOT29
Flood risk
Minimal-risk area outside the mapped floodplain. Flood insurance is optional and typically low-cost.
Source: FEMA flood zone reported on the listing. Confirm current designation at FEMA Flood Map Service Center.
Location
Directions
Get on I-4 E from Kathleen Rd 8 min (3.4 mi) Exit the parking lot toward E Orange St 135 ft Turn right onto E Orange St 0.4 mi Turn right to merge onto FL-563 N toward I-4 0.4 mi Continue onto Kathleen Rd 2.3 mi Turn right to merge onto I-4 E 0.3 mi Follow I-4 E to Osceola Polk Line Rd in Four Corners 24 min (26.9 mi) Take Heritage Pass and Pine Tree Trail to Oak Tree Dr in Polk County
More homes like this
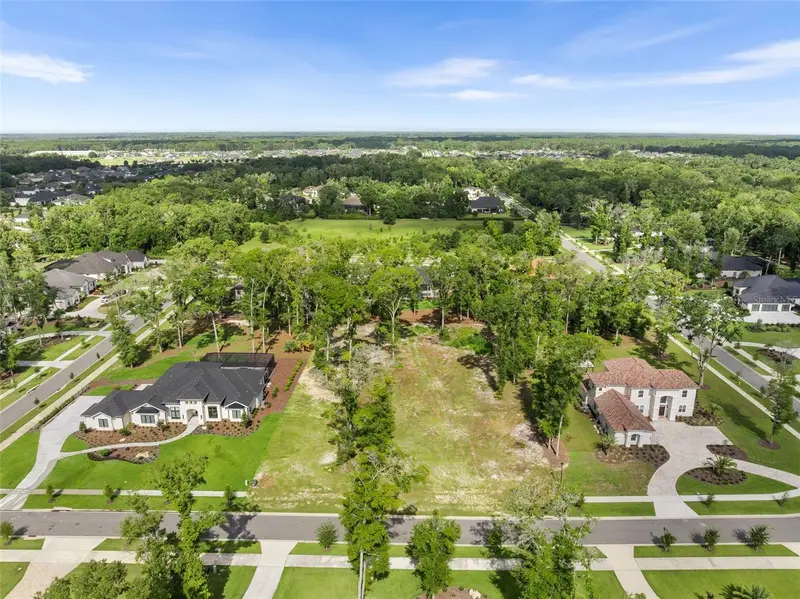
$439,000
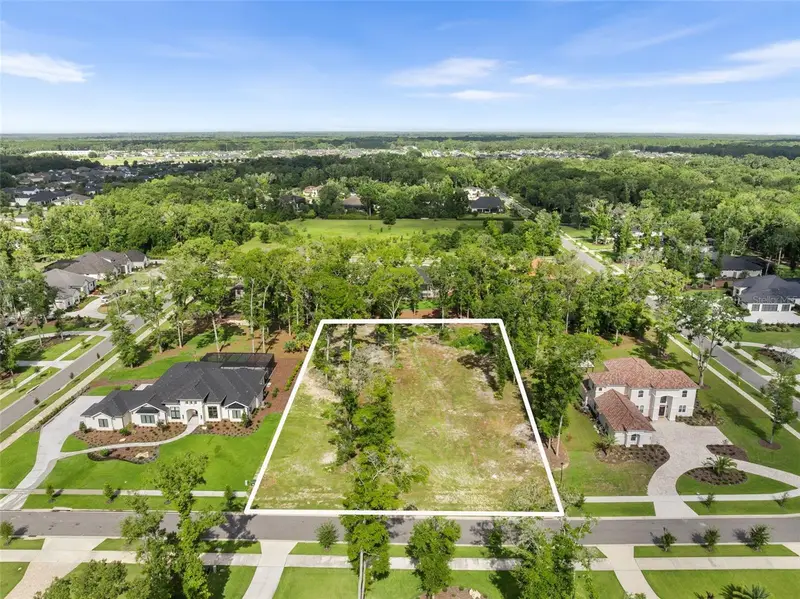
3120 Sw 108th Way
Gainesville, FL 32608
1.1 acres
Oakmont
MLS ID #GC531472, BHGRE THOMAS GROUP.
Listing provided by Stellar MLS
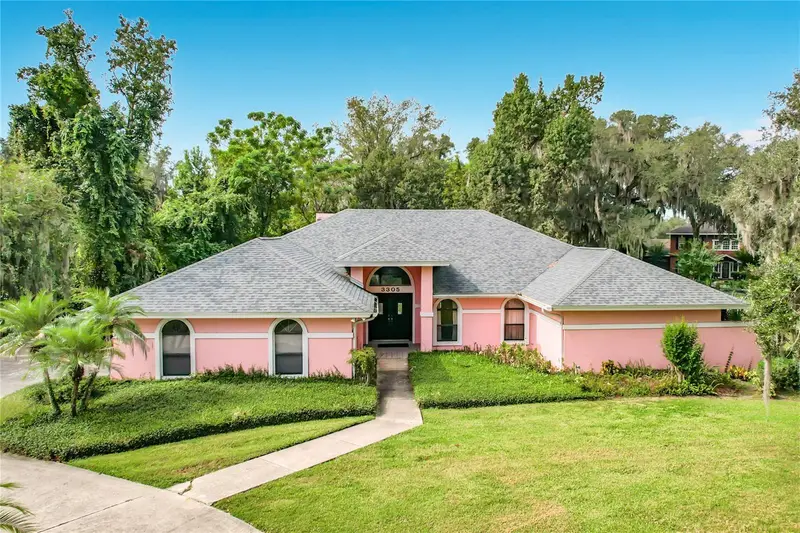
$479,000
3305 Imperial Ln
Lakeland, FL 33812
3 bd · 2 ba · 2,398 sqft
Oakmont
MLS ID #L4965353, REMAX EXPERTS.
Listing provided by Stellar MLS
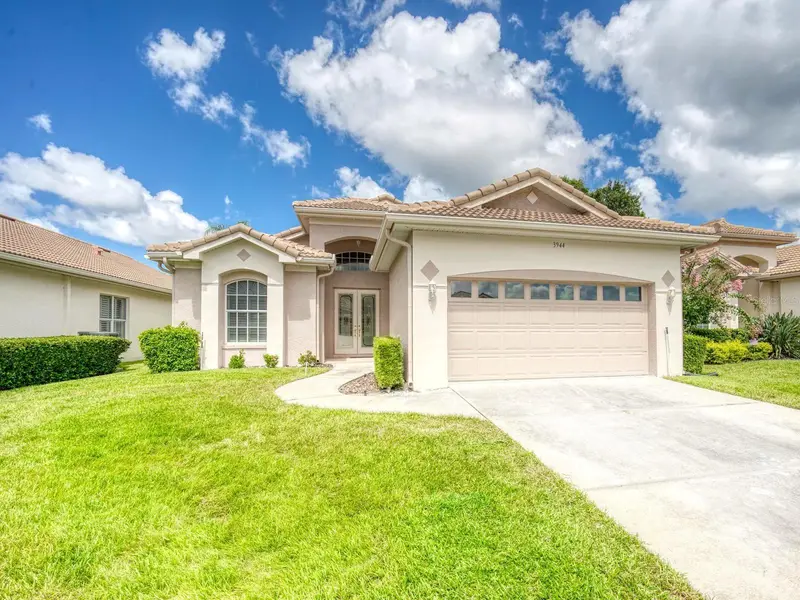
$579,000
3944 Silk Oak Ln
Palm Harbor, FL 34685
2 bd · 2 ba · 2,232 sqft
Oakmont
MLS ID #TB8540074, COLDWELL BANKER REALTY.
Listing provided by Stellar MLS
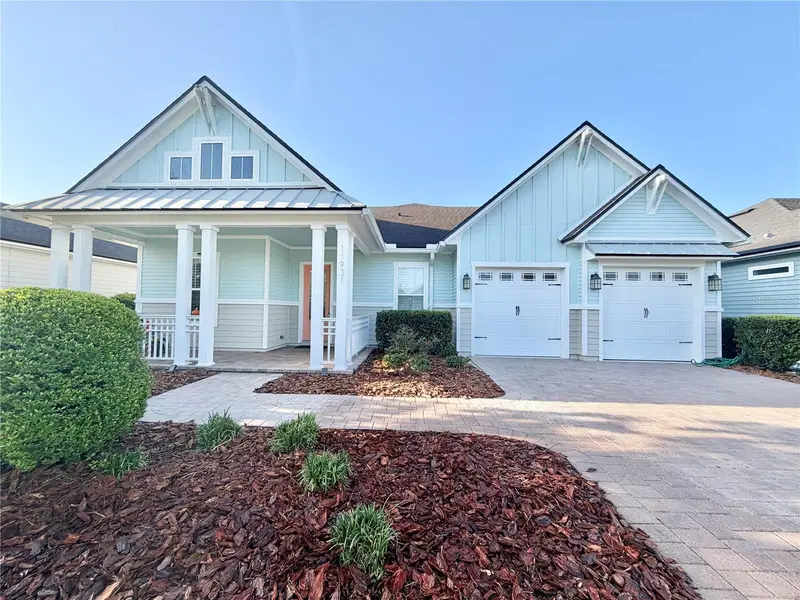
$665,000
11931 Sw 32nd Ln
Gainesville, FL 32608
4 bd · 3 ba · 2,757 sqft
Oakmont
MLS ID #GC538955, WATSON REALTY CORP.
Listing provided by Stellar MLS

Listings courtesy of Stellar MLS as distributed by MLS GRID
IDX information is provided exclusively for consumers’ personal, non-commercial use and may not be used for any purpose other than to identify prospective properties consumers may be interested in purchasing.
Based on information submitted to the MLS GRID as of October 2, 2026 at 10:27 AM ET. All data is obtained from various sources and may not have been verified by broker or MLS GRID. Supplied Open House Information is subject to change without notice. All information should be independently reviewed and verified for accuracy. Properties may or may not be listed by the office/agent presenting the information.
All or a portion of the multiple listing information is provided by Stellar MLS, from a copyrighted compilation of listings. The compilation of listings and each individual listing are © 2026 Stellar MLS. All rights reserved.
Ryan Solberg, Broker · MaxLife Realty LLC · FL License #BK3354351 · Equal Housing Opportunity · Full disclaimer · DMCA