
$500,000
3569 Pittman RoadDover, FL 33527
Listing updated: October 13, 2026 at 6:52 AM ET
Listing courtesy of Re/Max Realty Unlimited · Jill Aubin · MLS #TB8557018 · Active · 813-684-0016Property type
Year built
Lot size
Price / sq ft
HOA dues
Day on market
Garage spaces
Flood zone
About this home
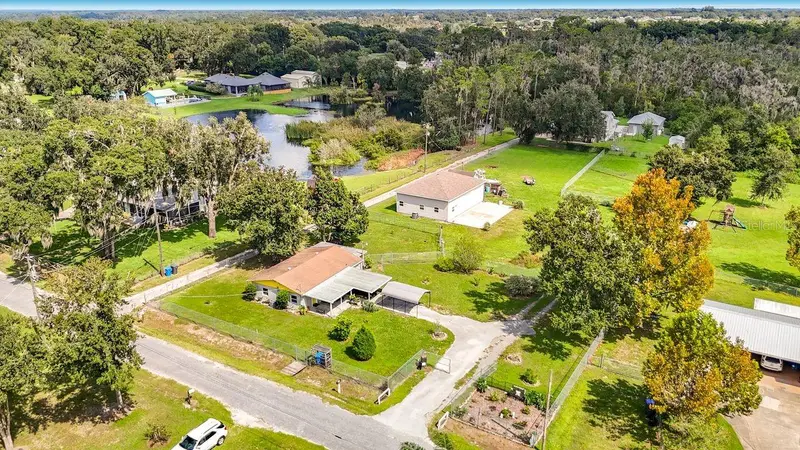
WELCOME TO YOUR OWN SLICE OF COUNTRY PARADISE IN DOVER! Fresh avocados, homegrown fruit, room for your animals, and endless possibilities! If you’ve been dreaming of a little more space, a little more freedom, and a whole lot of country charm, 3569 Pittman Road may be exactly what you’ve been waiting for! Built in 1959 with classic, solid BLOCK construction, this charming 2-bedroom, 2-bath home combines timeless character with thoughtful modern updates. Step inside and fall in love with the authentic wood ceilings that bring warmth and personality to the home, beautifully complemented by updated waterproof wood-look plank flooring. The kitchen was remodeled in 2017, while the windows, doors, and flooring were all updated approximately two years ago. A convenient two-car carport completes the home’s practical features. But the real magic begins when you step outside! Imagine walking into your own backyard to pick fresh avocados for homemade guacamole! And we’re not talking about just a few avocados! A large, producing avocado tree is just one of the many treasures you’ll find here, along with citrus, peach, and lime trees. With irrigation already in place for the trees, your very own backyard orchard is ready to enjoy. Farm-to-table living doesn’t get much fresher than this! Bring your chickens, your gardening gloves, and your country-living dreams! The property features a BRAND-NEW 6-foot chain-link fence with gates and multiple fenced sections thoughtfully designed to accommodate livestock, gardening, and other outdoor activities. There’s even a CUSTOM-BUILT CHICKEN COOP WITH ELECTRICITY! Fresh eggs for breakfast, fresh fruit from your trees, and room to grow your own vegetables. This is the kind of lifestyle you have been dreaming about! AND JUST WAIT UNTIL YOU SEE THE GARAGE! Built in 2020, this impressive 32’ x 40’ structure features 12-foot height, electricity, and plumbing. Whether you’re a car enthusiast, hobbyist, collector, or simply someone who needs serious workshop and storage space, this building offers incredible versatility. The property also features TWO SEPARATE ELECTRICAL METERS, one servicing the main residence and the other servicing the garage. Need space for extended family, guests, a home office, or a private retreat? There’s MORE! An additional office/apartment-style living area features a bedroom, bathroom, living space, and washer and dryer. With the potential to add kitchen cabinets, this flexible space opens the door to even more possibilities. THINK BIGGER… THERE’S ROOM FOR YOUR FUTURE HERE! The property offers the exciting possibility of constructing an additional residence and potentially converting the existing home into an accessory living space, subject to applicable zoning, permitting, and county approvals. Imagine creating a multigenerational family compound or designing your dream home while retaining the charm and functionality of the original residence! Additional features include a dedicated well house, established fruit trees, irrigation, multiple fenced areas, and the kind of usable outdoor space that’s becoming harder to find. CHARM, CHARACTER, FLEXIBILITY, AND ROOM TO DREAM BIG — IT’S ALL WAITING FOR YOU AT 3569 PITTMAN ROAD! Come experience the possibilities for yourself. Properties offering this unique combination of country charm, established improvements, and future potential deserve a closer look!
Estimated monthly payment
Estimate only. Taxes use the listing's reported amount where available; insurance is a Florida-average estimate. Your actual payment will vary — run a full calculation or talk to a lender.
Price & listing history1 days on market
- Status: ActiveOct 12, 2026
- Listed$500,000Oct 12, 2026
- Price increased$500,000
Facts & features
- Property type
- Residential
- Sub type
- Single Family Residence
- Status
- Active
- Days on market
- 1
- Subdivision
- Taft
- County
- Hillsborough
- Year built
- 1959
- Living area
- 1,064 sq ft
- Price/sq ft
- $470
- Building area
- 1,470 sq ft (Public Records)
- Lot size
- 57,064 sq ft
- Lot category
- 1 to less than 2
- Flood zone
- X (12057C0263H)
- Garage
- 4 spaces
- Annual taxes
- $2,853 (2025)
- Parcel #
- U-32-28-21-30U-000000-00003.0
- Zoning
- ASC-1
- MLS #
- TB8557018
Ask about this home
Have a question? Ask the broker directly.
Ryan Solberg answers personally — no call center, no spam. Your question goes straight to him.
Interior Details
- Bedrooms
- 2
- Full bathrooms
- 2
- Flooring
- Other
- Appliances
- Dryer, Electric Water Heater, Microwave, Range, Refrigerator, Washer
- Interior features
- Eat-in Kitchen, Laminate Counters, Primary Bedroom Main Floor, Window Treatments
- Laundry
- Inside
- Stories / Levels
- One
- Direction faces
- South
- In-law suite
- Yes
Heating & Cooling
- Heating
- Central
- Cooling
- Central Air
Parking
- Garage spaces
- 4
- Attached garage
- No
- Parking features
- Bath In Garage, Driveway, Garage Door Opener, Guest, Off Street, Parking Pad, RV Access/Parking, Workshop in Garage
- Carport
- Yes
HOA & Financial
- Total monthly fees
- None
- Total annual fees
- None
- CDD
- No
- Homestead exemption
- Yes
- Min lease term
- No Minimum
- Listing terms
- Cash, Conventional
- Ownership
- Fee Simple
- Available for lease
- Yes
- Lease restrictions
- No
Exterior & Construction
- Exterior features
- Garden, Private Entrance, Private Mailbox, Private Yard, Storage
- Construction materials
- Block
- Roof
- Shingle
- Foundation
- Slab
- Road surface
- Concrete
Utilities
- Sewer
- Septic Tank
- Water source
- Well
- Utilities
- Cable Connected, Electricity Connected, Fire Hydrant, Sewer Connected, Water Connected
Community
- Pets allowed
- Yes
Schools
Letter grades: Florida DOE 2024–25 school grades (Orange, Seminole, Lake, Osceola, Brevard). Assigned schools from the listing agent — verify enrollment with the district.
Room Details
| Room | Level | Dimensions |
|---|---|---|
| Kitchen | First | |
| Living Room | First | |
| Primary Bedroom | First | |
| Bedroom 2 | First | |
| Primary Bathroom | First | |
| Bathroom 2 | First |
Listing Details
- Listing date
- 2026-10-09
- On market date
- 2026-10-12
- Original list price
- $500,000
- Occupant type
- Owner
- MLS area
- 33527 - Dover
- Listing AOR
- Suncoast Tampa
- Status changed
- 2026-10-12
- Tax legal description
- TAFT THAT PT OF LOT 3 DESC AS BEG AT NW COR RUN S 17.5 FT TO POB THN E 379 FT THN S 150 FT THN W 379 FT TO W BDRY THN N 150 FT TO POB
Flood risk
Minimal-risk area outside the mapped floodplain. Flood insurance is optional and typically low-cost.
Source: FEMA flood zone reported on the listing. Confirm current designation at FEMA Flood Map Service Center.
Location
Directions
Moores Lake Rd to Haynes Rd left on Pittman Rd, home is on the left.
More homes like this
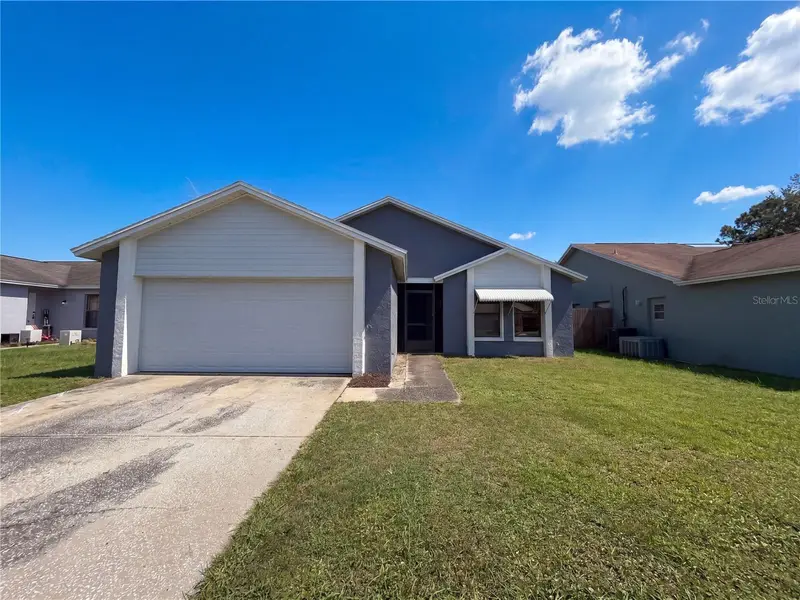
$316,000
1309 Keel Pl
Valrico, FL 33594
3 bd · 2 ba · 1,324 sqft
The Willows Unit 1
MLS ID #O6449437, MARK SPAIN REAL ESTATE.
Listing provided by Stellar MLS
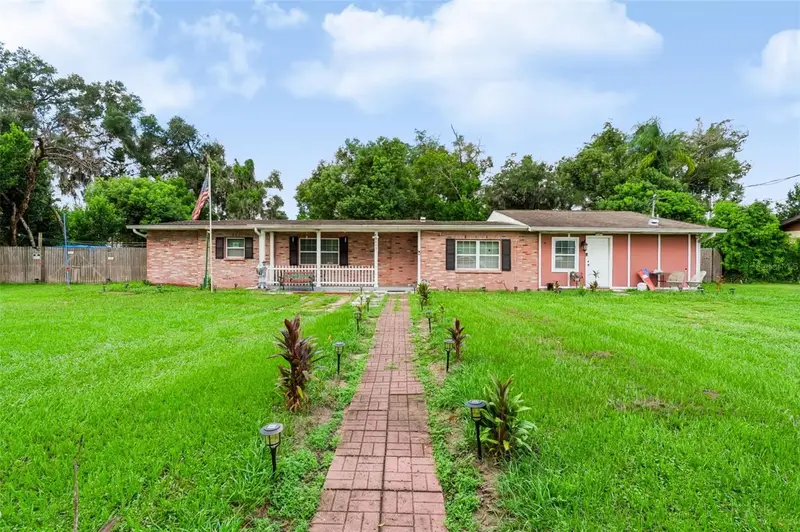
$410,000
2409 Giddens Ave
Seffner, FL 33584
4 bd · 3 ba · 2,061 sqft
Lynwood Park
MLS ID #TB8550948, DALTON WADE INC.
Listing provided by Stellar MLS
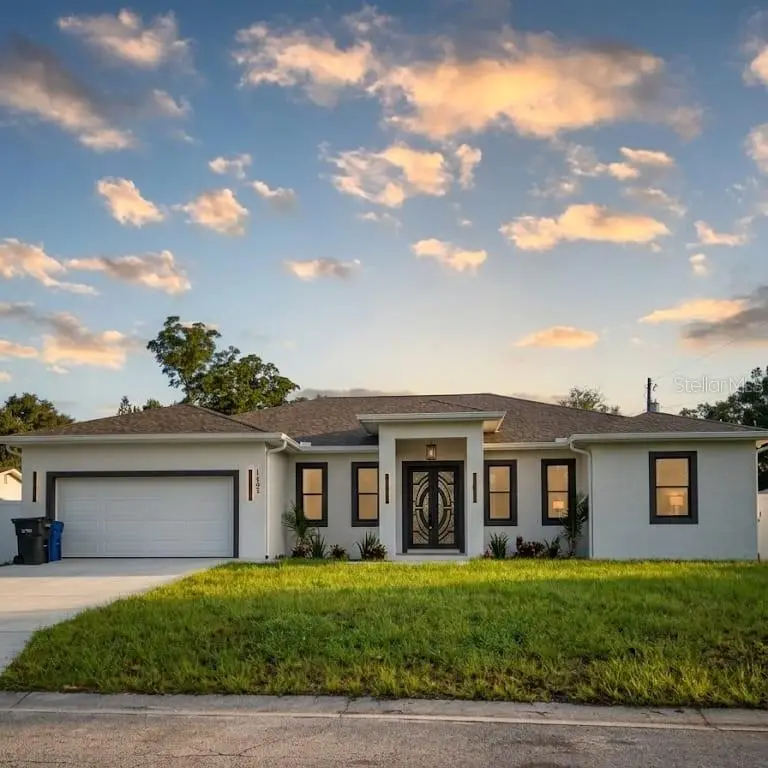
$570,000
1103 Alpine Dr
Brandon, FL 33510
4 bd · 3 ba · 2,398 sqft
Everina Homes 5th Add
MLS ID #TB8532445, INVESTMENT REALTY.
Listing provided by Stellar MLS
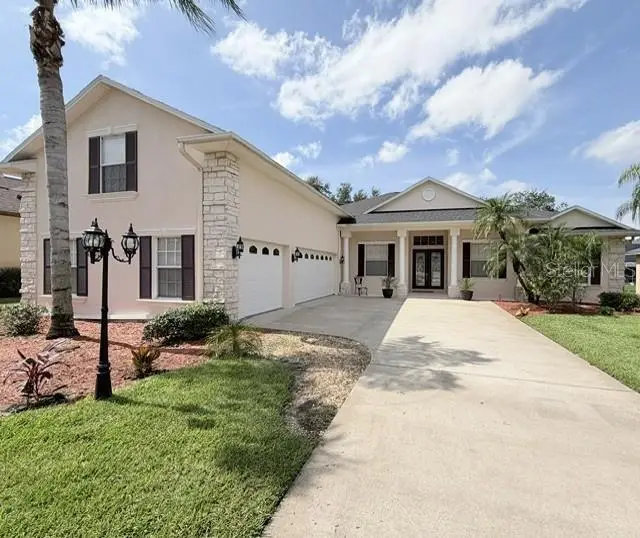
$699,990
725 Citrus Wood Ln
Valrico, FL 33594
5 bd · 5 ba · 3,250 sqft
Citrus Wood Unit 2
MLS ID #TB8557245, HOMEXPRESS REALTY, INC..
Listing provided by Stellar MLS

Listings courtesy of Stellar MLS as distributed by MLS GRID
IDX information is provided exclusively for consumers’ personal, non-commercial use and may not be used for any purpose other than to identify prospective properties consumers may be interested in purchasing.
Based on information submitted to the MLS GRID as of October 13, 2026 at 6:52 AM ET. All data is obtained from various sources and may not have been verified by broker or MLS GRID. Supplied Open House Information is subject to change without notice. All information should be independently reviewed and verified for accuracy. Properties may or may not be listed by the office/agent presenting the information.
All or a portion of the multiple listing information is provided by Stellar MLS, from a copyrighted compilation of listings. The compilation of listings and each individual listing are © 2026 Stellar MLS. All rights reserved.
Ryan Solberg, Broker · MaxLife Realty LLC · FL License #BK3354351 · Equal Housing Opportunity · Full disclaimer · DMCA