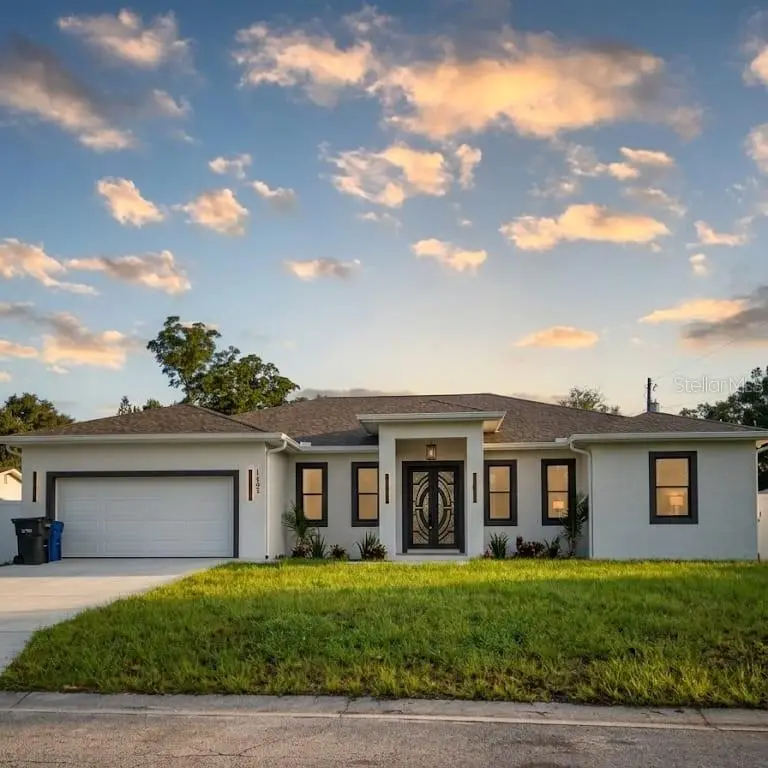

$570,000
1103 Alpine DriveBrandon, FL 33510
Listing updated: October 13, 2026 at 10:17 AM ET
Listing courtesy of Investment Realty · Darlyn Garcia · MLS #TB8532445 · Active · 727-258-7734Property type
Year built
Lot size
Price / sq ft
HOA dues
Days on market
Garage spaces
Flood zone
About this home
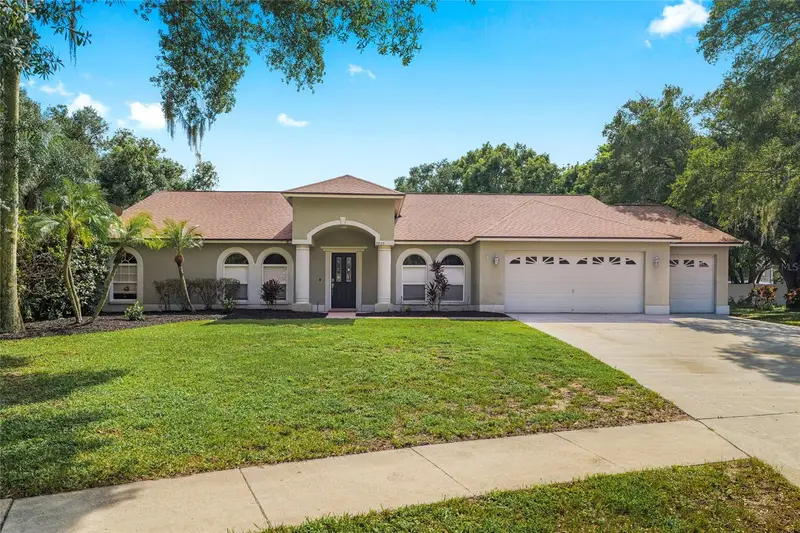
Welcome to 1103 Alpine Dr, a beautifully designed new-construction home offering 4 bedrooms, 3 bathrooms, and a thoughtfully planned open-concept layout with modern finishes throuWelcome to 1103 Alpine Dr, a beautifully designed new-construction home offering 4 bedrooms, 3 bathrooms, and a thoughtfully planned open-concept layout with modern finishes throughout. A striking double-door entry welcomes you into a bright and spacious interior featuring light wood-look plank flooring, recessed lighting, contemporary baseboards, and large black-framed windows that provide abundant natural light. The kitchen serves as the centerpiece of the home, featuring warm wood cabinetry, an oversized center island with granite countertops, an undermount sink, matte black gooseneck faucet, stainless steel dishwasher, and elegant glass pendant lighting. The adjoining dining area is accented by a geometric gold chandelier, while custom built-in cabinetry and an integrated fireplace create an impressive focal point in the main living area. The primary suite offers a beautifully finished accent wall with gold sconce lighting and a spacious en-suite bathroom. The bathroom features a glass-enclosed shower with a combination of marble-look and dark textured large-format tile, a rain showerhead, granite-topped vanity, and modern gold-tone fixtures. Conveniently located in Brandon, with easy access to shopping, dining, major roadways, and destinations throughout the greater Tampa Bay area, including downtown Tampa and Tampa International Airport. Be the first to enjoy everything this newly built home has to offer. Schedule your private showing today!ghout. A striking double-door entry welcomes you into a bright and spacious interior featuring light wood-look plank flooring, recessed lighting, contemporary baseboards, and large black-framed windows that provide abundant natural light. The kitchen serves as the centerpiece of the home, featuring warm wood cabinetry, an oversized center island with granite countertops, an undermount sink, matte black gooseneck faucet, stainless steel dishwasher, and elegant glass pendant lighting. The adjoining dining area is accented by a geometric gold chandelier, while custom built-in cabinetry and an integrated fireplace create an impressive focal point in the main living area. The primary suite offers a beautifully finished accent wall with gold sconce lighting and a spacious en-suite bathroom. The bathroom features a glass-enclosed shower with a combination of marble-look and dark textured large-format tile, a rain showerhead, granite-topped vanity, and modern gold-tone fixtures. Conveniently located in Brandon, with easy access to shopping, dining, major roadways, and destinations throughout the greater Tampa Bay area, including downtown Tampa and Tampa International Airport. Be the first to enjoy everything this newly built home has to offer. Schedule your private showing today!
Estimated monthly payment
Estimate only. Taxes use the listing's reported amount where available; insurance is a Florida-average estimate. Your actual payment will vary — run a full calculation or talk to a lender.
Price & listing history81 days on market
- Status: ActiveJul 24, 2026
- Listed$650,000Jul 24, 2026
- Price reduced$570,000
Property Documents
Documents the listing agent has made public for this property. Free to view and download.
Facts & features
- Property type
- Residential
- Sub type
- Single Family Residence
- Status
- Active
- Days on market
- 81
- Subdivision
- Everina Homes 5th Add
- County
- Hillsborough
- Year built
- 2026
- Living area
- 2,398 sq ft
- Price/sq ft
- $238
- Building area
- 3,026 sq ft (Builder)
- Lot size
- 9,632 sq ft
- Lot category
- 0 to less than 1/4
- Flood zone
- X
- Garage
- 2 spaces
- Annual taxes
- $1,037 (2025)
- Parcel #
- U-14-29-20-2B9-000012-00006.0
- Zoning
- RSC-6
- MLS #
- TB8532445
Ask about this home
Have a question? Ask the broker directly.
Ryan Solberg answers personally — no call center, no spam. Your question goes straight to him.
Interior Details
- Bedrooms
- 4
- Full bathrooms
- 3
- Flooring
- Luxury Vinyl
- Appliances
- Dishwasher, Microwave, Range, Refrigerator
- Interior features
- Open Floorplan
- Laundry
- Laundry Room
- Stories / Levels
- One
- Direction faces
- West
- New construction
- Yes
Heating & Cooling
- Heating
- Central, Electric
- Cooling
- Central Air
Parking
- Garage spaces
- 2
- Attached garage
- Yes
HOA & Financial
- Total monthly fees
- None
- Total annual fees
- None
- CDD
- No
- Min lease term
- No Minimum
- Listing terms
- Cash, Conventional, FHA, VA Loan
- Ownership
- Fee Simple
- Available for lease
- Yes
- Lease restrictions
- No
Exterior & Construction
- Exterior features
- Other
- Construction materials
- Block
- Roof
- Shingle
- Foundation
- Slab
- Road surface
- Paved
Utilities
- Sewer
- Septic Tank
- Water source
- Public
- Utilities
- Electricity Connected, Sewer Connected, Water Connected
Schools
Letter grades: Florida DOE 2024–25 school grades (Orange, Seminole, Lake, Osceola, Brevard). Assigned schools from the listing agent — verify enrollment with the district.
Room Details
| Room | Level | Dimensions |
|---|---|---|
| Living Room | First | 17x17 |
| Kitchen | First | 14x14 |
| Dining Room | First | 14x14 |
| Primary Bathroom | First | 16x12 |
| Primary Bedroom | First | 15x13 |
| Bedroom 2 | First | 12x10 |
| Bedroom 3 | First | 12x12 |
| Bedroom 4 | First | 12x11 |
| Bathroom 2 | First | 9x5 |
| Great Room | First | 17x15 |
| Bathroom 3 | First | 9x5 |
Listing Details
- Listing date
- 2026-07-24
- On market date
- 2026-07-24
- Original list price
- $650,000
- Occupant type
- Vacant
- MLS area
- 33510 - Brandon
- Listing AOR
- Suncoast Tampa
- Status changed
- 2026-07-24
- Tax legal description
- EVERINA HOMES 5TH ADDITION LOT 6 BLOCK 12
Flood risk
Minimal-risk area outside the mapped floodplain. Flood insurance is optional and typically low-cost.
Source: FEMA flood zone reported on the listing. Confirm current designation at FEMA Flood Map Service Center.
Location
Directions
From FL-60 / E Brandon Blvd, Head east on E Brandon Blvd (FL-60 E). Turn right (south) onto N Parsons Ave. Continue south on N Parsons Ave for about 0.5 miles (passing E Clay Ave and E Robertson St). Turn left (east) onto Victoria St. Drive for about 0.3 miles on Victoria St, then turn right onto Alpine Dr. Continue straight on Alpine Dr for a short distance; 1103 Alpine Dr will be on your left.
More homes like this
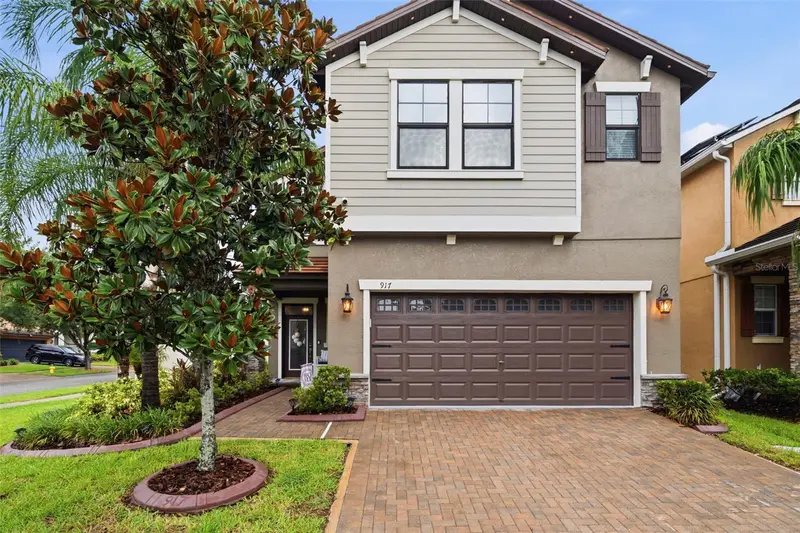
$524,900
917 Terra Vista St
Brandon, FL 33511
4 bd · 3 ba · 2,870 sqft
La Collina Ph 1a
MLS ID #TB8542325, COASTAL PROPERTIES GROUP INTERNATIONAL.
Listing provided by Stellar MLS
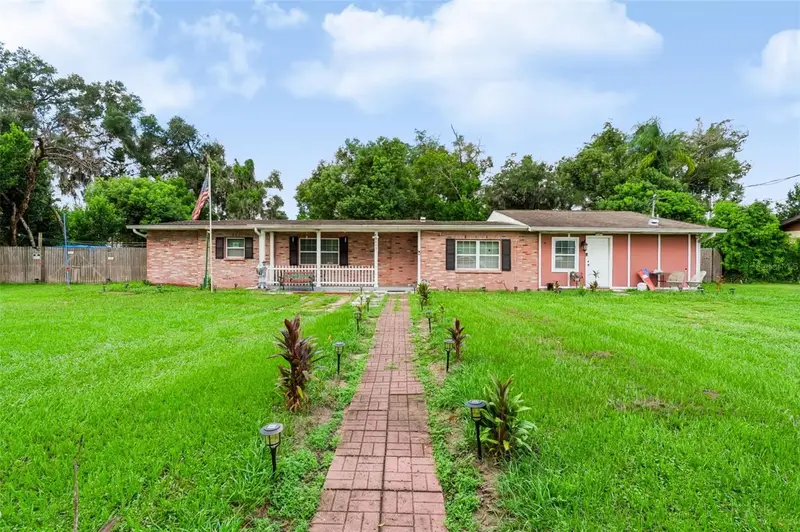
$410,000
2409 Giddens Ave
Seffner, FL 33584
4 bd · 3 ba · 2,061 sqft
Lynwood Park
MLS ID #TB8550948, DALTON WADE INC.
Listing provided by Stellar MLS
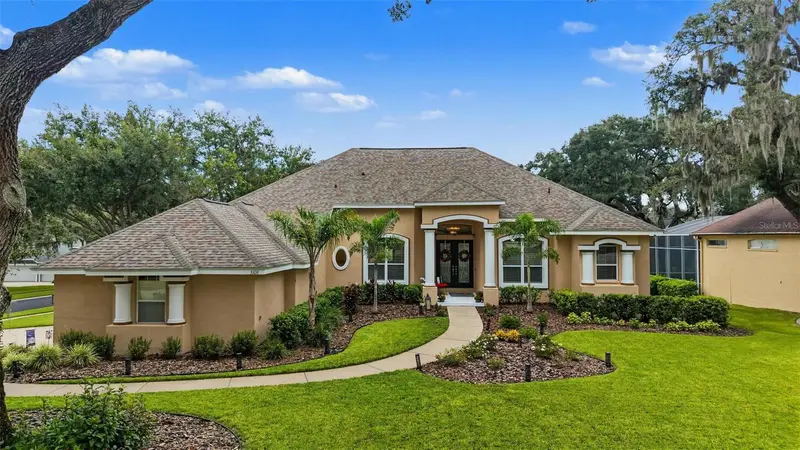
$899,000
5109 Sylvan Oaks Dr
Valrico, FL 33596
5 bd · 5 ba · 3,675 sqft
Canterbury Oaks
MLS ID #TB8551838, GREEN STAR REALTY, INC..
Listing provided by Stellar MLS
$530,000
3809 Hanover Hill Dr
Valrico, FL 33596
4 bd · 3 ba · 2,687 sqft
Bloomingdale Sec L Unit
MLS ID #TB8552227, CENTURY 21 LINK REALTY, INC..
Listing provided by Stellar MLS

Listings courtesy of Stellar MLS as distributed by MLS GRID
IDX information is provided exclusively for consumers’ personal, non-commercial use and may not be used for any purpose other than to identify prospective properties consumers may be interested in purchasing.
Based on information submitted to the MLS GRID as of October 13, 2026 at 10:17 AM ET. All data is obtained from various sources and may not have been verified by broker or MLS GRID. Supplied Open House Information is subject to change without notice. All information should be independently reviewed and verified for accuracy. Properties may or may not be listed by the office/agent presenting the information.
All or a portion of the multiple listing information is provided by Stellar MLS, from a copyrighted compilation of listings. The compilation of listings and each individual listing are © 2026 Stellar MLS. All rights reserved.
Ryan Solberg, Broker · MaxLife Realty LLC · FL License #BK3354351 · Equal Housing Opportunity · Full disclaimer · DMCA