
$439,000
2780 Riverside DriveTampa, FL 33602
Listing updated: October 16, 2026 at 9:12 AM ET
Listing courtesy of Re/Max Premier Group · Paula Dysle · MLS #TB8557014 · Active · 813-929-7600Property type
Year built
Lot size
Price / sq ft
HOA dues
Days on market
Flood zone
About this home
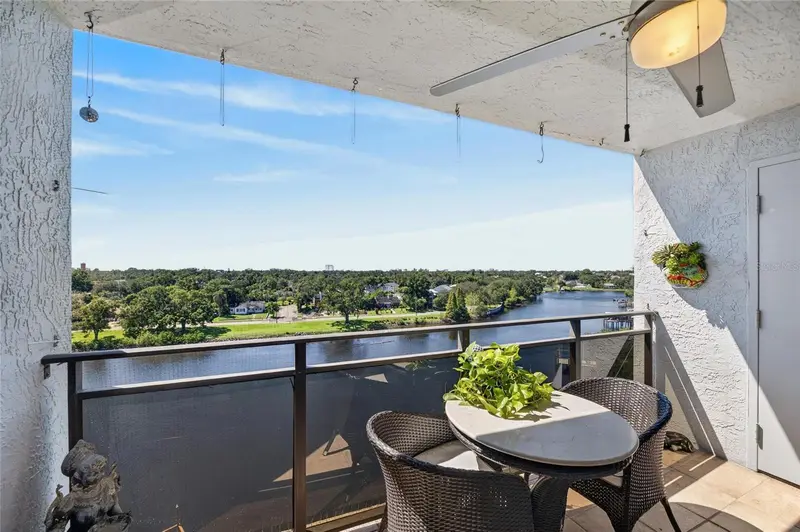
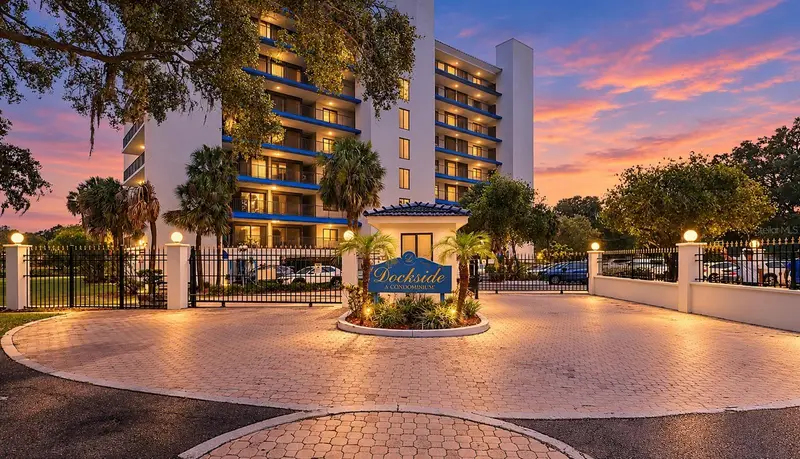
Stunning southwest-facing views of the Hillsborough River take center stage in this updated three-bedroom condo in Riverside Heights. Enjoy the waterfront outlook from the kitchen, living room, and private balcony, where the southwestern exposure provides a beautiful setting for relaxing at the end of the day. A common balcony at the south end of the building offers an additional perspective, with views of both the river and downtown Tampa. The location puts Tampa’s dining, entertainment, and waterfront destinations close to home: approximately 0.2 miles to the Columbus Drive Bridge, 0.6 miles to Woven Water Brewing Company, and 1.1 miles to Armature Works. Downtown Tampa, the Tampa Riverwalk, restaurants, breweries, and major roadways are conveniently nearby. Inside, the bright, open split-bedroom layout connects spacious living and dining areas to the river-facing balcony through outward swinging french doors doors. The updated kitchen features a newer range, refrigerator, microwave & dishwasher, ample cabinetry, and water views that make everyday meal preparation more enjoyable. A wet bar complements the entertaining space, with hand scraped bamboo flooring and no carpet. Ceiling fans in the great room and on the lanai add comfort. The extended primary bedroom includes a versatile sitting area with space for an office or reading retreat, a walk-in closet with a shelving system, and an ensuite bathroom with dual sinks and a modern walk-in shower. Two additional bedrooms provide flexibility, including a deluxe Murphy bed in the third bedroom that allows the room to serve multiple purposes. Additional features include new windows and doors from PGT Windguard (#1 rated Consumer Reports storm rated windows). Storage includes an outdoor utility closet with shelving. Community amenities include a waterfront pool, clubhouse, tennis courts, green space, and a dock for launching a canoe or paddleboard. The HOA fee includes cable, internet, water, sewer, trash plus Escrow Reserves for Building Maintenance and Building Insurance. Buyer has an option to purchase one deeded, covered parking space for $30,000.00 with the condo. The Dockside Building roof was replaced in 2025. With expansive river views, thoughtful updates, and a location close to the heart of Tampa, this residence offers a welcoming balance of waterfront relaxation and city convenience-city living with the feel of the suburbs. Schedule your private showing to experience the setting firsthand.
Estimated monthly payment
Estimate only. Taxes use the listing's reported amount where available; insurance is a Florida-average estimate. Your actual payment will vary — run a full calculation or talk to a lender.
Price & listing history0 days on market
- Status: ActiveOct 16, 2026
- Listed$439,000Oct 16, 2026
Property Documents
Documents the listing agent has made public for this property. Free to view and download.
Facts & features
- Property type
- Residential
- Sub type
- Condominium
- Status
- Active
- Days on market
- 0
- Subdivision
- Dockside A Condo
- County
- Hillsborough
- Year built
- 1983
- Living area
- 1,637 sq ft
- Price/sq ft
- $268
- Building area
- 1,751 sq ft (Public Records)
- Lot size
- 2 sq ft
- Flood zone
- X500 (12057C0351J)
- Annual taxes
- $1,926 (2025)
- Parcel #
- A-11-29-18-4QC-000000-00601.0
- Zoning
- RM-24
- MLS #
- TB8557014
Ask about this home
Have a question? Ask the broker directly.
Ryan Solberg answers personally — no call center, no spam. Your question goes straight to him.
Interior Details
- Bedrooms
- 3
- Full bathrooms
- 2
- Flooring
- Wood
- Appliances
- Dishwasher, Disposal, Microwave, Range, Refrigerator, Wine Refrigerator
- Interior features
- Ceiling Fans(s), Open Floorplan
- Laundry
- Electric Dryer Hookup, Inside, Laundry Room
- Stories / Levels
- One
- Direction faces
- Southwest
Heating & Cooling
- Heating
- Central, Electric
- Cooling
- Central Air
Parking
- Garage spaces
- 0
- Attached garage
- No
- Parking features
- Guest, Other
HOA & Financial
- HOA fee
- $1,183 / Monthly
- Monthly HOA
- $1,183/mo
- Total monthly fees
- $1,183/mo
- Total annual fees
- $14,201
- HOA name
- Cody Glass
- CDD
- No
- Homestead exemption
- Yes
- Min lease term
- 1-2 Years
- Listing terms
- Cash, Conventional
- Ownership
- Condominium
- Available for lease
- Yes
- Lease restrictions
- Yes
- Additional lease restrictions
- For current Lease Restriction Information, please contact Cody Glass at Wise Property Management. $100.00 application fee for each applicant.
- Approval process
- $100.00 application fee for each applicant.
Exterior & Construction
- Exterior features
- Tennis Court(s)
- Construction materials
- Concrete
- Roof
- Shingle
- Foundation
- Slab
- Waterfront
- Yes
- Water view
- Yes
- Road surface
- Asphalt
Utilities
- Sewer
- Public Sewer
- Water source
- Public
- Utilities
- Cable Connected, Electricity Connected, Public, Water Connected
Community
- Pets allowed
- Yes
Schools
Letter grades: Florida DOE 2024–25 school grades (Orange, Seminole, Lake, Osceola, Brevard). Assigned schools from the listing agent — verify enrollment with the district.
Room Details
| Room | Level | Dimensions |
|---|---|---|
| Dining Room | First | 12x12 |
| Living Room | First | 14x18 |
| Primary Bedroom | First | 12x26 |
| Bedroom 2 | First | 10x12 |
| Bedroom 3 | First | 10x11 |
| Balcony/Porch/Lanai | First | 14x8 |
| Kitchen | First | 12x14 |
Listing Details
- Listing date
- 2026-10-16
- On market date
- 2026-10-16
- Original list price
- $439,000
- Occupant type
- Owner
- MLS area
- 33602 - Tampa
- Listing AOR
- Suncoast Tampa
- Status changed
- 2026-10-16
- Tax legal description
- DOCKSIDE A CONDOMINIUM UNIT NO 601
Flood risk
Moderate-risk area (0.2% annual-chance / “500-year” floodplain). Flood insurance is recommended but usually not required.
Source: FEMA flood zone reported on the listing. Confirm current designation at FEMA Flood Map Service Center.
Location
Directions
From Columbus Drive turn NORTH on N Riverside Drive to 2780/Dockside A on the LEFT.
More homes like this
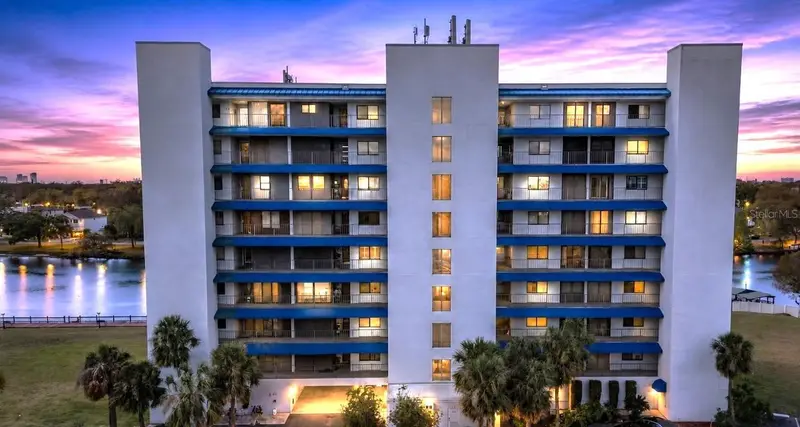
$435,000
2780 N Riverside Dr #502
Tampa, FL 33602
3 bd · 2 ba · 1,547 sqft
Dockside A Condo
MLS ID #TB8518935, AVENUE HOMES LLC.
Listing provided by Stellar MLS
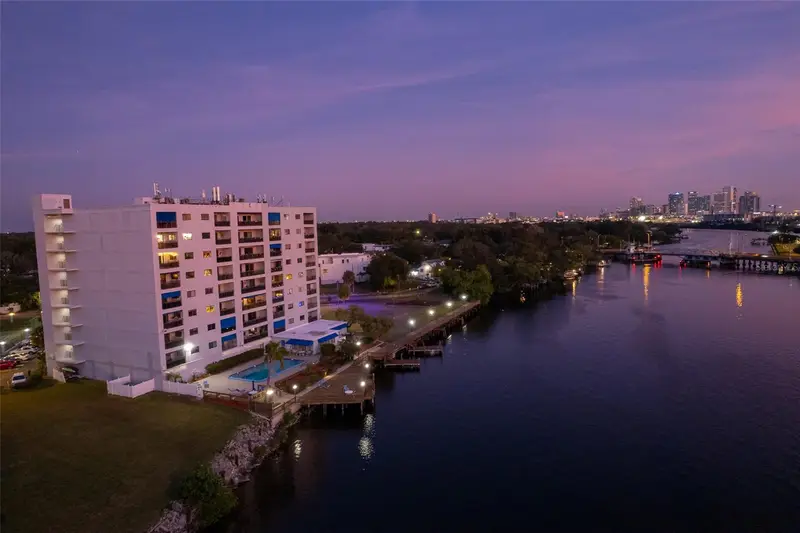
$495,000
2780 N Riverside Dr #805
Tampa, FL 33602
3 bd · 2 ba · 1,668 sqft
Dockside A Condo
MLS ID #TB8543460, PINEYWOODS REALTY LLC.
Listing provided by Stellar MLS
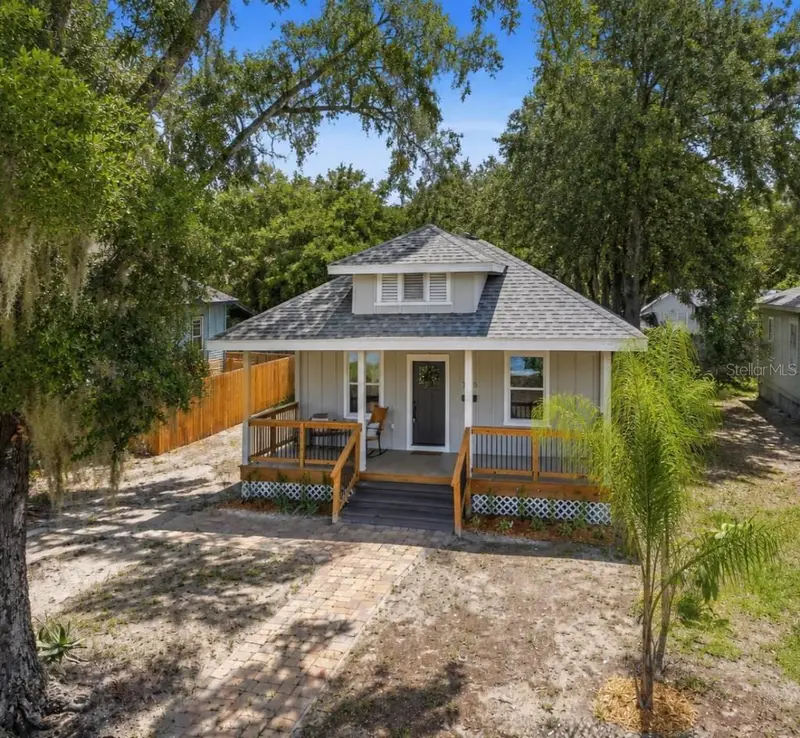
$499,900
3705 N Highland Ave
Tampa, FL 33603
3 bd · 2 ba · 1,586 sqft
Arlington Heights
MLS ID #TB8531843, TMWRK BROKERAGE LLC.
Listing provided by Stellar MLS
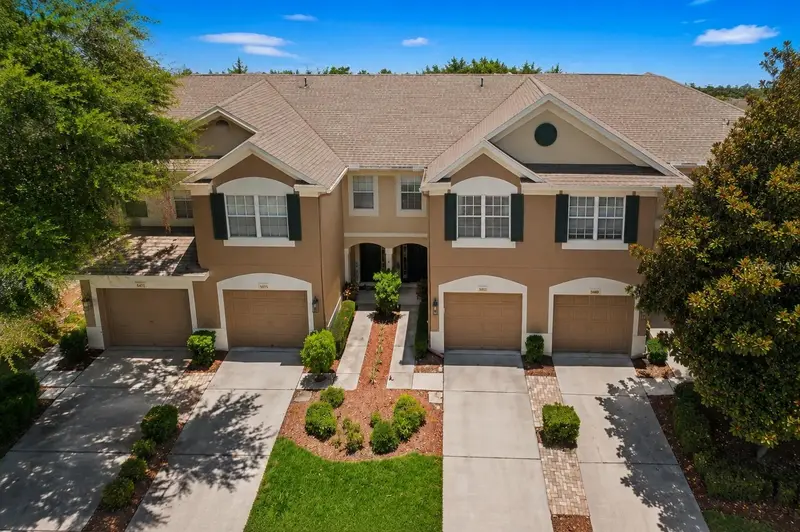
$297,900
8471 Sandy Beach St
Tampa, FL 33634
3 bd · 3 ba · 1,625 sqft
Solana Bay
MLS ID #TB8520922, KELLER WILLIAMS TAMPA PROPERTIES.
Listing provided by Stellar MLS

Listings courtesy of Stellar MLS as distributed by MLS GRID
IDX information is provided exclusively for consumers’ personal, non-commercial use and may not be used for any purpose other than to identify prospective properties consumers may be interested in purchasing.
Based on information submitted to the MLS GRID as of October 16, 2026 at 9:12 AM ET. All data is obtained from various sources and may not have been verified by broker or MLS GRID. Supplied Open House Information is subject to change without notice. All information should be independently reviewed and verified for accuracy. Properties may or may not be listed by the office/agent presenting the information.
All or a portion of the multiple listing information is provided by Stellar MLS, from a copyrighted compilation of listings. The compilation of listings and each individual listing are © 2026 Stellar MLS. All rights reserved.
Ryan Solberg, Broker · MaxLife Realty LLC · FL License #BK3354351 · Equal Housing Opportunity · Full disclaimer · DMCA