
$495,000
2780 Riverside DriveTampa, FL 33602
Listing updated: September 2, 2026 at 3:55 PM ET
Listing courtesy of Pineywoods Realty Llc · Ryan Chamblee · MLS #TB8543460 · Active · 813-225-1890Property type
Year built
Price / sq ft
HOA dues
Day on market
Garage space
Flood zone
About this home
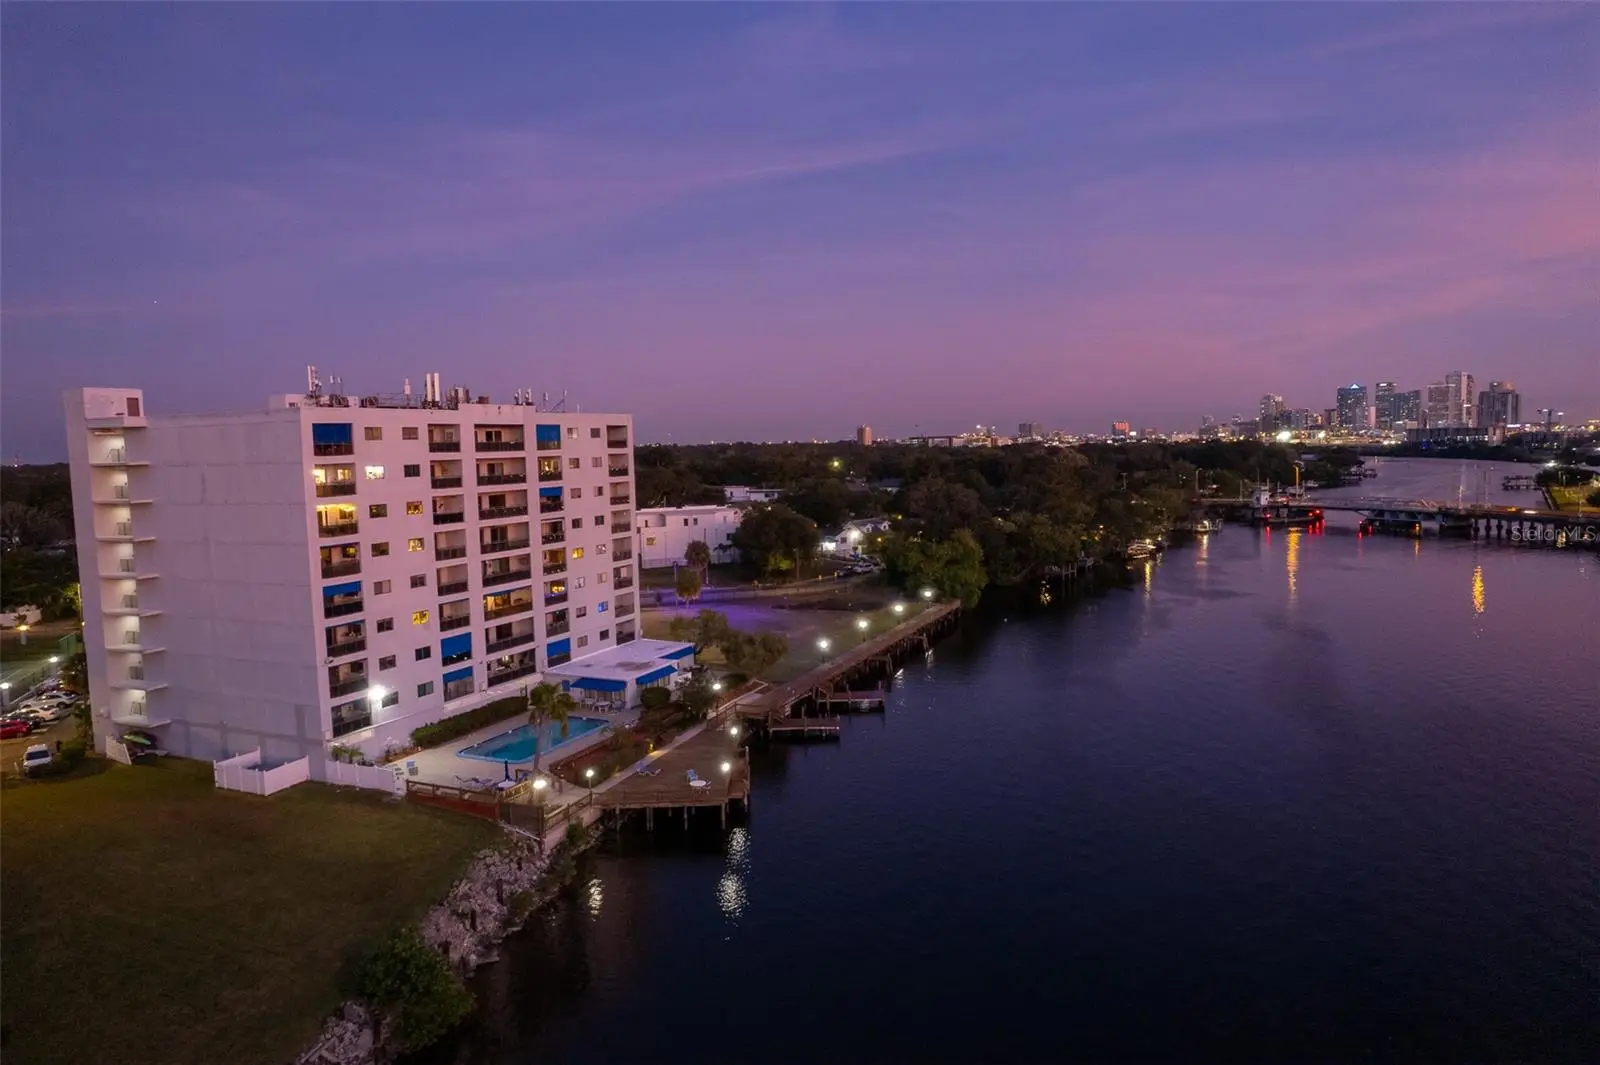
Completely renovated waterfront condo in the highly desirable neighborhood of Riverside Heights, and less than a block from the upcoming Riverwalk extension at Columbus Drive. Enjoy sunset from the private balcony of this top floor, three bedroom, two bath end unit. Recent major remodel includes new kitchen, bathrooms, flooring, doors, trim, hardware and fixtures, impact sliding doors and windows, and so much more. Enter into a central hallway and notice that the ceiling was raised to create a more open and modern feel, a rare improvement in the building. To the left is the first guest bedroom and the guest bathroom, which features an extended vanity and shower/tub combo. Further down on the right is the primary suite which features a large bedroom plus attached bonus room perfect as an office, nursery, or workout space. The primary bathroom features a double vanity and glass-enclosed shower, and a walk-in closet with custom shelving. The beautiful open kitchen features new, modern stainless steel appliances, quartz counters, premium cabinets with soft close, and a tiled backsplash, and is open to an enormous living and dining space. The 3rd bedroom, currently used as an office, is accessed through French doors and has water views and its own balcony access. The kitchen and adjacent living spaces are all open and expansive, creating a comfortable space for both private life and social gatherings. The private balcony with views of the river and Downtown Tampa is perfect for morning coffee or sunset cocktails, and also includes a private storage closet. There is a large pantry and laundry room just off the kitchen. The fully gated community features a pool and clubhouse with sauna, 350’ waterfront boardwalk with transient boat slips, recently refinished tennis and pickleball court, and a dog park. Included with Unit 805 is a deeded and dedicated covered garage parking spot, which is a coveted asset in the building, and can be sold or transferred. The community also provides a personal storage locker and a bike-storage room, and dedicated area for owners to park boat trailers or RVs. Convenient location just minutes from Armature Works and a brand new Publix, Downtown Tampa and Ybor City, Tampa International, and more. Contact a Realtor to schedule a showing today!
Estimated monthly payment
Estimate only. Taxes use the listing's reported amount where available; insurance is a Florida-average estimate. Your actual payment will vary — run a full calculation or talk to a lender.
Price & listing history1 days on market
- Status: ActiveSep 1, 2026
- Listed$495,000Sep 1, 2026
- Price increased$495,000
Facts & features
- Property type
- Residential
- Sub type
- Condominium
- Status
- Active
- Days on market
- 1
- Subdivision
- Dockside A Condo
- County
- Hillsborough
- Year built
- 1983
- Living area
- 1,668 sq ft
- Price/sq ft
- $297
- Building area
- 1,887 sq ft (Public Records)
- Lot size
- 0 sq ft
- Lot category
- Non-Applicable
- Flood zone
- X500 (12057C0351J)
- Garage
- 1 spaces
- Annual taxes
- $1,662 (2025)
- Parcel #
- A-11-29-18-4QC-000000-00805.0
- Zoning
- RM-24
- MLS #
- TB8543460
Ask about this home
Have a question? Ask the broker directly.
Ryan Solberg answers personally — no call center, no spam. Your question goes straight to him.
Interior Details
- Bedrooms
- 3
- Full bathrooms
- 2
- Flooring
- Laminate, Tile
- Appliances
- Dishwasher, Disposal, Dryer, Microwave, Range, Refrigerator, Washer
- Interior features
- Ceiling Fans(s), High Ceilings, Open Floorplan, Stone Counters, Thermostat, Walk-In Closet(s), Window Treatments
- Laundry
- Laundry Room
- Stories / Levels
- One
- Direction faces
- Northeast
Heating & Cooling
- Heating
- Central, Electric
- Cooling
- Central Air
Parking
- Garage spaces
- 1
- Attached garage
- Yes
- Parking features
- Assigned, Boat, Deeded, RV Access/Parking, Basement
HOA & Financial
- HOA fee
- $1,183 / Monthly
- Monthly HOA
- $1,183/mo
- Total monthly fees
- $1,183/mo
- Total annual fees
- $14,201
- HOA name
- Cody Glass
- CDD
- No
- Homestead exemption
- Yes
- Min lease term
- 1-2 Years
- Listing terms
- Cash, Conventional
- Ownership
- Condominium
- Available for lease
- Yes
- Lease restrictions
- Yes
- Additional lease restrictions
- Contact Cody Glass of Wise Property Management to confirm any/all lease restrictions.
- Approval process
- $100 application fee per applicant. Contact Cody Glass for further information.
Exterior & Construction
- Exterior features
- Awning(s), Dog Run, Tennis Court(s)
- Construction materials
- Block
- Roof
- Membrane
- Foundation
- Slab
- Waterfront
- Yes
- Water access
- Yes
- Water view
- Yes
- Road surface
- Paved
Utilities
- Sewer
- Public Sewer
- Water source
- Public
- Utilities
- Public
Community
- Pets allowed
- Breed Restrictions, Cats OK, Dogs OK, Number Limit
Room Details
| Room | Level | Dimensions |
|---|---|---|
| Family Room | First | 15x20 |
| Kitchen | First | 10x14 |
| Primary Bedroom | First | 12x14 |
Listing Details
- Listing date
- 2026-08-28
- On market date
- 2026-09-01
- Original list price
- $495,000
- Occupant type
- Owner
- MLS area
- 33602 - Tampa
- Listing AOR
- Suncoast Tampa
- Status changed
- 2026-09-01
- Tax legal description
- DOCKSIDE A CONDOMINIUM UNIT NO 805
Flood risk
Moderate-risk area (0.2% annual-chance / “500-year” floodplain). Flood insurance is recommended but usually not required.
Source: FEMA flood zone reported on the listing. Confirm current designation at FEMA Flood Map Service Center.
Location
Directions
From Columbus Drive and Riverside Drive head north on Riverside to property address on left. Alternatively, input the address into the tiny super computer GPS in the palm of your hand and follow the directions.
More homes like this
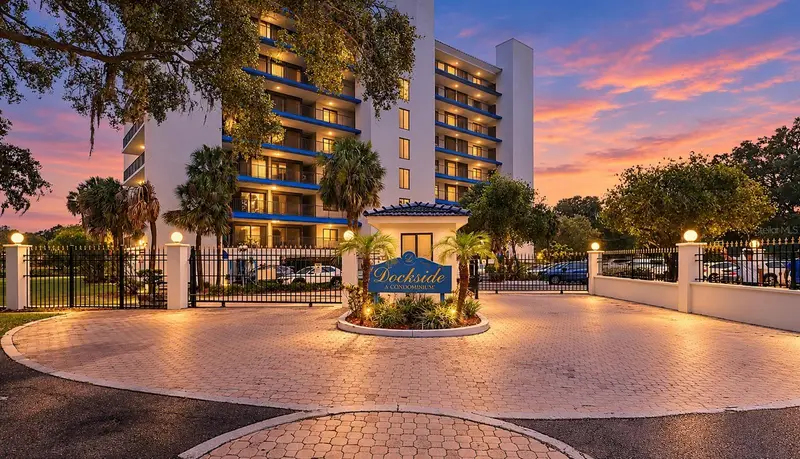
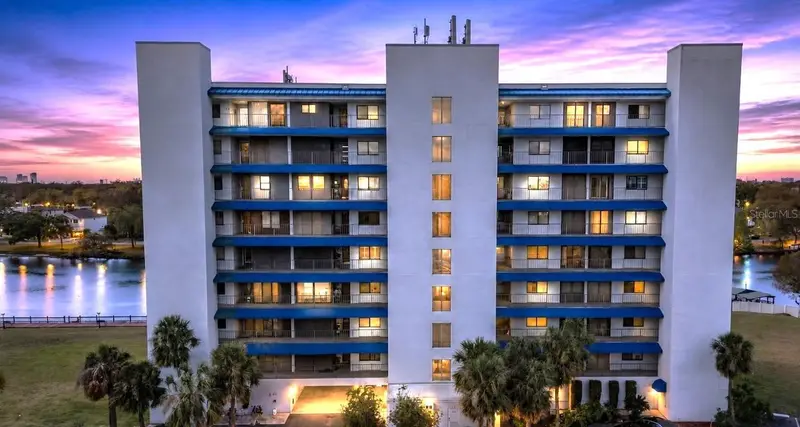
$435,000
2780 N Riverside Dr #502
Tampa, FL 33602
3 bd · 2 ba · 1,547 sqft
Dockside A Condo
MLS ID #TB8518935, AVENUE HOMES LLC.
Listing provided by Stellar MLS
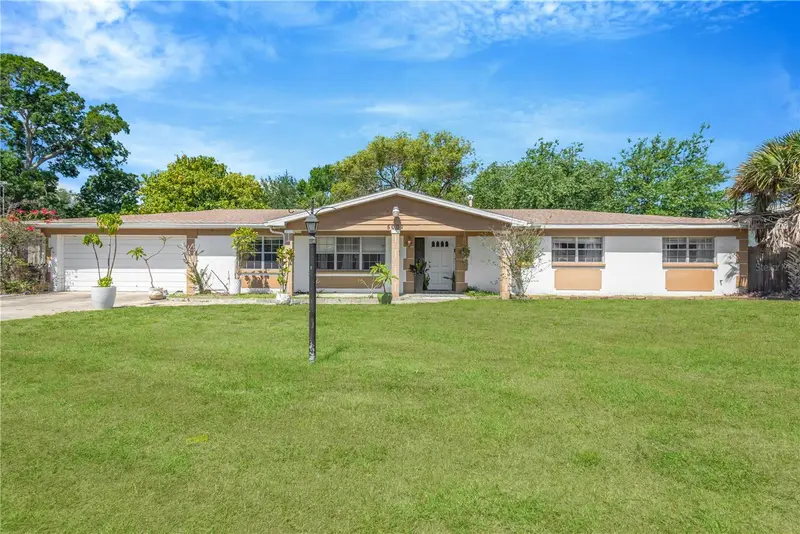
$610,000
5007 S Hesperides St
Tampa, FL 33611
4 bd · 2 ba · 2,160 sqft
Westlake
MLS ID #TB8507110, ALL READY PROPERTY MANAGEMENT.
Listing provided by Stellar MLS
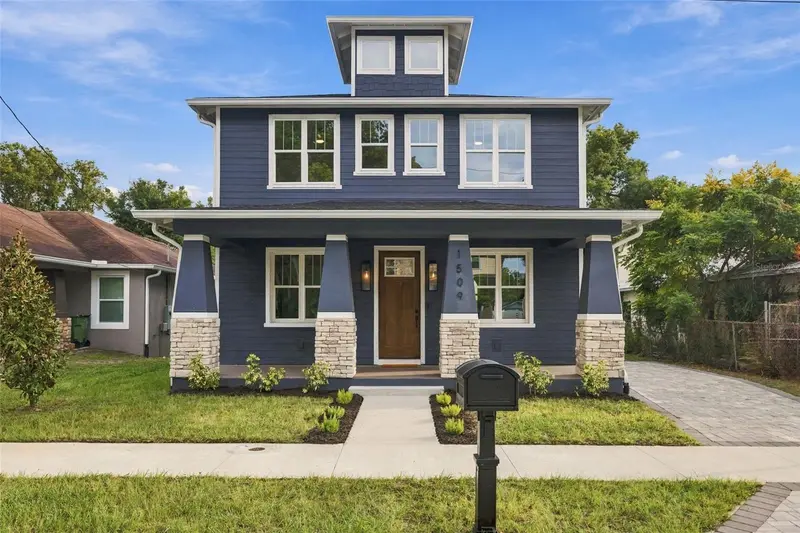
$674,900
1509 E Knollwood St
Tampa, FL 33610
4 bd · 3 ba · 2,060 sqft
Riverbend Manor
MLS ID #TB8555379, KELLER WILLIAMS TAMPA CENTRAL.
Listing provided by Stellar MLS
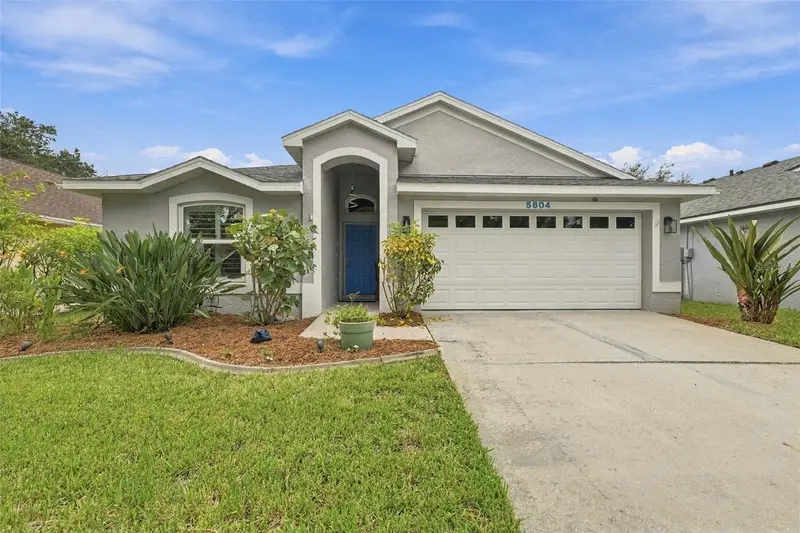
$450,000
5604 Tughill Dr
Tampa, FL 33624
3 bd · 2 ba · 1,522 sqft
Andover Ph 2 & Ph 3
MLS ID #TB8551402, KELLER WILLIAMS TAMPA PROPERTIES.
Listing provided by Stellar MLS

Listings courtesy of Stellar MLS as distributed by MLS GRID
IDX information is provided exclusively for consumers’ personal, non-commercial use and may not be used for any purpose other than to identify prospective properties consumers may be interested in purchasing.
Based on information submitted to the MLS GRID as of September 2, 2026 at 3:55 PM ET. All data is obtained from various sources and may not have been verified by broker or MLS GRID. Supplied Open House Information is subject to change without notice. All information should be independently reviewed and verified for accuracy. Properties may or may not be listed by the office/agent presenting the information.
All or a portion of the multiple listing information is provided by Stellar MLS, from a copyrighted compilation of listings. The compilation of listings and each individual listing are © 2026 Stellar MLS. All rights reserved.
Ryan Solberg, Broker · MaxLife Realty LLC · FL License #BK3354351 · Equal Housing Opportunity · Full disclaimer · DMCA