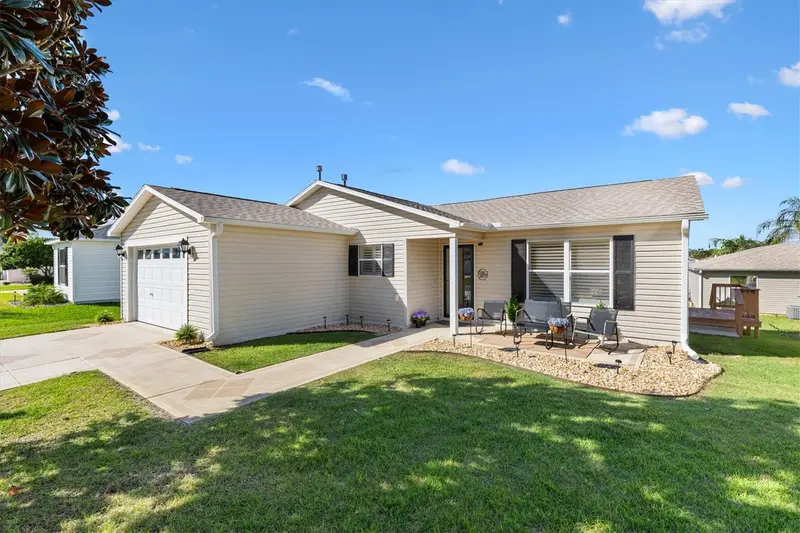

$349,000
1019 Golden Grove DriveThe Villages, FL 32162
Listing updated: October 15, 2026 at 9:21 AM ET
Listing courtesy of Florida Realty Investments · Robyn Cavallaro · MLS #G5118935 · Active · 407-207-2220Property type
Year built
Lot size
Price / sq ft
HOA dues
Days on market
Flood zone
About this home
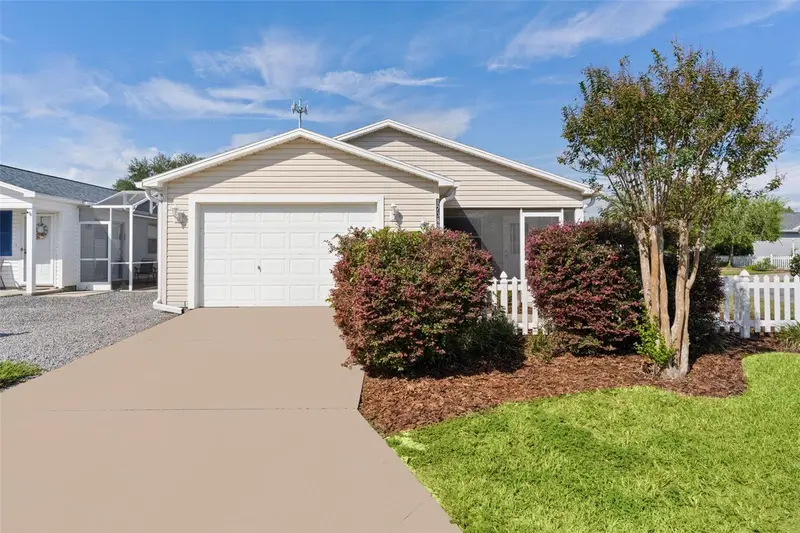
**BOND PAID, BEAUTIFULLY UPDATED, TURNKEY AND READY FOR MY NEXT CHAPTER!** Professional Photos Coming Soon That's right, my bond was paid off in August 2026, and I'm looking better than ever! My owners just purchased me, but life had other plans. Before their unexpected move, they gave me a beautiful makeover, and now you get to enjoy all their hard work! I'm a charming **2-bedroom, 2-bath Laredo in the Village of Sabal Chase**, just a hop, skip, and a jump from the neighborhood pool and the famous Lake Sumter Landing! Step inside and admire my freshly painted interior, beautiful PLANTATION SHUTTERS, new ceiling fans, updated dining room lighting, and sleek modern door hardware throughout. My kitchen features a **brand-new oversized sink**, GE Profile electric range with gas available, and a beverage and wine cooler in place of the dishwasher, which can easily be switched back. Both bathrooms have new sinks, fixtures, and showerheads, and I even have a brand-new WASHER AND DRYER! My fully enclosed sunroom is the perfect place for morning coffee, complete with its own mini-split system. And I'm more than just a pretty face! I have a **2022 ROOF and my 2026 HVAC, WATER HEATER and mini-split system are practically babies, only three weeks old!** I've also received a brand-new front door installed October 10, 2026, updated garage door seals, improved sprinklers, and refreshed landscaping. Plus, I come with a **transferable Massey termite bond**! My owners made me beautiful, and now I'm ready to welcome someone new. **Their change of plans could be your opportunity. Come see me!**
Estimated monthly payment
Estimate only. Taxes use the listing's reported amount where available; insurance is a Florida-average estimate. Your actual payment will vary — run a full calculation or talk to a lender.
Price & listing history4 days on market
- Status: ActiveOct 11, 2026
- Listed$349,000Oct 11, 2026
Property Documents
Documents the listing agent has made public for this property. Free to view and download.
Facts & features
- Property type
- Residential
- Sub type
- Single Family Residence
- Status
- Active
- Days on market
- 4
- Subdivision
- Villages Of Sabal Chase
- County
- Sumter
- Year built
- 2006
- Living area
- 1,100 sq ft
- Price/sq ft
- $317
- Building area
- 1,626 sq ft (Public Records)
- Lot size
- 6,148 sq ft
- Lot category
- 0 to less than 1/4
- Flood zone
- X (12119C0088D)
- Annual taxes
- $2,496 (2025)
- Parcel #
- D26G056
- Zoning
- RESI
- MLS #
- G5118935
Ask about this home
Have a question? Ask the broker directly.
Ryan Solberg answers personally — no call center, no spam. Your question goes straight to him.
Interior Details
- Bedrooms
- 2
- Full bathrooms
- 2
- Flooring
- Laminate, Tile
- Appliances
- Disposal, Dryer, Microwave, Washer, Wine Refrigerator
- Interior features
- Ceiling Fans(s), High Ceilings, Kitchen/Family Room Combo, Open Floorplan, Primary Bedroom Main Floor, Split Bedroom, Walk-In Closet(s), Window Treatments
- Laundry
- Gas Dryer Hookup, In Garage, Washer Hookup
- Stories / Levels
- One
- Direction faces
- South
Heating & Cooling
- Heating
- Central
- Cooling
- Central Air
Parking
- Garage spaces
- 0
- Attached garage
- Yes
HOA & Financial
- Total monthly fees
- $204/mo
- Total annual fees
- $2,448
- CDD
- Yes
- Homestead exemption
- Yes
- Min lease term
- 1-7 Days
- Listing terms
- Cash, Conventional, FHA, VA Loan
- Ownership
- Fee Simple
- Available for lease
- Yes
- Lease restrictions
- No
Exterior & Construction
- Exterior features
- Rain Gutters
- Construction materials
- Vinyl Siding, Frame
- Roof
- Shingle
- Foundation
- Slab
- Road surface
- Paved
Utilities
- Sewer
- Public Sewer
- Water source
- Public
- Utilities
- Electricity Connected, Natural Gas Connected, Sewer Connected, Underground Utilities, Water Connected
Community
- Pets allowed
- Number Limit
- Senior community
- Yes
Room Details
| Room | Level | Dimensions |
|---|---|---|
| Primary Bedroom | First | 15x14 |
| Bedroom 2 | First | 12x13 |
| Kitchen | First | 11.9x10.4 |
| Balcony/Porch/Lanai | First | |
| Living Room | First | 23.4x15.6 |
Listing Details
- Listing date
- 2026-10-10
- On market date
- 2026-10-11
- Original list price
- $349,000
- Occupant type
- Owner
- MLS area
- 32162 - Lady Lake/The Villages
- Listing AOR
- Orlando Regional
- Status changed
- 2026-10-11
- Tax legal description
- LOT 56 THE VILLAGES OF SUMTER UNIT NO 119 PB 8 PG 13-13A
Flood risk
Minimal-risk area outside the mapped floodplain. Flood insurance is optional and typically low-cost.
Source: FEMA flood zone reported on the listing. Confirm current designation at FEMA Flood Map Service Center.
Location
Directions
Canal St to Golden Grove Drive
More homes like this
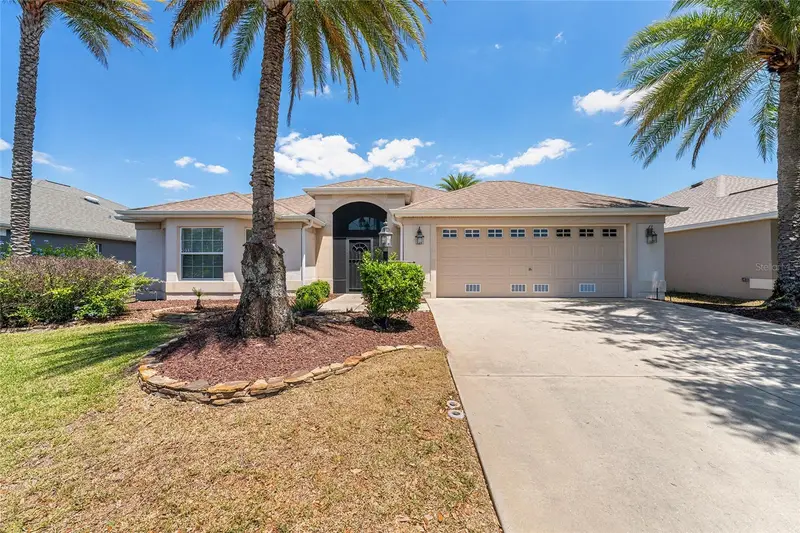
$449,900
2033 Salmon Way
The Villages, FL 32162
3 bd · 2 ba · 1,939 sqft
Sumter
MLS ID #G5110991, LPT REALTY, LLC.
Listing provided by Stellar MLS
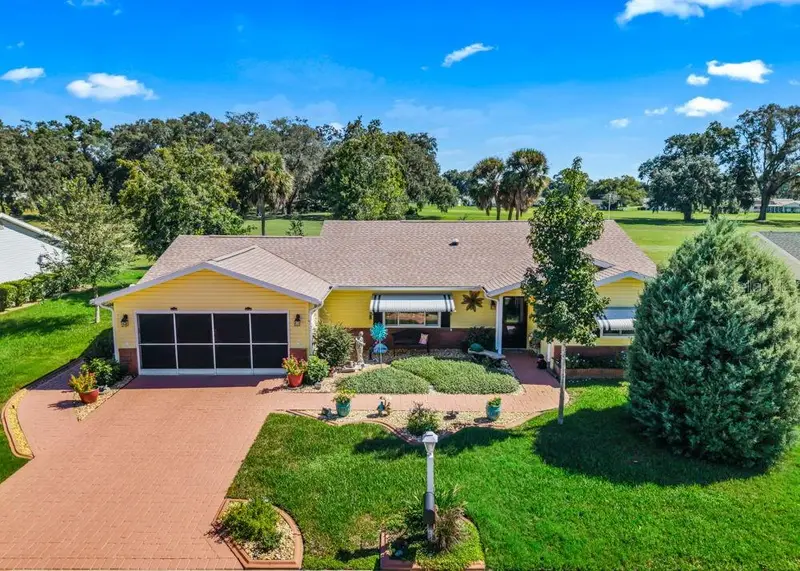
$345,000
17909 Se 99th Ave
Summerfield, FL 34491
2 bd · 2 ba · 1,858 sqft
Spruce Creek South
MLS ID #G5119024, BASSETT PREMIER REALTY INC.
Listing provided by Stellar MLS
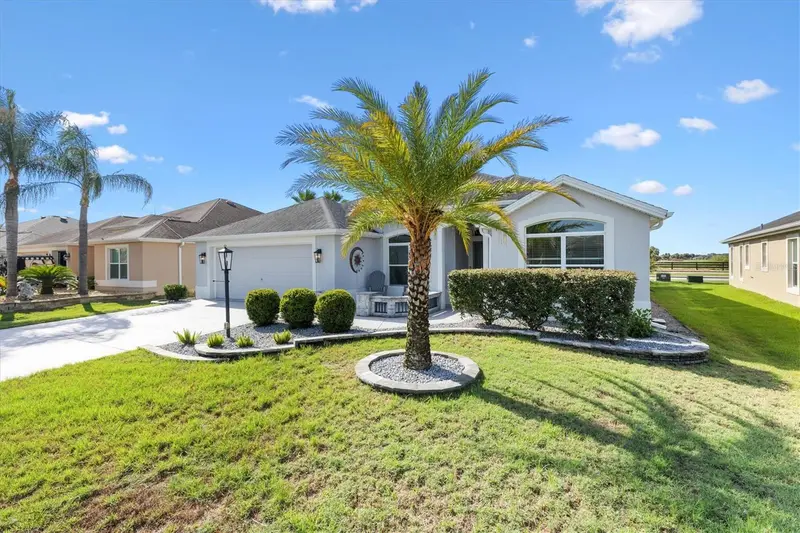
$540,000
3461 Earl Way
The Villages, FL 32163
3 bd · 2 ba · 1,903 sqft
Villages/Sumter
MLS ID #G5114479, LPT REALTY, LLC.
Listing provided by Stellar MLS
$219,900
17382 Se 93rd Retford Ter
The Villages, FL 32162
2 bd · 2 ba · 1,160 sqft
Crescent Rdg Ph 2
MLS ID #W7889762, ISLAND REAL EST&PROP MGMT INC.
Listing provided by Stellar MLS

Listings courtesy of Stellar MLS as distributed by MLS GRID
IDX information is provided exclusively for consumers’ personal, non-commercial use and may not be used for any purpose other than to identify prospective properties consumers may be interested in purchasing.
Based on information submitted to the MLS GRID as of October 15, 2026 at 9:21 AM ET. All data is obtained from various sources and may not have been verified by broker or MLS GRID. Supplied Open House Information is subject to change without notice. All information should be independently reviewed and verified for accuracy. Properties may or may not be listed by the office/agent presenting the information.
All or a portion of the multiple listing information is provided by Stellar MLS, from a copyrighted compilation of listings. The compilation of listings and each individual listing are © 2026 Stellar MLS. All rights reserved.
Ryan Solberg, Broker · MaxLife Realty LLC · FL License #BK3354351 · Equal Housing Opportunity · Full disclaimer · DMCA