
$1,265,000
19700 Gulf BoulevardIndian Shores, FL 33785
Listing updated: October 13, 2026 at 11:07 PM ET
Listing courtesy of Premier Sotheby'S Intl Realty · Angela Grieco · MLS #TB8556982 · Active · 727-595-1604Property type
Year built
Lot size
Price / sq ft
HOA dues
Days on market
Flood zone
About this home
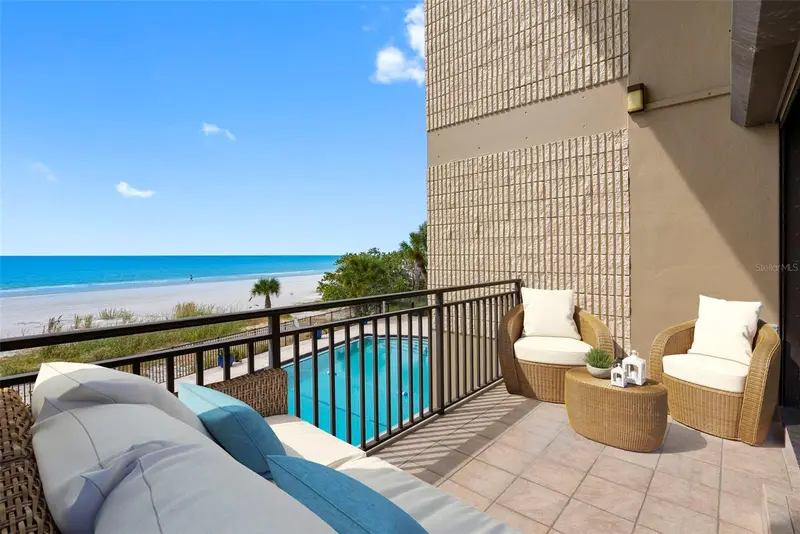
Virtually Staged. Welcome to your contemporary coastal beach condo with malibu style located in Indian Shores. Your beautiful beach front condo at the iconic 700 West boutique building with only 18 units is truly memorable. Gorgeous updated 1740 SF condo offering 3 Bedrooms and 3 Full Baths with large beachfront balcony is designed for elevated Gulf-front living. Perfect as a primary residence or a second home with spectacular Gulf and Beach views where you will savor sunsets every night. Experience upscale living in this move in ready 2 level residence featuring an open concept kitchen, dining and living room with fireplace, wet bar, and high soaring ceilings offering abundant Gulf & beach views. A perfect flow for entertaining, kitchen is a chef’s delight with beach views offering breakfast bar, large pantry, custom cabinetry and granite. Primary Ensuite with loft and expanse beach views from cathedral ceiling large windows. Updated elegant primary ensuite bath with huge walk-in shower, double sink vanity, LED mirrors, walk-in closet, 2 linen closets and private commode room. Second and third bedrooms are good size and can graciously accommodate guests or can be used as flex space for an office or home fitness. The 2nd & 3rd full bathrooms have been renovated with updated floors, wood cabinetry, quartz countertops and fixtures. Convenient laundry closet with updated cabinetry and W&D. You will appreciate all matching LVP floors throughout the unit, designer lighting, new water softener, new water heater, electric storm shutters, and a 1 year home warranty for peace of mind. Condo offers elegant spiral staircase and 2 level entry doors on both the 2nd and 3rd floors with building elevator access to both levels. Residence conveys with 1 assigned underbuilding parking in secured garage. Contemporary fluted block building with state-of-the-art architecture are notable features. Residents of 700 West enjoy a meticulously maintained Gulf-front community with recent exterior improvements including concrete restoration, fresh exterior paint, newer roof (2017), secured lobby, gated garage, and ample guest parking. Gulf-front resort-style amenities include a heated beachside pool, poolside clubhouse with full kitchen and 2 bathrooms, firepit, bbq area, new poolside furniture, lush landscape, gated private beach access to the white sugar sand. Building is pet friendly and rentals are a minimum of 6 months. Located in the quaint town of Indian Shores with great restaurants and shops, underground utilities, town hall with event space, tennis/pickle ball,& it’s own police department. Easy access to PIE and TPA international airports. Call today for your private showing.
Estimated monthly payment
Estimate only. Taxes use the listing's reported amount where available; insurance is a Florida-average estimate. Your actual payment will vary — run a full calculation or talk to a lender.
Price & listing history0 days on market
- Status: ActiveOct 14, 2026
- Listed$1,265,000Oct 13, 2026
Property Documents
Documents the listing agent has made public for this property. Free to view and download.
Facts & features
- Property type
- Residential
- Sub type
- Condominium
- Status
- Active
- Days on market
- 0
- Subdivision
- 700 West Condo
- County
- Pinellas
- Year built
- 1982
- Living area
- 1,740 sq ft
- Price/sq ft
- $727
- Lot size
- 36,963 sq ft
- Lot category
- 1/2 to less than 1
- Flood zone
- AE (12103C0176H)
- Annual taxes
- $10,563 (2025)
- Parcel #
- 24-30-14-80330-000-0202
- MLS #
- TB8556982
Ask about this home
Have a question? Ask the broker directly.
Ryan Solberg answers personally — no call center, no spam. Your question goes straight to him.
Interior Details
- Bedrooms
- 3
- Full bathrooms
- 3
- Flooring
- Luxury Vinyl
- Appliances
- Dishwasher, Disposal, Dryer, Electric Water Heater, Microwave, Range, Refrigerator, Washer, Water Softener
- Interior features
- Built-in Features, Cathedral Ceiling(s), Ceiling Fans(s), Crown Molding, High Ceilings, Open Floorplan, PrimaryBedroom Upstairs, Solid Surface Counters, Solid Wood Cabinets, Split Bedroom, Stone Counters, Thermostat, Walk-In Closet(s), Wet Bar
- Laundry
- Electric Dryer Hookup, Inside, Laundry Closet, Washer Hookup
- Stories / Levels
- Two
- Direction faces
- East
- Fireplace
- Yes
Heating & Cooling
- Heating
- Central
- Cooling
- Central Air
Parking
- Garage spaces
- 0
- Attached garage
- Yes
- Parking features
- Assigned, Covered, Garage Door Opener, Guest, Basement
HOA & Financial
- HOA fee
- $975 / Monthly
- Monthly HOA
- $975/mo
- Total monthly fees
- $975/mo
- Total annual fees
- $11,700
- HOA name
- Paradise Management/Susan Poirer
- CDD
- No
- Homestead exemption
- Yes
- Min lease term
- 6 Months
- Listing terms
- Cash, Conventional
- Ownership
- Fee Simple
- Available for lease
- Yes
- Lease restrictions
- Yes
- Additional lease restrictions
- See Rules & Regs
- Approval process
- See Rules & Regs
Exterior & Construction
- Exterior features
- Balcony, Fire Pit, Hurricane Shutters, Lighting, Outdoor Grill, Outdoor Shower, Private Mailbox, Storage
- Construction materials
- Block, Concrete
- Roof
- Built-Up
- Foundation
- Block, Slab
- Waterfront
- Yes
- Water access
- Yes
- Water view
- Yes
- Road surface
- Asphalt
Utilities
- Sewer
- Public Sewer
- Water source
- Public
- Utilities
- Cable Connected, Electricity Connected, Public, Sewer Connected, Underground Utilities, Water Connected
Community
- Pets allowed
- Yes
Room Details
| Room | Level | Dimensions |
|---|---|---|
| Living Room | First | 15x14 |
| Dining Room | First | 15x13 |
| Kitchen | First | 15x16 |
| Bedroom 3 | First | 11x12 |
| Balcony/Porch/Lanai | First | 15x8 |
| Primary Bedroom | Second | 15x18 |
| Bedroom 2 | Second | 13x17 |
| Primary Bathroom | Second | 17x16 |
| Bathroom 2 | Second | 11x11 |
| Bathroom 3 | First | 11x11 |
Listing Details
- Listing date
- 2026-10-13
- On market date
- 2026-10-13
- Original list price
- $1,265,000
- Occupant type
- Vacant
- MLS area
- 33785 - Indian Rocks Bch/Belleair Bch/Indian Shores
- Listing AOR
- Suncoast Tampa
- Home warranty
- Yes
- Status changed
- 2026-10-14
- Tax legal description
- 700 WEST CONDO UNIT 202
Flood risk
FEMA Special Flood Hazard Area (1% annual-chance / “100-year” floodplain). Flood insurance is generally required by mortgage lenders.
Source: FEMA flood zone reported on the listing. Confirm current designation at FEMA Flood Map Service Center.
Location
Directions
From Park Blvd Bridge take right on Gulf Blvd and head North. Unit is about a mile down on the left directly on the Gulf. Park in spaces facing East.
More homes like this
$1,495,000
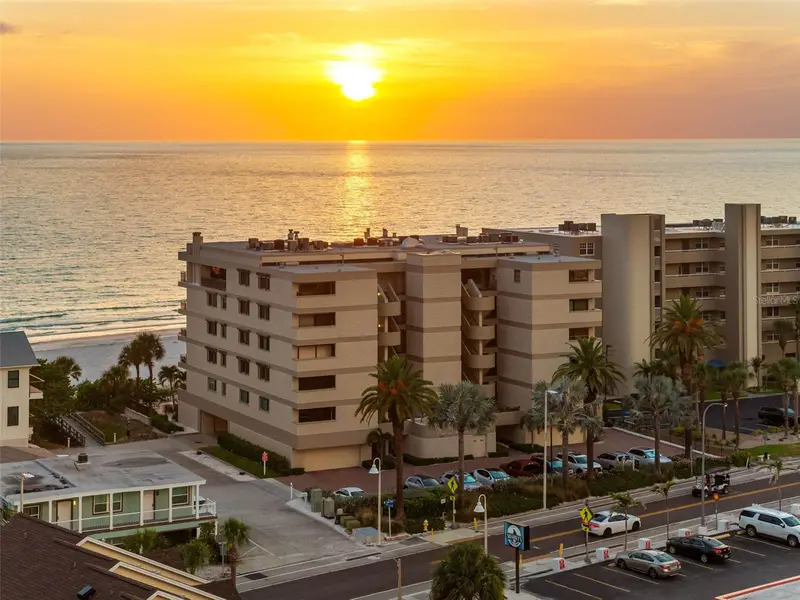
19700 Gulf Blvd #403
Indian Shores, FL 33785
3 bd · 3 ba · 1,740 sqft
700 West Condo
MLS ID #TB8524536, PREMIER SOTHEBY'S INTL REALTY.
Listing provided by Stellar MLS
$1,300,000
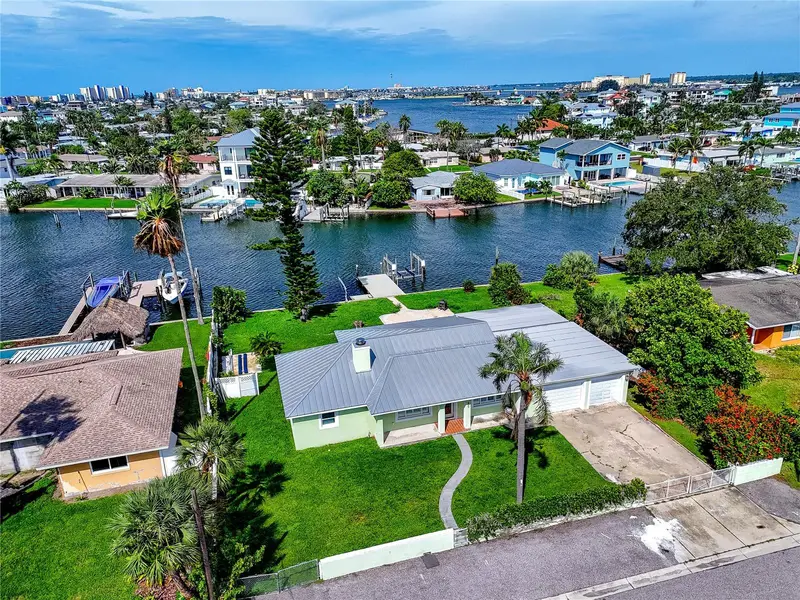
600 Normandy Rd
Madeira Beach, FL 33708
2 bd · 2 ba · 1,932 sqft
Island Estates Unit 1
MLS ID #TB8557545, KELLER WILLIAMS GULF BEACHES.
Listing provided by Stellar MLS
$995,000
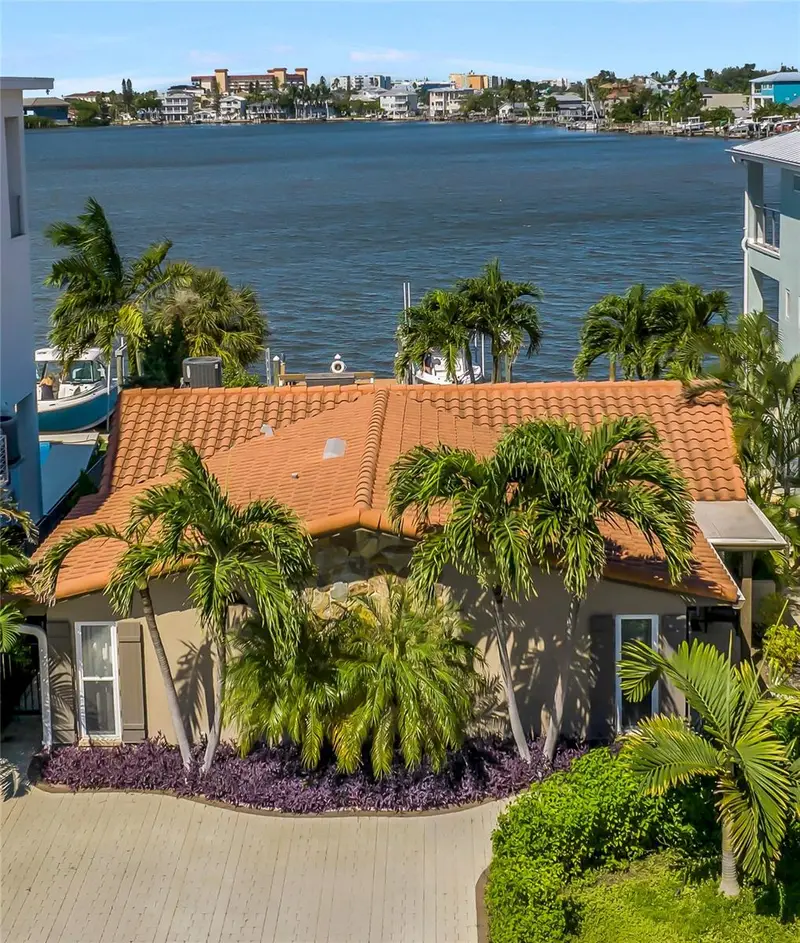
106 Wall St
Redington Shores, FL 33708
3 bd · 2 ba · 1,919 sqft
Harbor Shores 4th Add
MLS ID #TB8557496, RE/MAX ACTION FIRST OF FLORIDA.
Listing provided by Stellar MLS
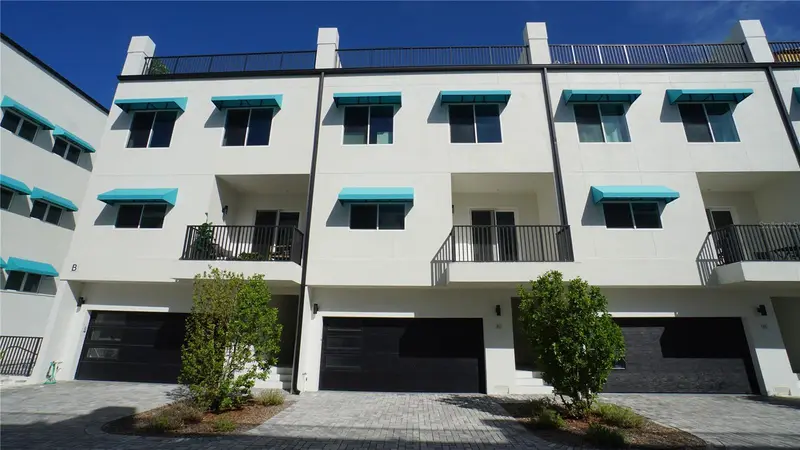
$1,125,000
15405 Gulf Blvd #B2
Madeira Beach, FL 33708
5 bd · 4 ba · 2,706 sqft
Azul Twnhms Condo
MLS ID #TB8541144, NEXTHOME LUXE COASTAL.
Listing provided by Stellar MLS

Listings courtesy of Stellar MLS as distributed by MLS GRID
IDX information is provided exclusively for consumers’ personal, non-commercial use and may not be used for any purpose other than to identify prospective properties consumers may be interested in purchasing.
Based on information submitted to the MLS GRID as of October 13, 2026 at 11:07 PM ET. All data is obtained from various sources and may not have been verified by broker or MLS GRID. Supplied Open House Information is subject to change without notice. All information should be independently reviewed and verified for accuracy. Properties may or may not be listed by the office/agent presenting the information.
All or a portion of the multiple listing information is provided by Stellar MLS, from a copyrighted compilation of listings. The compilation of listings and each individual listing are © 2026 Stellar MLS. All rights reserved.
Ryan Solberg, Broker · MaxLife Realty LLC · FL License #BK3354351 · Equal Housing Opportunity · Full disclaimer · DMCA