
$1,495,000
7239 Hunt Club LaneSeminole, FL 33776
Listing updated: November 2, 2026 at 12:18 PM ET
Listing courtesy of Tampa Bay Key Realty · Mitch Beardsley · MLS #TB8559187 · Active · 813-285-3317Property type
Year built
Lot size
Price / sq ft
HOA dues
Days on market
Garage spaces
Flood zone
About this home
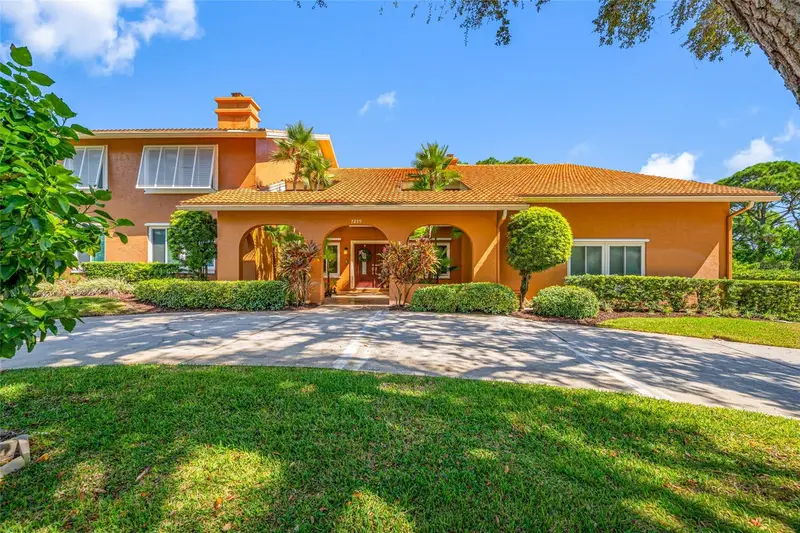
Welcome Home! Luxury Living. Exceptional Architecture. An Extraordinary Florida Lifestyle. Discover a truly distinctive residence offering nearly 4,800 square feet, five bedrooms, four full bathrooms, and one half bathroom. Located on a private road with NO HOA, this exceptional Seminole home combines architectural elegance, resort-style living, privacy, and remarkable versatility. At the heart of the home is a breathtaking interior atrium with soaring skylights that flood the living spaces with natural light, creating an architectural centerpiece rarely found in Florida homes. Four fireplaces add timeless character, while the expansive floor plan offers exceptional spaces for entertaining and everyday comfort. The beautifully updated primary bathroom provides a luxurious private retreat. Step outside to your own tropical paradise featuring a stunning freeform swimming pool and spa, expansive travertine paver deck, mature palms, lush landscaping, and a fenced backyard. Multiple entertaining areas and elevated balconies overlooking the pool create a spectacular setting for gatherings, relaxation, and year-round Florida living. An oversized three-car garage features a second-story loft and dedicated workshop, ideal for collectors, hobbyists, or additional storage. The expansive driveway and rare 30-foot RV or boat parking area offer exceptional convenience and flexibility. Major improvements include a roof approximately five years old, updated kitchen with appliances approximately two years old, hurricane windows and shutters, an A/C system approximately three years old, and a water heater and water softener replaced approximately two years ago. The property remained high and dry during recent storms, with seller-reported low electric bills for a home of this size. Current flood insurance is approximately $1,400 annually and may be assumable, subject to carrier approval and buyer verification. Ideally located in desirable Seminole, just minutes from shopping, dining, parks, schools, and award-winning Gulf beaches, this home offers the rare combination of a private road, NO HOA, generous living space, and outstanding amenities. What makes 7239 Hunt Club Lane extraordinary is the complete lifestyle it offers. From its dramatic skylit atrium and four fireplaces to its resort-style pool and spa, multiple balconies, oversized garage with loft and workshop, and dedicated RV or boat parking, every detail contributes to a truly exceptional property. Schedule your private home tour today!
Estimated monthly payment
Estimate only. Taxes use the listing's reported amount where available; insurance is a Florida-average estimate. Your actual payment will vary — run a full calculation or talk to a lender.
Price & listing history0 days on market
- Status: ActiveNov 2, 2026
- Listed$1,495,000Nov 2, 2026
Facts & features
- Property type
- Residential
- Sub type
- Single Family Residence
- Status
- Active
- Days on market
- 0
- Subdivision
- Hunt Club Estates
- County
- Pinellas
- Year built
- 1991
- Living area
- 4,779 sq ft
- Price/sq ft
- $313
- Building area
- 6,491 sq ft (Public Records)
- Lot size
- 16,897 sq ft
- Lot category
- 1/4 to less than 1/2
- Flood zone
- AE (12103C0179H)
- Garage
- 3 spaces
- Pool
- Private pool
- Annual taxes
- $14,086 (2025)
- Parcel #
- 29-30-15-41725-000-0050
- Zoning
- R-2
- MLS #
- TB8559187
Ask about this home
Have a question? Ask the broker directly.
Ryan Solberg answers personally — no call center, no spam. Your question goes straight to him.
Interior Details
- Bedrooms
- 5
- Full bathrooms
- 4
- Half bathrooms
- 1
- Flooring
- Laminate, Tile, Wood
- Appliances
- Built-In Oven, Convection Oven, Cooktop, Dishwasher, Disposal, Dryer, Microwave, Range, Refrigerator, Washer
- Interior features
- Attic Ventilator, Cathedral Ceiling(s), Ceiling Fans(s), High Ceilings, Open Floorplan, PrimaryBedroom Upstairs, Solid Surface Counters, Thermostat, Walk-In Closet(s)
- Laundry
- Upper Level
- Stories / Levels
- Two
- Direction faces
- West
- Fireplace
- Yes
Heating & Cooling
- Heating
- Central
- Cooling
- Central Air
Parking
- Garage spaces
- 3
- Attached garage
- Yes
HOA & Financial
- Total monthly fees
- None
- Total annual fees
- None
- CDD
- No
- Homestead exemption
- Yes
- Min lease term
- No Minimum
- Listing terms
- Cash, Conventional
- Ownership
- Fee Simple
- Available for lease
- Yes
- Lease restrictions
- Yes
- Additional lease restrictions
- Verify with County
Exterior & Construction
- Exterior features
- Hurricane Shutters, Lighting
- Construction materials
- Block
- Roof
- Tile
- Foundation
- Slab
- Pool
- Private pool
- Water view
- Yes
- Road surface
- Asphalt
Utilities
- Sewer
- Public Sewer
- Water source
- Public
- Utilities
- Cable Available, Electricity Connected, Public, Underground Utilities, Water Available
Schools
Letter grades: Florida DOE 2024–25 school grades (Orange, Seminole, Lake, Osceola, Brevard). Assigned schools from the listing agent — verify enrollment with the district.
Room Details
| Room | Level | Dimensions |
|---|---|---|
| Primary Bedroom | ||
| Living Room | ||
| Kitchen |
Listing Details
- Listing date
- 2026-10-18
- On market date
- 2026-11-02
- Original list price
- $1,495,000
- Occupant type
- Vacant
- MLS area
- 33776 - Seminole/Largo
- Listing AOR
- Suncoast Tampa
- Status changed
- 2026-11-02
- Tax legal description
- HUNT CLUB ESTATES LOT 5
Flood risk
FEMA Special Flood Hazard Area (1% annual-chance / “100-year” floodplain). Flood insurance is generally required by mortgage lenders.
Source: FEMA flood zone reported on the listing. Confirm current designation at FEMA Flood Map Service Center.
Location
Directions
From Park Blvd go south on 131st St, make a right on 74th Ave N, turn left on Hunt Club Lane and and the listing will be on the left.
More homes like this

$1,690,000
7259 131st St
Seminole, FL 33776
4 bd · 3 ba · 3,384 sqft
Pinellas Groves
MLS ID #TB8516759, BHHS FLORIDA PROPERTIES GROUP.
Listing provided by Stellar MLS
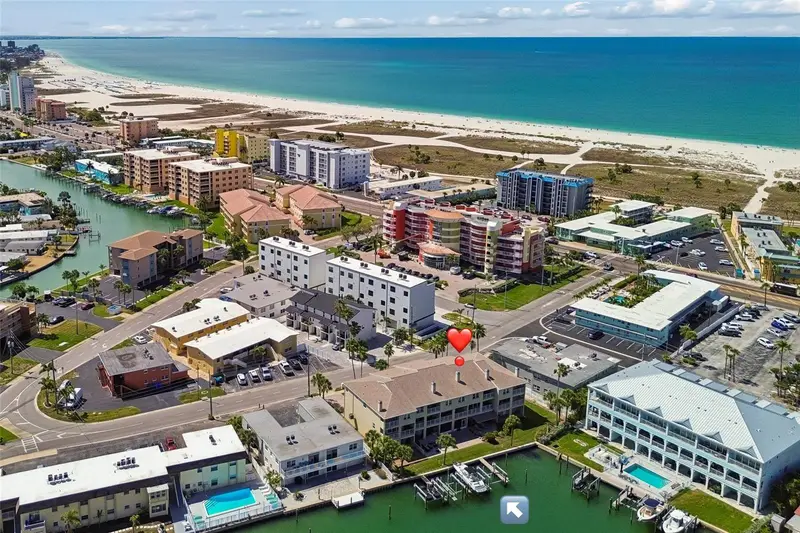
$1,000,000
152 117th Ave
Treasure Island, FL 33706
3 bd · 3 ba · 2,448 sqft
Island Twnhms Treasure Island
MLS ID #TB8499326, COLDWELL BANKER REALTY.
Listing provided by Stellar MLS

$1,550,000
10852 131st St N
Largo, FL 33774
6 bd · 3 ba · 2,506 sqft
Norris Acre
MLS ID #TB8516753, BHHS FLORIDA PROPERTIES GROUP.
Listing provided by Stellar MLS
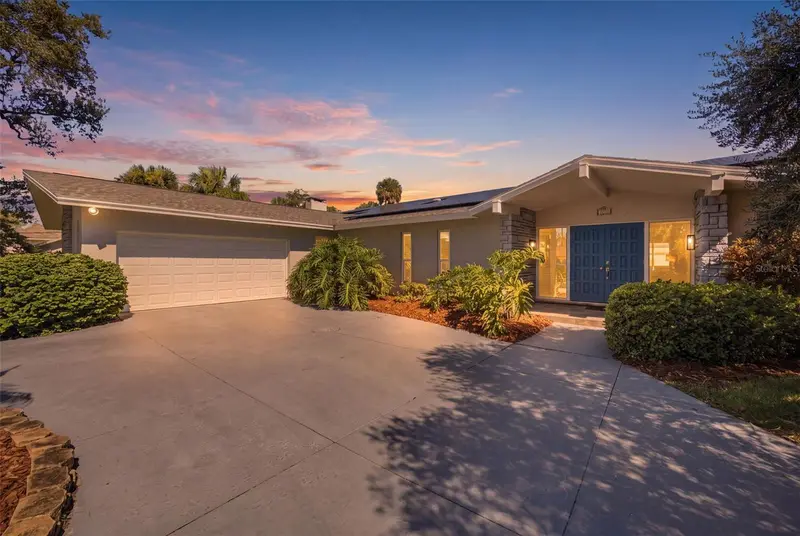
$1,225,000
2308 Seton Ln
Largo, FL 33774
4 bd · 4 ba · 3,653 sqft
Carlton Estates
MLS ID #TB8553538, BHHS FLORIDA PROPERTIES GROUP.
Listing provided by Stellar MLS

Listings courtesy of Stellar MLS as distributed by MLS GRID
IDX information is provided exclusively for consumers’ personal, non-commercial use and may not be used for any purpose other than to identify prospective properties consumers may be interested in purchasing.
Based on information submitted to the MLS GRID as of November 2, 2026 at 12:18 PM ET. All data is obtained from various sources and may not have been verified by broker or MLS GRID. Supplied Open House Information is subject to change without notice. All information should be independently reviewed and verified for accuracy. Properties may or may not be listed by the office/agent presenting the information.
All or a portion of the multiple listing information is provided by Stellar MLS, from a copyrighted compilation of listings. The compilation of listings and each individual listing are © 2026 Stellar MLS. All rights reserved.
Ryan Solberg, Broker · MaxLife Realty LLC · FL License #BK3354351 · Equal Housing Opportunity · Full disclaimer · DMCA