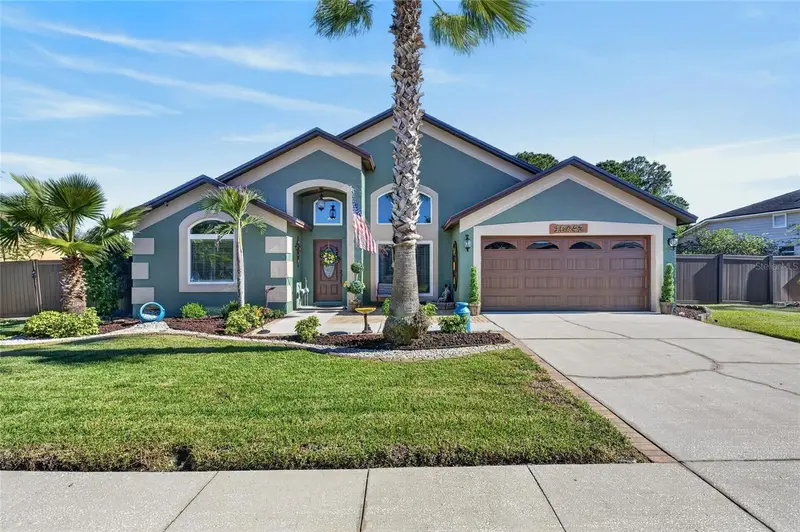

$575,000
10442 Crestfield DriveRiverview, FL 33569
Listing updated: November 2, 2026 at 1:59 PM ET
Listing courtesy of Exp Realty Llc · Laura Salemme · MLS #TB8556972 · Active · 888-883-8509Property type
Year built
Lot size
Price / sq ft
HOA dues
Days on market
Garage spaces
Flood zone
About this home
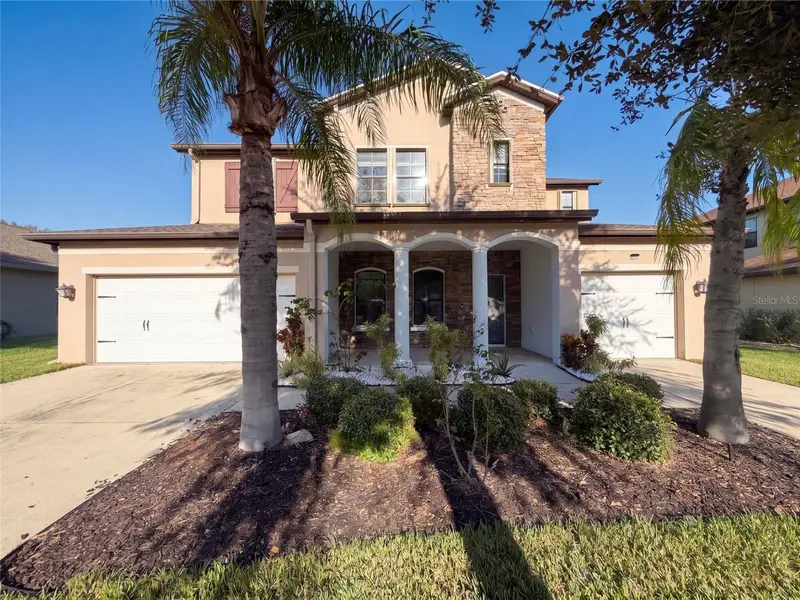
WELCOME TO YOUR OWN PRIVATE LAKEFRONT RESORT! An extraordinary opportunity awaits where an impeccably manicured lakeside oasis, spectacular outdoor living, and thoughtfully designed amenities create a lifestyle that feels like a year-round vacation. Perfectly positioned along a beautiful spring-fed lake, this one-of-a-kind property offers an incredible combination of privacy, recreation, and relaxation—all with NO HOA! The crown jewel of this beautiful 3/2 property is its breathtaking backyard retreat. At the center is a magnificent 40-foot designer swimming pool and spa, surrounded by expansive stone pavers, an impressive, screened enclosure, and beautifully landscaped grounds. Whether you're enjoying a refreshing morning swim, unwinding in the spa, entertaining friends, or simply taking in the peaceful lake views, every day feels like an escape. The stunning outdoor setting creates an incredible extension of the home's living and entertaining space. And that's just the beginning! A remarkable professional-grade private gym, housed in its own dedicated, enclosed space with soaring ceilings and expansive windows, provides the ultimate convenience for fitness enthusiasts. Imagine having your own personal training studio just steps from your back door, overlooking your resort-style surroundings! Inside, the residence offers a comfortable, inviting layout that complements the exceptional outdoor lifestyle. The home's attractive architectural details and welcoming curb appeal are enhanced by mature tropical landscaping and meticulous attention to the exterior. Significant improvements provide added value and peace of mind, including a NEW ROOF IN 2025, NEW A/C in 2024, a brand-new wood-grain, hurricane-rated insulated garage door, and replacement insulated windows and sliding glass doors installed approximately six years ago. Need room for your toys? You'll love the flexibility this property provides! With NO HOA and generous space along BOTH sides of the home, there is excellent potential for storing an RV, boat, trailer, or recreational equipment, subject to applicable local regulations. From the shimmering waters of the custom pool to the serene spring-fed lake beyond, this is more than a home—it's a private waterfront sanctuary designed for those who appreciate exceptional outdoor living. Properties offering this combination of resort-style amenities, personal fitness space, water views, and freedom from HOA restrictions are truly special and do not last long! WHY SETTLE FOR A LIFESTYLE THAT IS ORDINARY WHEN YOU CAN CREATE A LIFESTYLE THAT IS EXTRAORDINARY? Schedule your private showing and experience this amazing property.
Estimated monthly payment
Estimate only. Taxes use the listing's reported amount where available; insurance is a Florida-average estimate. Your actual payment will vary — run a full calculation or talk to a lender.
Price & listing history4 days on market
- Status: ActiveOct 29, 2026
- Listed$575,000Oct 29, 2026
Facts & features
- Property type
- Residential
- Sub type
- Single Family Residence
- Status
- Active
- Days on market
- 4
- Subdivision
- Boyette Spgs Sec A Unit
- County
- Hillsborough
- Year built
- 1991
- Living area
- 1,932 sq ft
- Price/sq ft
- $298
- Building area
- 2,332 sq ft (Public Records)
- Lot size
- 11,475 sq ft
- Lot category
- 1/4 to less than 1/2
- Flood zone
- X* (12057C0507H)
- Garage
- 2 spaces
- Pool
- Private pool
- Annual taxes
- $4,194 (2025)
- Parcel #
- U-26-30-20-2TA-000006-00017.0
- Zoning
- PD
- MLS #
- TB8556972
Ask about this home
Have a question? Ask the broker directly.
Ryan Solberg answers personally — no call center, no spam. Your question goes straight to him.
Interior Details
- Bedrooms
- 3
- Full bathrooms
- 2
- Flooring
- Ceramic Tile
- Appliances
- Built-In Oven, Cooktop, Dishwasher, Disposal, Dryer, Electric Cooktop, Microwave, Refrigerator, Washer, Water Filtration System, Water Softener
- Interior features
- Carbon Monoxide Detector(s), Ceiling Fans(s), Eat-in Kitchen, High Ceilings, Living Room/Dining Room Combo, Primary Bedroom Main Floor
- Laundry
- Laundry Room
- Stories / Levels
- One
- Direction faces
- Northwest
Heating & Cooling
- Heating
- Central
- Cooling
- Central Air
Parking
- Garage spaces
- 2
- Attached garage
- Yes
- Parking features
- Driveway, Garage Door Opener
HOA & Financial
- Total monthly fees
- None
- Total annual fees
- None
- CDD
- No
- Homestead exemption
- Yes
- Min lease term
- No Minimum
- Listing terms
- Cash, Conventional, FHA
- Ownership
- Fee Simple
- Available for lease
- Yes
- Lease restrictions
- No
Exterior & Construction
- Exterior features
- Lighting, Other, Private Mailbox, Private Yard, Sidewalk, Sprinkler Metered, Storage
- Construction materials
- Block
- Roof
- Shingle
- Foundation
- Slab
- Pool
- Private pool
- Waterfront
- Yes
- Water access
- Yes
- Water view
- Yes
- Road surface
- Asphalt
Utilities
- Sewer
- Public Sewer
- Water source
- Canal/Lake For Irrigation, Public
- Utilities
- BB/HS Internet Available, Cable Available, Electricity Available, Fire Hydrant, Phone Available, Sewer Connected
Room Details
| Room | Level | Dimensions |
|---|---|---|
| Living Room | First | |
| Kitchen | First | |
| Bathroom 2 | First | |
| Primary Bedroom | First |
Listing Details
- Listing date
- 2026-10-22
- On market date
- 2026-10-29
- Original list price
- $575,000
- Occupant type
- Owner
- MLS area
- 33569 - Riverview
- Listing AOR
- Sarasota - Manatee
- Status changed
- 2026-10-29
- Tax legal description
- BOYETTE SPRINGS SECTION A UNIT 3 PHASE I LOT 17 BLOCK 6
Flood risk
See FEMA for this zone’s designation and insurance requirements.
Source: FEMA flood zone reported on the listing. Confirm current designation at FEMA Flood Map Service Center.
Location
Directions
From Boyette Road, turn south onto Deepbrook Drive. Turn left onto Early Mist Lane, then right onto Crestfield Drive. Continue to 10442 Crestfield Drive.
More homes like this
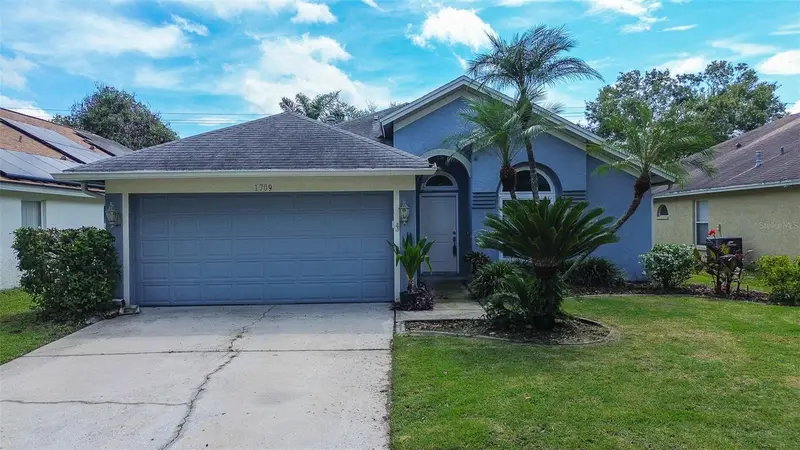
$379,000
1709 Scotch Pine Dr
Brandon, FL 33511
3 bd · 2 ba · 1,553 sqft
Providence Lakes Prcl Mf Pha
MLS ID #TB8556348, CHARLES RUTENBERG REALTY INC.
Listing provided by Stellar MLS
$514,000
12964 Willow Grove Dr
Riverview, FL 33579
5 bd · 4 ba · 3,552 sqft
Belmond Reserve Ph 1
MLS ID #TB8553588, MR BIGGS LLC.
Listing provided by Stellar MLS
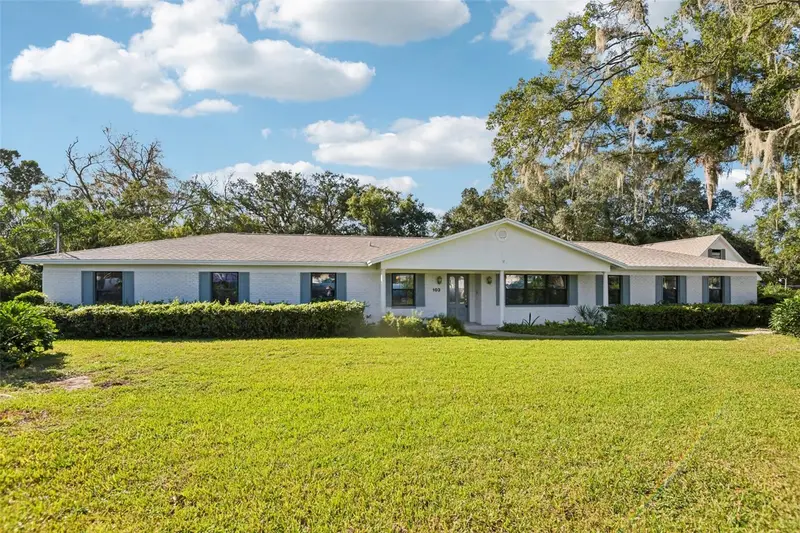
$610,000
103 Ronele Dr
Brandon, FL 33511
4 bd · 4 ba · 3,746 sqft
Gallery Gardens
MLS ID #O6454106, OPENDOOR BROKERAGE LLC.
Listing provided by Stellar MLS
$570,000
12424 Belcroft Dr
Riverview, FL 33579
5 bd · 5 ba · 3,892 sqft
Panther Trace Ph 2b-2
MLS ID #O6451170, OPENDOOR BROKERAGE LLC.
Listing provided by Stellar MLS

Listings courtesy of Stellar MLS as distributed by MLS GRID
IDX information is provided exclusively for consumers’ personal, non-commercial use and may not be used for any purpose other than to identify prospective properties consumers may be interested in purchasing.
Based on information submitted to the MLS GRID as of November 2, 2026 at 1:59 PM ET. All data is obtained from various sources and may not have been verified by broker or MLS GRID. Supplied Open House Information is subject to change without notice. All information should be independently reviewed and verified for accuracy. Properties may or may not be listed by the office/agent presenting the information.
All or a portion of the multiple listing information is provided by Stellar MLS, from a copyrighted compilation of listings. The compilation of listings and each individual listing are © 2026 Stellar MLS. All rights reserved.
Ryan Solberg, Broker · MaxLife Realty LLC · FL License #BK3354351 · Equal Housing Opportunity · Full disclaimer · DMCA