

$265,000
9012 Carlotta WayKissimmee, FL 34747
Listing updated: November 3, 2026 at 1:37 PM ET
Listing courtesy of Dalton Wade Inc · Nicholas Techera · MLS #TB8556964 · Active · 888-668-8283Property type
Year built
Lot size
Price / sq ft
HOA dues
Days on market
Flood zone
About this home
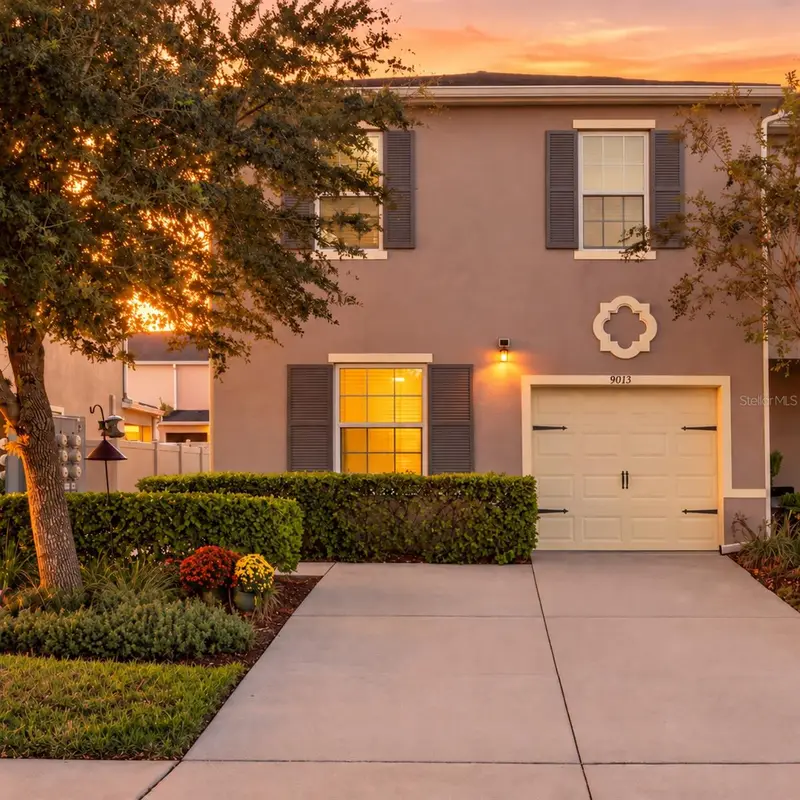
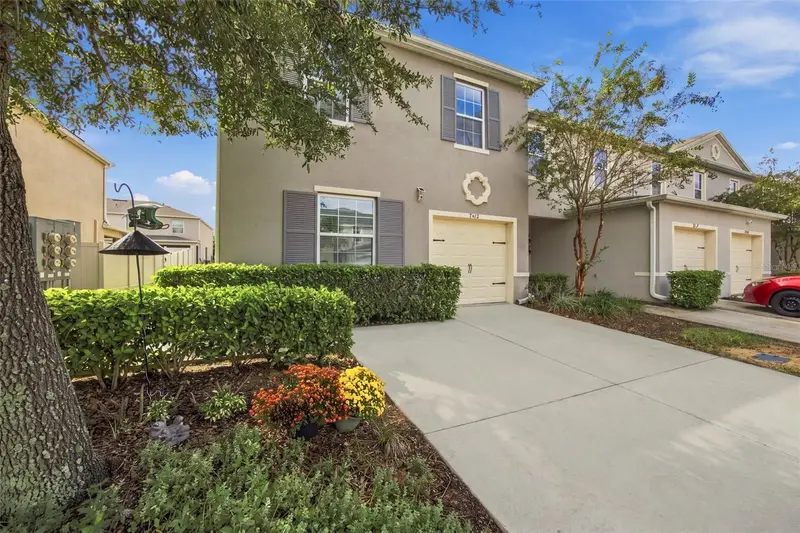
Original owner since construction in 2019, this three-bedroom, two-and-a-half-bath end-unit townhome offers 1,674 square feet of living space in Murano at Westside. Positioned at the end of its building, the home shares a wall on only one side, providing added separation from neighboring residences. Built by D.R. Horton, the Kelsey floor plan combines an open main living area, comfortable bedrooms, and an attached one-car garage. The main floor brings the kitchen, dining, and living areas together, providing an easy flow for entertaining and everyday living. Ceiling fans throughout add comfort, while sliding glass doors open to the newly screened, covered back porch. With room for a dining table and seating, this inviting outdoor space overlooks the lawn behind the home and offers a comfortable setting for morning coffee or evenings with guests. Upstairs, the primary suite features an adjoining bathroom with dual sinks and a glass-enclosed shower. Two additional bedrooms offer flexibility for visiting guests, a home office, or hobbies, while upstairs laundry keeps an everyday task conveniently close to the bedrooms. The roof, HVAC system, and water heater date to the home’s 2019 construction. Murano at Westside offers a community swimming pool, cabana with shaded seating, playground, basketball court, walking trails, and neighborhood sidewalks and green spaces. Whether spending an afternoon by the pool, taking a walk, or enjoying a game with friends, there are plenty of ways to enjoy time outdoors close to home. Shopping and dining along the nearby US-192 corridor, along with access to Walt Disney World and the area’s attractions, add to the location’s appeal. With its end-unit setting, practical layout, and inviting outdoor living space, this home offers an opportunity to settle into Central Florida living and make it your own. Book your private showing today! Monthly HOA fees total $246 and include internet, grounds maintenance, and access to the community pool and amenities.
Estimated monthly payment
Estimate only. Taxes use the listing's reported amount where available; insurance is a Florida-average estimate. Your actual payment will vary — run a full calculation or talk to a lender.
Price & listing history24 days on market
- Status: ActiveOct 11, 2026
- Listed$274,999Oct 10, 2026
- Price reduced$265,000
Property Documents
Documents the listing agent has made public for this property. Free to view and download.
Facts & features
- Property type
- Residential
- Sub type
- Townhouse
- Status
- Active
- Days on market
- 24
- Subdivision
- Murano At Westside
- County
- Osceola
- Year built
- 2019
- Living area
- 1,674 sq ft
- Price/sq ft
- $158
- Building area
- 2,068 sq ft (Public Records)
- Lot size
- 3,485 sq ft
- Lot category
- 0 to less than 1/4
- Flood zone
- X (12097C0010G)
- Annual taxes
- $4,737 (2025)
- Parcel #
- 18-25-27-4036-0001-1240
- Zoning
- RESI
- MLS #
- TB8556964
Ask about this home
Have a question? Ask the broker directly.
Ryan Solberg answers personally — no call center, no spam. Your question goes straight to him.
Interior Details
- Bedrooms
- 3
- Full bathrooms
- 2
- Half bathrooms
- 1
- Flooring
- Carpet, Tile
- Appliances
- Dishwasher, Disposal, Dryer, Electric Water Heater, Microwave, Range, Range Hood, Refrigerator, Washer
- Interior features
- Ceiling Fans(s), Living Room/Dining Room Combo, Open Floorplan, PrimaryBedroom Upstairs, Thermostat
- Laundry
- Laundry Closet, Upper Level
- Stories / Levels
- Two
- Direction faces
- North
Heating & Cooling
- Heating
- Central
- Cooling
- Central Air
Parking
- Garage spaces
- 0
- Attached garage
- Yes
- Parking features
- Driveway, Garage Door Opener
HOA & Financial
- HOA fee
- $129 / Monthly
- Monthly HOA
- $129/mo
- Total monthly fees
- $246/mo
- Total annual fees
- $2,952
- HOA name
- Don Asher & Associates
- CDD
- No
- Homestead exemption
- Yes
- Min lease term
- 1 Month
- Listing terms
- Cash, Conventional, FHA, USDA Loan, VA Loan
- Ownership
- Fee Simple
- Available for lease
- Yes
- Lease restrictions
- Yes
- Additional lease restrictions
- Buyer's agent is to verify with HOA Rules and Regulations.
Exterior & Construction
- Exterior features
- Sidewalk
- Construction materials
- Block, Stucco
- Roof
- Shingle
- Foundation
- Slab
- Road surface
- Asphalt
Utilities
- Sewer
- Public Sewer
- Water source
- Public
- Utilities
- Cable Available, Electricity Connected, Public
Community
- Pets allowed
- Yes
Schools
Letter grades: Florida DOE 2024–25 school grades (Orange, Seminole, Lake, Osceola, Brevard). Assigned schools from the listing agent — verify enrollment with the district.
Room Details
| Room | Level | Dimensions |
|---|---|---|
| Primary Bedroom | Second | 13x14.4 |
| Primary Bathroom | Second | |
| Bedroom 1 | Second | 10.1x11 |
| Bathroom 1 | Second | |
| Bedroom 2 | Second | 10.1x11 |
| Bathroom 2 | First | |
| Living Room | First | 22x17.8 |
| Kitchen | First | 11.6x15.1 |
| Laundry | Second |
Listing Details
- Listing date
- 2026-10-10
- On market date
- 2026-10-10
- Original list price
- $274,999
- Occupant type
- Owner
- MLS area
- 34747 - Kissimmee/Celebration
- Listing AOR
- Suncoast Tampa
- Status changed
- 2026-10-11
- Tax legal description
- MURANO AT WESTSIDE PB 27 PGS 1-5 LOT 124
Flood risk
Minimal-risk area outside the mapped floodplain. Flood insurance is optional and typically low-cost.
Source: FEMA flood zone reported on the listing. Confirm current designation at FEMA Flood Map Service Center.
Location
Directions
From US-192/W. Irlo Bronson Memorial Highway, head south on Westside Boulevard. Turn right onto Florence Villa Grove Road, then left onto White Poppy Drive. Turn left onto Carlotta Way and continue to 9012 Carlotta Way.
More homes like this
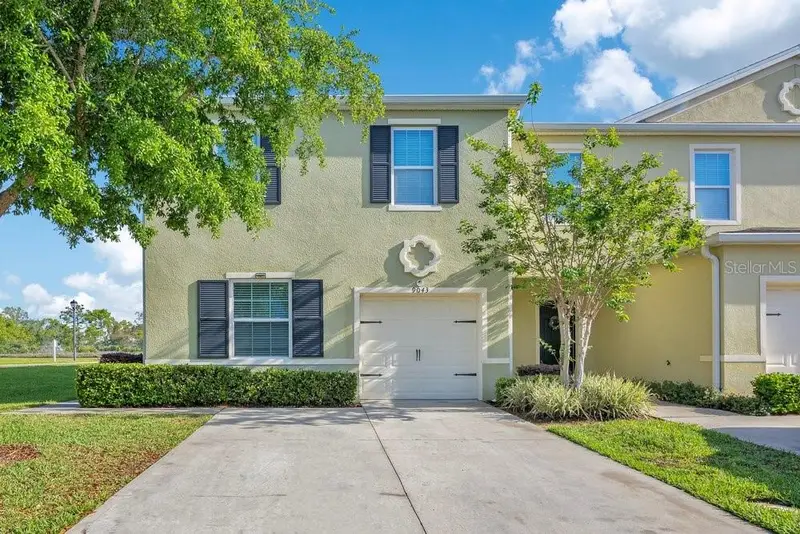
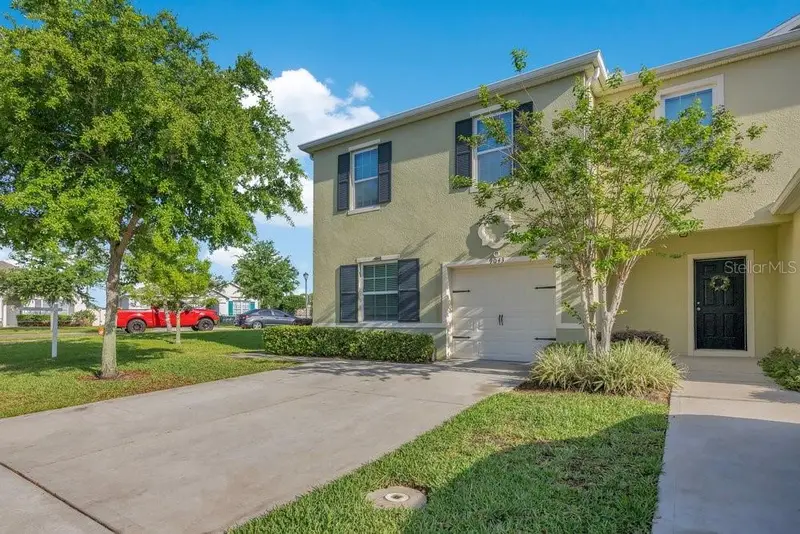
$310,000
9043 Carlotta Way
Kissimmee, FL 34747
3 bd · 3 ba · 1,674 sqft
Murano At Westside
MLS ID #S5147257, MBT REALTY LLC.
Listing provided by Stellar MLS
$499,900
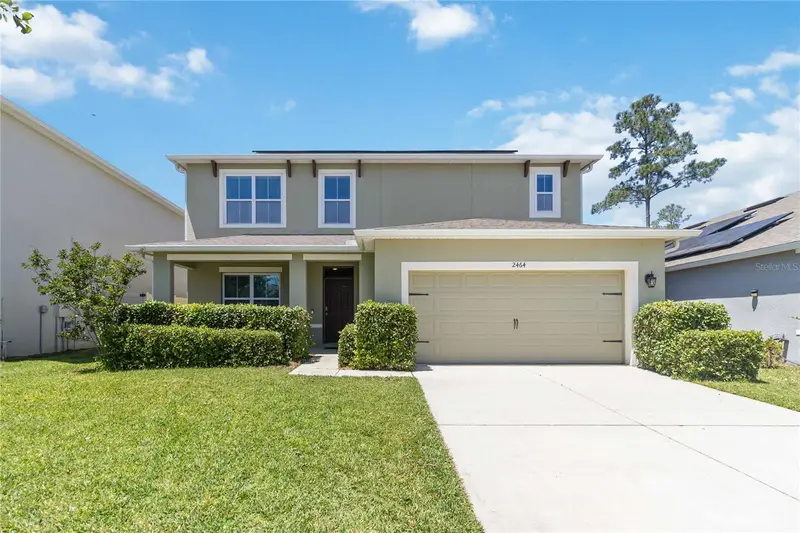
2464 White Poppy Dr
Kissimmee, FL 34747
5 bd · 4 ba · 2,845 sqft
Murano At Westside
MLS ID #S5147622, PREMIER AGENT NETWORK.
Listing provided by Stellar MLS
$560,000
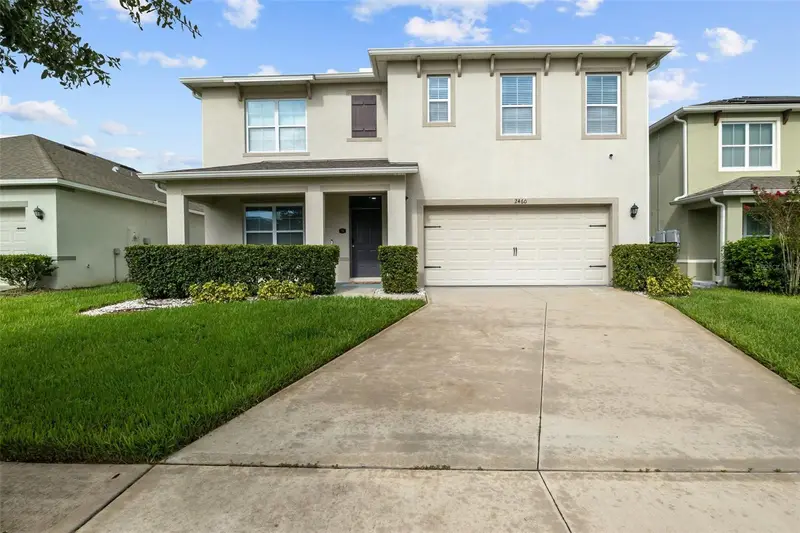
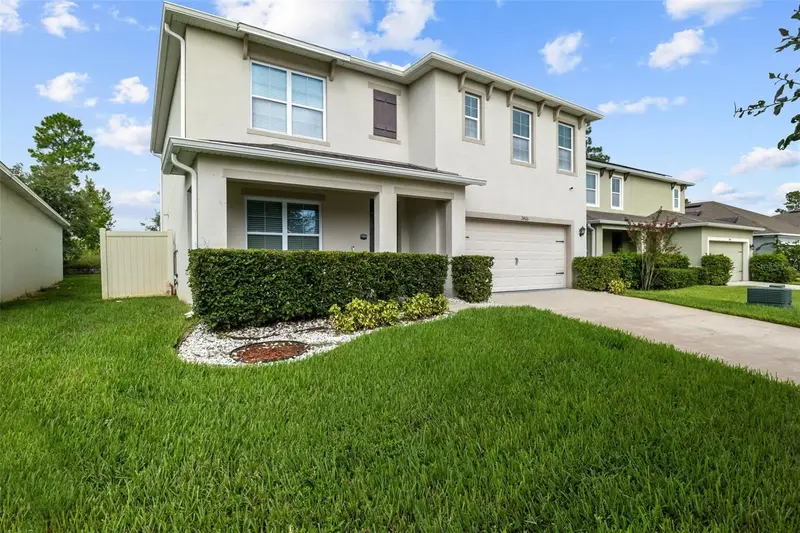
2460 White Poppy Dr
Kissimmee, FL 34747
6 bd · 3 ba · 2,626 sqft
Murano At Westside
MLS ID #S5157514, LA ROSA REALTY CENTRAL FLORIDA LLC.
Listing provided by Stellar MLS

Listings courtesy of Stellar MLS as distributed by MLS GRID
IDX information is provided exclusively for consumers’ personal, non-commercial use and may not be used for any purpose other than to identify prospective properties consumers may be interested in purchasing.
Based on information submitted to the MLS GRID as of November 3, 2026 at 1:37 PM ET. All data is obtained from various sources and may not have been verified by broker or MLS GRID. Supplied Open House Information is subject to change without notice. All information should be independently reviewed and verified for accuracy. Properties may or may not be listed by the office/agent presenting the information.
All or a portion of the multiple listing information is provided by Stellar MLS, from a copyrighted compilation of listings. The compilation of listings and each individual listing are © 2026 Stellar MLS. All rights reserved.
Ryan Solberg, Broker · MaxLife Realty LLC · FL License #BK3354351 · Equal Housing Opportunity · Full disclaimer · DMCA