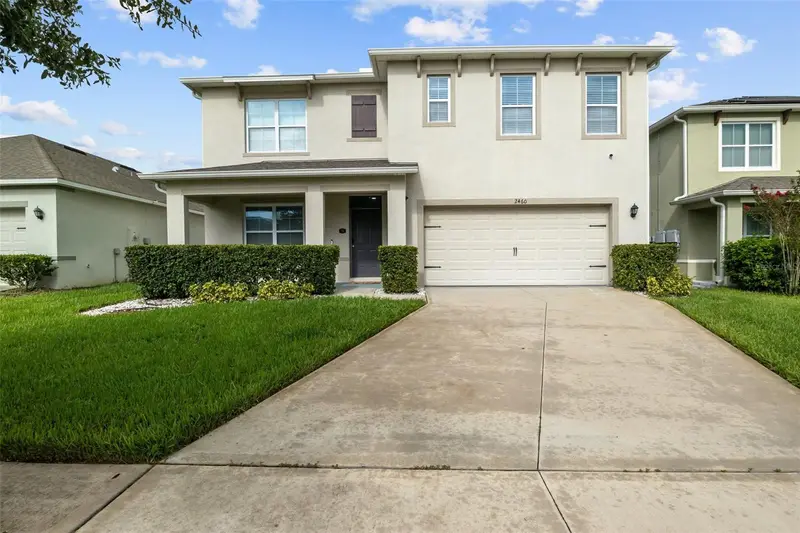
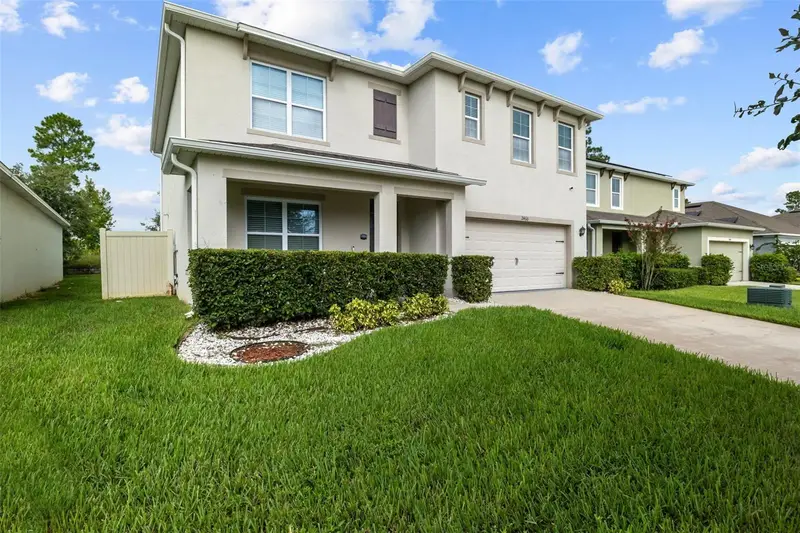


$560,000
2460 White Poppy DriveKissimmee, FL 34747
Listing updated: September 26, 2026 at 2:05 PM ET
Listing courtesy of La Rosa Realty Central Florida Llc · Yarahi Reynaldo · MLS #S5157514 · Active · 407-861-8009Property type
Year built
Lot size
Price / sq ft
HOA dues
Days on market
Garage spaces
Flood zone
About this home
Stunning 6-Bedroom 3 Baths home - Modern elegance & outdoor entertaining! Welcome to this exceptional & immaculate property, beautifully designed with modern finishes, thoughtful upgrades, and incredible indoor & outdoor living spaces. Step inside to a gourmet kitchen featuring elegant 2025 finishes, including quartz countertops, stainless steel appliances from 2023, & a stylish kitchen exhaust hood. The home features luxury vinyl plank flooring throughout the bedrooms & the stairs, while ceramic tile enhances the wet areas, kitchen, and living room. The spacious living area offers an elegant electric fireplace complemented by LED lighting, creating a warm and modern atmosphere. The primary suite offers a built-in closet & a luxurious primary bathroom with double sinks and quartz countertops. All 3 bathrooms feature upgraded thick tempered glass shower enclosures, providing a sleek look while adding durability & elegance. The garage is thoughtfully equipped with built-in organizers, offering excellent storage & helping keep everything neat & organized. Step outside & discover an incredible outdoor entertainment area designed for enjoying Florida living year-round. The outdoor kitchen features a thick & strong quality ceramic tile, an outdoor charcoal grill, sink, and burner, making it perfect for hosting family and friends. The ample covered patio features led lightning, ceiling fans, and an insulated aluminum ceiling, creating a comfortable outdoor retreat.It also includes 2024-installed turf grass, while the terrace features attractive tile flooring for an elevated outdoor experience. Don't look further, this is your perfect home! Call me today to schedule an amazing tour experience!
Estimated monthly payment
Estimate only. Taxes use the listing's reported amount where available; insurance is a Florida-average estimate. Your actual payment will vary — run a full calculation or talk to a lender.
Price & listing history12 days on market
- Status: ActiveSep 14, 2026
- Listed$560,000Sep 14, 2026
Facts & features
- Property type
- Residential
- Sub type
- Single Family Residence
- Status
- Active
- Days on market
- 12
- Subdivision
- Murano At Westside
- County
- Osceola
- Year built
- 2019
- Living area
- 2,626 sq ft
- Price/sq ft
- $213
- Building area
- 3,198 sq ft (Public Records)
- Lot size
- 5,663 sq ft
- Lot category
- 0 to less than 1/4
- Flood zone
- X (12097C0010G)
- Garage
- 2 spaces
- Annual taxes
- $6,091 (2025)
- Parcel #
- 18-25-27-4036-0001-0850
- Zoning
- RES-1
- MLS #
- S5157514
Ask about this home
Have a question? Ask the broker directly.
Ryan Solberg answers personally — no call center, no spam. Your question goes straight to him.
Interior Details
- Bedrooms
- 6
- Full bathrooms
- 3
- Flooring
- Ceramic Tile, Luxury Vinyl
- Appliances
- Built-In Oven, Cooktop, Dishwasher, Dryer, Exhaust Fan, Kitchen Reverse Osmosis System, Microwave, Water Filtration System, Water Softener, Wine Refrigerator
- Interior features
- Ceiling Fans(s), High Ceilings, Solid Wood Cabinets, Stone Counters, Vaulted Ceiling(s), Walk-In Closet(s)
- Laundry
- Laundry Room
- Stories / Levels
- Two
- Direction faces
- West
- Fireplace
- Yes
Heating & Cooling
- Heating
- Central
- Cooling
- Central Air
Parking
- Garage spaces
- 2
- Attached garage
- Yes
HOA & Financial
- HOA fee
- $400 / Quarterly
- Monthly HOA
- $133/mo
- Total monthly fees
- $133/mo
- Total annual fees
- $1,600
- HOA name
- Kuang Huang
- CDD
- No
- Homestead exemption
- Yes
- Min lease term
- 1-2 Years
- Listing terms
- Cash, Conventional, FHA, VA Loan
- Ownership
- Fee Simple
- Available for lease
- Yes
- Lease restrictions
- No
Exterior & Construction
- Exterior features
- Lighting, Outdoor Grill, Outdoor Kitchen, Rain Gutters
- Construction materials
- Stucco
- Roof
- Shingle
- Foundation
- Slab
- Road surface
- Asphalt, Paved
Utilities
- Sewer
- Public Sewer
- Water source
- Public
- Utilities
- Electricity Available
Community
- Pets allowed
- Dogs OK
Schools
Letter grades: Florida DOE 2024–25 school grades (Orange, Seminole, Lake, Osceola, Brevard). Assigned schools from the listing agent — verify enrollment with the district.
Room Details
| Room | Level | Dimensions |
|---|---|---|
| Kitchen | First | |
| Primary Bedroom | Second | |
| Family Room | First | |
| Bedroom 1 | First |
Listing Details
- Listing date
- 2026-09-14
- On market date
- 2026-09-14
- Original list price
- $560,000
- Occupant type
- Owner
- MLS area
- 34747 - Kissimmee/Celebration
- Listing AOR
- Orlando Regional
- Status changed
- 2026-09-14
- Tax legal description
- MURANO AT WESTSIDE PB 27 PGS 1-5 LOT 85
Flood risk
Minimal-risk area outside the mapped floodplain. Flood insurance is optional and typically low-cost.
Source: FEMA flood zone reported on the listing. Confirm current designation at FEMA Flood Map Service Center.
Location
Directions
Coming from North, take I-4 West until exit 64 towards US-192/Magic Kingdom, continue approximately 1.2 miles and keep left onto Irlo Bronson Memorial Hwy (US-192). Turn left onto Morgan William Rd, turn right onto Funie Steed Road, turn left onto westside blvd, turn right onto Ravello St, turn left onto Lilly Dr, continue to 2460 on the right.
More homes like this
$272,000
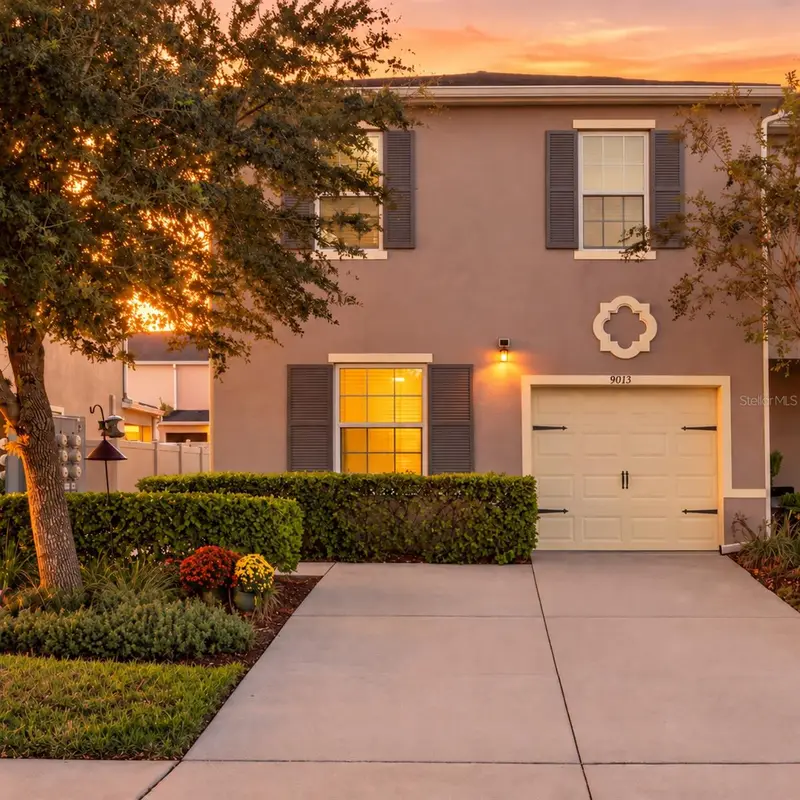
9012 Carlotta Way
Kissimmee, FL 34747
3 bd · 3 ba · 1,674 sqft
Murano At Westside
MLS ID #TB8556964, DALTON WADE INC.
Listing provided by Stellar MLS
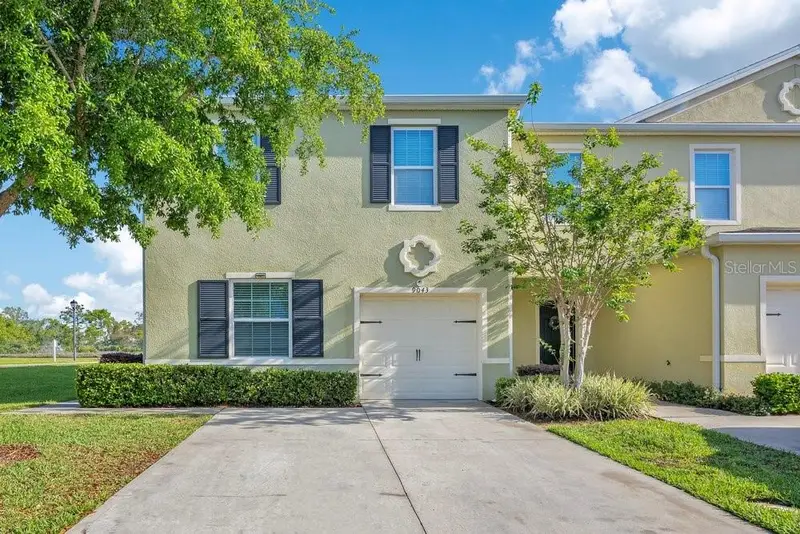
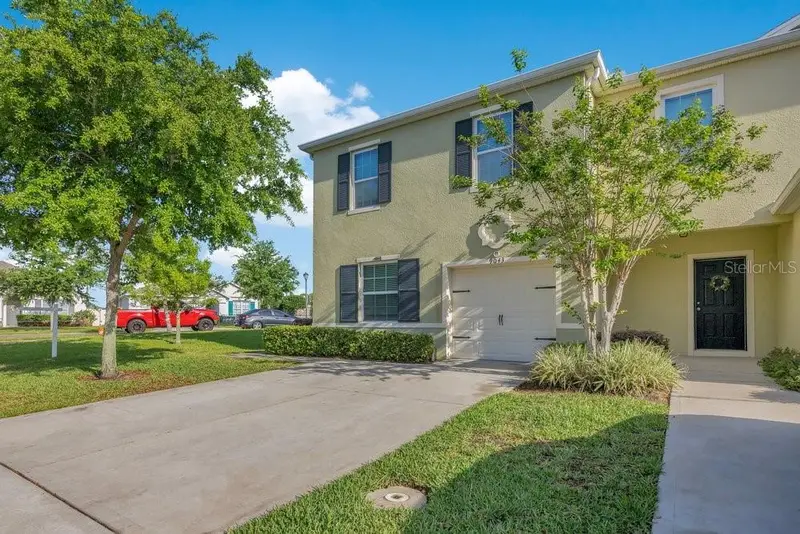
$310,000
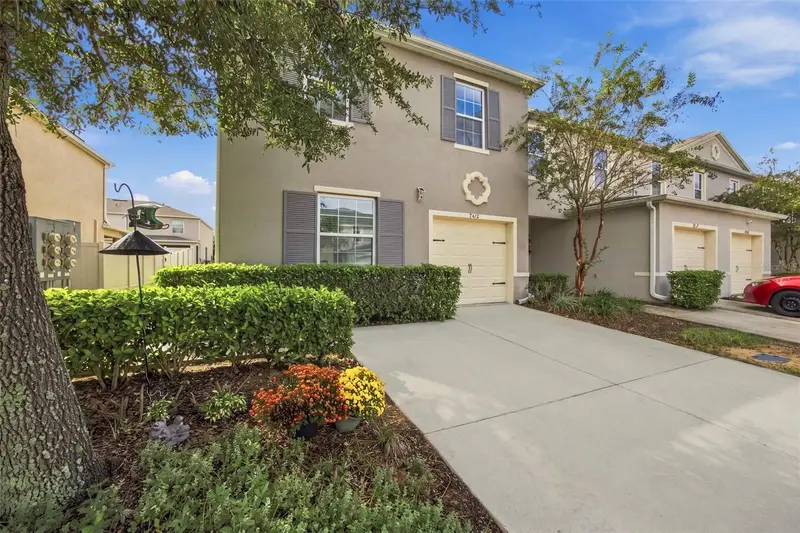
9043 Carlotta Way
Kissimmee, FL 34747
3 bd · 3 ba · 1,674 sqft
Murano At Westside
MLS ID #S5147257, MBT REALTY LLC.
Listing provided by Stellar MLS
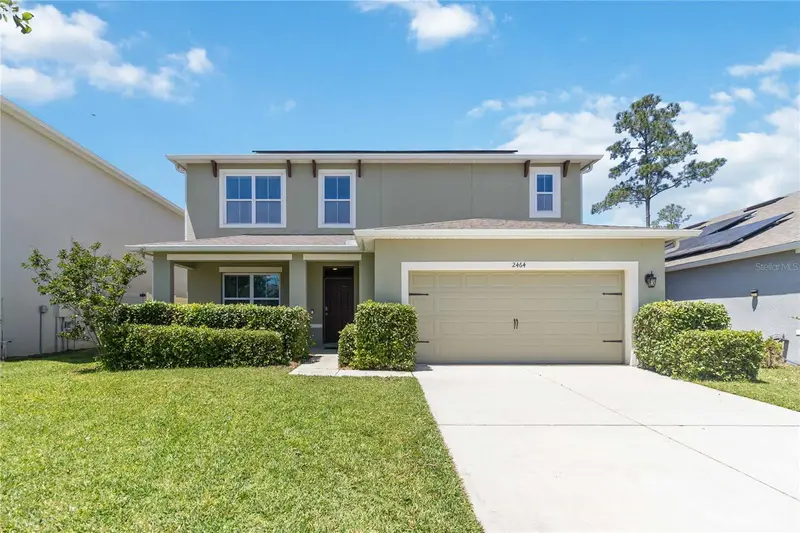
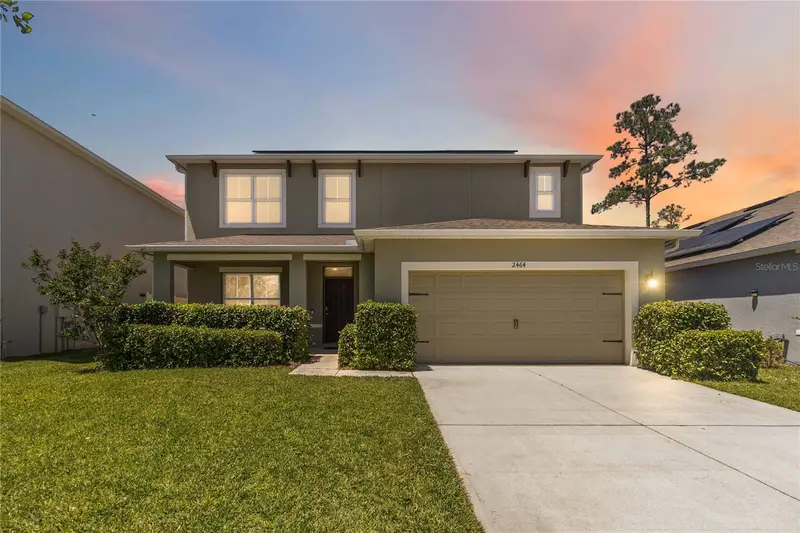
$499,900
2464 White Poppy Dr
Kissimmee, FL 34747
5 bd · 4 ba · 2,845 sqft
Murano At Westside
MLS ID #S5147622, PREMIER AGENT NETWORK.
Listing provided by Stellar MLS

Listings courtesy of Stellar MLS as distributed by MLS GRID
IDX information is provided exclusively for consumers’ personal, non-commercial use and may not be used for any purpose other than to identify prospective properties consumers may be interested in purchasing.
Based on information submitted to the MLS GRID as of September 26, 2026 at 2:05 PM ET. All data is obtained from various sources and may not have been verified by broker or MLS GRID. Supplied Open House Information is subject to change without notice. All information should be independently reviewed and verified for accuracy. Properties may or may not be listed by the office/agent presenting the information.
All or a portion of the multiple listing information is provided by Stellar MLS, from a copyrighted compilation of listings. The compilation of listings and each individual listing are © 2026 Stellar MLS. All rights reserved.
Ryan Solberg, Broker · MaxLife Realty LLC · FL License #BK3354351 · Equal Housing Opportunity · Full disclaimer · DMCA